

2467 Chatham Drive, Indian Land SC
- 5 Bed
- 3 Bath
- 1919 ft2
- 0.3 ac
For Sale $650,000
Remarks:
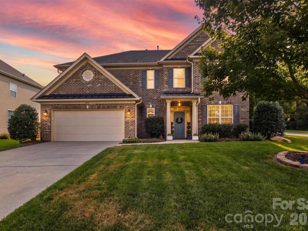
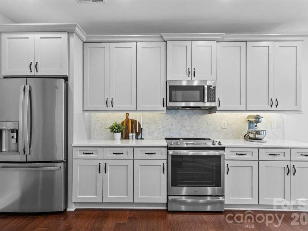
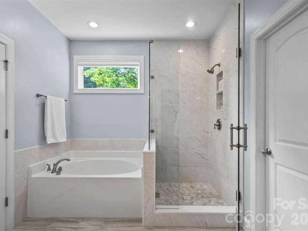
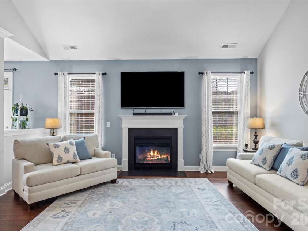
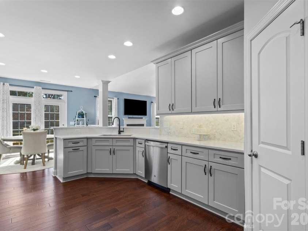
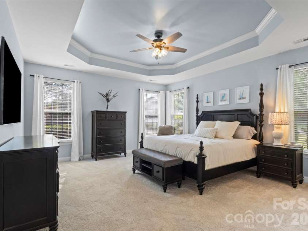
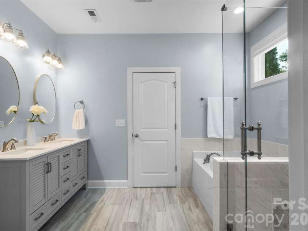
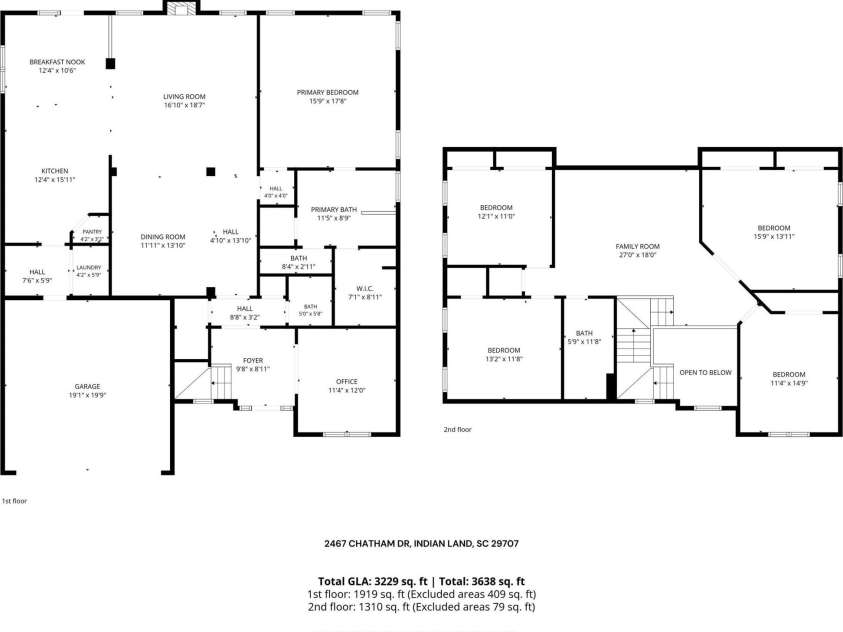
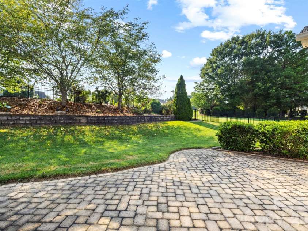
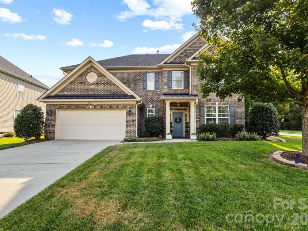
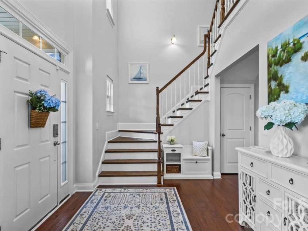
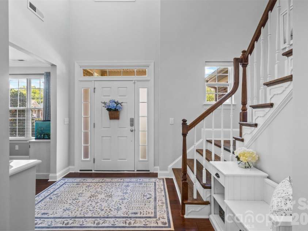
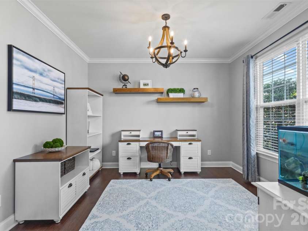
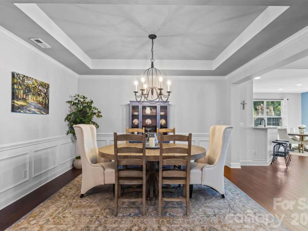
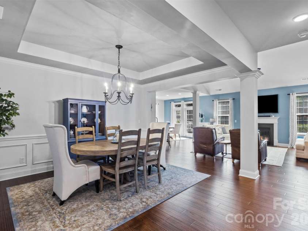
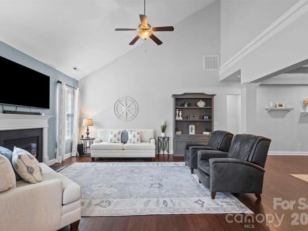
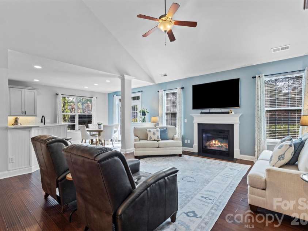
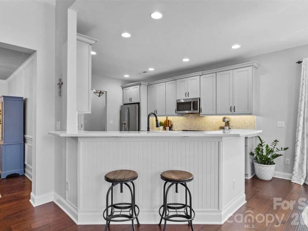
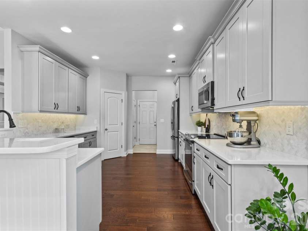
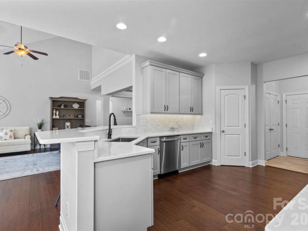
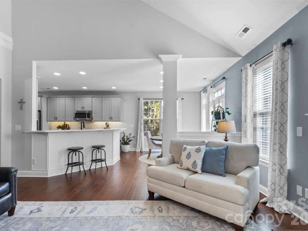
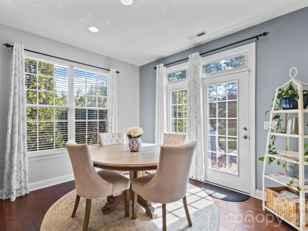
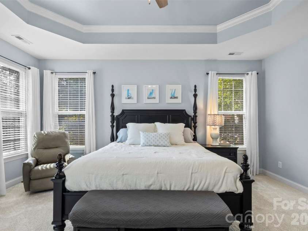
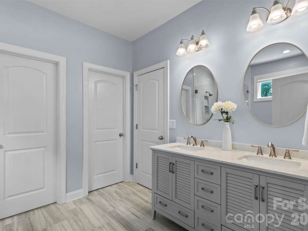
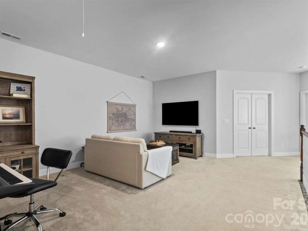
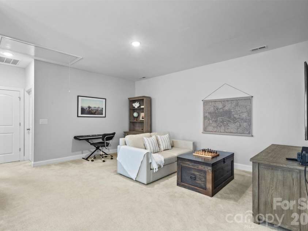
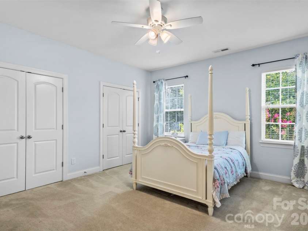
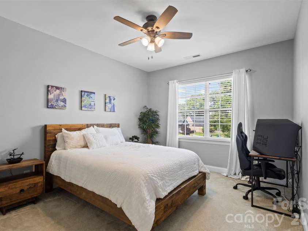
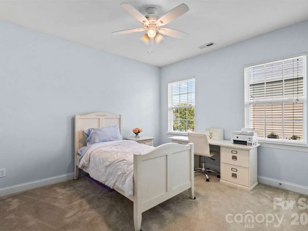
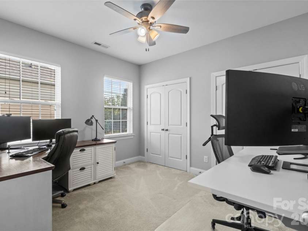
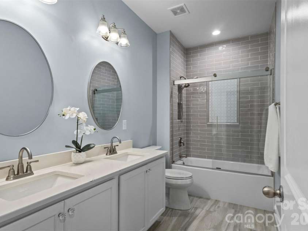
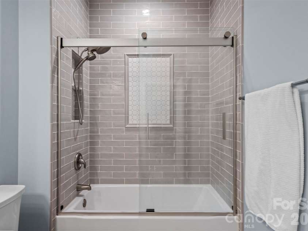
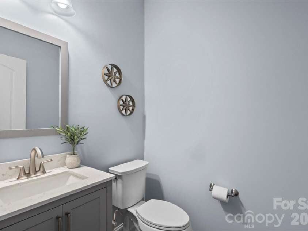
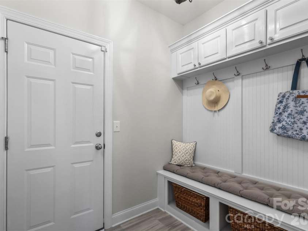
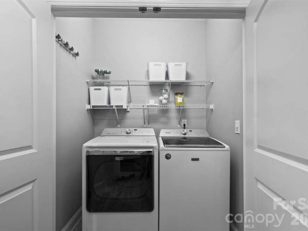
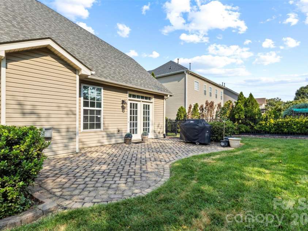
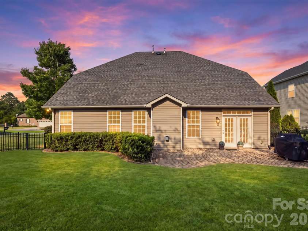
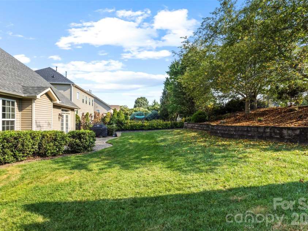
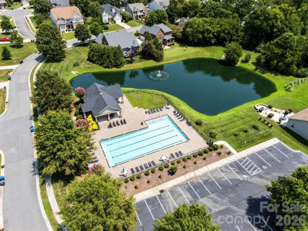
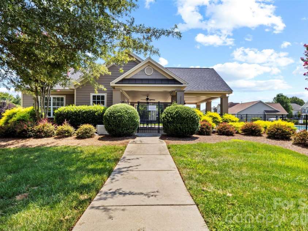
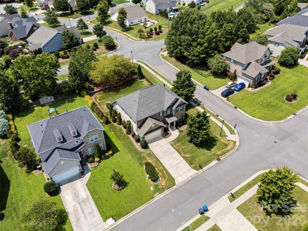
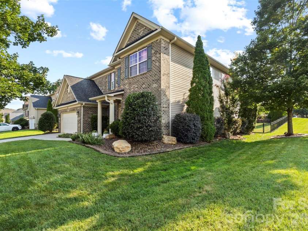
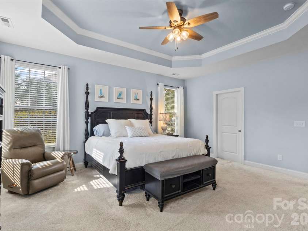
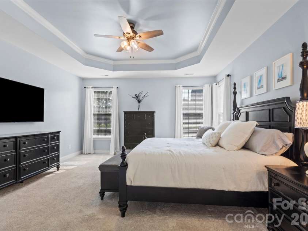
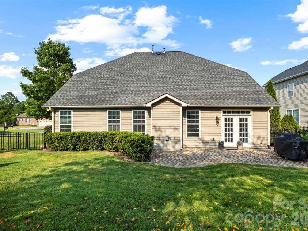
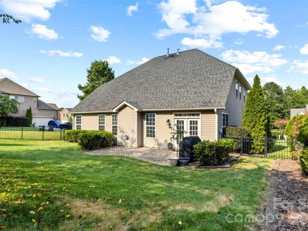
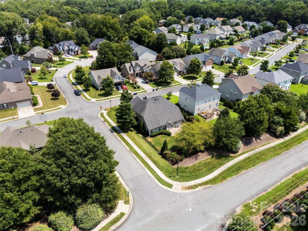
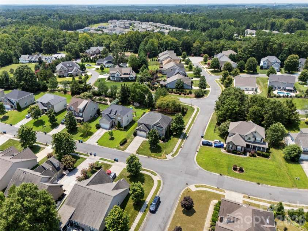
Move-in-ready, renovated 5-bedroom in Chastain Village with approximately 3,240 square feet and the primary suite on the main level. The kitchen was redone with custom 42-inch cabinetry, quartz counters and GE Profile appliances, and the primary bath was fully renovated with a custom tiled shower, Carrara marble, soaking tub and dual quartz vanities. A two-story foyer and wood floors open to a flexible front room for an office, study or formal living space, a formal dining room, and a family room with vaulted ceiling and gas fireplace. The breakfast bar and nook open straight to the paver patio and fenced, landscaped backyard. The main-level primary suite includes dual closets and the spa-inspired bath, so everyday living can happen on one floor. Upstairs, four more bedrooms surround a loft that works as a bonus room, media space, exercise room or homework zone. Outside: fenced corner lot, mature landscaping, in-ground irrigation, paver patio and a two-car garage with storage. Chastain Village offers a community pool and pond and sits in Lancaster County on the South Carolina side of the state line, with Indian Land schools. Ballantyne, Blakeney and Waxhaw shopping and dining are nearby, and the Highway 521 corridor gives convenient access to Charlotte. A renovated kitchen and primary bath, five bedrooms, and a main-floor primary. Come see how it lives.
General Information:
| List Price: | $650,000 |
| Status: | For Sale |
| Bedrooms: | 5 |
| Type: | Single Family Residence |
| Approx Sq. Ft.: | 1919 sqft |
| Parking: | Driveway, Attached Garage, Garage Faces Front |
| MLS Number: | CAR4413042 |
| Subdivision: | Chastain Village |
| Bathrooms: | 3 |
| Year Built: | 2012 |
| Sewer Type: | County Sewer |
Assigned Schools:
| Elementary: | Indian Land |
| Middle: | Indian Land |
| High: | Indian Land |

Lane Yates
704-232-7238
Broker In Charge
Price & Sales History
| Date | Event | Price | $/SQFT |
| 09-18-2026 | Listed | $650,000 | $339 |
| 12-09-2025 | Listed | $336,240 | $176 |
Nearby Schools
These schools are only nearby your property search, you must confirm exact assigned schools.
| School Name | Distance | Grades | Rating |
| Sandy Ridge Elementary School | 1 miles | PK-05 | 10 |
| Kensington Elementary School | 3 miles | KG-05 | 9 |
| Rea View Elementary | 4 miles | KG-05 | 10 |
| Elon Park Elementary | 4 miles | KG-05 | 10 |
| Hawk Ridge Elementary | 5 miles | KG-05 | 10 |
| Ballantyne Elementary | 5 miles | KG-05 | 10 |
Source is provided by local and state governments and municipalities and is subject to change without notice, and is not guaranteed to be up to date or accurate.
Properties For Sale Nearby
Mileage is an estimation calculated from the property results address of your search. Driving time will vary from location to location.
| Street Address | Distance | Status | List Price | Days on Market |
| 2467 Chatham Drive, Indian Land SC | 0 mi | $650,000 | days | |
| 2441 Chatham Drive, Fort Mill SC | 0.1 mi | $539,900 | days | |
| 2482 Chatham Drive, Fort Mill SC | 0.1 mi | $575,000 | days | |
| 8323 Bourgess Court, Indian Land SC | 0.1 mi | $549,000 | days | |
| 5039 Monacan Way, Indian Land SC | 0.1 mi | $530,000 | days | |
| 8330 Bourgess Court, Fort Mill SC | 0.1 mi | $539,000 | days |
Sold Properties Nearby
Mileage is an estimation calculated from the property results address of your search. Driving time will vary from location to location.
| Street Address | Distance | Property Type | Sold Price | Property Details |
Commute Distance & Time

Powered by Google Maps
Mortgage Calculator
$
%
%
| Down Payment Amount | $990,000 |
| Mortgage Amount | $3,960,000 |
| Monthly Payment (Principal & Interest Only) | $19,480 |
* Expand Calculator (incl. monthly expenses)
| Property Taxes |
$
|
| H.O.A. / Maintenance |
$
|
| Property Insurance |
$
|
| Total Monthly Payment | $20,941 |
Demographic Data For Zip 29707
|
Occupancy Types |
|
Transportation to Work |
Source is provided by local and state governments and municipalities and is subject to change without notice, and is not guaranteed to be up to date or accurate.
Property Listing Information
A Courtesy Listing Provided By Real Broker, LLC Indian Land
2467 Chatham Drive, Indian Land SC is a 1919 ft2 on a 0.250 acres Appraisal lot. This is for $650,000. This has 5 bedrooms, 3 baths, and was built in 2012.
 Based on information submitted to the MLS GRID as of 2026-09-18 12:57:01 EST. All data is
obtained from various sources and may not have been verified by broker or MLS GRID. Supplied
Open House Information is subject to change without notice. All information should be independently
reviewed and verified for accuracy. Properties may or may not be listed by the office/agent
presenting the information. Some IDX listings have been excluded from this website.
Properties displayed may be listed or sold by various participants in the MLS.
Click here for more information
Neither Yates Realty nor any listing broker shall be responsible for any typographical errors, misinformation, or misprints, and they shall be held totally harmless from any damages arising from reliance upon this data. This data is provided exclusively for consumers' personal, non-commercial use and may not be used for any purpose other than to identify prospective properties they may be interested in purchasing.
Share


