



1810 Central Drive, Kannapolis NC
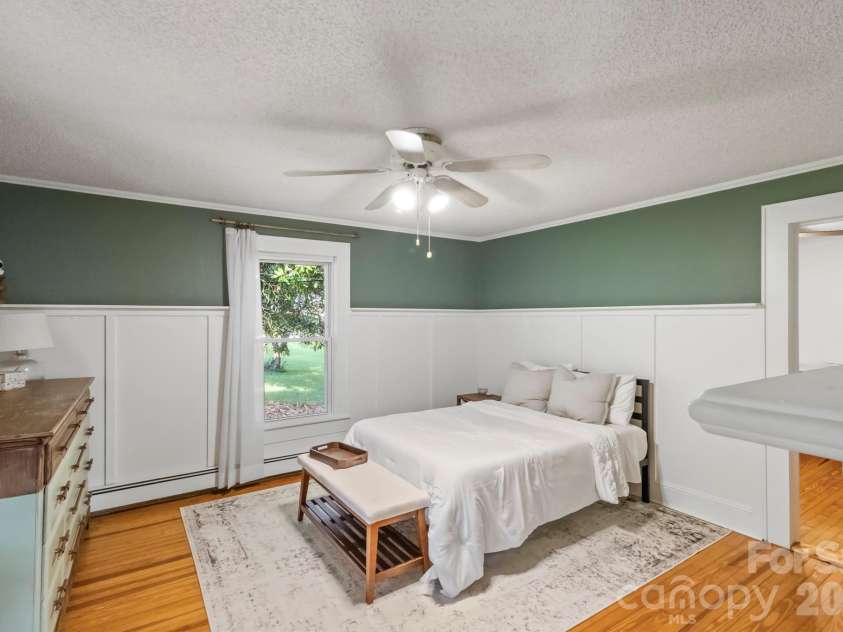
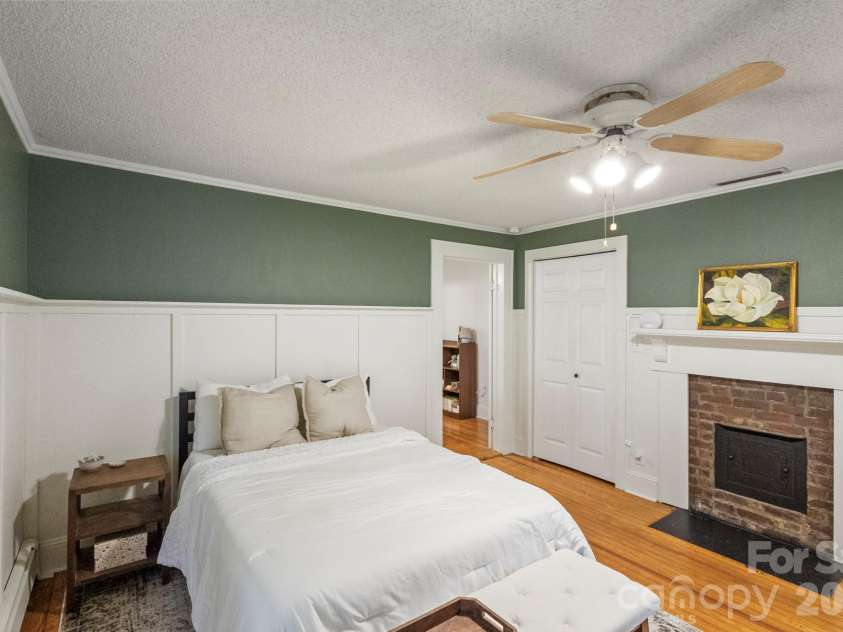
- 3 Bed
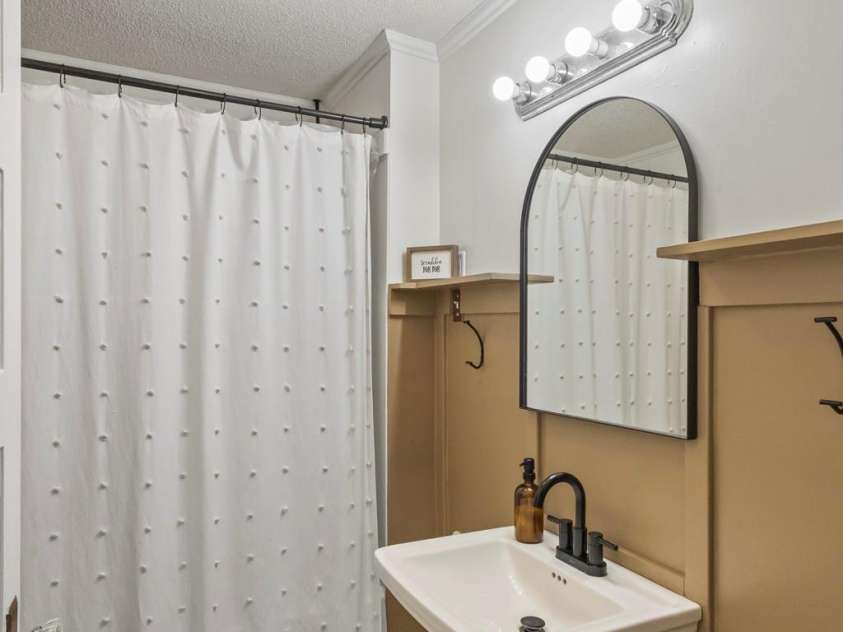
- 1 Bath
- 1442 ft2
- 0.7 ac
For Sale $329,000
Remarks:
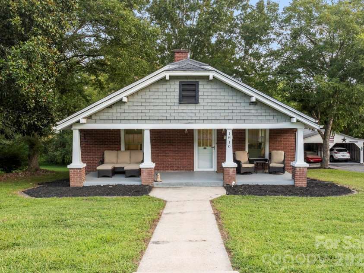
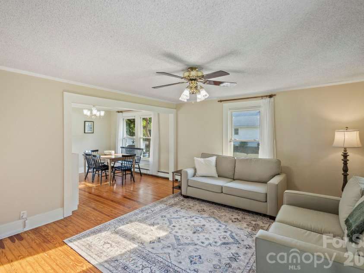
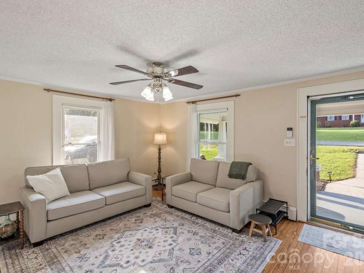
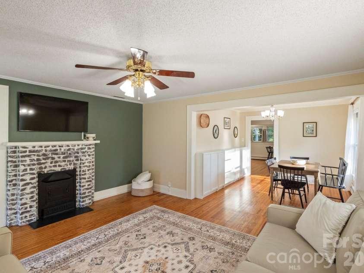
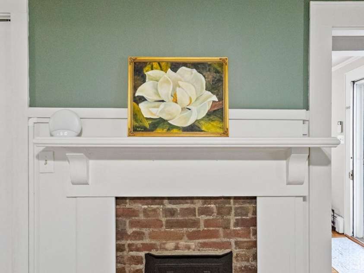
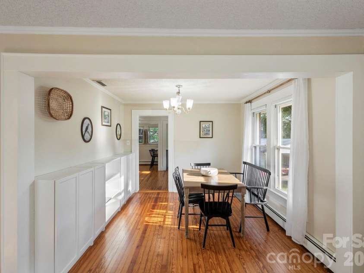
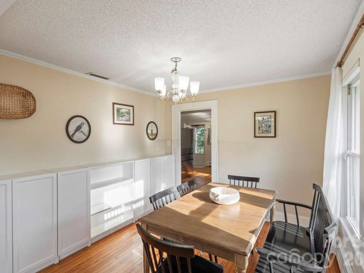
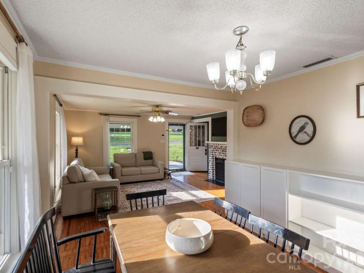
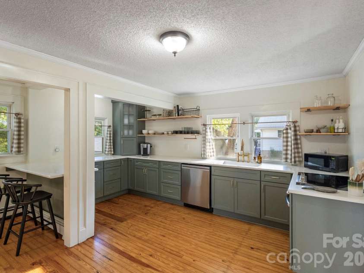
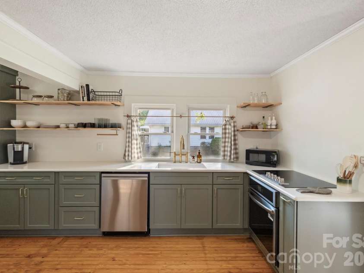
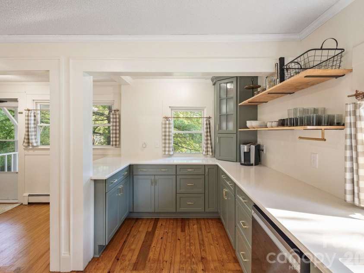
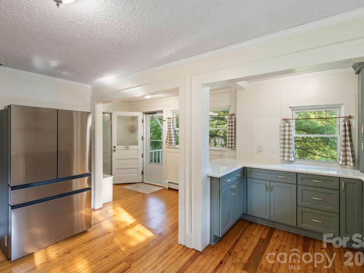
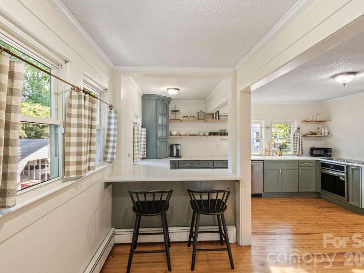
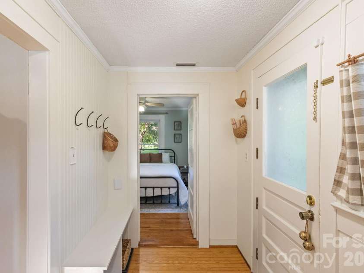
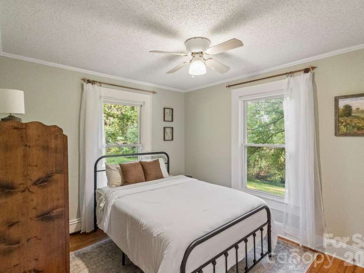
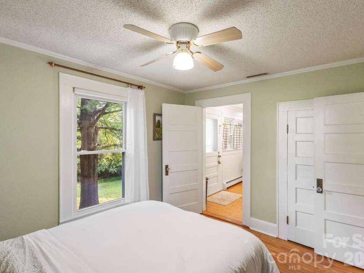
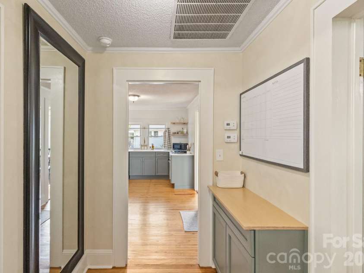
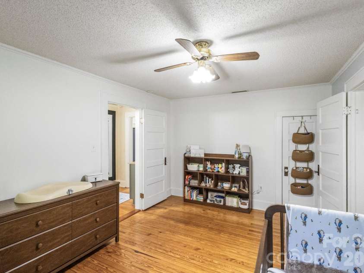
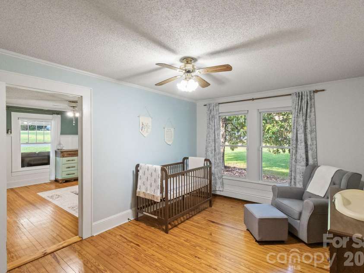
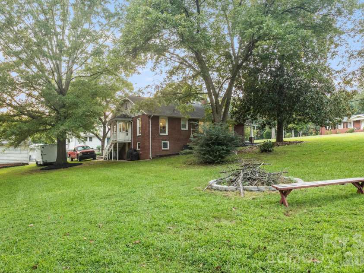
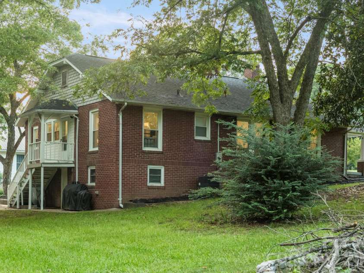
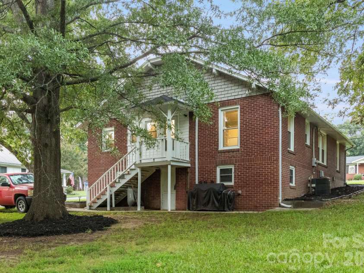
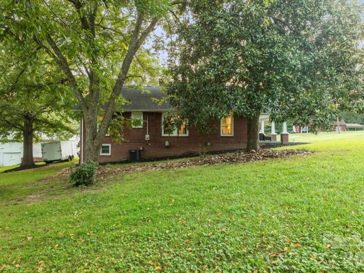
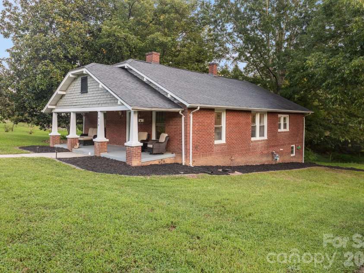
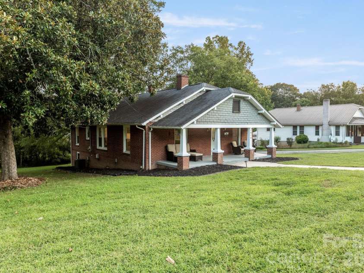
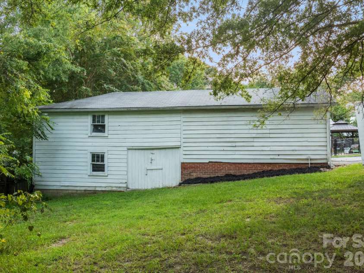
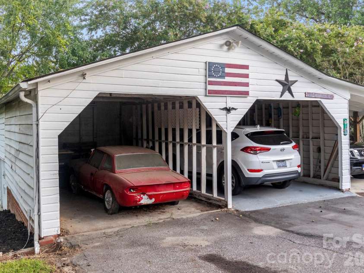
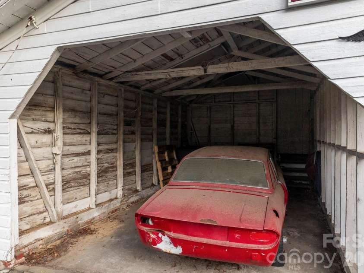
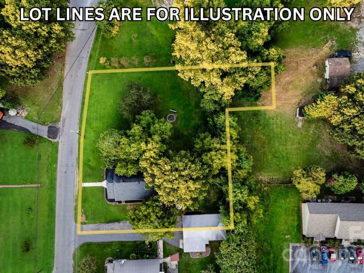
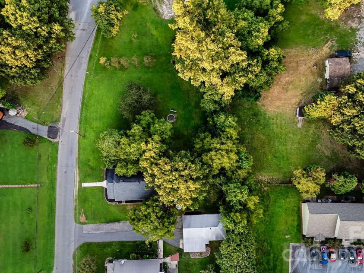
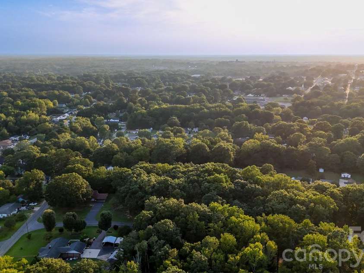
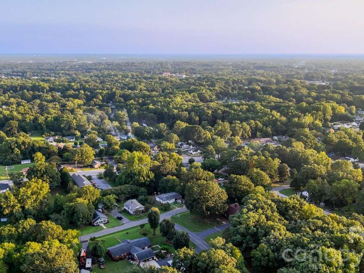
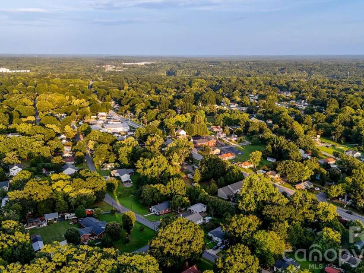
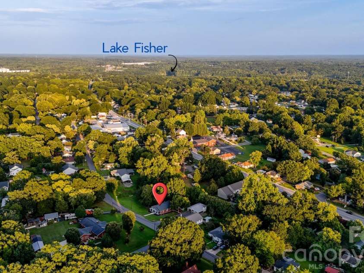
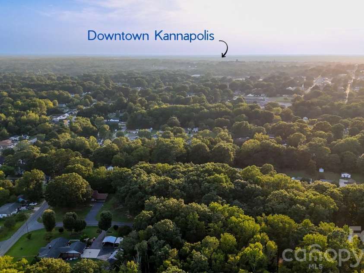
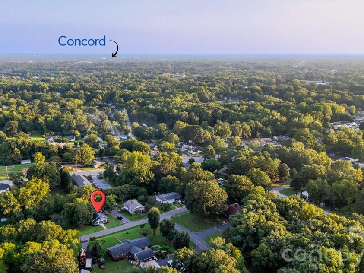
Brick ranch meets modern farmhouse charm at 1810 Central Drive. Situated on a 0.655-acre double lot in the heart of Kannapolis, this inviting home blends original character with thoughtful updates. A rocking-chair front porch welcomes you inside, where fresh paint, beautifully refinished original hardwood floors, abundant natural light and a brick hearth with wood-stove create a warm and comfortable living space. The renovated kitchen features sage green cabinetry with soft-close drawers, open wood shelving, stainless steel appliances, crisp countertops and warm brass accents. Improvements extend beyond the finishes with an updated electrical panel and encapsulated crawlspace with dehumidifier. The home offers 1,442 square feet of main-level living space, plus an additional 1,251 square feet of unfinished basement, providing plenty of room for storage, a home gym, hobbies or future possibilities. A carport with attached and lower-level workshop space provides even more versatility for the carpenter, hobbyist or vehicle enthusiast. Outside, the double lot offers a generous lawn, mature trees and possibilities for the future. Subject to zoning and applicable approvals, the additional lot may offer subdivision potential, creating an opportunity to explore multigenerational living, an additional homesite or investment possibilities. And then there’s downtown Kannapolis. The revitalized downtown offers a fun mix of old and new, from baseball at Atrium Health Ballpark, home of the Kannapolis Cannon Ballers, to movies beneath the marquee of the historic Gem Theatre, one of the oldest single-screen theaters with balcony seating in the country. West Avenue adds restaurants, shops, fountains, public gathering spaces and a putting green, while nearby Village Park hosts concerts, community events, a carousel and the beloved Rotary Express train. Classic brick, modern farmhouse style, substantial basement and workshop space, a double lot with future possibilities, and a thriving downtown nearby make 1810 Central Drive much more than just another ranch.
Exterior Features:
Fire Pit
Interior Features:
Breakfast Bar, Built-in Features, Drop Zone
General Information:
| List Price: | $329,000 |
| Status: | For Sale |
| Bedrooms: | 3 |
| Type: | Single Family Residence |
| Approx Sq. Ft.: | 1442 sqft |
| Parking: | Detached Carport, Driveway, Tandem |
| MLS Number: | CAR4421078 |
| Subdivision: | None |
| Style: | Ranch |
| Bathrooms: | 1 |
| Lot Description: | Cleared, Level, Sloped, Wooded |
| Year Built: | 1936 |
| Sewer Type: | Public Sewer |
Assigned Schools:
| Elementary: | Jackson Park |
| Middle: | Kannapolis |
| High: | A.L. Brown |

Lane Yates
704-232-7238
Broker In Charge
Price & Sales History
| Date | Event | Price | $/SQFT |
| 09-03-2026 | Listed | $329,000 | $229 |
| 12-16-2025 | Price Decrease | $825,000-2.94% | $573 |
| 11-22-2025 | Listed | $850,000 | $590 |
Nearby Schools
These schools are only nearby your property search, you must confirm exact assigned schools.
| School Name | Distance | Grades | Rating |
| Royal Oaks Elementary | 3 miles | KG-05 | 1 |
| Bostian Elementary School | 3 miles | KG-05 | 6 |
| Landis Elementary School | 4 miles | PK-05 | 1 |
| China Grove Elementary School | 4 miles | PK-05 | 2 |
| Enochville Elementary School | 5 miles | KG-05 | 4 |
| Beverly Hills Elementary | 5 miles | KG-05 | 6 |
Source is provided by local and state governments and municipalities and is subject to change without notice, and is not guaranteed to be up to date or accurate.
Properties For Sale Nearby
Mileage is an estimation calculated from the property results address of your search. Driving time will vary from location to location.
| Street Address | Distance | Status | List Price | Days on Market |
| 1810 Central Drive, Kannapolis NC | 0 mi | $329,000 | days | |
| 1843 Lane Street, Kannapolis NC | 0 mi | $210,000 | days | |
| 602 Evelyn Avenue, Kannapolis NC | 0.1 mi | $264,900 | days | |
| 1911 Central Drive, Kannapolis NC | 0.1 mi | $250,000 | days | |
| 1905 Clay Street, Kannapolis NC | 0.1 mi | $340,000 | days | |
| 2001 Lane Street, Kannapolis NC | 0.1 mi | $180,000 | days |
Sold Properties Nearby
Mileage is an estimation calculated from the property results address of your search. Driving time will vary from location to location.
| Street Address | Distance | Property Type | Sold Price | Property Details |
Commute Distance & Time

Powered by Google Maps
Mortgage Calculator
$
%
%
| Down Payment Amount | $990,000 |
| Mortgage Amount | $3,960,000 |
| Monthly Payment (Principal & Interest Only) | $19,480 |
* Expand Calculator (incl. monthly expenses)
| Property Taxes |
$
|
| H.O.A. / Maintenance |
$
|
| Property Insurance |
$
|
| Total Monthly Payment | $20,941 |
Demographic Data For Zip 28083
|
Occupancy Types |
|
Transportation to Work |
Source is provided by local and state governments and municipalities and is subject to change without notice, and is not guaranteed to be up to date or accurate.
Property Listing Information
A Courtesy Listing Provided By Keller Williams Premier
1810 Central Drive, Kannapolis NC is a 1442 ft2 on a 0.655 acres lot. This is for $329,000. This has 3 bedrooms, 1 baths, and was built in 1936.
 Based on information submitted to the MLS GRID as of 2026-09-03 15:11:27 EST. All data is
obtained from various sources and may not have been verified by broker or MLS GRID. Supplied
Open House Information is subject to change without notice. All information should be independently
reviewed and verified for accuracy. Properties may or may not be listed by the office/agent
presenting the information. Some IDX listings have been excluded from this website.
Properties displayed may be listed or sold by various participants in the MLS.
Click here for more information
Based on information submitted to the MLS GRID as of 2026-09-03 15:11:27 EST. All data is
obtained from various sources and may not have been verified by broker or MLS GRID. Supplied
Open House Information is subject to change without notice. All information should be independently
reviewed and verified for accuracy. Properties may or may not be listed by the office/agent
presenting the information. Some IDX listings have been excluded from this website.
Properties displayed may be listed or sold by various participants in the MLS.
Click here for more information
Neither Yates Realty nor any listing broker shall be responsible for any typographical errors, misinformation, or misprints, and they shall be held totally harmless from any damages arising from reliance upon this data. This data is provided exclusively for consumers' personal, non-commercial use and may not be used for any purpose other than to identify prospective properties they may be interested in purchasing.
Share


