

18 Woodlink Road, Asheville NC
- 3 Bed
- 4 Bath
- 1549 ft2
- 0.2 ac
For Sale $1,575,000
Remarks:
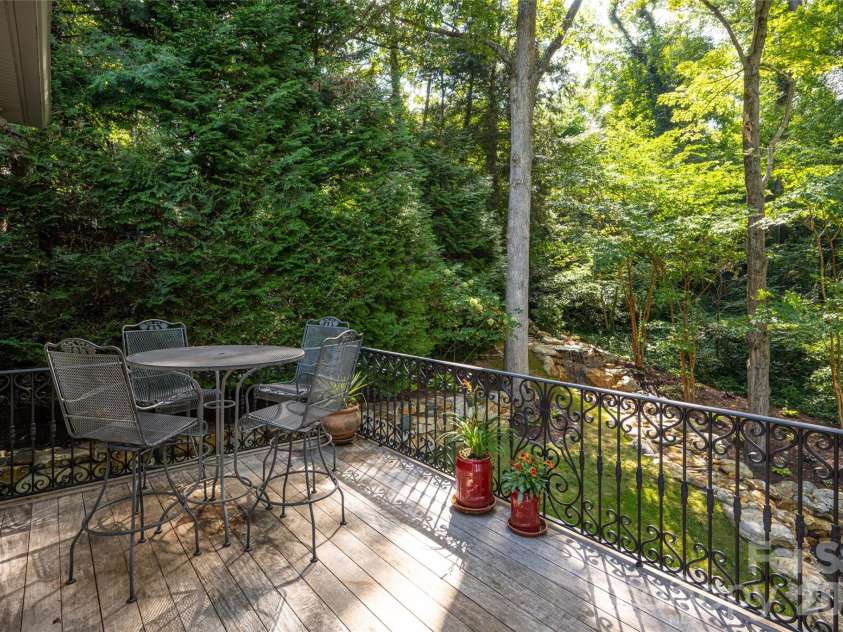
Grove Park Area — Luxury, Craftsmanship & Location Exceptional custom residence in Asheville’s coveted Grove Park area, overlooking the 13th hole of the historic Grove Park Inn Golf Course and just minutes from renowned restaurants, shops, and downtown. Perfect as a full-time residence, second home, or luxury downsizing with opportunity to come furnished, with select exceptions. Custom built in 2010, this beautifully crafted home features imported Italian ironwork, Colorado-crafted wood doors, Travertine floors, designer lighting, and handcrafted cabinetry, much of it by Amish artisans. The open floor plan centers around a spectacular chef’s kitchen with luxury appliances, abundant storage, and locally crafted tiger wood countertops. A dramatic floor-to-ceiling stone wall connects the upper and lower levels. The private owner’s suite offers a balcony, spa-inspired bath, generous walk-in closet, and dedicated office, while the lower level provides a comfortable guest retreat with patio access. Two expansive Ipe loggias create exceptional outdoor living spaces, complemented by a custom waterfall and rock wall designed by Dan Weidel with hand-selected boulders. This distinctive property combines privacy, craftsmanship, golf course views, and an exceptional Asheville lifestyle.
Interior Features:
Breakfast Bar, Built-in Features, Cable Prewire, Kitchen Island, Open Floorplan, Storage, Walk-In Closet(s)
General Information:
| List Price: | $1,575,000 |
| Status: | For Sale |
| Bedrooms: | 3 |
| Type: | Single Family Residence |
| Approx Sq. Ft.: | 1549 sqft |
| Parking: | Driveway, Attached Garage, Keypad Entry |
| MLS Number: | CAR4422084 |
| Subdivision: | None |
| Bathrooms: | 4 |
| Lot Description: | Private, Wooded, Waterfall - Artificial |
| Year Built: | 2010 |
| Sewer Type: | Public Sewer |
Assigned Schools:
| Elementary: | Asheville City |
| Middle: | Asheville |
| High: | Asheville |

Lane Yates
704-232-7238
Broker In Charge
Price & Sales History
| Date | Event | Price | $/SQFT |
| 09-11-2026 | Listed | $1,575,000 | $1,017 |
| 11-29-2025 | Listed | $409,000 | $265 |
Nearby Schools
These schools are only nearby your property search, you must confirm exact assigned schools.
| School Name | Distance | Grades | Rating |
| Claxton Elementary | 1 miles | KG-05 | 6 |
| Ira B Jones Elementary | 1 miles | PK-05 | 8 |
| Isaac Dickson Elementary | 2 miles | PK-05 | 9 |
| Haw Creek Elementary | 3 miles | KG-05 | 7 |
| Evergreen Community Charter | 3 miles | KG-06 | 8 |
| Hall Fletcher Elementary | 3 miles | PK-05 | 2 |
Source is provided by local and state governments and municipalities and is subject to change without notice, and is not guaranteed to be up to date or accurate.
Properties For Sale Nearby
Mileage is an estimation calculated from the property results address of your search. Driving time will vary from location to location.
| Street Address | Distance | Status | List Price | Days on Market |
| 18 Woodlink Road, Asheville NC | 0 mi | $1,575,000 | days | |
| 81 Edgemont Road, Asheville NC | 0.1 mi | $2,200,000 | days | |
| 86 Edgemont Road, Asheville NC | 0.1 mi | $3,500,000 | days | |
| 55 Edgemont Road, Asheville NC | 0.1 mi | $1,720,000 | days | |
| 165 Macon Avenue, Asheville NC | 0.2 mi | $2,500,000 | days | |
| 18 Edgemont Road, Asheville NC | 0.2 mi | $1,395,000 | days |
Sold Properties Nearby
Mileage is an estimation calculated from the property results address of your search. Driving time will vary from location to location.
| Street Address | Distance | Property Type | Sold Price | Property Details |
Commute Distance & Time

Powered by Google Maps
Mortgage Calculator
$
%
%
| Down Payment Amount | $990,000 |
| Mortgage Amount | $3,960,000 |
| Monthly Payment (Principal & Interest Only) | $19,480 |
* Expand Calculator (incl. monthly expenses)
| Property Taxes |
$
|
| H.O.A. / Maintenance |
$
|
| Property Insurance |
$
|
| Total Monthly Payment | $20,941 |
Demographic Data For Zip 28801
|
Occupancy Types |
|
Transportation to Work |
Source is provided by local and state governments and municipalities and is subject to change without notice, and is not guaranteed to be up to date or accurate.
Property Listing Information
A Courtesy Listing Provided By Premier Sotheby’s International Realty
18 Woodlink Road, Asheville NC is a 1549 ft2 on a 0.170 acres lot. This is for $1,575,000. This has 3 bedrooms, 4 baths, and was built in 2010.
 Based on information submitted to the MLS GRID as of 2026-09-11 16:55:20 EST. All data is
obtained from various sources and may not have been verified by broker or MLS GRID. Supplied
Open House Information is subject to change without notice. All information should be independently
reviewed and verified for accuracy. Properties may or may not be listed by the office/agent
presenting the information. Some IDX listings have been excluded from this website.
Properties displayed may be listed or sold by various participants in the MLS.
Click here for more information
Based on information submitted to the MLS GRID as of 2026-09-11 16:55:20 EST. All data is
obtained from various sources and may not have been verified by broker or MLS GRID. Supplied
Open House Information is subject to change without notice. All information should be independently
reviewed and verified for accuracy. Properties may or may not be listed by the office/agent
presenting the information. Some IDX listings have been excluded from this website.
Properties displayed may be listed or sold by various participants in the MLS.
Click here for more information
Neither Yates Realty nor any listing broker shall be responsible for any typographical errors, misinformation, or misprints, and they shall be held totally harmless from any damages arising from reliance upon this data. This data is provided exclusively for consumers' personal, non-commercial use and may not be used for any purpose other than to identify prospective properties they may be interested in purchasing.
Share


