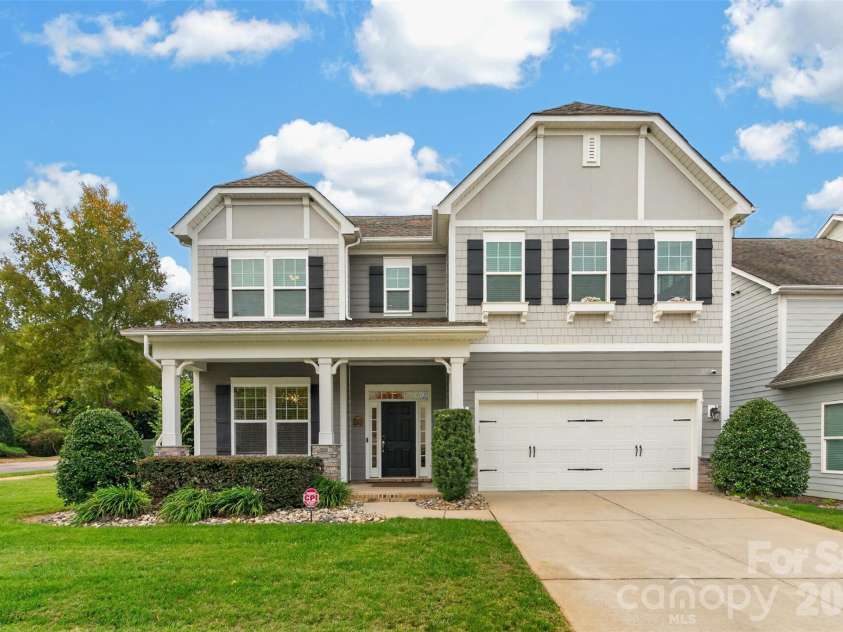
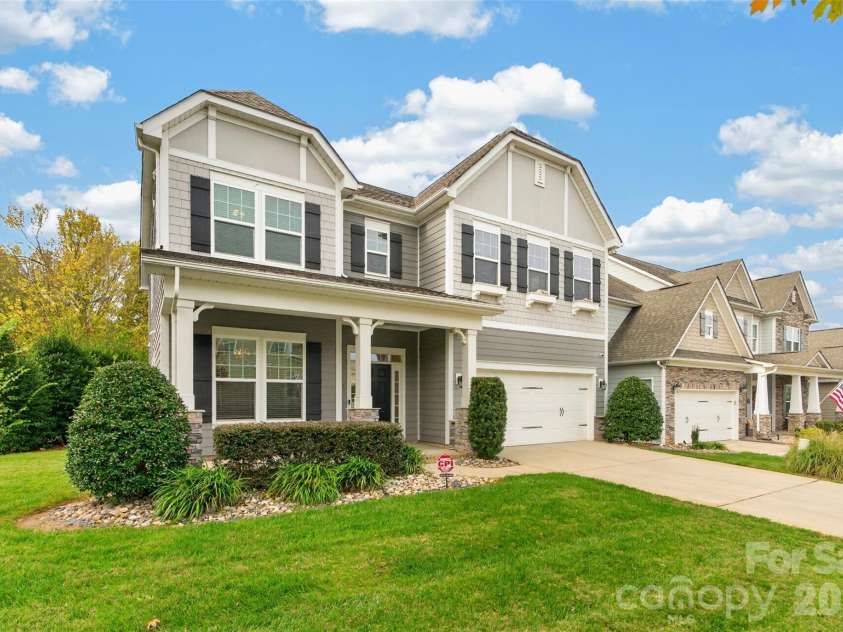
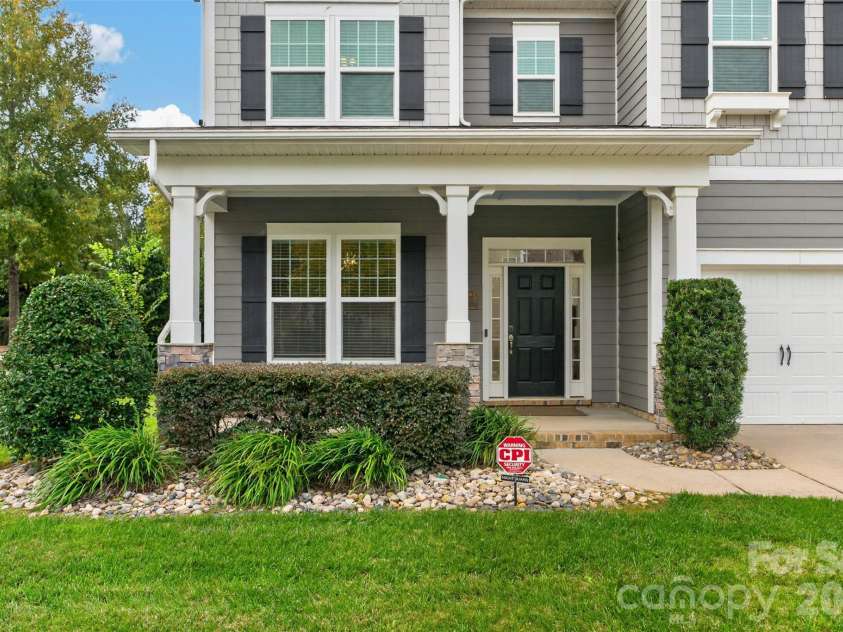
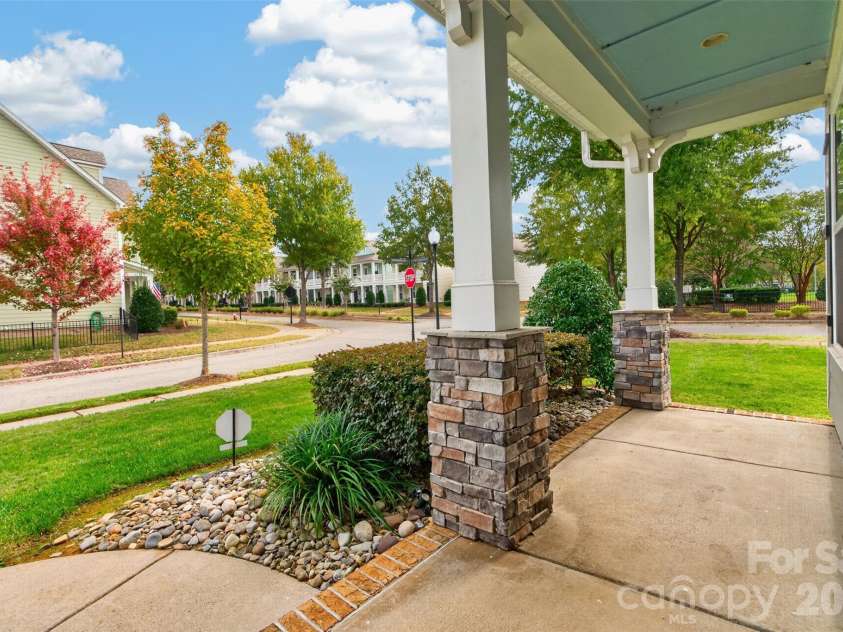


1601 Painted Horse Drive, Indian Trail NC
- 5 Bed
- 3 Bath
- 1387 ft2
- 0.2 ac
For Sale $529,900
Remarks:
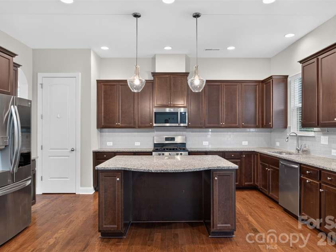
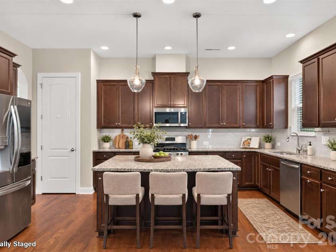
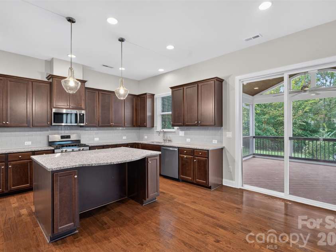
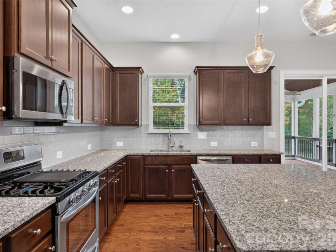
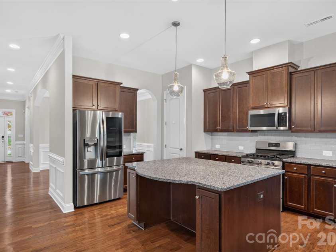
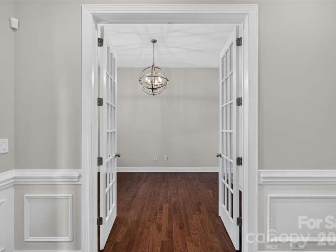
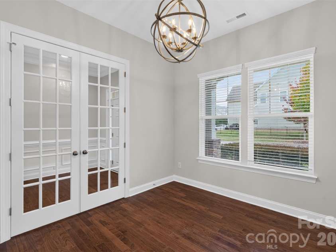
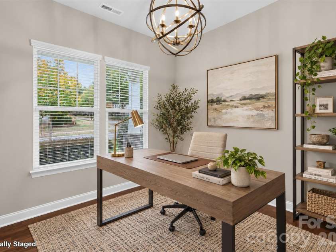
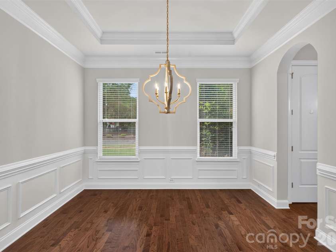
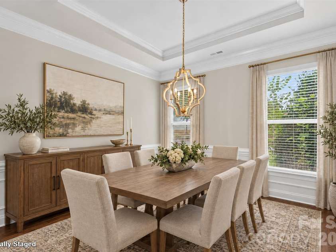
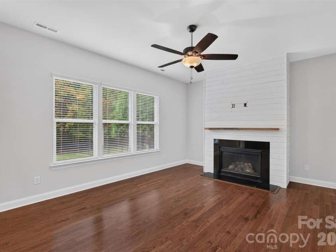
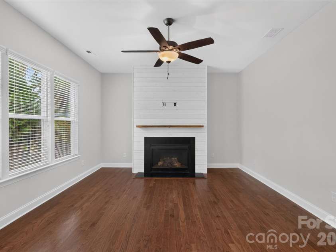
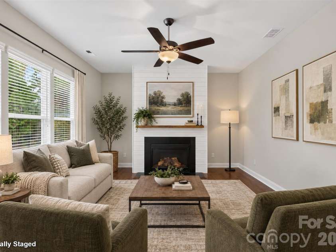
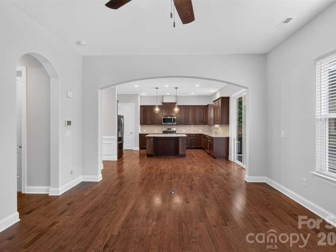
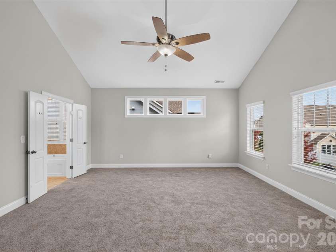
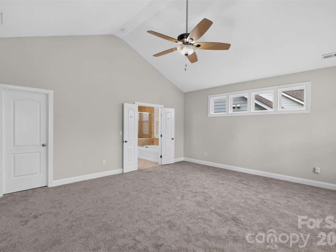
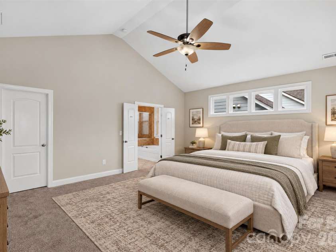
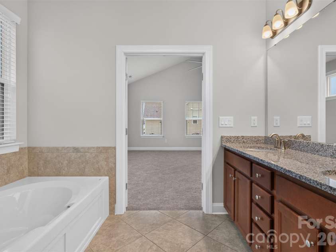
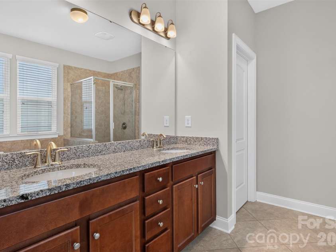
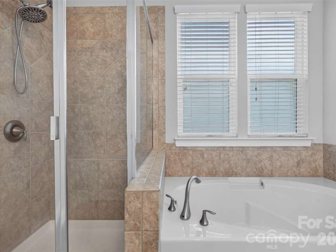
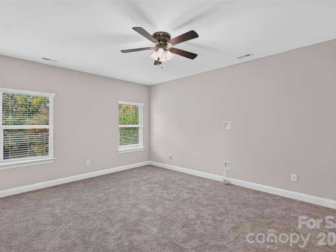
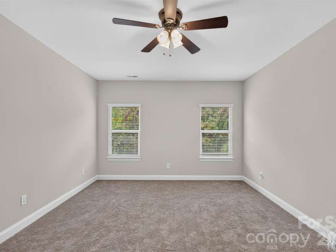
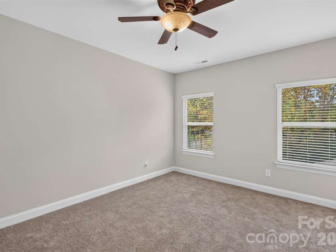
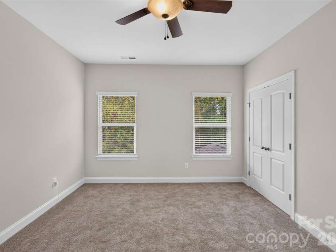
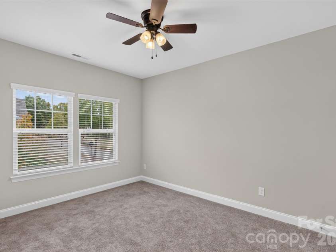
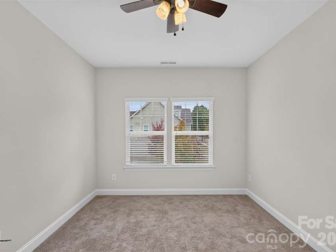
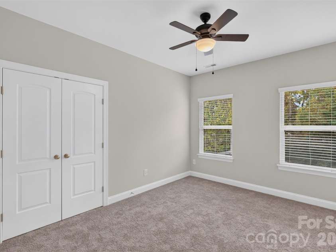
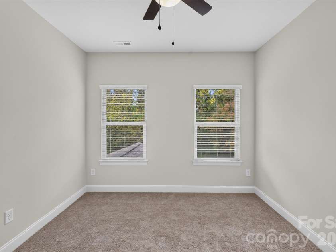
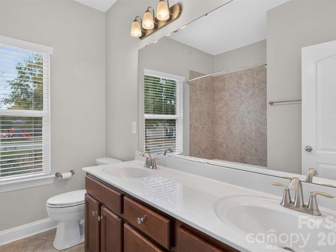
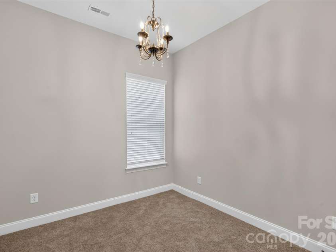
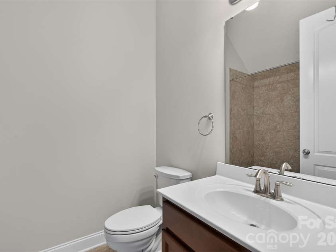
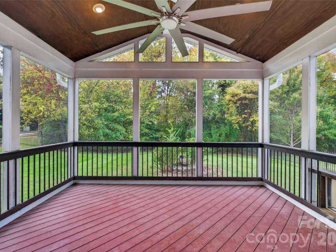
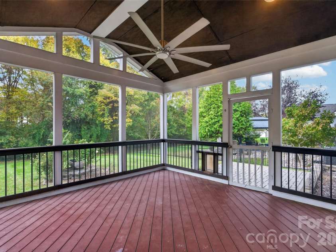
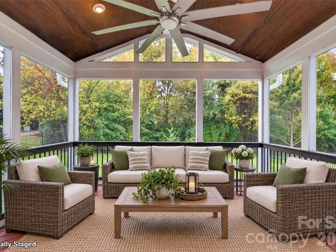
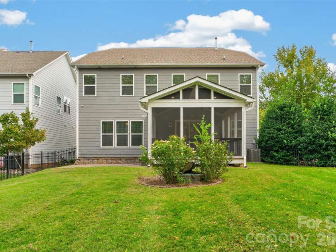
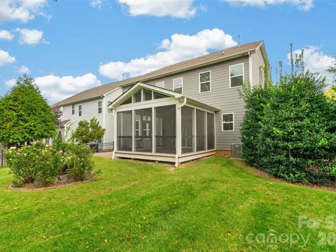
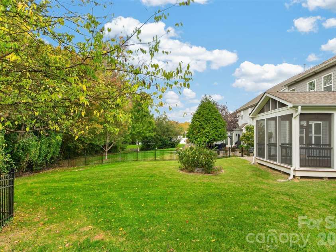
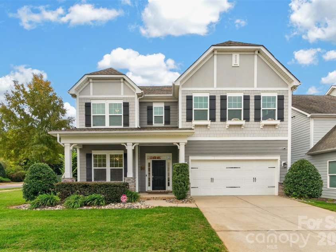
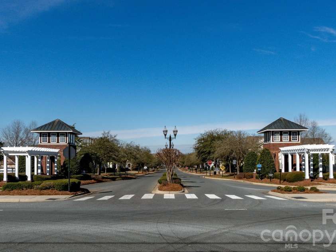
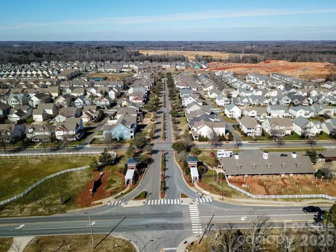
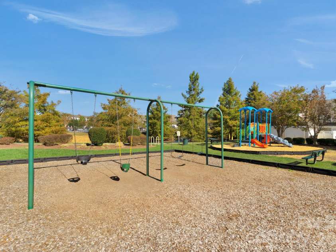
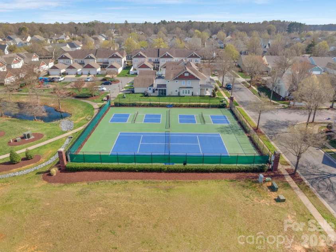
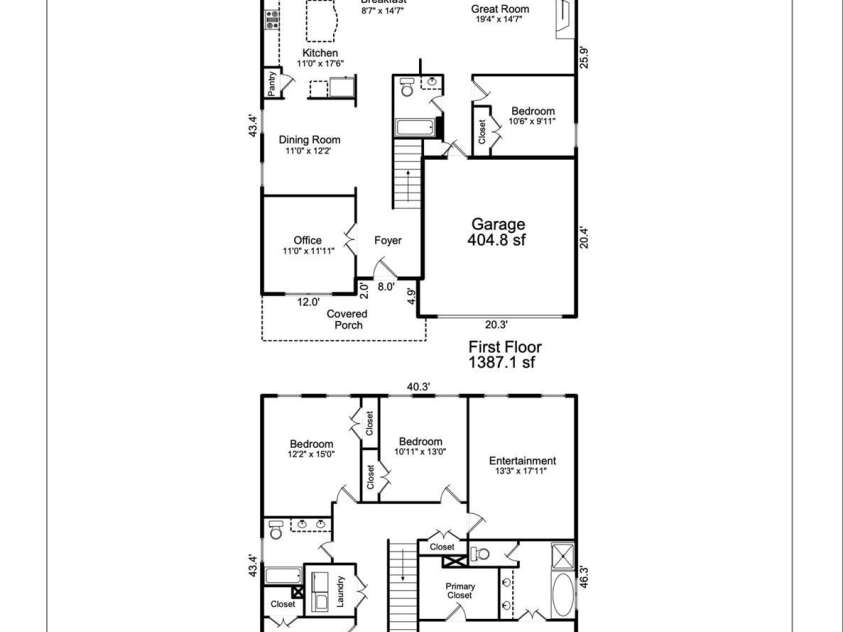
Welcome to 1601 Painted Horse Drive, a spacious 5-bedroom, 3-bath home offering 3,179 square feet in the sought-after Bonterra community of Indian Trail. Fresh interior paint and new upstairs carpet make this home move-in ready, while beautiful hardwood floors throughout the main level add warmth and character. The spacious kitchen features granite countertops, stainless steel appliances, abundant cabinetry, a large center island and an open layout that flows into the living area—perfect for everyday living and entertaining. A gas fireplace creates a welcoming focal point in the family room, while the formal dining room offers beautiful molding and architectural details. Upstairs, the generous primary suite features a vaulted ceiling and private bath with a dual-sink granite vanity, soaking tub and separate shower. Four additional bedrooms provide plenty of flexibility for bedrooms, guests, a home office, fitness space or playroom. Step outside and enjoy one of this home's standout features—a large screened porch overlooking the backyard. The vaulted wood ceiling and oversized fan create an inviting outdoor living space, while the adjoining paver patio offers even more room for grilling, entertaining or relaxing. A 2-car garage completes the home. And the lifestyle extends well beyond the property. Bonterra Village is an established Indian Trail community known for its distinctive equestrian charm and extensive neighborhood amenities. Residents enjoy a clubhouse, fitness center, resort-style swimming pool and children's splash area, tennis and pickleball courts, basketball and soccer areas, playgrounds and nearly two miles of walking trails. With over 3,100 square feet, five bedrooms, fresh updates, multiple indoor and outdoor living spaces, and access to Bonterra's impressive amenities, 1601 Painted Horse Drive offers the space and lifestyle you've been looking for.
Interior Features:
Attic Stairs Pulldown, Kitchen Island, Open Floorplan, Pantry, Walk-In Closet(s)
General Information:
| List Price: | $529,900 |
| Status: | For Sale |
| Bedrooms: | 5 |
| Type: | Single Family Residence |
| Approx Sq. Ft.: | 1387 sqft |
| Parking: | Attached Garage |
| MLS Number: | CAR4439356 |
| Subdivision: | Bonterra |
| Bathrooms: | 3 |
| Lot Description: | Corner Lot, Wooded |
| Year Built: | 2016 |
| Sewer Type: | Public Sewer |
Assigned Schools:
| Elementary: | Poplin |
| Middle: | Porter Ridge |
| High: | Porter Ridge |

Lane Yates
704-232-7238
Broker In Charge
Price & Sales History
| Date | Event | Price | $/SQFT |
| 10-30-2026 | Listed | $529,900 | $383 |
Nearby Schools
These schools are only nearby your property search, you must confirm exact assigned schools.
| School Name | Distance | Grades | Rating |
| Poplin Elementary School | 1 miles | PK-05 | 10 |
| Stallings Elementary School | 3 miles | KG-05 | 10 |
| Queen's Grant Community School | 6 miles | KG-06 | 8 |
| Bain Elementary | 6 miles | KG-05 | 10 |
| Matthews Elementary | 7 miles | PK-05 | 10 |
| Antioch Elementary | 7 miles | KG-05 | 10 |
Source is provided by local and state governments and municipalities and is subject to change without notice, and is not guaranteed to be up to date or accurate.
Properties For Sale Nearby
Mileage is an estimation calculated from the property results address of your search. Driving time will vary from location to location.
| Street Address | Distance | Status | List Price | Days on Market |
| 1601 Painted Horse Drive, Indian Trail NC | 0 mi | $529,900 | days | |
| 1613 Painted Horse Drive, Indian Trail NC | 0 mi | $524,900 | days | |
| 1012 Back Stretch Boulevard, Indian Trail NC | 0.1 mi | $414,900 | days | |
| 1507 Belmont Stakes Avenue, Indian Trail NC | 0.1 mi | $509,900 | days | |
| 7002 Ladys Secret Drive, Indian Trail NC | 0.2 mi | $490,000 | days | |
| 3010 Triple Crown Drive, Indian Trail NC | 0.2 mi | $600,000 | days |
Sold Properties Nearby
Mileage is an estimation calculated from the property results address of your search. Driving time will vary from location to location.
| Street Address | Distance | Property Type | Sold Price | Property Details |
Commute Distance & Time

Powered by Google Maps
Mortgage Calculator
$
%
%
| Down Payment Amount | $990,000 |
| Mortgage Amount | $3,960,000 |
| Monthly Payment (Principal & Interest Only) | $19,480 |
* Expand Calculator (incl. monthly expenses)
| Property Taxes |
$
|
| H.O.A. / Maintenance |
$
|
| Property Insurance |
$
|
| Total Monthly Payment | $20,941 |
Demographic Data For Zip 28079
|
Occupancy Types |
|
Transportation to Work |
Source is provided by local and state governments and municipalities and is subject to change without notice, and is not guaranteed to be up to date or accurate.
Property Listing Information
A Courtesy Listing Provided By EXP Realty LLC Ballantyne
1601 Painted Horse Drive, Indian Trail NC is a 1387 ft2 on a 0.240 acres lot. This is for $529,900. This has 5 bedrooms, 3 baths, and was built in 2016.
 Based on information submitted to the MLS GRID as of 2026-10-30 20:06:37 EST. All data is
obtained from various sources and may not have been verified by broker or MLS GRID. Supplied
Open House Information is subject to change without notice. All information should be independently
reviewed and verified for accuracy. Properties may or may not be listed by the office/agent
presenting the information. Some IDX listings have been excluded from this website.
Properties displayed may be listed or sold by various participants in the MLS.
Click here for more information
Neither Yates Realty nor any listing broker shall be responsible for any typographical errors, misinformation, or misprints, and they shall be held totally harmless from any damages arising from reliance upon this data. This data is provided exclusively for consumers' personal, non-commercial use and may not be used for any purpose other than to identify prospective properties they may be interested in purchasing.
Share


