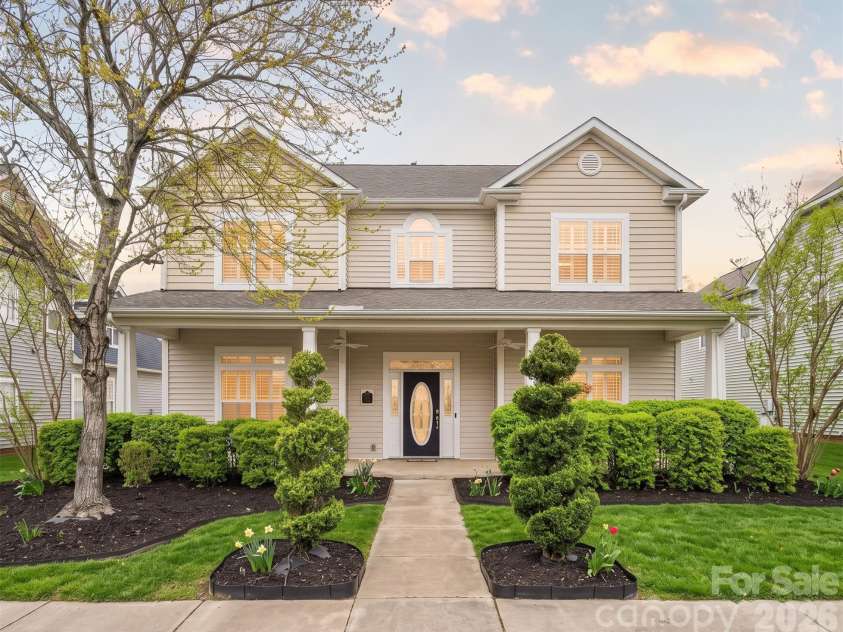
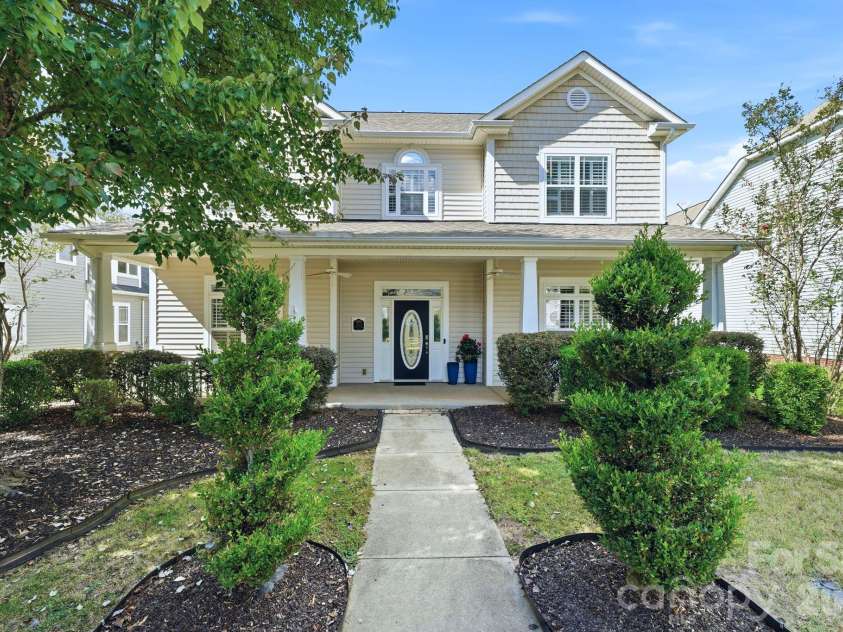
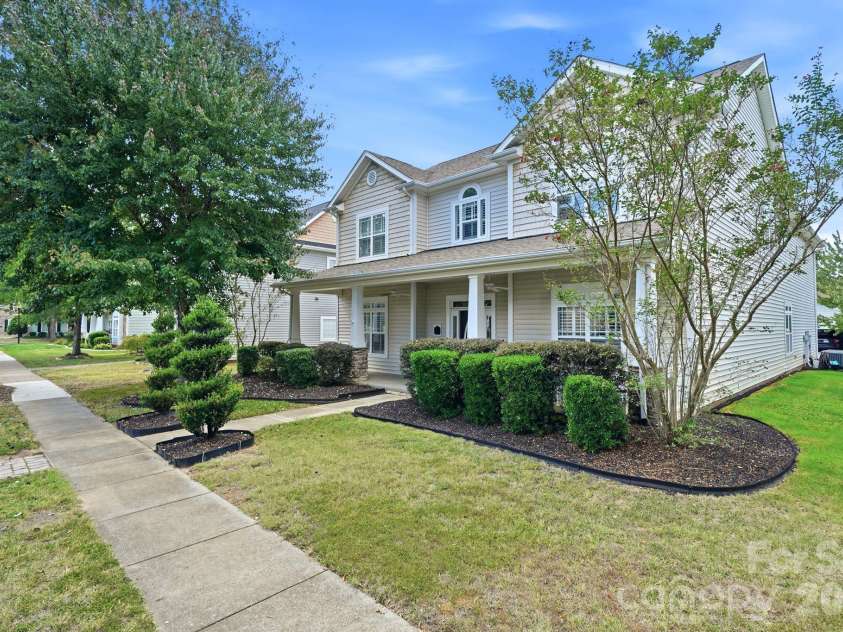
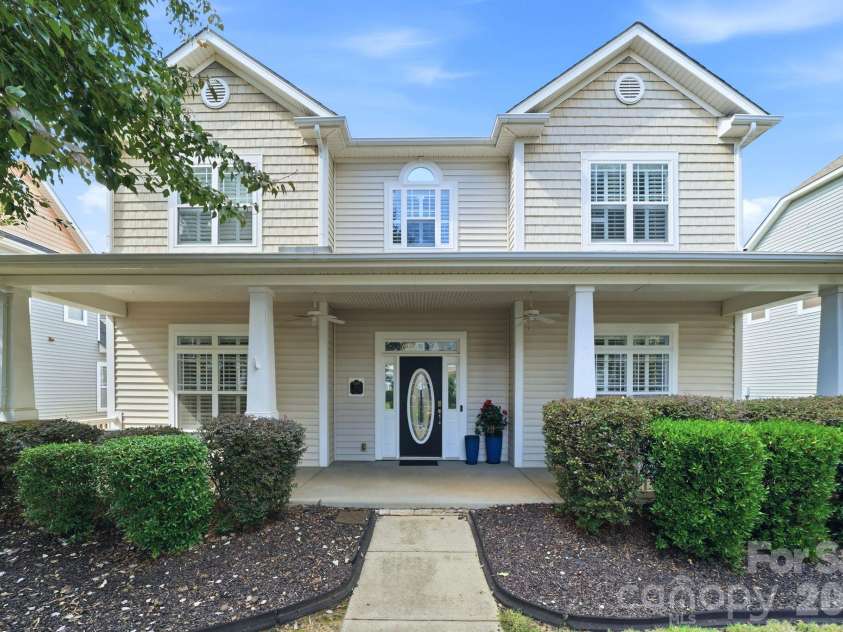


3010 Triple Crown Drive, Indian Trail NC
- 5 Bed
- 4 Bath
- 1918 ft2
- 0.2 ac
For Sale $595,000
Remarks:
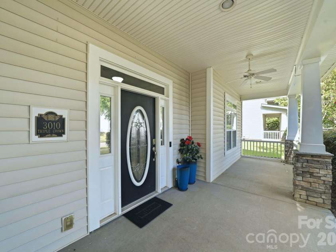
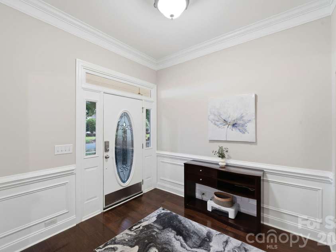
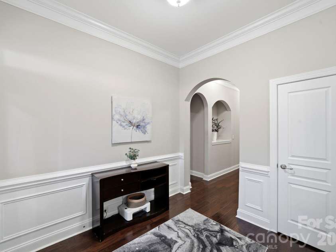
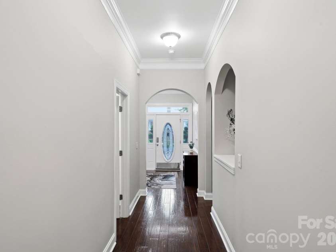
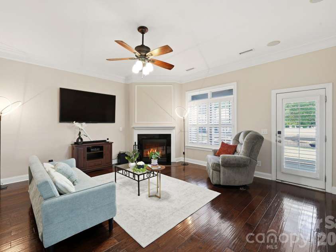
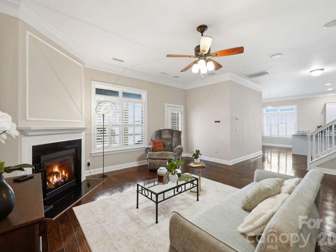
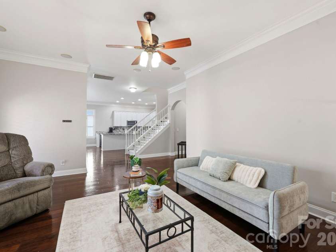
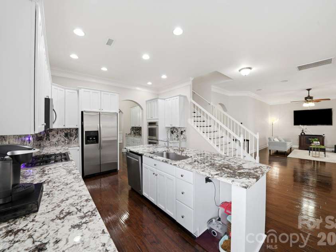
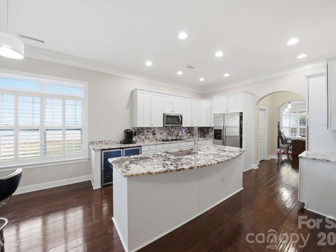
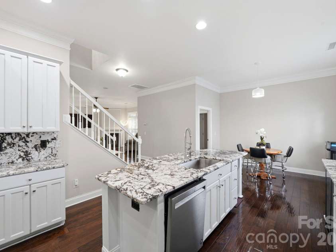
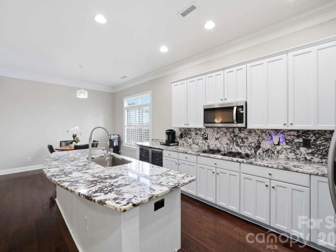
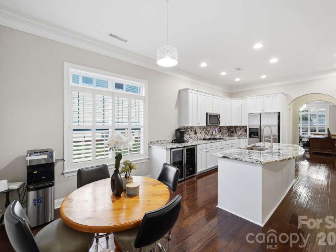
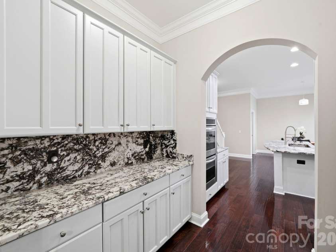
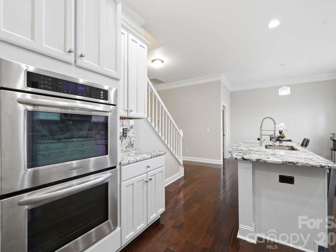
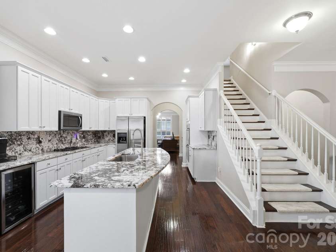
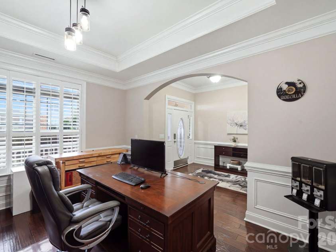
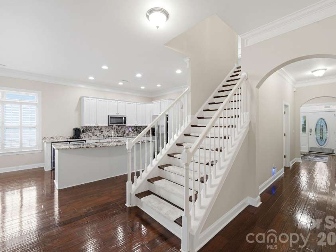
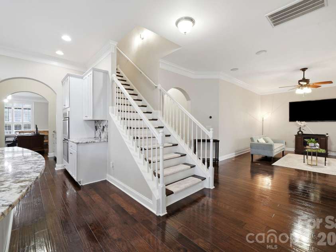
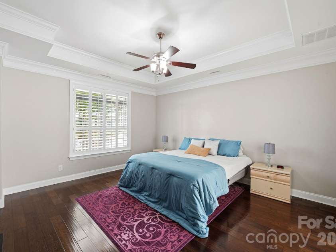
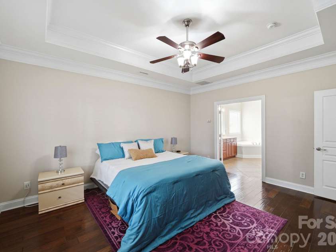
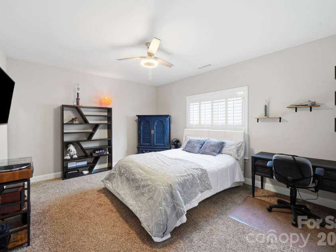
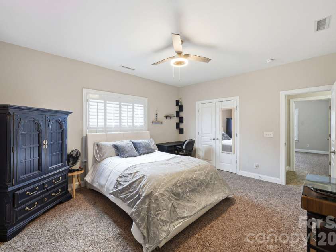
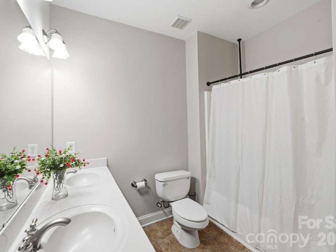
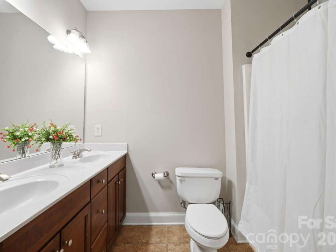
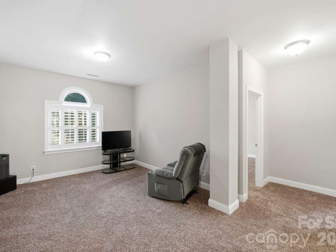
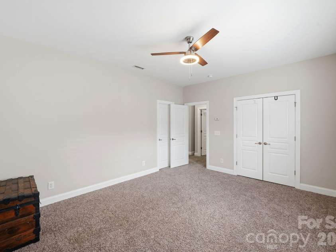
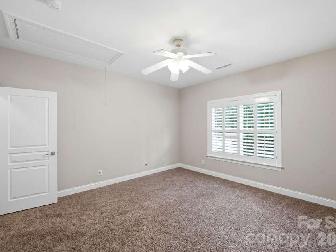
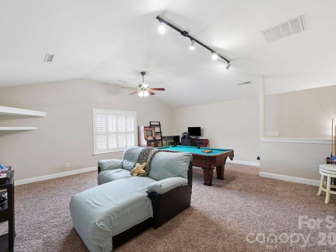
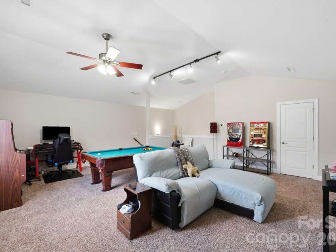
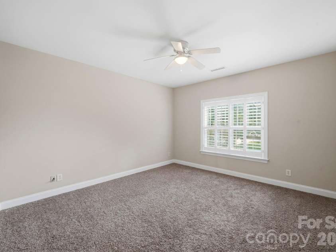
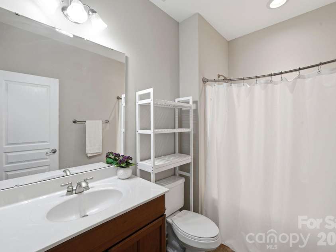
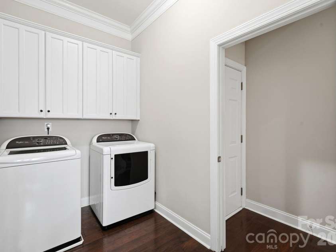
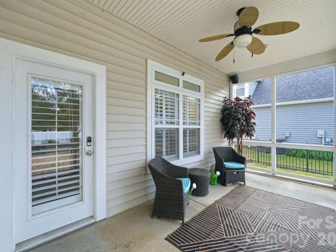
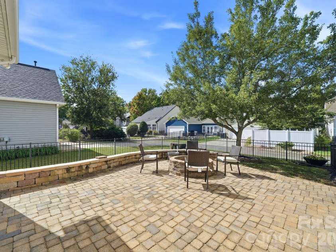
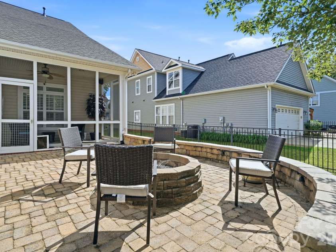
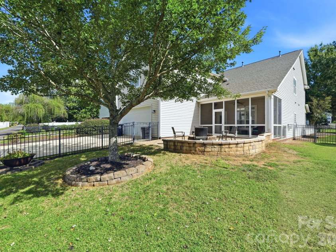
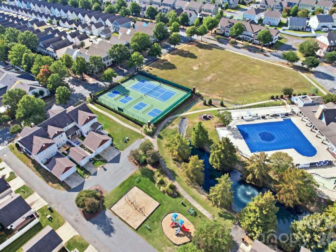
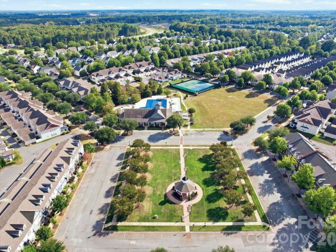
Welcome to a peaceful, tree-lined setting where neighborhood living comes with a unique touch, a horse pasture and barns greet you at the entrance, giving residents the opportunity to visit, pet the horses, and enjoy watching them roam. It’s a special feature that makes Bonterra feel unlike any other community. This spacious residence is one of the few homes featuring one of Bonterra’s largest floor plans, offering just under 3,900 square feet, with 5 bedrooms and 3.5 baths. A spacious primary suite on the main level provides comfort and convenience, while gorgeous, gleaming hardwood floors flow throughout the main level, adding warmth and elegance to the home. The beautifully updated kitchen is a true highlight, featuring a luxurious granite backsplash & countertops, extended counter space, refreshed cabinetry and beverage refrigerators. Major improvements include a new water heater in 2025, high-efficiency HVAC systems and filtration installed in 2019, and a roof replaced in 2022. Enjoy the outdoors from the spacious screened-in porch, the perfect place to relax, entertain, or simply take in the peaceful surroundings. A backyard fire pit creates an inviting space for evenings with family and friends. Bonterra offers an exceptional lifestyle with hiking trails, a pool, tennis and basketball courts, and multiple common areas. Community events bring neighbors together throughout the year, with Halloween and Christmas celebrations especially popular. This home is located in the mature side of the neighborhood, it is beautifully established with large trees and lush landscaping, creating inviting, shaded streets and a serene atmosphere. And while it feels tucked away and peaceful, convenience is just minutes away with easy access to shopping, restaurants, grocery stores, gas stations, and I-485
Exterior Features:
Fire Pit
Interior Features:
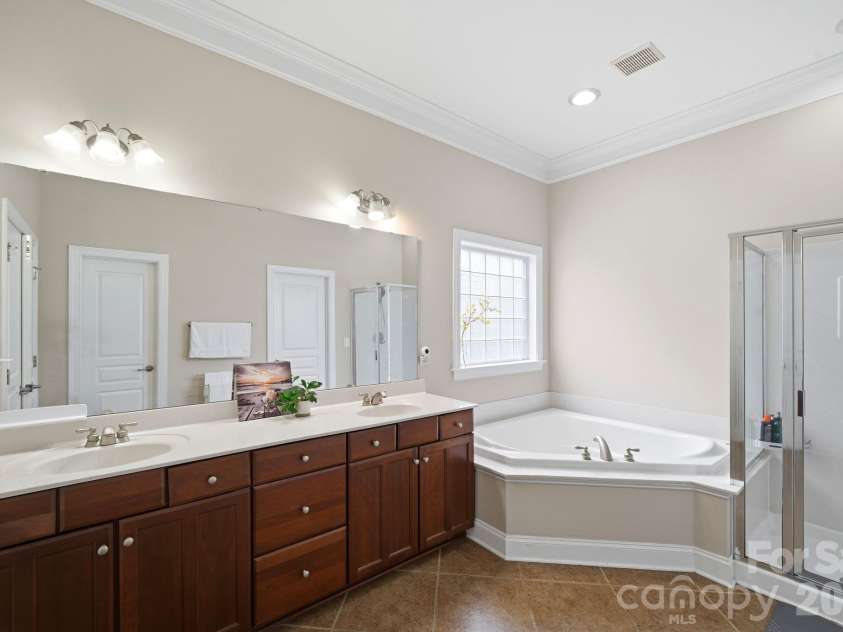
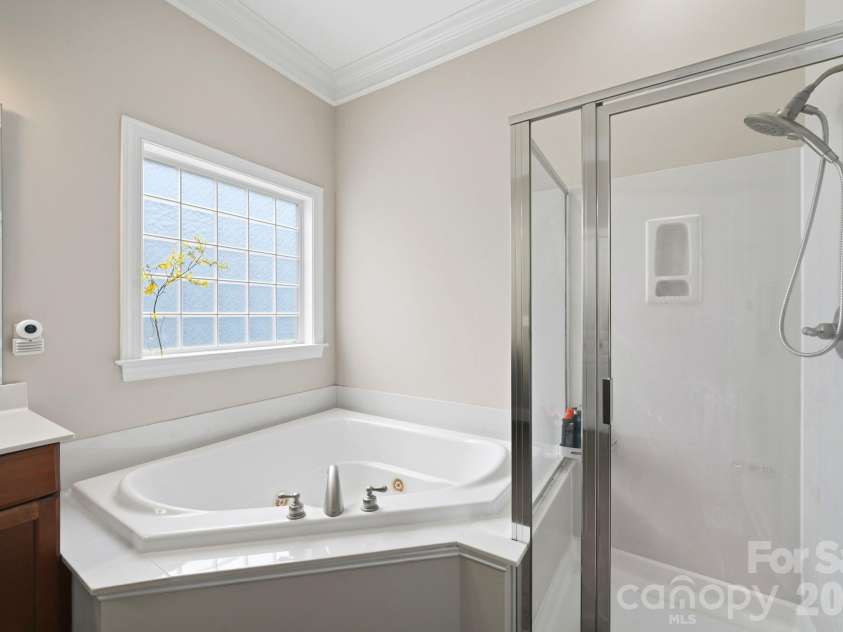
Attic Walk In, Entrance Foyer, Garden Tub, Kitchen Island, Pantry, Walk-In Closet(s)
General Information:
| List Price: | $595,000 |
| Status: | For Sale |
| Bedrooms: | 5 |
| Type: | Single Family Residence |
| Approx Sq. Ft.: | 1918 sqft |
| Parking: | Driveway, Attached Garage, Garage Faces Rear |
| MLS Number: | CAR4431044 |
| Subdivision: | Bonterra |
| Bathrooms: | 4 |
| Lot Description: | Level, Private |
| Year Built: | 2005 |
| Sewer Type: | County Sewer |
Assigned Schools:
| Elementary: | Poplin |
| Middle: | Porter Ridge |
| High: | Porter Ridge |

Lane Yates
704-232-7238
Broker In Charge
Price & Sales History
| Date | Event | Price | $/SQFT |
| 11-02-2026 | Price Decrease | $595,000-0.83% | $311 |
| 10-07-2026 | Price Decrease | $600,000-1.64% | $313 |
| 09-17-2026 | Price Decrease | $610,000-2.40% | $319 |
| 08-12-2026 | Price Decrease | $625,000-0.79% | $326 |
| 05-30-2026 | Price Decrease | $630,000-1.56% | $329 |
| 05-10-2026 | Listed | $640,000 | $334 |
| 04-08-2026 | Listed | $1,195,000 | $624 |
Nearby Schools
These schools are only nearby your property search, you must confirm exact assigned schools.
| School Name | Distance | Grades | Rating |
| Poplin Elementary School | 0 miles | PK-05 | 10 |
| Stallings Elementary School | 4 miles | KG-05 | 10 |
| Queen's Grant Community School | 6 miles | KG-06 | 8 |
| Bain Elementary | 6 miles | KG-05 | 10 |
| Wesley Chapel Elementary School | 7 miles | KG-05 | 10 |
| Union Academy Charter School | 7 miles | KG-06 | 9 |
Source is provided by local and state governments and municipalities and is subject to change without notice, and is not guaranteed to be up to date or accurate.
Properties For Sale Nearby
Mileage is an estimation calculated from the property results address of your search. Driving time will vary from location to location.
| Street Address | Distance | Status | List Price | Days on Market |
| 3010 Triple Crown Drive, Indian Trail NC | 0 mi | $595,000 | days | |
| 7002 Ladys Secret Drive, Indian Trail NC | 0 mi | $490,000 | days | |
| 2010 Seabiscuit Drive, Indian Trail NC | 0.1 mi | $549,900 | days | |
| 4002 Ladys Secret Drive, Indian Trail NC | 0.1 mi | $499,900 | days | |
| 4001 Ladys Secret Drive, Indian Trail NC | 0.1 mi | $529,990 | days | |
| 4000 Warwagon Drive, Indian Trail NC | 0.1 mi | $599,000 | days |
Sold Properties Nearby
Mileage is an estimation calculated from the property results address of your search. Driving time will vary from location to location.
| Street Address | Distance | Property Type | Sold Price | Property Details |
Commute Distance & Time

Powered by Google Maps
Mortgage Calculator
$
%
%
| Down Payment Amount | $990,000 |
| Mortgage Amount | $3,960,000 |
| Monthly Payment (Principal & Interest Only) | $19,480 |
* Expand Calculator (incl. monthly expenses)
| Property Taxes |
$
|
| H.O.A. / Maintenance |
$
|
| Property Insurance |
$
|
| Total Monthly Payment | $20,941 |
Demographic Data For Zip 28079
|
Occupancy Types |
|
Transportation to Work |
Source is provided by local and state governments and municipalities and is subject to change without notice, and is not guaranteed to be up to date or accurate.
Property Listing Information
A Courtesy Listing Provided By Yates Realty Inc
3010 Triple Crown Drive, Indian Trail NC is a 1918 ft2 on a 0.230 acres lot. This is for $595,000. This has 5 bedrooms, 4 baths, and was built in 2005.
 Based on information submitted to the MLS GRID as of 2026-05-10 09:05:29 EST. All data is
obtained from various sources and may not have been verified by broker or MLS GRID. Supplied
Open House Information is subject to change without notice. All information should be independently
reviewed and verified for accuracy. Properties may or may not be listed by the office/agent
presenting the information. Some IDX listings have been excluded from this website.
Properties displayed may be listed or sold by various participants in the MLS.
Click here for more information
Neither Yates Realty nor any listing broker shall be responsible for any typographical errors, misinformation, or misprints, and they shall be held totally harmless from any damages arising from reliance upon this data. This data is provided exclusively for consumers' personal, non-commercial use and may not be used for any purpose other than to identify prospective properties they may be interested in purchasing.
Share


