

16 Stonebridge Drive, Asheville NC
- 3 Bed
- 2 Bath
- 1898 ft2
- 0.2 ac
For Sale $639,000
Remarks:
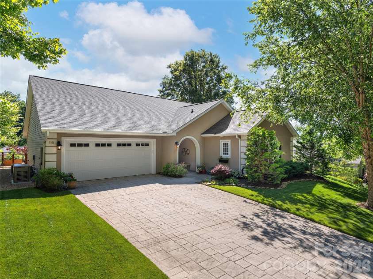
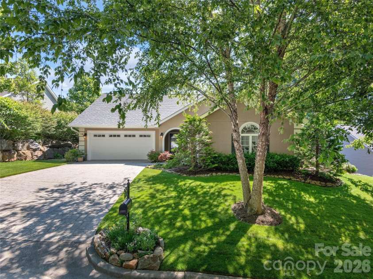
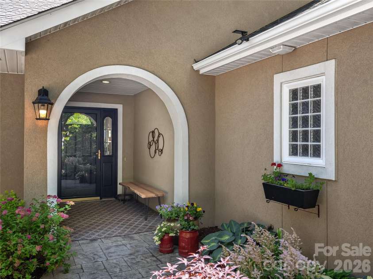
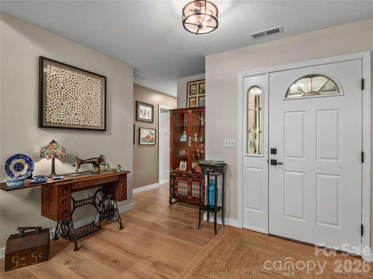
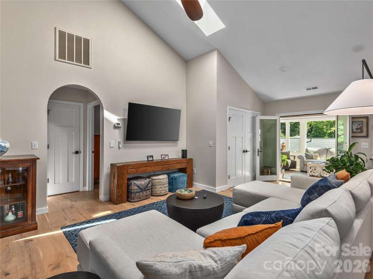
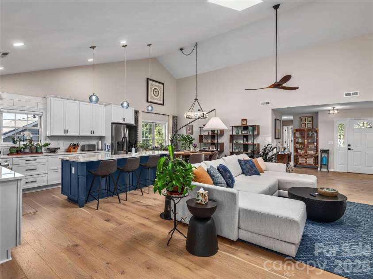
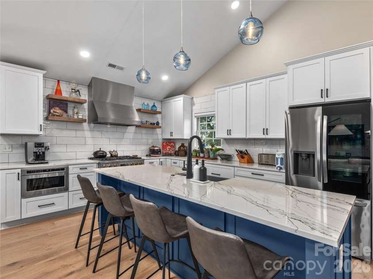
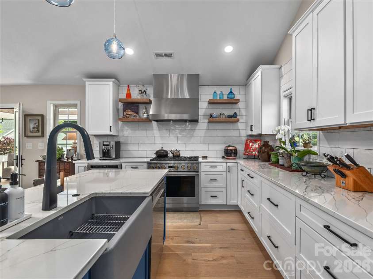
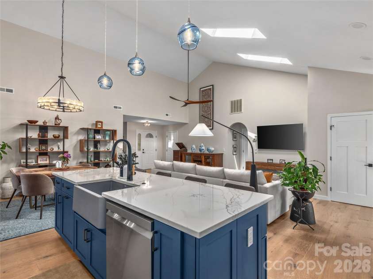
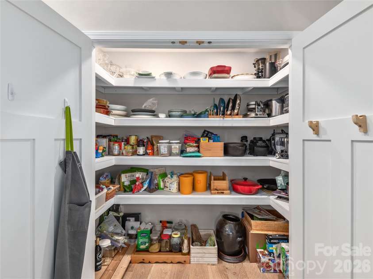
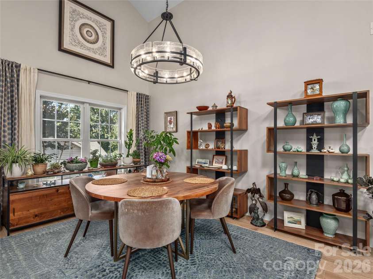
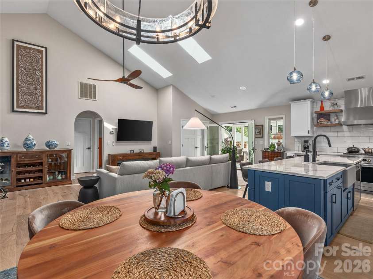
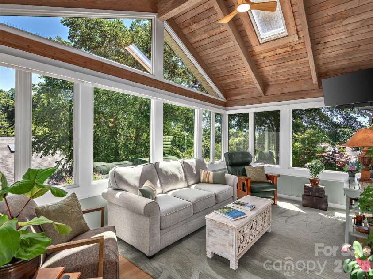
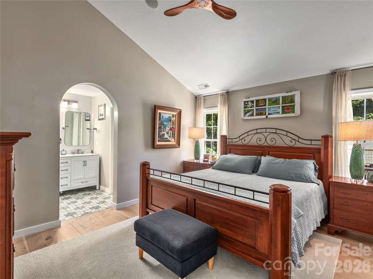
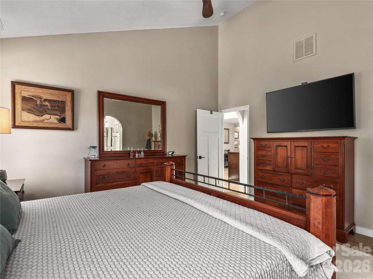
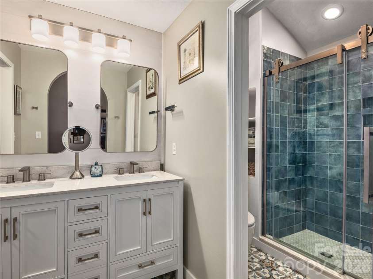
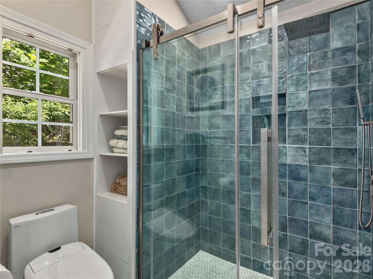
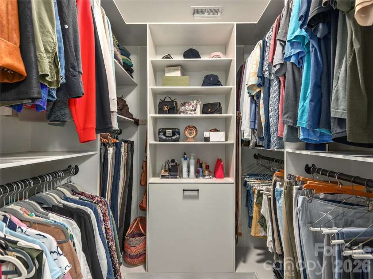
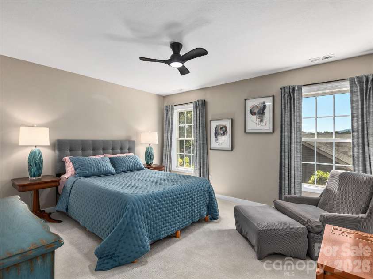
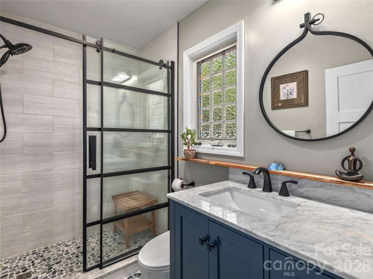
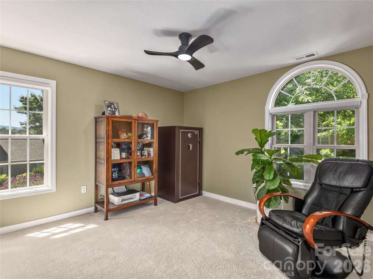
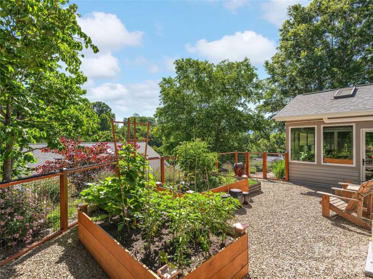
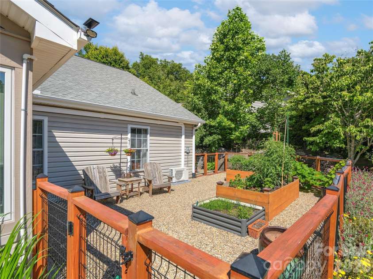
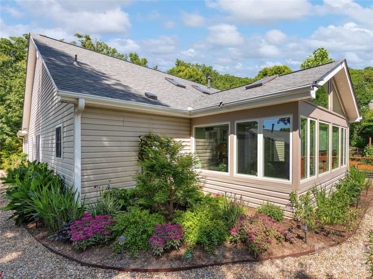
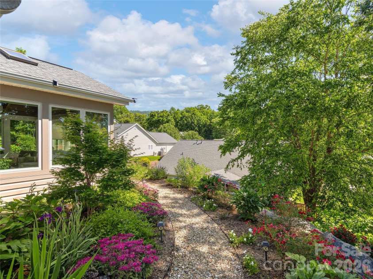
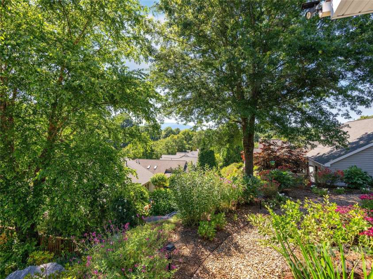
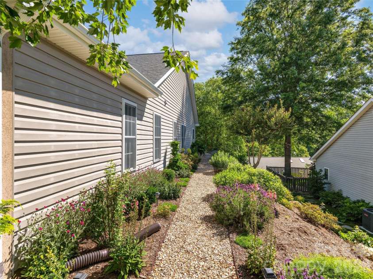
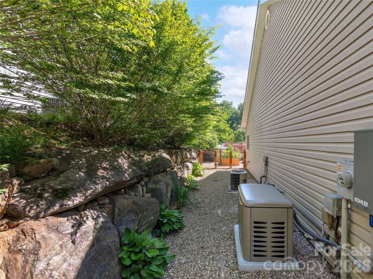
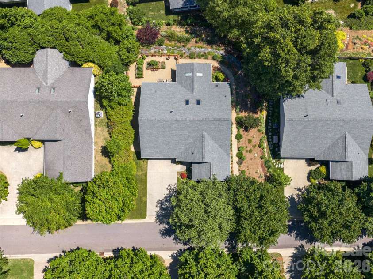
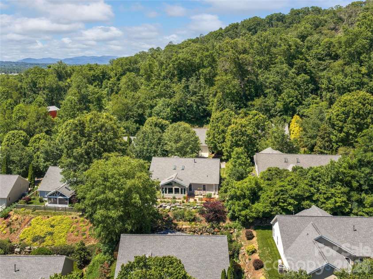
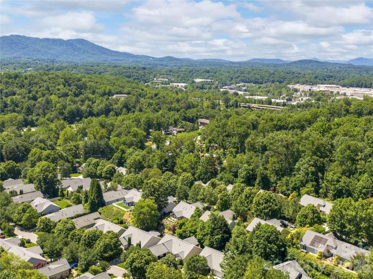
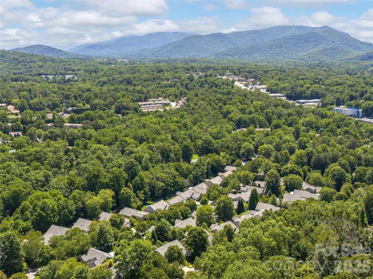
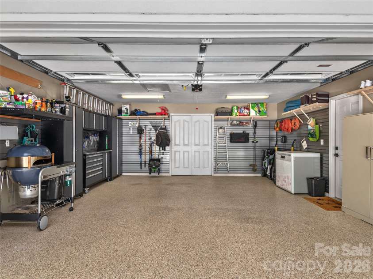
This beautifully updated residence is ready to enjoy with exceptional renovations completed and thoughtfully curated upgrades that have transformed this residence into a turnkey home offering refined living, everyday ease and convenience. The designer renovated kitchen showcases stunning quartz countertops, a generous center island, premium appliances, abundant cabinetry and a spacious walk-in pantry, all seamlessly integrated into a beautifully reimagined open-concept floor plan designed for comfortable daily living and effortless entertaining. The primary suite has been enhanced with an inspired bath featuring elegant tilework and a custom-designed walk-in closet with premium organizational systems. Throughout the home, extensive improvements include pre-finished engineered hardwood flooring, new carpeting, upgraded lighting, fresh interior paint, and sophisticated finishes that create a warm and inviting atmosphere. The light-filled sunroom was professionally enclosed with new windows, door and a dedicated mini-split system, creating a four-season retreat where you can enjoy mountain views, abundant natural light and views of the beautifully landscaped backyard throughout the year. The garage has been upgraded with custom storage cabinetry, professional slat-wall organization systems, epoxy-coated flooring, extra storage and a new garage door, all providing exceptional functionality. The exterior is equally impressive, showcasing upgraded landscaping with pebble stone accents, fencing and thoughtfully designed raised garden beds that create a peaceful backyard sanctuary. Whether you enjoy gardening, relaxing outdoors or entertaining guests, the private backyard offers a beautiful, low-maintenance setting designed to maximize enjoyment while minimizing upkeep. A whole-house generator further enhances the home's appeal, providing comfort, security and peace of mind in every season. In the desirable Stonebridge community of Haw Creek, this exceptional home offers a balance of tranquility and accessibility. Enjoy the convenience of being just minutes from downtown Asheville, renowned restaurants, local breweries, shopping, galleries, live music venues, and the vibrant arts and culture scene that make Western North Carolina such a sought-after destination. With easy access to hiking trails, the Blue Ridge Parkway, mountain adventures and all the natural beauty the region has to offer, this beautifully renovated residence presents an outstanding opportunity to enjoy the best of Asheville living. Improvements and enhancements feature sheet in MLS attachments. See agent remarks.
Interior Features:
Breakfast Bar, Kitchen Island, Open Floorplan, Split Bedroom, Storage, Walk-In Closet(s), Walk-In Pantry
General Information:
| List Price: | $639,000 |
| Status: | For Sale |
| Bedrooms: | 3 |
| Type: | Single Family Residence |
| Approx Sq. Ft.: | 1898 sqft |
| Parking: | Attached Garage |
| MLS Number: | CAR4384057 |
| Subdivision: | Stonebridge |
| Style: | Contemporary |
| Bathrooms: | 2 |
| Lot Description: | Level, Sloped, Views |
| Year Built: | 2001 |
| Sewer Type: | Public Sewer |
Assigned Schools:
| Elementary: | Haw Creek |
| Middle: | AC Reynolds |
| High: | AC Reynolds |

Lane Yates
704-232-7238
Broker In Charge
Price & Sales History
| Date | Event | Price | $/SQFT |
| 02-06-2026 | Relisted | $499,999 | $264 |
| 01-18-2026 | Under Contract | $499,999 | $264 |
| 01-17-2026 | Price Decrease | $499,999-4.76% | $264 |
| 11-23-2025 | Price Decrease | $525,000-2.60% | $277 |
| 11-18-2025 | Price Decrease | $539,000-2.00% | $284 |
| 10-17-2025 | Price Decrease | $550,000-4.35% | $290 |
| 09-07-2025 | Listed | $575,000 | $303 |
Nearby Schools
These schools are only nearby your property search, you must confirm exact assigned schools.
| School Name | Distance | Grades | Rating |
| Haw Creek Elementary | 1 miles | KG-05 | 7 |
| Evergreen Community Charter | 1 miles | KG-06 | 8 |
| Charles C Bell Elementary | 2 miles | KG-05 | 8 |
| Oakley Elementary | 2 miles | KG-05 | 4 |
| Claxton Elementary | 2 miles | KG-05 | 6 |
| Isaac Dickson Elementary | 3 miles | PK-05 | 9 |
Source is provided by local and state governments and municipalities and is subject to change without notice, and is not guaranteed to be up to date or accurate.
Properties For Sale Nearby
Mileage is an estimation calculated from the property results address of your search. Driving time will vary from location to location.
| Street Address | Distance | Status | List Price | Days on Market |
| 16 Stonebridge Drive, Asheville NC | 0 mi | $639,000 | days | |
| 55 Stonebridge Drive, Asheville NC | 0 mi | $550,000 | days | |
| 13 Stonebridge Drive, Asheville NC | 0.1 mi | $544,900 | days | |
| 165 Abundance Run, Asheville NC | 0.1 mi | $1,150,000 | days | |
| 50 Stonebridge Drive, Asheville NC | 0.1 mi | $515,000 | days | |
| 75 Stonebridge Drive, Asheville NC | 0.1 mi | $555,000 | days |
Sold Properties Nearby
Mileage is an estimation calculated from the property results address of your search. Driving time will vary from location to location.
| Street Address | Distance | Property Type | Sold Price | Property Details |
Commute Distance & Time

Powered by Google Maps
Mortgage Calculator
$
%
%
| Down Payment Amount | $990,000 |
| Mortgage Amount | $3,960,000 |
| Monthly Payment (Principal & Interest Only) | $19,480 |
* Expand Calculator (incl. monthly expenses)
| Property Taxes |
$
|
| H.O.A. / Maintenance |
$
|
| Property Insurance |
$
|
| Total Monthly Payment | $20,941 |
Demographic Data For Zip 28805
|
Occupancy Types |
|
Transportation to Work |
Source is provided by local and state governments and municipalities and is subject to change without notice, and is not guaranteed to be up to date or accurate.
Property Listing Information
A Courtesy Listing Provided By Premier Sotheby’s International Realty
16 Stonebridge Drive, Asheville NC is a 1898 ft2 on a 0.200 acres lot. This is for $639,000. This has 3 bedrooms, 2 baths, and was built in 2001.
 Based on information submitted to the MLS GRID as of 2026-07-07 11:55:55 EST. All data is
obtained from various sources and may not have been verified by broker or MLS GRID. Supplied
Open House Information is subject to change without notice. All information should be independently
reviewed and verified for accuracy. Properties may or may not be listed by the office/agent
presenting the information. Some IDX listings have been excluded from this website.
Properties displayed may be listed or sold by various participants in the MLS.
Click here for more information
Based on information submitted to the MLS GRID as of 2026-07-07 11:55:55 EST. All data is
obtained from various sources and may not have been verified by broker or MLS GRID. Supplied
Open House Information is subject to change without notice. All information should be independently
reviewed and verified for accuracy. Properties may or may not be listed by the office/agent
presenting the information. Some IDX listings have been excluded from this website.
Properties displayed may be listed or sold by various participants in the MLS.
Click here for more information
Neither Yates Realty nor any listing broker shall be responsible for any typographical errors, misinformation, or misprints, and they shall be held totally harmless from any damages arising from reliance upon this data. This data is provided exclusively for consumers' personal, non-commercial use and may not be used for any purpose other than to identify prospective properties they may be interested in purchasing.
Share


