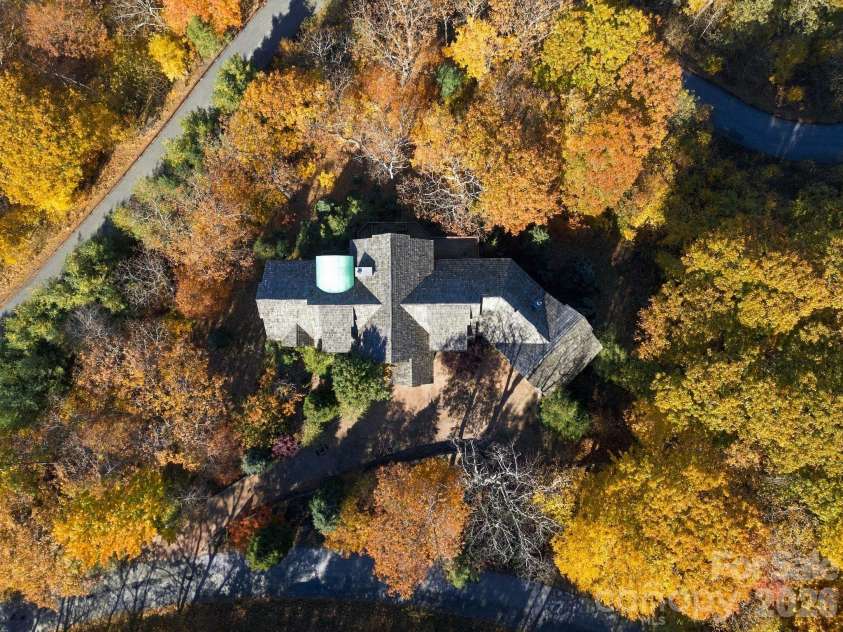


159 Adirondack Drive, Boone NC
- 4 Bed
- 5 Bath
- 2667 ft2
- 2.5 ac
For Sale $3,499,000
Remarks:
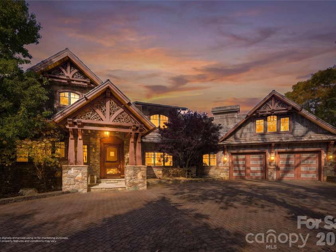
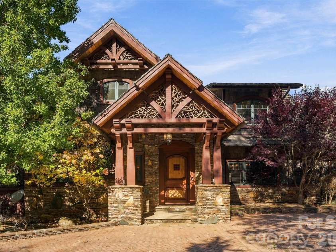
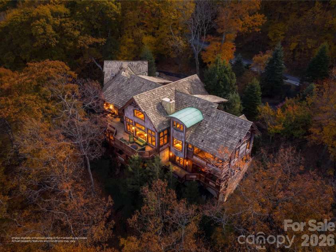
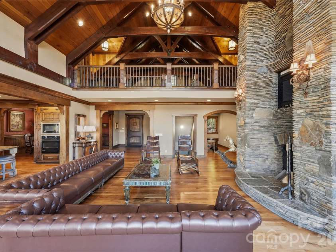
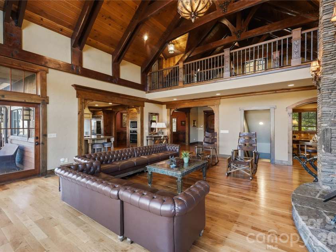
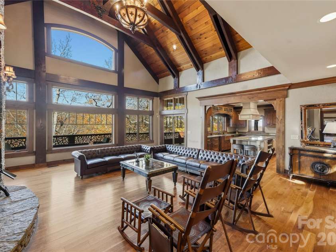
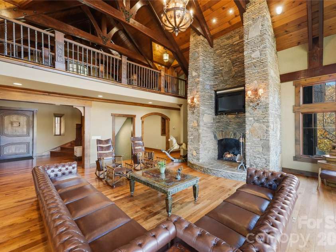
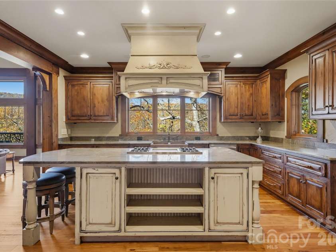
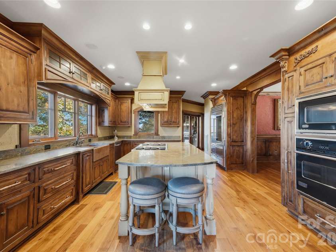
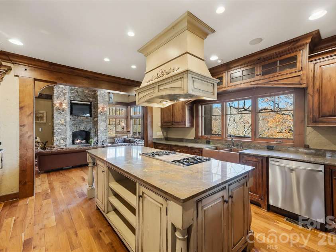
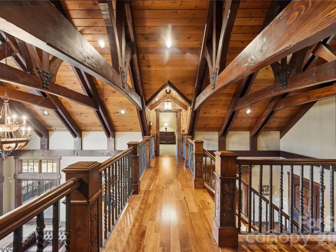
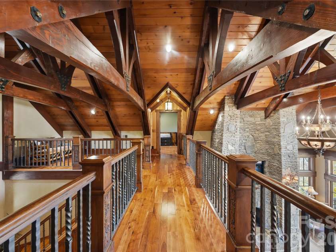
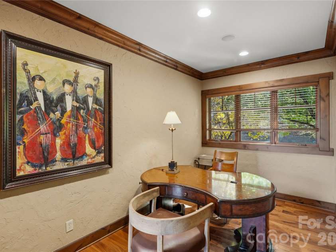
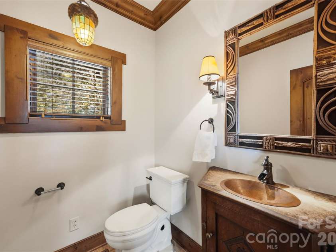
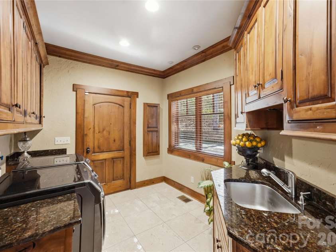
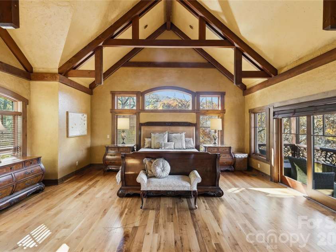
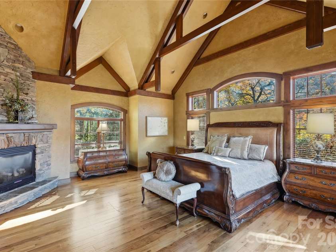
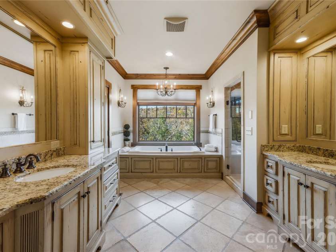
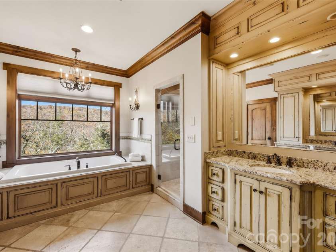
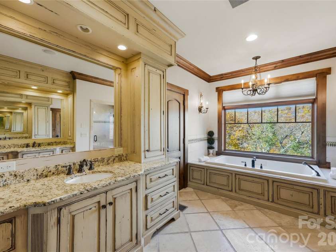
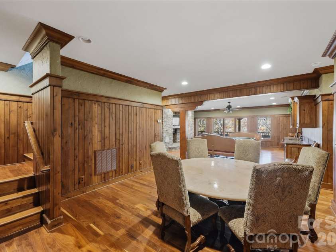
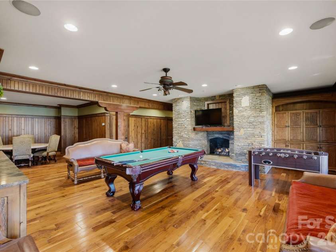
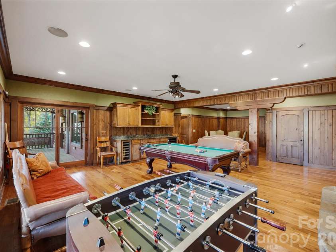
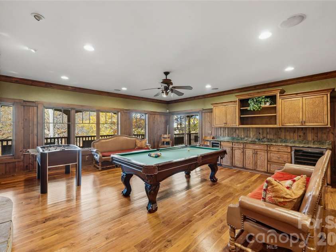
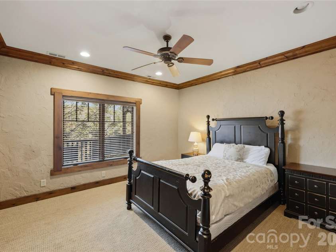
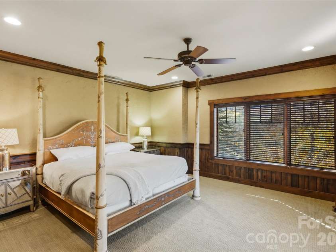
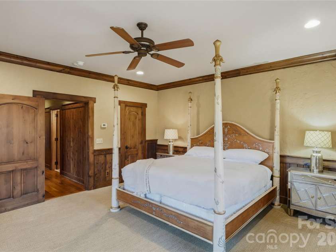
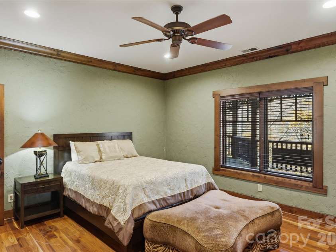
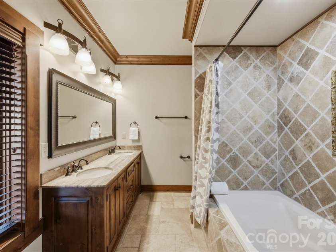
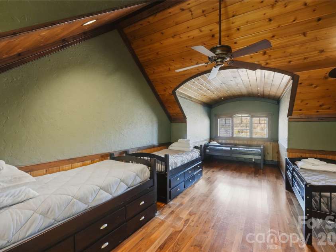
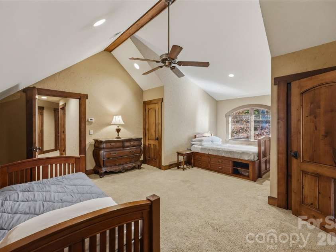
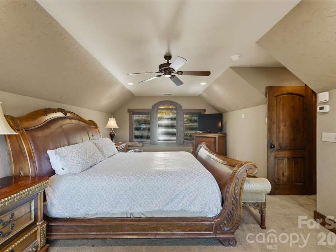
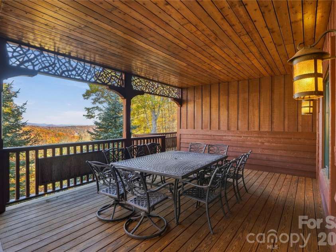
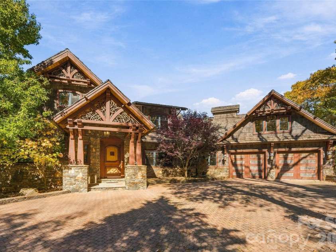
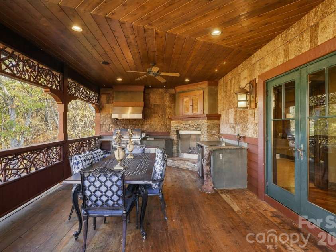
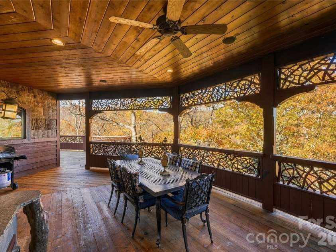
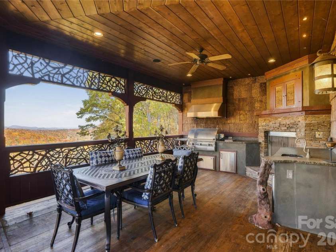
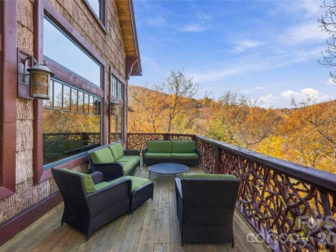
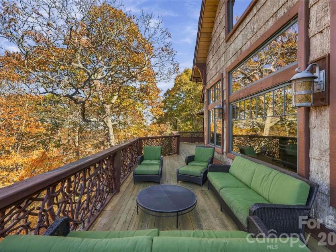
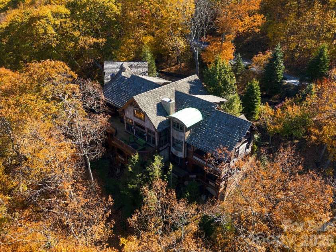
Discover an extraordinary mountain retreat at 159 Adirondack Drive, where Adirondack-inspired architecture, artisan craftsmanship, and timeless luxury converge. Perched at approximately 4,100 feet on a picturesque 2.5-acre setting in Timber Ridge at the Coves, this distinctive estate offers over 6,500 square feet of living space, sweeping long-range mountain views, and an exceptional backdrop for gathering, entertaining, and unwinding. Inside, dramatic vaulted ceilings, exposed timber beams, rich hardwood floors, and soaring stone fireplaces create an atmosphere of warmth and architectural grandeur. The impressive great room opens to expansive mountain views, while a beautifully appointed gourmet kitchen features Viking appliances, custom cabinetry, and a generous island, complemented by a formal dining room. The main-level primary suite provides a serene retreat with a fireplace, spa-inspired bath, and secluded balcony. Thoughtfully designed for entertaining on every level, the home offers multiple gathering spaces, wet bars, an expansive game and recreation room, and inviting areas to relax and reconnect. Upstairs, additional guest accommodations, an open loft, and versatile bonus spaces provide remarkable flexibility for hosting extended family and friends, including potential bunkroom-style arrangements. The property is served by a four-bedroom septic system. Outdoor living is equally impressive, with expansive decks, open-air lounging areas, and a covered entertaining terrace featuring a stone fireplace, built-in grill, and dining space, all surrounded by the natural beauty of the High Country. Located in the distinctive Timber Ridge at the Coves community, this remarkable mountain residence offers convenient access to Boone, Blowing Rock, and Banner Elk, with exceptional dining, shopping, skiing, hiking, and year-round recreation just beyond your doorstep.
General Information:
| List Price: | $3,499,000 |
| Status: | For Sale |
| Bedrooms: | 4 |
| Type: | Single Family Residence |
| Approx Sq. Ft.: | 2667 sqft |
| Parking: | Basement, Driveway, Attached Garage, Garage Faces Front, Parking Space(s), Other - See Remarks |
| MLS Number: | CAR4441582 |
| Subdivision: | Timber Ridge at the Coves |
| Style: | Contemporary, Other |
| Bathrooms: | 5 |
| Year Built: | 2007 |
| Sewer Type: | Septic Installed, Other - See Remarks |
Assigned Schools:
| Elementary: | Green Valley |
| Middle: | Watauga |
| High: | Watauga |

Lane Yates
704-232-7238
Broker In Charge
Price & Sales History
| Date | Event | Price | $/SQFT |
| 11-07-2026 | Listed | $3,499,000 | $1,312 |
Nearby Schools
These schools are only nearby your property search, you must confirm exact assigned schools.
| School Name | Distance | Grades | Rating |
| Hardin Park Elementary | 3 miles | PK-05 | 9 |
| Cove Creek Elementary | 3 miles | PK-05 | 7 |
| Green Valley Elementary | 4 miles | PK-05 | 7 |
| Valle Crucis Elementary | 5 miles | PK-05 | 8 |
| Two Rivers Community School | 5 miles | KG-06 | 9 |
| Mabel Elementary | 6 miles | KG-06 | 5 |
Source is provided by local and state governments and municipalities and is subject to change without notice, and is not guaranteed to be up to date or accurate.
Properties For Sale Nearby
Mileage is an estimation calculated from the property results address of your search. Driving time will vary from location to location.
| Street Address | Distance | Status | List Price | Days on Market |
| 159 Adirondack Drive, Boone NC | 0 mi | $3,499,000 | days | |
| 165 Rock Water Extension, Boone NC | 0.2 mi | $2,299,000 | days | |
| 372 Broken Arrow Trail, Boone NC | 0.5 mi | $1,275,000 | days | |
| 536 Boone Ridge Lane, Boone NC | 0.5 mi | $1,750,000 | days | |
| 148 Sunny Chestnut Forest None, Boone NC | 0.6 mi | $1,795,000 | days | |
| 111 Almost Heaven None, Boone NC | 0.6 mi | $270,000 | days |
Sold Properties Nearby
Mileage is an estimation calculated from the property results address of your search. Driving time will vary from location to location.
| Street Address | Distance | Property Type | Sold Price | Property Details |
Commute Distance & Time

Powered by Google Maps
Mortgage Calculator
$
%
%
| Down Payment Amount | $990,000 |
| Mortgage Amount | $3,960,000 |
| Monthly Payment (Principal & Interest Only) | $19,480 |
* Expand Calculator (incl. monthly expenses)
| Property Taxes |
$
|
| H.O.A. / Maintenance |
$
|
| Property Insurance |
$
|
| Total Monthly Payment | $20,941 |
Demographic Data For Zip 28607
|
Occupancy Types |
|
Transportation to Work |
Source is provided by local and state governments and municipalities and is subject to change without notice, and is not guaranteed to be up to date or accurate.
Property Listing Information
A Courtesy Listing Provided By Ivester Jackson Christie's
159 Adirondack Drive, Boone NC is a 2667 ft2 on a 2.520 acres Appraisal lot. This is for $3,499,000. This has 4 bedrooms, 5 baths, and was built in 2007.
 Based on information submitted to the MLS GRID as of 2026-11-07 16:00:07 EST. All data is
obtained from various sources and may not have been verified by broker or MLS GRID. Supplied
Open House Information is subject to change without notice. All information should be independently
reviewed and verified for accuracy. Properties may or may not be listed by the office/agent
presenting the information. Some IDX listings have been excluded from this website.
Properties displayed may be listed or sold by various participants in the MLS.
Click here for more information
Neither Yates Realty nor any listing broker shall be responsible for any typographical errors, misinformation, or misprints, and they shall be held totally harmless from any damages arising from reliance upon this data. This data is provided exclusively for consumers' personal, non-commercial use and may not be used for any purpose other than to identify prospective properties they may be interested in purchasing.
Share


