


165 Rock Water Extension, Boone NC
- 4 Bed
- 3 Bath
- 1710 ft2
- 8.6 ac
For Sale $2,299,000
Remarks:
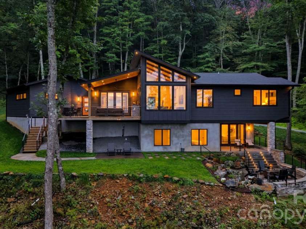
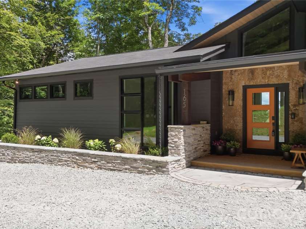
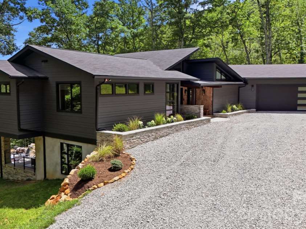
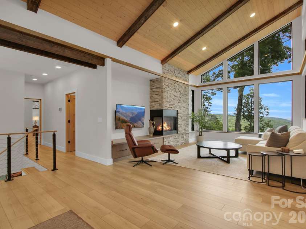
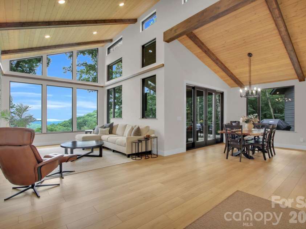
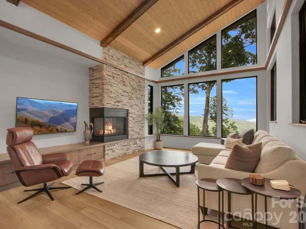
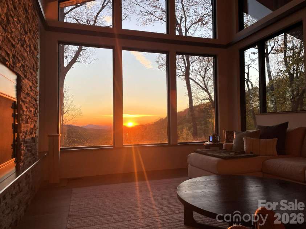
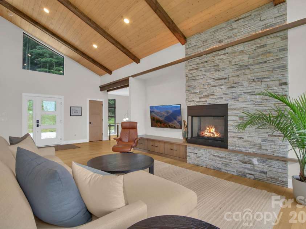
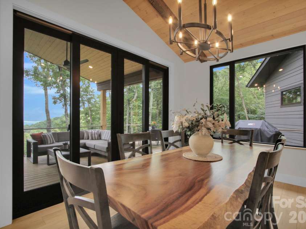
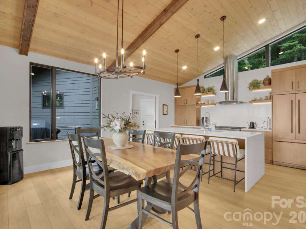
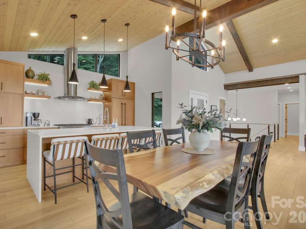
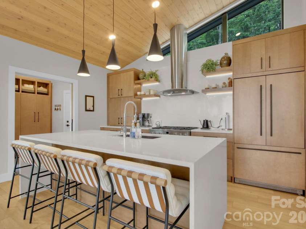
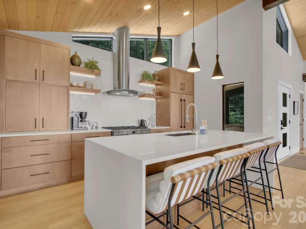
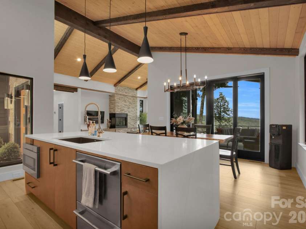
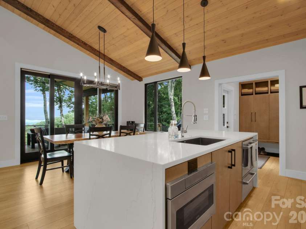
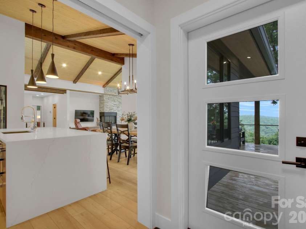
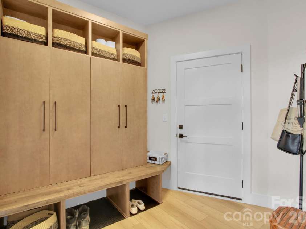
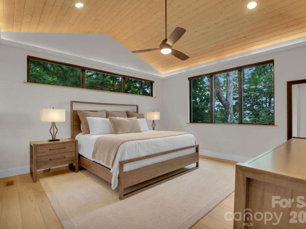
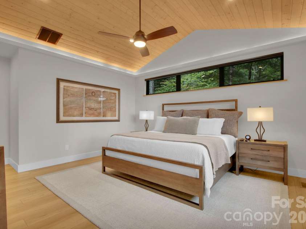
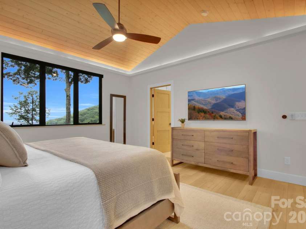
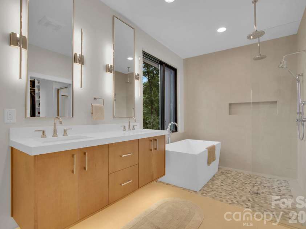
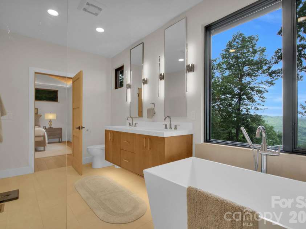
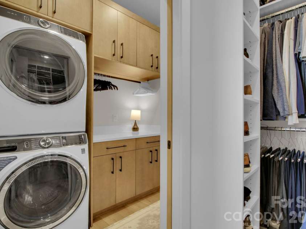
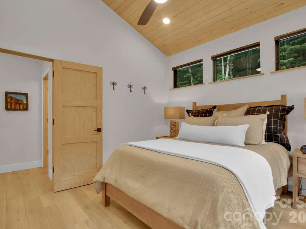
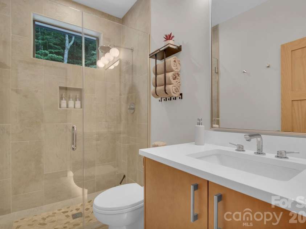
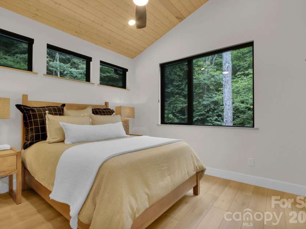
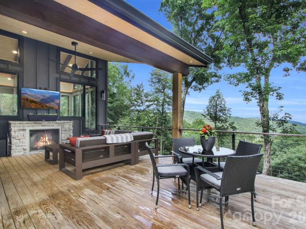
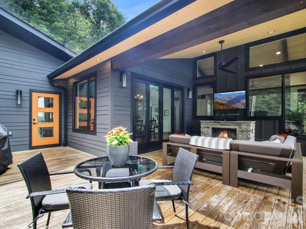
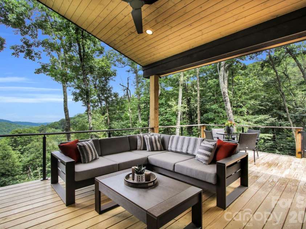
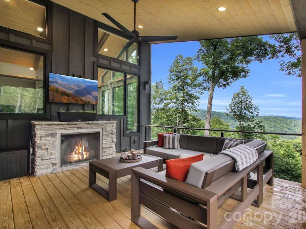
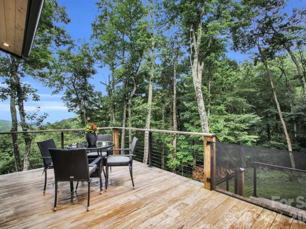
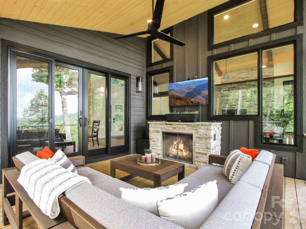
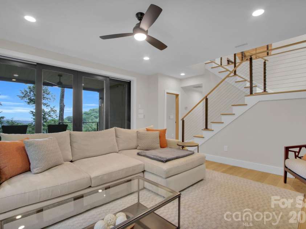
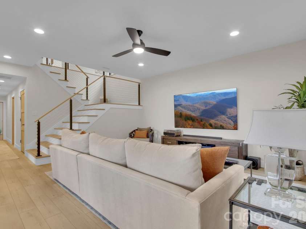
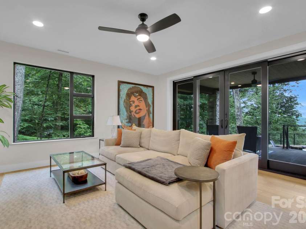
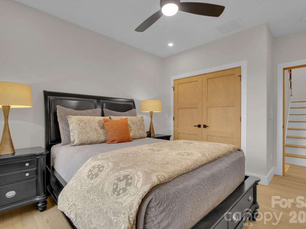
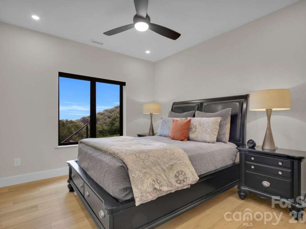
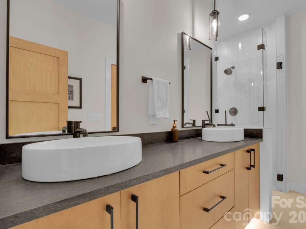
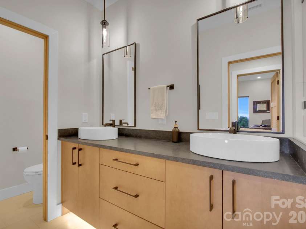
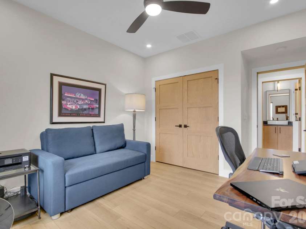
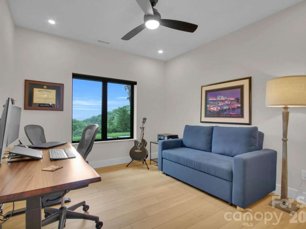
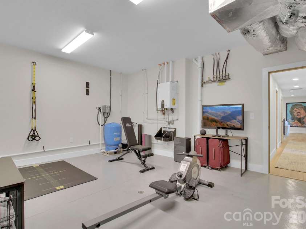
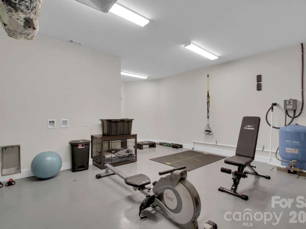
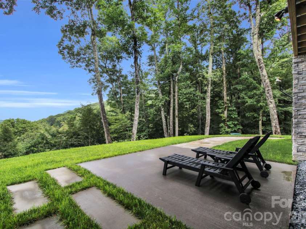
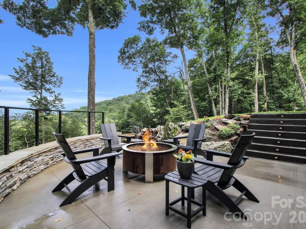
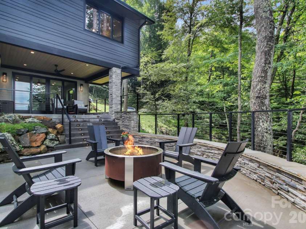
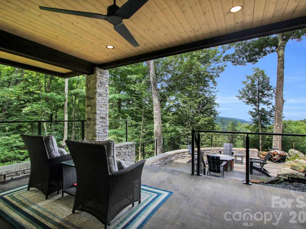
This exceptional mid-century modern retreat blends refined design with serene mountain living. Privately set on eight acres, the home captures sweeping, layered mountain views from a spacious great room filled with natural light. The open layout flows effortlessly across multiple indoor and outdoor living spaces, creating an ideal setting for both intimate gatherings and large-scale entertaining. The gourmet kitchen is defined by clean architectural lines, premium appliances, and a generous workspace, opening directly onto a deck with an outdoor fireplace and seating area. The main-level primary suite offers a true sanctuary with a spa-inspired bathroom, a walk-in closet, and convenient access to the laundry room. A second guest room on this level is tastefully decorated and enjoys easy access to a beautifully finished full bathroom just steps away. An oversized two-car garage connects to a well-designed mudroom just off the kitchen and deck. The lower level expands the living space with a warm, inviting family room that opens to an outdoor terrace with two seating areas and a fire pit. This level also includes two additional bedrooms—one currently serving as an office and music room—and a stylish guest bathroom with a double vanity and a luxurious walk-in shower. Additionally, a heated flex space provides excellent storage or potential for a fitness room, with a possible laundry hookup. A rare combination of privacy, modern design, and breathtaking views, this home delivers mountain living at its most refined. Located in Boone, this exceptional home offers convenient access to top dining, shopping, and entertainment. Enjoy close proximity to the Blue Ridge Parkway, Appalachian State University, a local golf course and tennis club, and year-round outdoor activities.
Exterior Features:
Fire Pit
Interior Features:
Breakfast Bar, Built-in Features, Entrance Foyer, Hot Tub, Kitchen Island, Open Floorplan, Storage, Walk-In Closet(s)
General Information:
| List Price: | $2,299,000 |
| Status: | For Sale |
| Bedrooms: | 4 |
| Type: | Single Family Residence |
| Approx Sq. Ft.: | 1710 sqft |
| Parking: | Driveway, Attached Garage, Garage Door Opener, Garage Faces Side |
| MLS Number: | CAR4415201 |
| Subdivision: | Timber Ridge at the Coves |
| Style: | Contemporary, Modern |
| Bathrooms: | 3 |
| Lot Description: | Cul-De-Sac, Private, Views |
| Year Built: | 2024 |
| Sewer Type: | Private Sewer, Septic Installed |
Assigned Schools:
| Elementary: | Green Valley |
| Middle: | Unspecified |
| High: | Watauga |

Lane Yates
704-232-7238
Broker In Charge
Price & Sales History
| Date | Event | Price | $/SQFT |
| 08-18-2026 | Listed | $2,299,000 | $1,345 |
| 01-28-2026 | Price Decrease | $341,000-0.29% | $200 |
| 01-03-2026 | Price Decrease | $342,000-0.29% | $200 |
| 12-09-2025 | Price Decrease | $343,000-0.29% | $201 |
| 11-21-2025 | Price Decrease | $344,000-0.29% | $202 |
| 11-09-2025 | Listed | $345,000 | $202 |
Nearby Schools
These schools are only nearby your property search, you must confirm exact assigned schools.
| School Name | Distance | Grades | Rating |
| Hardin Park Elementary | 3 miles | PK-05 | 9 |
| Cove Creek Elementary | 3 miles | PK-05 | 7 |
| Green Valley Elementary | 4 miles | PK-05 | 7 |
| Valle Crucis Elementary | 5 miles | PK-05 | 8 |
| Two Rivers Community School | 5 miles | KG-06 | 9 |
| Mabel Elementary | 6 miles | KG-06 | 5 |
Source is provided by local and state governments and municipalities and is subject to change without notice, and is not guaranteed to be up to date or accurate.
Properties For Sale Nearby
Mileage is an estimation calculated from the property results address of your search. Driving time will vary from location to location.
| Street Address | Distance | Status | List Price | Days on Market |
| 165 Rock Water Extension, Boone NC | 0 mi | $2,299,000 | days | |
| 536 Boone Ridge Lane, Boone NC | 0.4 mi | $1,750,000 | days | |
| 111 Almost Heaven None, Boone NC | 0.5 mi | $299,900 | days | |
| 148 Sunny Chestnut Forest None, Boone NC | 0.5 mi | $1,795,000 | days | |
| 372 Broken Arrow Trail, Boone NC | 0.5 mi | $1,275,000 | days | |
| 640 Knollwood Drive, Boone NC | 0.9 mi | $839,000 | days |
Sold Properties Nearby
Mileage is an estimation calculated from the property results address of your search. Driving time will vary from location to location.
| Street Address | Distance | Property Type | Sold Price | Property Details |
Commute Distance & Time

Powered by Google Maps
Mortgage Calculator
$
%
%
| Down Payment Amount | $990,000 |
| Mortgage Amount | $3,960,000 |
| Monthly Payment (Principal & Interest Only) | $19,480 |
* Expand Calculator (incl. monthly expenses)
| Property Taxes |
$
|
| H.O.A. / Maintenance |
$
|
| Property Insurance |
$
|
| Total Monthly Payment | $20,941 |
Demographic Data For Zip 28607
|
Occupancy Types |
|
Transportation to Work |
Source is provided by local and state governments and municipalities and is subject to change without notice, and is not guaranteed to be up to date or accurate.
Property Listing Information
A Courtesy Listing Provided By C-21 Mountain Vistas
165 Rock Water Extension, Boone NC is a 1710 ft2 on a 8.580 acres lot. This is for $2,299,000. This has 4 bedrooms, 3 baths, and was built in 2024.
 Based on information submitted to the MLS GRID as of 2026-08-18 19:50:21 EST. All data is
obtained from various sources and may not have been verified by broker or MLS GRID. Supplied
Open House Information is subject to change without notice. All information should be independently
reviewed and verified for accuracy. Properties may or may not be listed by the office/agent
presenting the information. Some IDX listings have been excluded from this website.
Properties displayed may be listed or sold by various participants in the MLS.
Click here for more information
Based on information submitted to the MLS GRID as of 2026-08-18 19:50:21 EST. All data is
obtained from various sources and may not have been verified by broker or MLS GRID. Supplied
Open House Information is subject to change without notice. All information should be independently
reviewed and verified for accuracy. Properties may or may not be listed by the office/agent
presenting the information. Some IDX listings have been excluded from this website.
Properties displayed may be listed or sold by various participants in the MLS.
Click here for more information
Neither Yates Realty nor any listing broker shall be responsible for any typographical errors, misinformation, or misprints, and they shall be held totally harmless from any damages arising from reliance upon this data. This data is provided exclusively for consumers' personal, non-commercial use and may not be used for any purpose other than to identify prospective properties they may be interested in purchasing.
Share


