








15301 Guthrie Drive, Huntersville NC
- 4 Bed
- 3 Bath
- 2033 ft2
- 0.3 ac
For Sale $789,000
Remarks:
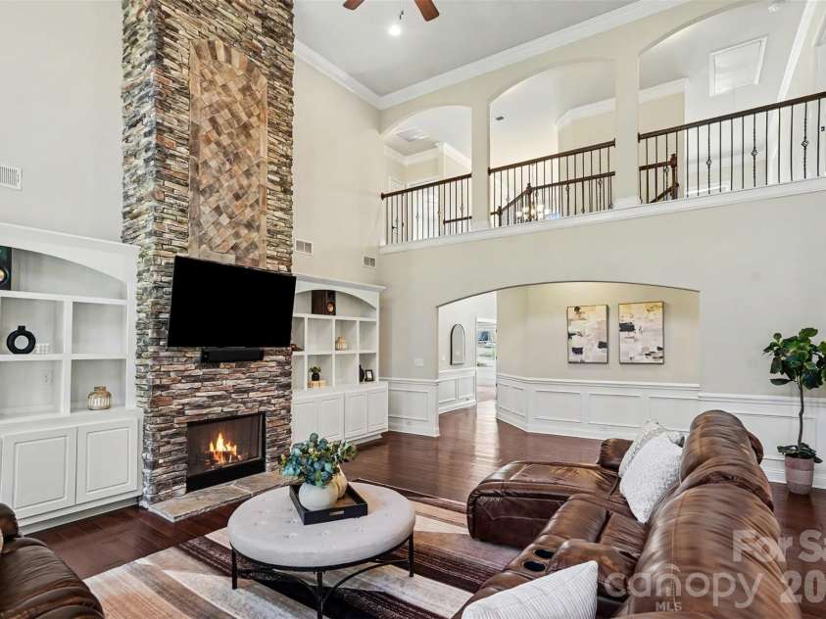
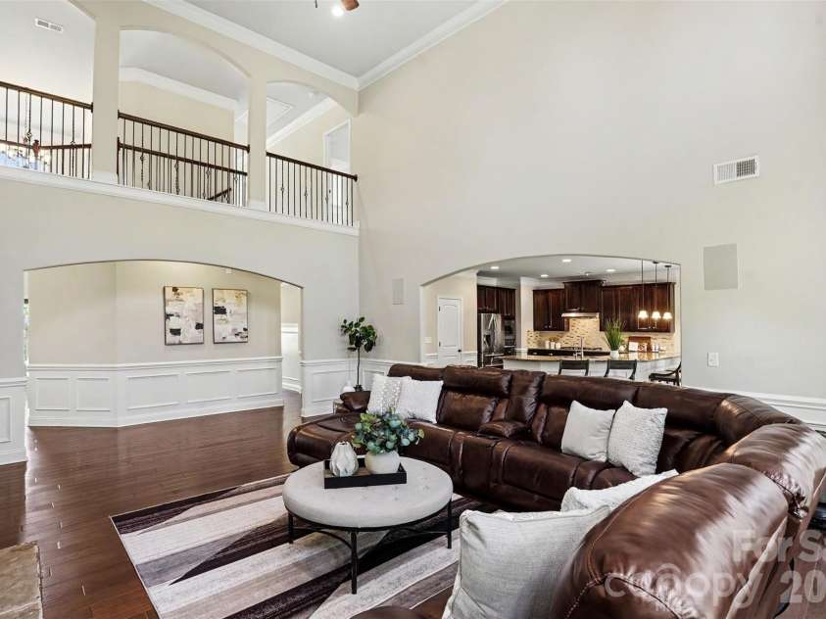
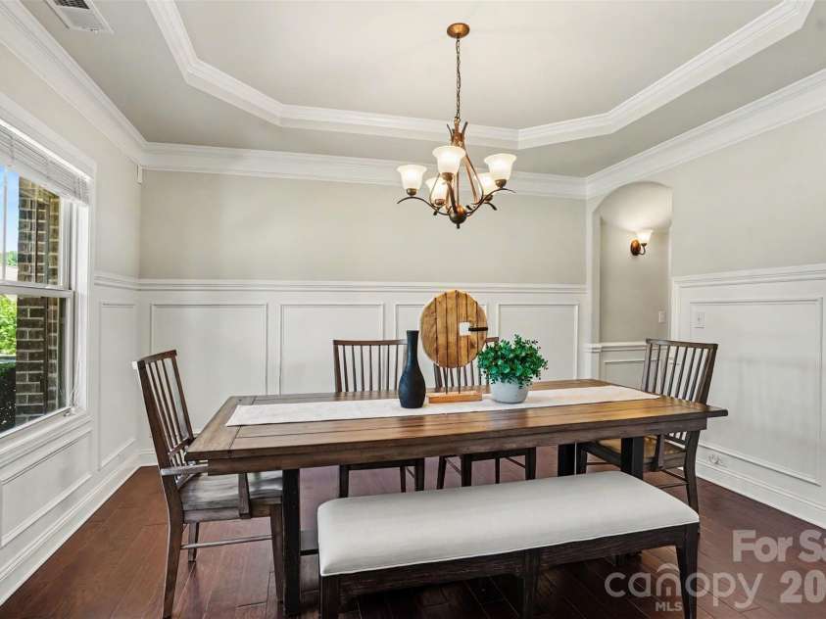
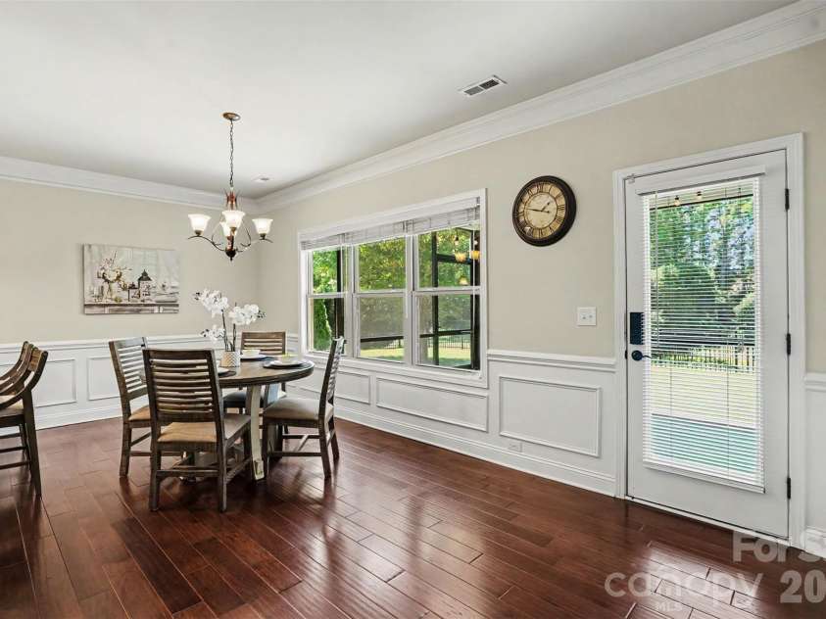
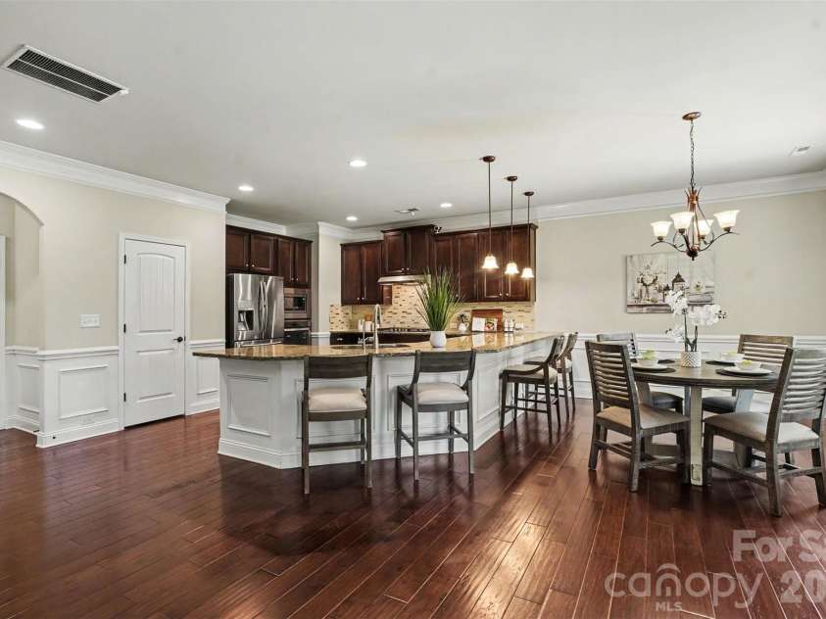
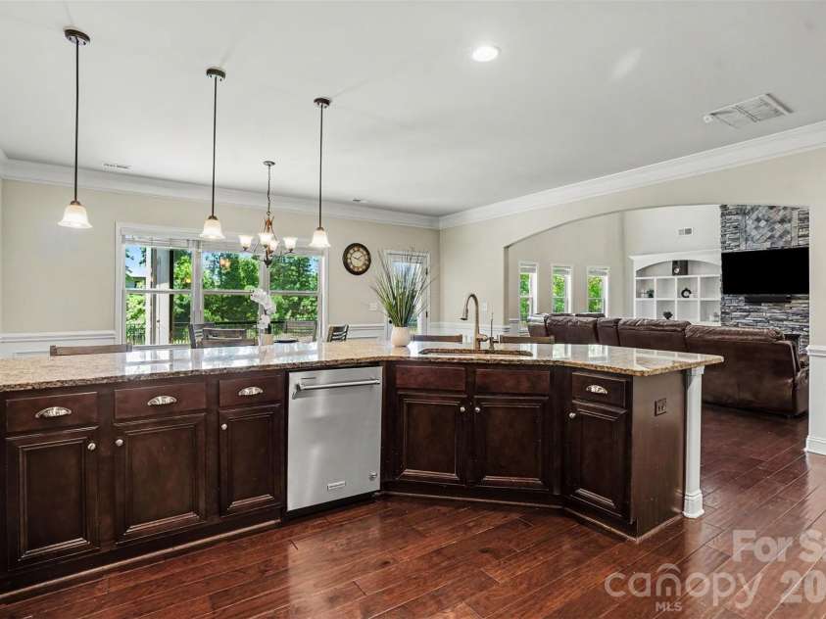
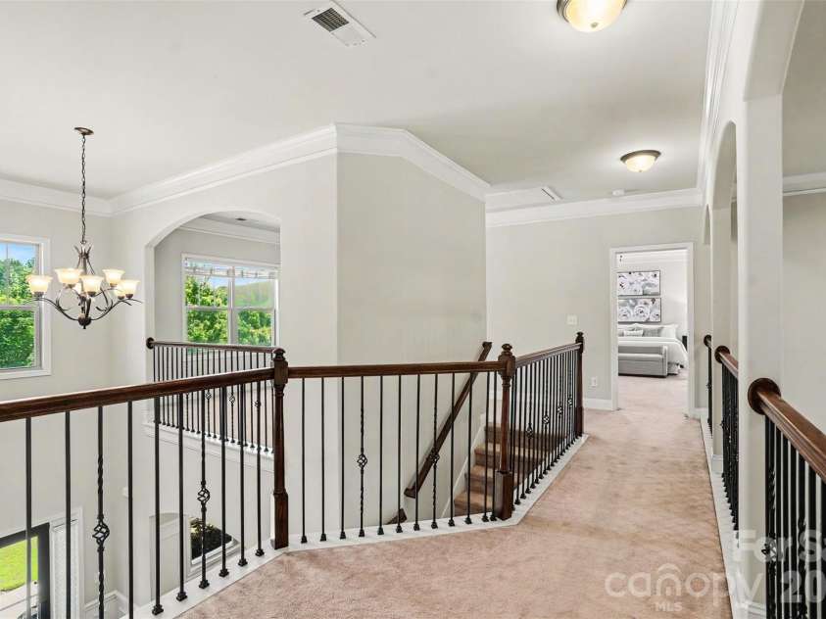
WOW! Stunning estate home with over 4000 sq ft of space in desirable Mirabella! This exceptional residence features a STRIKING STONE AND BRICK EXTERIOR, an extended TREE LINED driveway, an inviting front porch, and a two car SIDE LOAD garage. Step inside to a DRAMATIC TWO STORY ENTRYWAY and a light-filled great room showcasing a spectacular curved wall of windows overlooking the lush backyard. REAL HARDWOOD FLOORS, a FLOOR TO CEILING STACKED STONE FIREPLACE, custom BUILT-INS, SURROUND SOUND, OPEN METAL RAILINGS, and an ARCHITECTURAL CATWALK create an unforgettable first impression.The private office features FRENCH DOORS, COFFERED CEILING, and its own CURVED WALL OF WINDOWS, while the spacious formal dining room showcases a TREY CEILING, ELEGANT MILLWORK, and refined details like ARCHES and ROUNDED WALL CORNERS. The gourmet kitchen is designed to impress with stainless steel appliances, WALL OVEN AND MICROWAVE combo, GAS COOK-TOP, a VENTED HOOD, glass tile backsplash, and abundant prep space. A spacious MAIN LEVEL GUEST SUITE offers flexibility for guests or multigenerational living. Upstairs, the luxurious primary retreat is HUGE and features a SITTING AREA, spa-inspired bath, and generous double closet spaces. Additional secondary bedrooms, and a LOFT provide ample room for relaxation and entertainment. Enjoy peaceful outdoor living the SCREENED IN PORCH and patio overlooking the FENCED IN backyard. The garage and screened porch both feature durable EPOXY FLOORING, and the garage is equipped with an EV CHARGER. Residents enjoy community amenities including a pool, playground, and sidewalks, all conveniently located near shopping, dining, and charming downtown Huntersville, major highways with easy access to Charlotte. Luxury, comfort, and lifestyle await. Make it yours today!
Interior Features:
Built-in Features, Entrance Foyer, Garden Tub, Open Floorplan, Pantry, Split Bedroom, Storage, Walk-In Closet(s), Walk-In Pantry
General Information:
| List Price: | $789,000 |
| Status: | For Sale |
| Bedrooms: | 4 |
| Type: | Single Family Residence |
| Approx Sq. Ft.: | 2033 sqft |
| Parking: | Driveway, Electric Vehicle Charging Station(s), Attached Garage, Garage Door Opener, Garage Faces Side |
| MLS Number: | CAR4388872 |
| Subdivision: | Mirabella |
| Style: | Transitional |
| Bathrooms: | 3 |
| Lot Description: | Corner Lot, Level, Private |
| Year Built: | 2016 |
| Sewer Type: | Public Sewer |
Assigned Schools:
| Elementary: | Blythe |
| Middle: | J.M. Alexander |
| High: | North Mecklenburg |

Lane Yates
704-232-7238
Broker In Charge
Price & Sales History
| Date | Event | Price | $/SQFT |
| 09-20-2026 | Under Contract | $789,000 | $389 |
| 07-06-2026 | Listed | $789,000 | $389 |
| 09-05-2025 | Listed | $249,000 | $123 |
Nearby Schools
These schools are only nearby your property search, you must confirm exact assigned schools.
| School Name | Distance | Grades | Rating |
| Huntersville Elementary | 2 miles | KG-05 | 10 |
| Legette Blythe Elementary | 2 miles | PK-05 | 6 |
| Torrence Creek Elementary | 3 miles | KG-05 | 9 |
| Highland Creek Elementary | 3 miles | KG-05 | 8 |
| Grand Oak Elementary School | 3 miles | KG-05 | 10 |
| Thunderbird Preparatory School | 3 miles | KG-05 | 6 |
Source is provided by local and state governments and municipalities and is subject to change without notice, and is not guaranteed to be up to date or accurate.
Properties For Sale Nearby
Mileage is an estimation calculated from the property results address of your search. Driving time will vary from location to location.
| Street Address | Distance | Status | List Price | Days on Market |
| 15301 Guthrie Drive, Huntersville NC | 0 mi | $789,000 | days | |
| 15317 Guthrie Drive, Huntersville NC | 0 mi | $975,000 | days | |
| 13411 Crystal Springs Drive, Huntersville NC | 0.1 mi | $989,000 | days | |
| 15319 Venezia Lane, Huntersville NC | 0.1 mi | $759,900 | days | |
| 13410 Crystal Springs Drive, Huntersville NC | 0.1 mi | $990,000 | days | |
| 16306 Nicodemus Lane, Huntersville NC | 0.1 mi | $875,000 | days |
Sold Properties Nearby
Mileage is an estimation calculated from the property results address of your search. Driving time will vary from location to location.
| Street Address | Distance | Property Type | Sold Price | Property Details |
Commute Distance & Time

Powered by Google Maps
Mortgage Calculator
$
%
%
| Down Payment Amount | $990,000 |
| Mortgage Amount | $3,960,000 |
| Monthly Payment (Principal & Interest Only) | $19,480 |
* Expand Calculator (incl. monthly expenses)
| Property Taxes |
$
|
| H.O.A. / Maintenance |
$
|
| Property Insurance |
$
|
| Total Monthly Payment | $20,941 |
Demographic Data For Zip 28078
|
Occupancy Types |
|
Transportation to Work |
Source is provided by local and state governments and municipalities and is subject to change without notice, and is not guaranteed to be up to date or accurate.
Property Listing Information
A Courtesy Listing Provided By Howard Hanna Allen Tate Lake Norman
15301 Guthrie Drive, Huntersville NC is a 2033 ft2 on a 0.280 acres lot. This is for $789,000. This has 4 bedrooms, 3 baths, and was built in 2016.
 Based on information submitted to the MLS GRID as of 2026-07-06 10:10:48 EST. All data is
obtained from various sources and may not have been verified by broker or MLS GRID. Supplied
Open House Information is subject to change without notice. All information should be independently
reviewed and verified for accuracy. Properties may or may not be listed by the office/agent
presenting the information. Some IDX listings have been excluded from this website.
Properties displayed may be listed or sold by various participants in the MLS.
Click here for more information
Based on information submitted to the MLS GRID as of 2026-07-06 10:10:48 EST. All data is
obtained from various sources and may not have been verified by broker or MLS GRID. Supplied
Open House Information is subject to change without notice. All information should be independently
reviewed and verified for accuracy. Properties may or may not be listed by the office/agent
presenting the information. Some IDX listings have been excluded from this website.
Properties displayed may be listed or sold by various participants in the MLS.
Click here for more information
Neither Yates Realty nor any listing broker shall be responsible for any typographical errors, misinformation, or misprints, and they shall be held totally harmless from any damages arising from reliance upon this data. This data is provided exclusively for consumers' personal, non-commercial use and may not be used for any purpose other than to identify prospective properties they may be interested in purchasing.
Share


