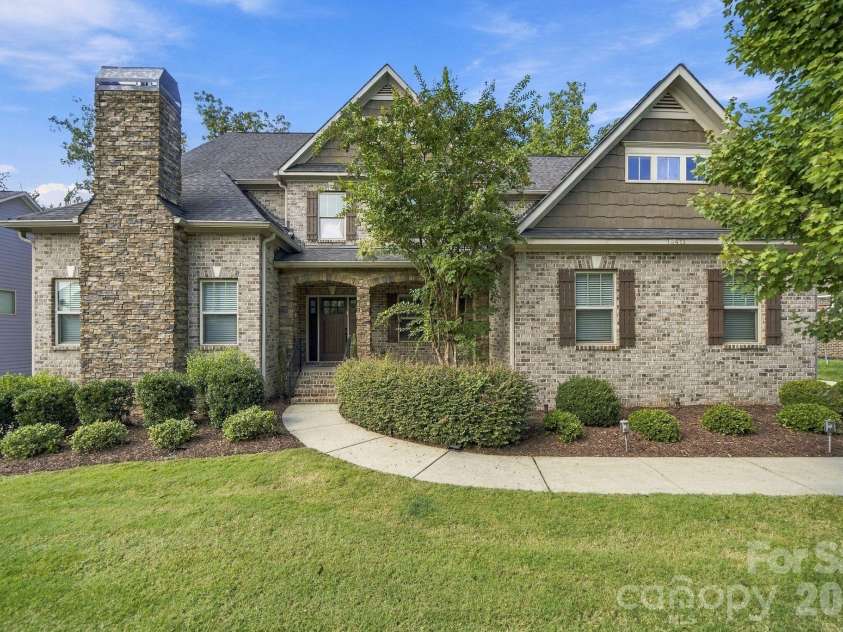
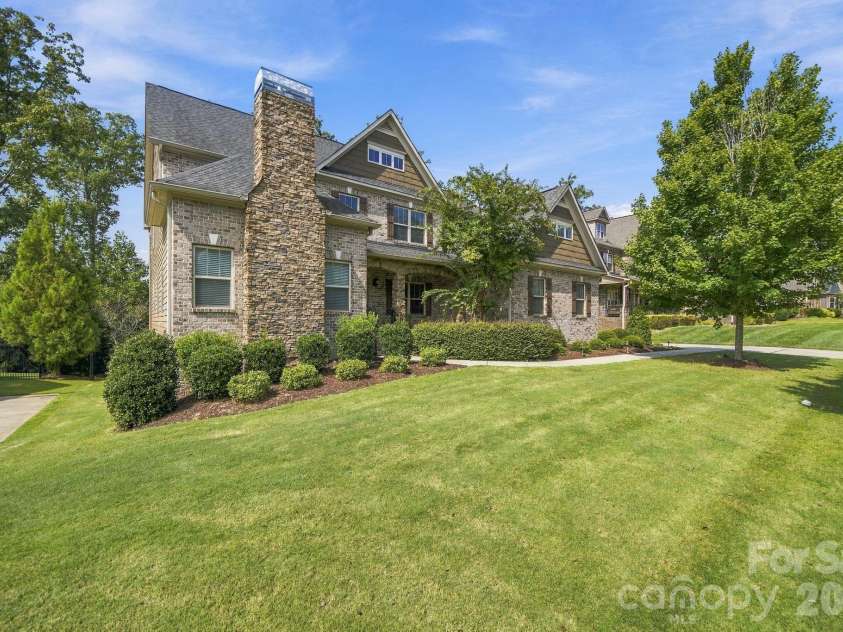
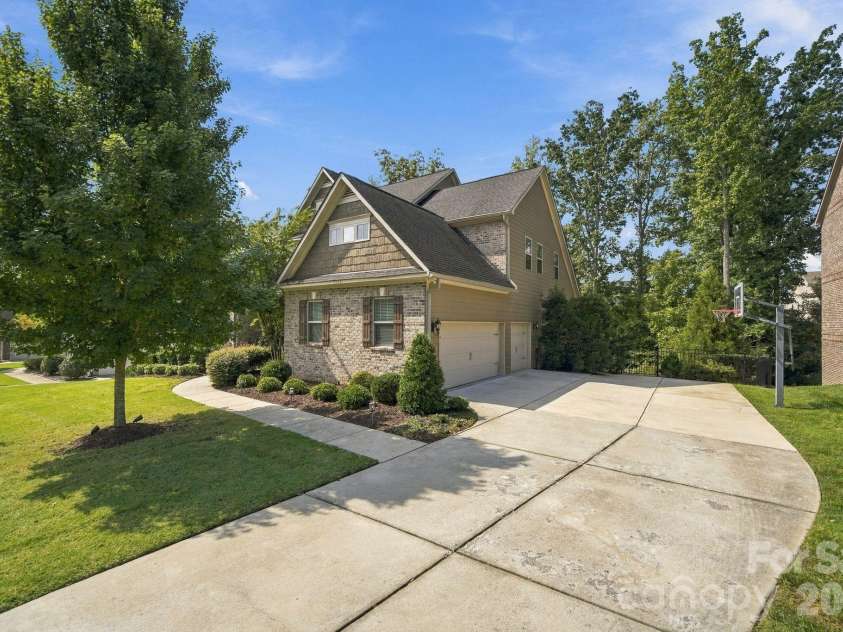









13411 Crystal Springs Drive, Huntersville NC
- 7 Bed
- 5 Bath
- 2279 ft2
- 0.3 ac
For Sale $989,000
Remarks:
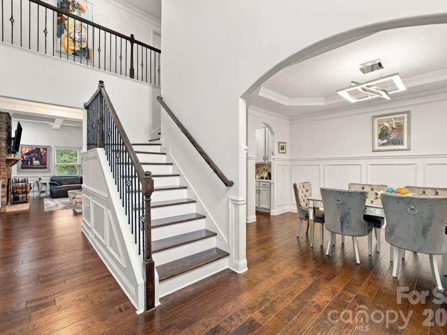
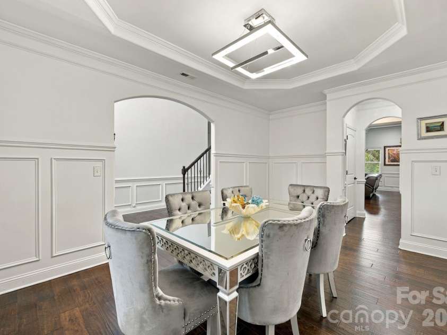
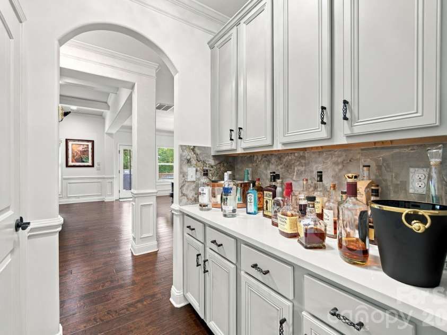
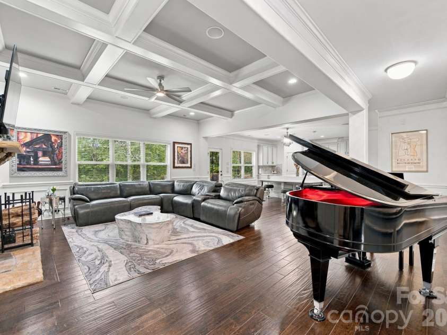
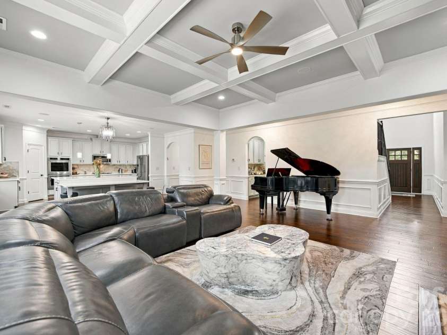
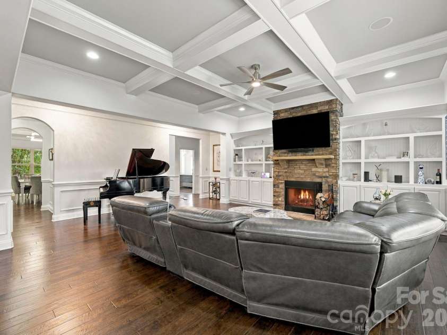
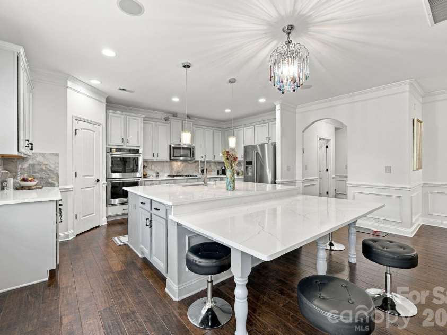
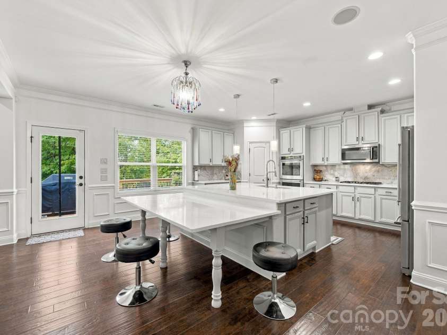
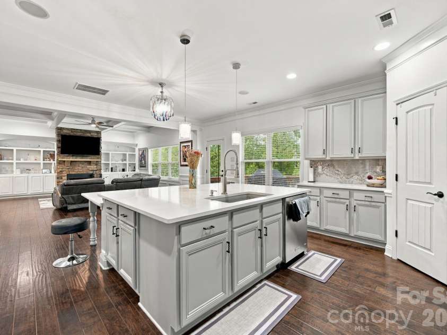
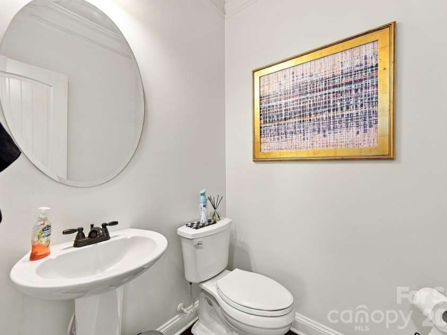
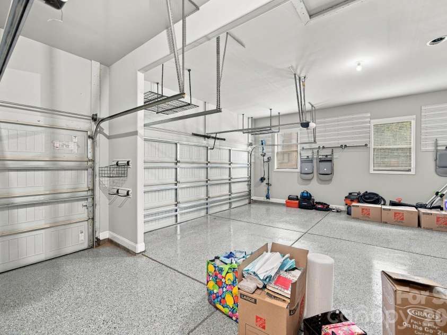
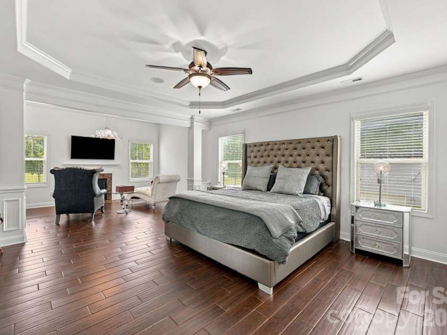
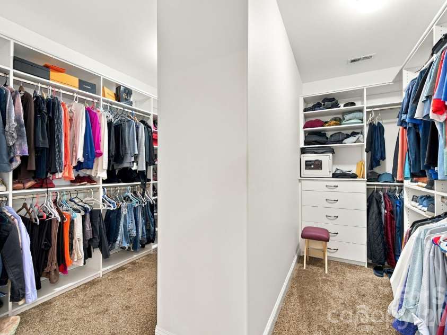
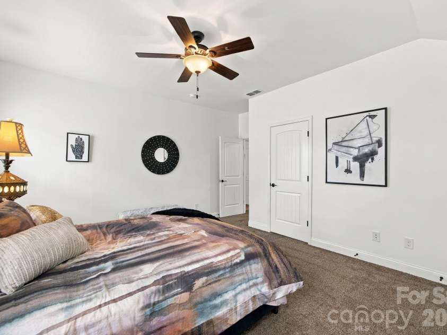
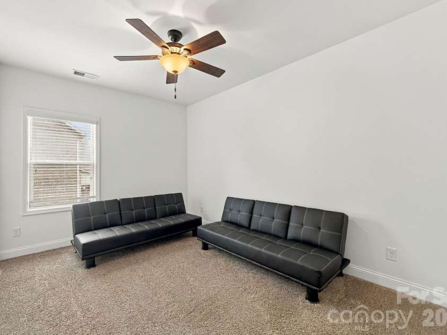
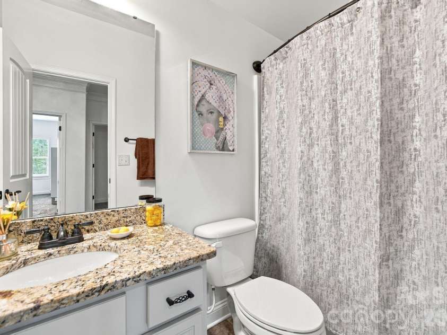
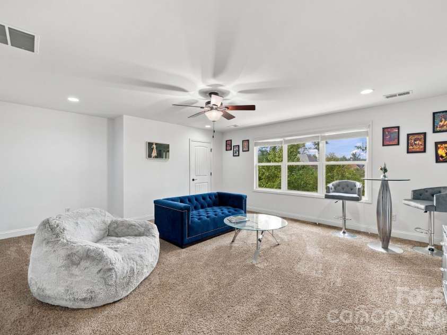
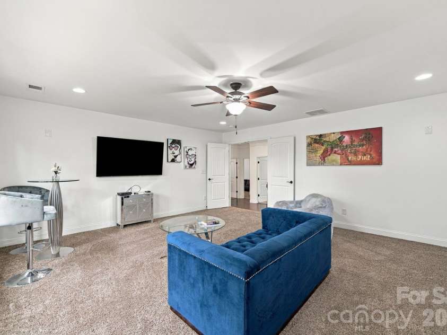
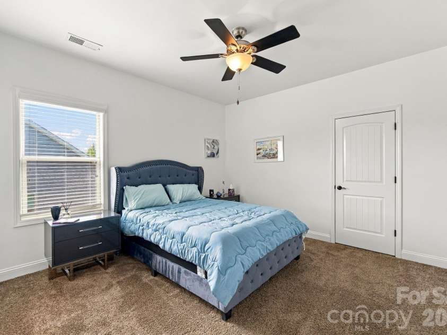
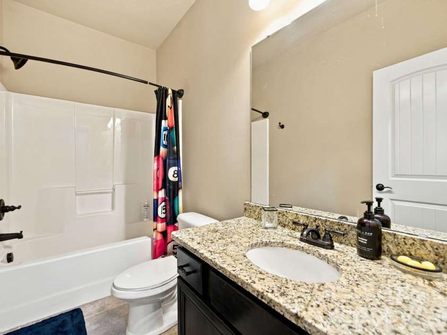
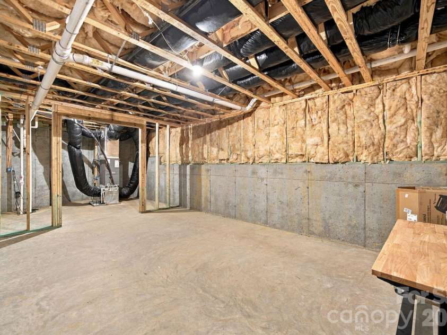
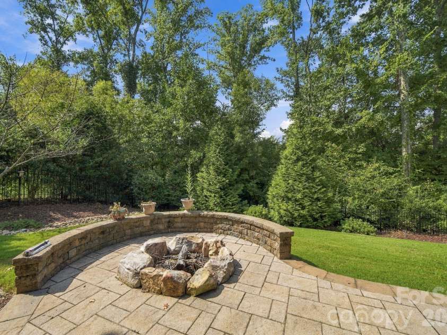
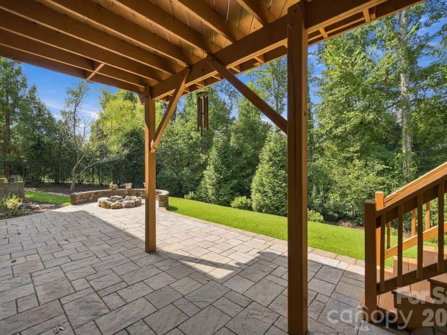
Gorgeous and pristine 7 bedroom basement home with a 3-car garage and an exceptional array of upgrades! From the moment you enter, you’ll appreciate the spacious, thoughtfully designed floor plan, beautiful finishes, and impressive attention to detail throughout all three levels. The gourmet kitchen is a true showstopper, featuring stainless steel appliances, double ovens, a large eat-at island, resurfaced cabinetry, updated quartz countertops at the island and bar, updated backsplash, a newer KitchenAid refrigerator, and Thermador cooktop. The main-level primary suite is a private retreat, complete with a sitting area and gas fireplace, spacious primary bath, and walk-in closet with custom built-ins. The family room features a wood-burning fireplace, built-in cabinetry, and beautiful coffered ceilings. Upstairs features five bedrooms, two full baths, and a large bonus room, offering exceptional flexibility for family, guests, home offices, or recreation. The finished basement provides even more living space with an additional bedroom, flex/billiard room, bonus/movie room, and an abundance of storage—approximately 800 square feet of dedicated storage space. A convenient basement kitchenette features cabinetry, sink, and microwave, making the lower level ideal for guests, entertaining, or extended living. The beautifully enhanced backyard features a wrought-iron fence, new sod, river rock and shrubbery, plus a firepit with seating wall—creating an inviting space for entertaining and outdoor relaxation. A spacious back deck overlooks the private, wooded lot and provides a peaceful setting for enjoying the outdoors and barbecuing. The current homeowners have made extensive improvements, including an approximately $50K kitchen renovation, $5K in new lighting, $15K whole-home interior painting, $2.5K garage floor epoxy, $16K in backyard enhancements, $5K in new 6-inch gutters, and $6,500 color-sealing of the exterior fiber-cement siding. This exceptional home offers a rare combination of space, luxury, flexibility, and extensive recent improvements. With 7 bedrooms, 4 1/2 baths, multiple bonus and flex spaces, a spacious finished basement, basement kitchenette, two fireplaces, 3-car garage, and beautifully upgraded interior and exterior, this is truly a home designed to accommodate, impress, and enjoy for years to come! Highly desired Mirabella neighborhood with community pool within walking distance. HOME CAN BE SOLD WITH SOME OR ALL THE FURNITURE!
Exterior Features:
Fire Pit
Interior Features:
Attic Stairs Pulldown, Breakfast Bar, Built-in Features, Cable Prewire, Garden Tub, Kitchen Island, Pantry, Walk-In Closet(s)
General Information:
| List Price: | $989,000 |
| Status: | For Sale |
| Bedrooms: | 7 |
| Type: | Single Family Residence |
| Approx Sq. Ft.: | 2279 sqft |
| Parking: | Driveway, Attached Garage, Garage Faces Side |
| MLS Number: | CAR4424723 |
| Subdivision: | Mirabella |
| Bathrooms: | 5 |
| Year Built: | 2015 |
| Sewer Type: | Public Sewer |
Assigned Schools:
| Elementary: | Blythe |
| Middle: | J.M. Alexander |
| High: | North Mecklenburg |

Lane Yates
704-232-7238
Broker In Charge
Price & Sales History
| Date | Event | Price | $/SQFT |
| 09-30-2026 | Listed | $989,000 | $434 |
| 01-11-2026 | Price Decrease | $655,000-2.24% | $288 |
| 01-04-2026 | Listed | $670,000 | $294 |
Nearby Schools
These schools are only nearby your property search, you must confirm exact assigned schools.
| School Name | Distance | Grades | Rating |
| Huntersville Elementary | 2 miles | KG-05 | 10 |
| Legette Blythe Elementary | 3 miles | PK-05 | 6 |
| Torrence Creek Elementary | 3 miles | KG-05 | 9 |
| Highland Creek Elementary | 3 miles | KG-05 | 8 |
| Thunderbird Preparatory School | 3 miles | KG-05 | 6 |
| Grand Oak Elementary School | 4 miles | KG-05 | 10 |
Source is provided by local and state governments and municipalities and is subject to change without notice, and is not guaranteed to be up to date or accurate.
Properties For Sale Nearby
Mileage is an estimation calculated from the property results address of your search. Driving time will vary from location to location.
| Street Address | Distance | Status | List Price | Days on Market |
| 13411 Crystal Springs Drive, Huntersville NC | 0 mi | $989,000 | days | |
| 13410 Crystal Springs Drive, Huntersville NC | 0 mi | $990,000 | days | |
| 13823 Lawther Road, Huntersville NC | 0.1 mi | $794,900 | days | |
| 16306 Nicodemus Lane, Huntersville NC | 0.1 mi | $890,000 | days | |
| 15317 Guthrie Drive, Huntersville NC | 0.1 mi | $975,000 | days | |
| 15301 Guthrie Drive, Huntersville NC | 0.1 mi | $789,000 | days |
Sold Properties Nearby
Mileage is an estimation calculated from the property results address of your search. Driving time will vary from location to location.
| Street Address | Distance | Property Type | Sold Price | Property Details |
Commute Distance & Time

Powered by Google Maps
Mortgage Calculator
$
%
%
| Down Payment Amount | $990,000 |
| Mortgage Amount | $3,960,000 |
| Monthly Payment (Principal & Interest Only) | $19,480 |
* Expand Calculator (incl. monthly expenses)
| Property Taxes |
$
|
| H.O.A. / Maintenance |
$
|
| Property Insurance |
$
|
| Total Monthly Payment | $20,941 |
Demographic Data For Zip 28078
|
Occupancy Types |
|
Transportation to Work |
Source is provided by local and state governments and municipalities and is subject to change without notice, and is not guaranteed to be up to date or accurate.
Property Listing Information
A Courtesy Listing Provided By First Priority Realty Inc.
13411 Crystal Springs Drive, Huntersville NC is a 2279 ft2 on a 0.310 acres Appraisal lot. This is for $989,000. This has 7 bedrooms, 5 baths, and was built in 2015.
 Based on information submitted to the MLS GRID as of 2026-09-30 23:00:04 EST. All data is
obtained from various sources and may not have been verified by broker or MLS GRID. Supplied
Open House Information is subject to change without notice. All information should be independently
reviewed and verified for accuracy. Properties may or may not be listed by the office/agent
presenting the information. Some IDX listings have been excluded from this website.
Properties displayed may be listed or sold by various participants in the MLS.
Click here for more information
Based on information submitted to the MLS GRID as of 2026-09-30 23:00:04 EST. All data is
obtained from various sources and may not have been verified by broker or MLS GRID. Supplied
Open House Information is subject to change without notice. All information should be independently
reviewed and verified for accuracy. Properties may or may not be listed by the office/agent
presenting the information. Some IDX listings have been excluded from this website.
Properties displayed may be listed or sold by various participants in the MLS.
Click here for more information
Neither Yates Realty nor any listing broker shall be responsible for any typographical errors, misinformation, or misprints, and they shall be held totally harmless from any damages arising from reliance upon this data. This data is provided exclusively for consumers' personal, non-commercial use and may not be used for any purpose other than to identify prospective properties they may be interested in purchasing.
Share


