







15 Craftsman View Drive, Asheville NC
- 3 Bed
- 2 Bath
- 1684 ft2
- 0.1 ac
For Sale $600,000
Remarks:
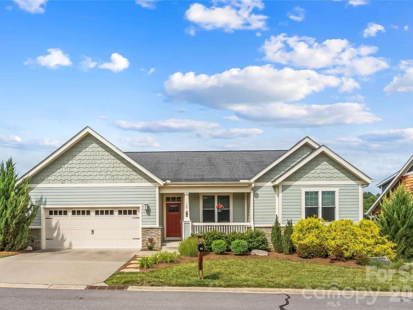
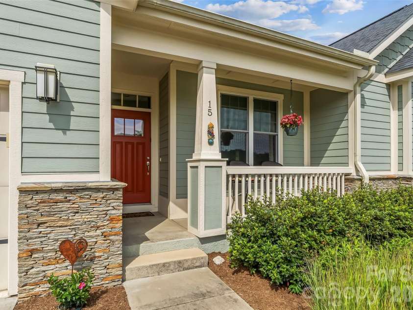
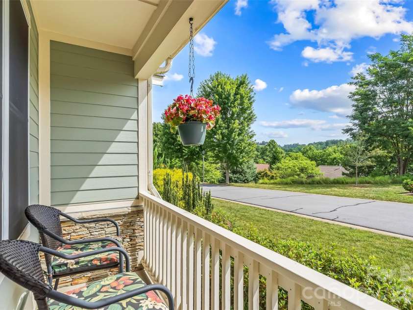
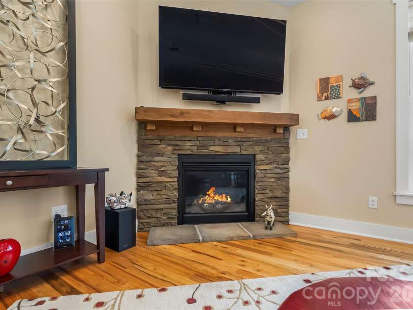
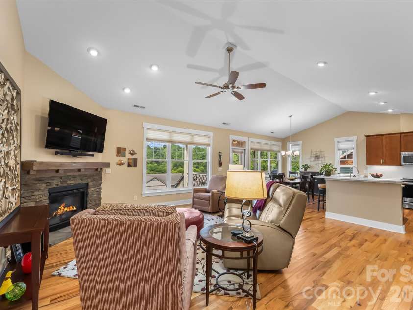
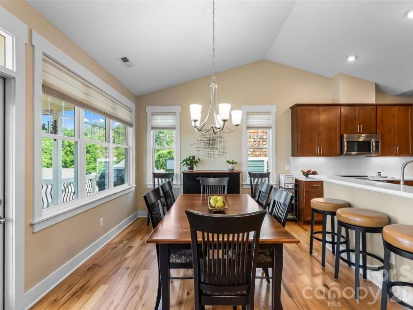
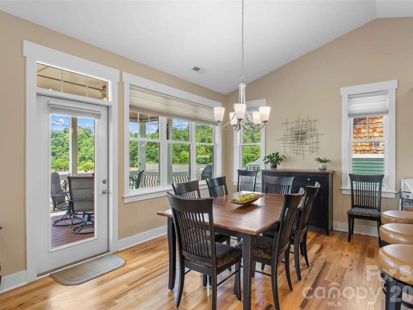
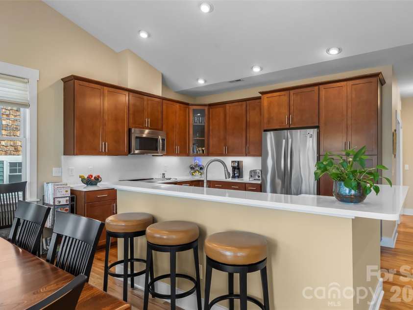
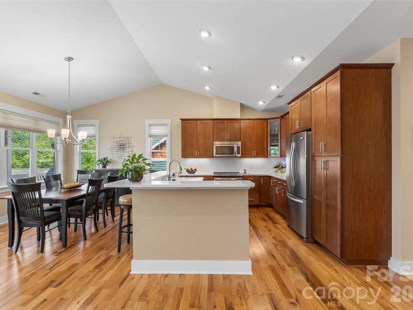
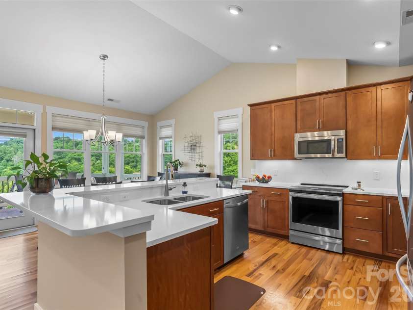
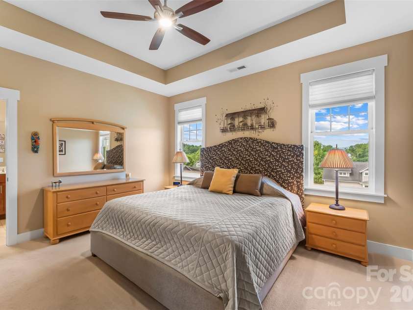
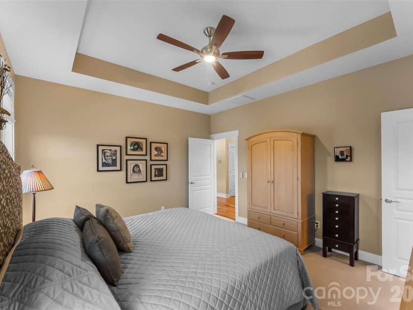
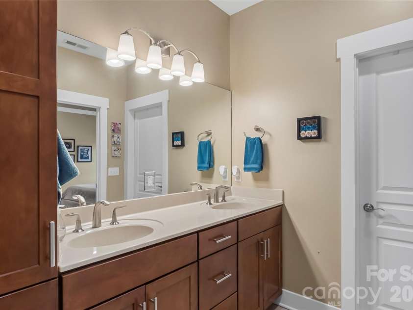
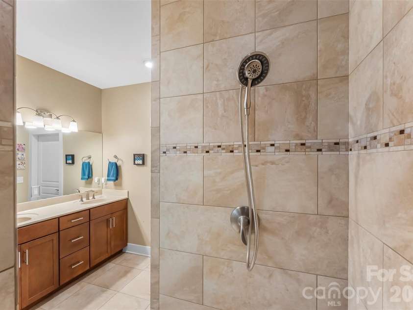
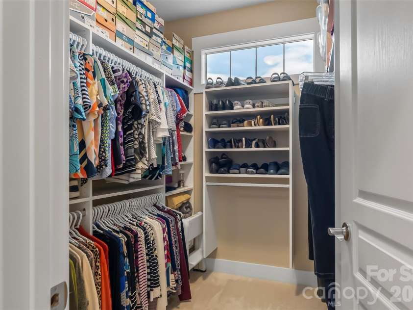
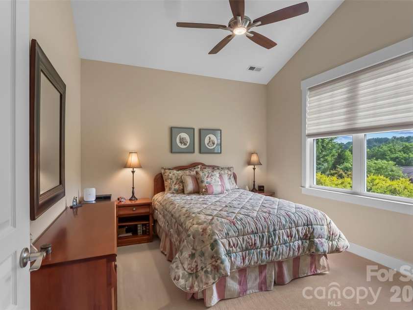
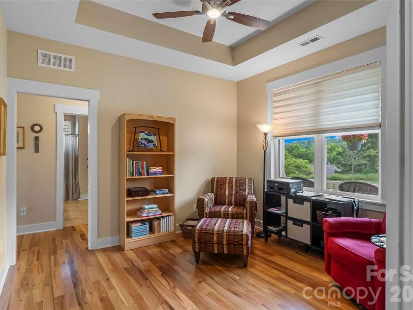
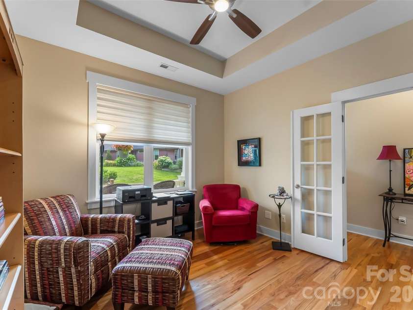
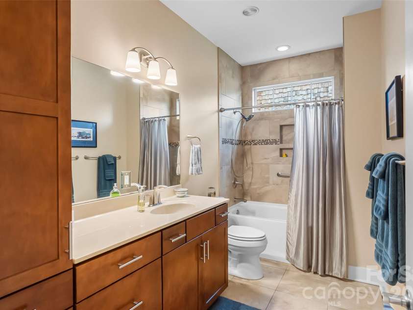
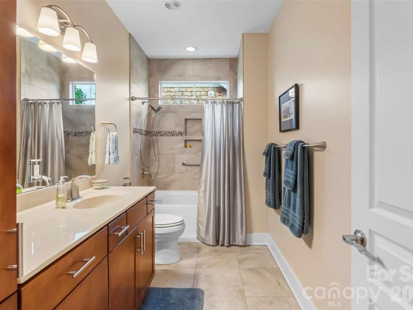
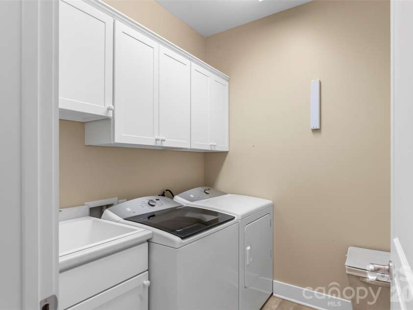
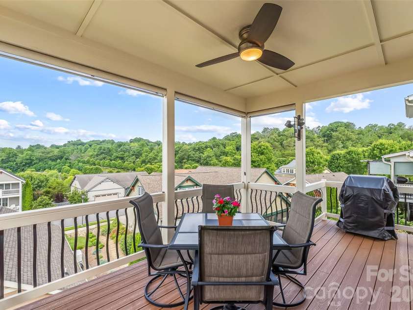
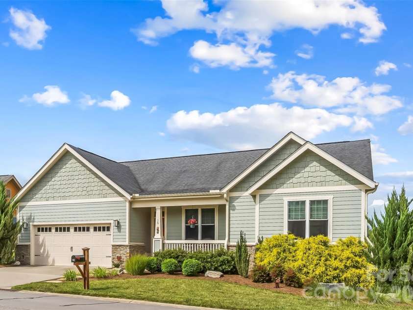
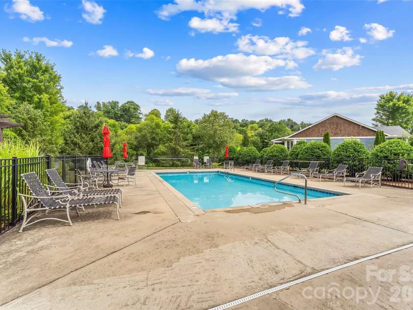
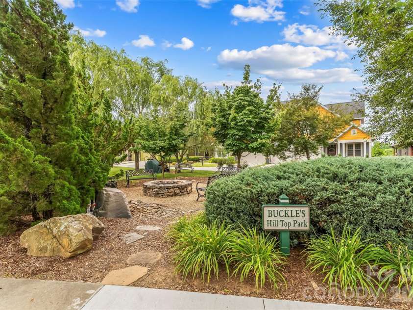
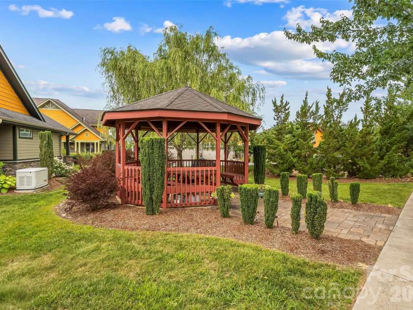
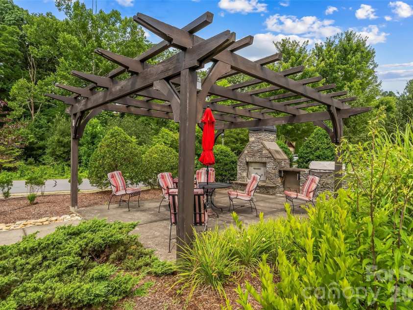
Immaculate one-level living with beautiful views! This 3 bedroom home with 2 full bathrooms in sought-after Pinebrook Farms Community has been meticulously maintained and it shines through. Cathedral ceilings in the main living areas, abundant natural light throughout and a split-bedroom floorplan create an inviting flow within the open layout. The spacious primary ensuite features a tray ceiling, large walk-in shower, and walk-in closet with a custom closet system. Enjoy relaxing on the covered front porch or winding down the day on the Trex deck out back, featuring pull-down shades, overlooking beautiful views from the property’s elevated setting. The low-maintenance yard features thoughtful landscaping throughout. Additional highlights include a two-car garage, UV coating on southwest windows, a stove less than one year old, and a whole-house Generac generator installed in 2020. Pinebrook Farms offers an array of community amenities including a clubhouse with kitchenette, conference room, recreation tables, outdoor pool, fitness center, gazebo, trails, firepit, and common recreation areas. Conveniently located approximately 15 minutes from downtown Asheville and less than 10 minutes from downtown Weaverville or Lake Louise. Back on the Market at no fault of the seller. Don't miss this amazing property a second time!!
Interior Features:
Attic Stairs Pulldown, Entrance Foyer, Kitchen Island, Open Floorplan, Pantry, Split Bedroom, Walk-In Closet(s)
General Information:
| List Price: | $600,000 |
| Status: | For Sale |
| Bedrooms: | 3 |
| Type: | Single Family Residence |
| Approx Sq. Ft.: | 1684 sqft |
| Parking: | Driveway, Attached Garage |
| MLS Number: | CAR4398453 |
| Subdivision: | Pinebrook Farms |
| Style: | Arts and Crafts, Ranch |
| Bathrooms: | 2 |
| Lot Description: | Green Area, Rolling Slope, Sloped, Views |
| Year Built: | 2015 |
| Sewer Type: | Public Sewer |
Assigned Schools:
| Elementary: | Unspecified |
| Middle: | Unspecified |
| High: | Unspecified |

Lane Yates
704-232-7238
Broker In Charge
Price & Sales History
| Date | Event | Price | $/SQFT |
| 08-31-2026 | Price Decrease | $600,000-3.98% | $357 |
| 08-18-2026 | Price Decrease | $624,900-2.21% | $372 |
| 08-14-2026 | Relisted | $639,000 | $380 |
| 07-21-2026 | Under Contract | $639,000 | $380 |
| 07-11-2026 | Listed | $639,000 | $380 |
| 09-11-2025 | Listed | $489,000 | $291 |
Nearby Schools
These schools are only nearby your property search, you must confirm exact assigned schools.
| School Name | Distance | Grades | Rating |
| Ira B Jones Elementary | 5 miles | PK-05 | 8 |
| Claxton Elementary | 6 miles | KG-05 | 6 |
| Isaac Dickson Elementary | 7 miles | PK-05 | 9 |
| Evergreen Community Charter | 8 miles | KG-06 | 8 |
| Vance Elementary | 8 miles | KG-05 | 9 |
| Hall Fletcher Elementary | 8 miles | PK-05 | 2 |
Source is provided by local and state governments and municipalities and is subject to change without notice, and is not guaranteed to be up to date or accurate.
Properties For Sale Nearby
Mileage is an estimation calculated from the property results address of your search. Driving time will vary from location to location.
| Street Address | Distance | Status | List Price | Days on Market |
| 15 Craftsman View Drive, Asheville NC | 0 mi | $600,000 | days | |
| 3 Holland Mountain View, Asheville NC | 0 mi | $665,000 | days | |
| 6 Bungalow Way, Asheville NC | 0.1 mi | $750,000 | days | |
| 93 Creekside View Drive, Asheville NC | 0.1 mi | $989,000 | days | |
| 95 Creekside View Drive, Asheville NC | 0.1 mi | $980,000 | days | |
| 16 Holland Mountain View, Asheville NC | 0.1 mi | $659,000 | days |
Sold Properties Nearby
Mileage is an estimation calculated from the property results address of your search. Driving time will vary from location to location.
| Street Address | Distance | Property Type | Sold Price | Property Details |
Commute Distance & Time

Powered by Google Maps
Mortgage Calculator
$
%
%
| Down Payment Amount | $990,000 |
| Mortgage Amount | $3,960,000 |
| Monthly Payment (Principal & Interest Only) | $19,480 |
* Expand Calculator (incl. monthly expenses)
| Property Taxes |
$
|
| H.O.A. / Maintenance |
$
|
| Property Insurance |
$
|
| Total Monthly Payment | $20,941 |
Demographic Data For Zip 28804
|
Occupancy Types |
|
Transportation to Work |
Source is provided by local and state governments and municipalities and is subject to change without notice, and is not guaranteed to be up to date or accurate.
Property Listing Information
A Courtesy Listing Provided By Keller Williams Professionals
15 Craftsman View Drive, Asheville NC is a 1684 ft2 on a 0.140 acres lot. This is for $600,000. This has 3 bedrooms, 2 baths, and was built in 2015.
 Based on information submitted to the MLS GRID as of 2026-07-11 10:16:59 EST. All data is
obtained from various sources and may not have been verified by broker or MLS GRID. Supplied
Open House Information is subject to change without notice. All information should be independently
reviewed and verified for accuracy. Properties may or may not be listed by the office/agent
presenting the information. Some IDX listings have been excluded from this website.
Properties displayed may be listed or sold by various participants in the MLS.
Click here for more information
Based on information submitted to the MLS GRID as of 2026-07-11 10:16:59 EST. All data is
obtained from various sources and may not have been verified by broker or MLS GRID. Supplied
Open House Information is subject to change without notice. All information should be independently
reviewed and verified for accuracy. Properties may or may not be listed by the office/agent
presenting the information. Some IDX listings have been excluded from this website.
Properties displayed may be listed or sold by various participants in the MLS.
Click here for more information
Neither Yates Realty nor any listing broker shall be responsible for any typographical errors, misinformation, or misprints, and they shall be held totally harmless from any damages arising from reliance upon this data. This data is provided exclusively for consumers' personal, non-commercial use and may not be used for any purpose other than to identify prospective properties they may be interested in purchasing.
Share


