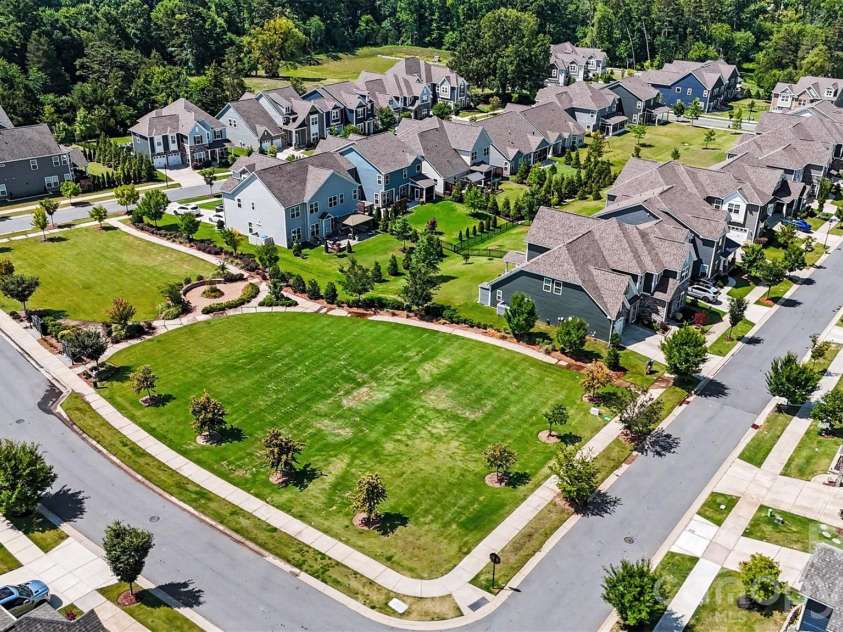


14908 Baldridge Drive, Huntersville NC
- 4 Bed
- 4 Bath
- 2175 ft2
- 0.2 ac
For Sale $799,900
Remarks:
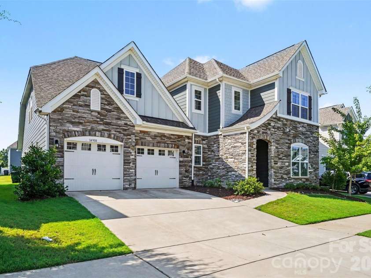
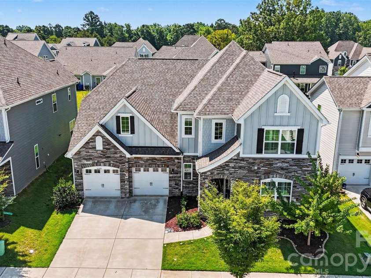
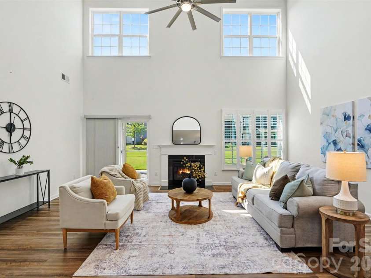
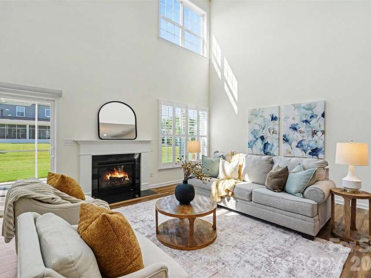
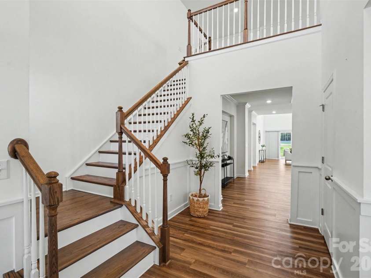
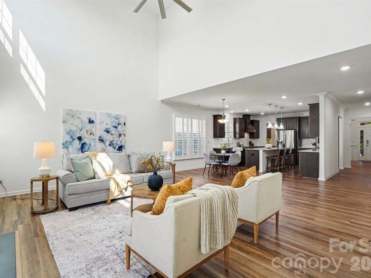
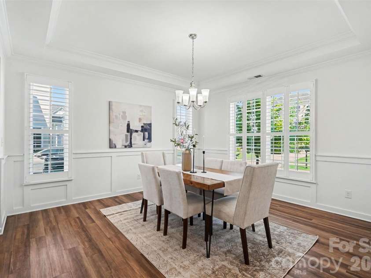
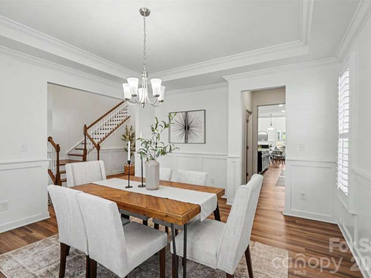
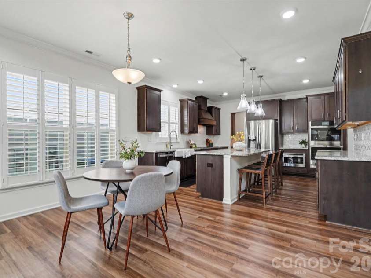
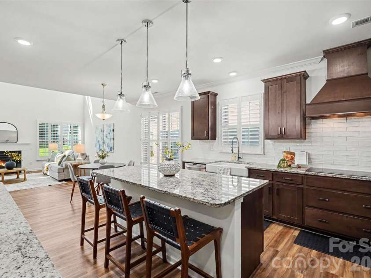
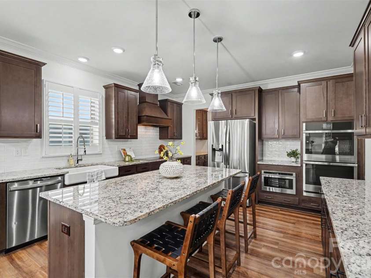
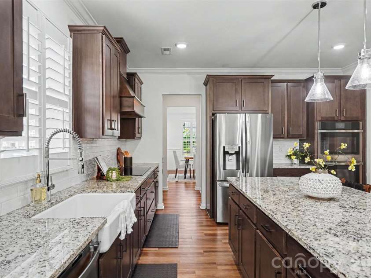
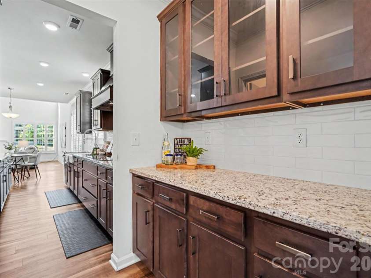
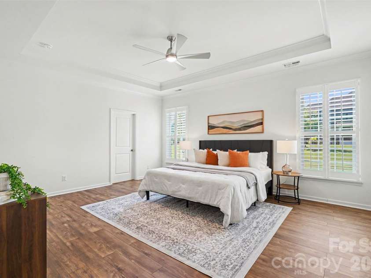
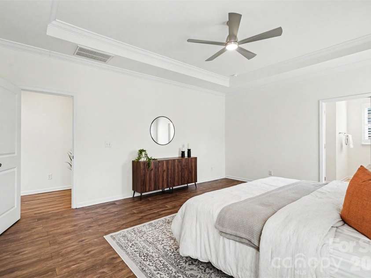
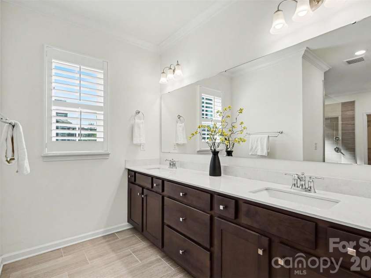
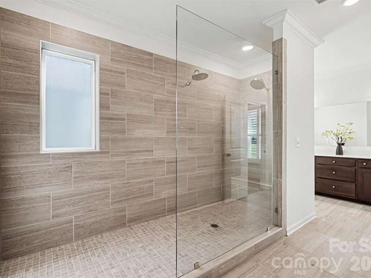
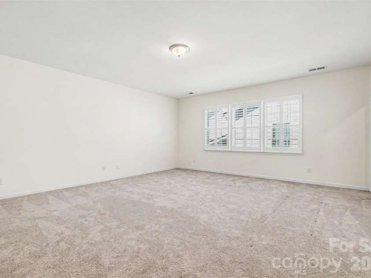
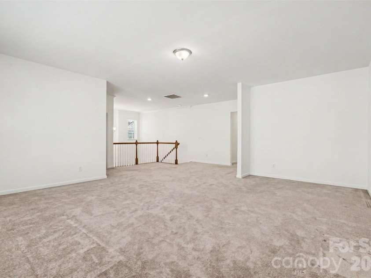
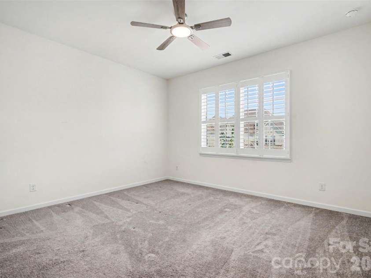
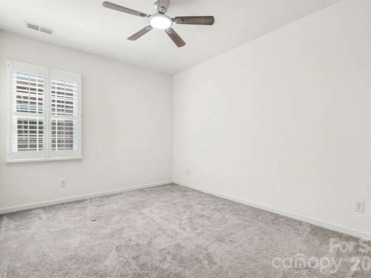
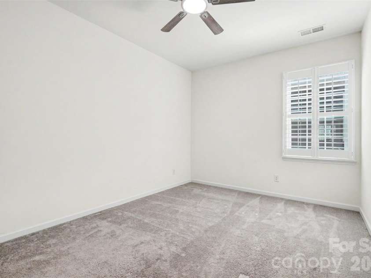
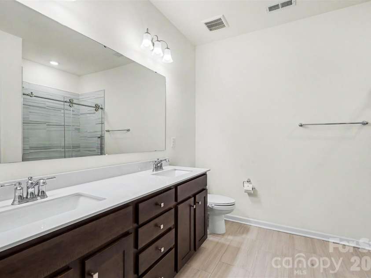
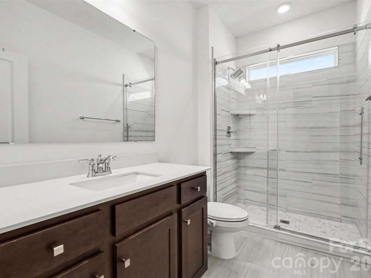
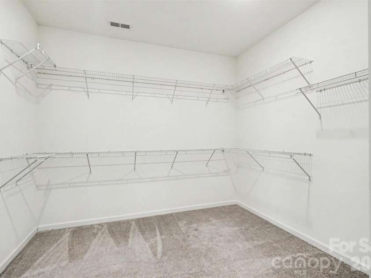
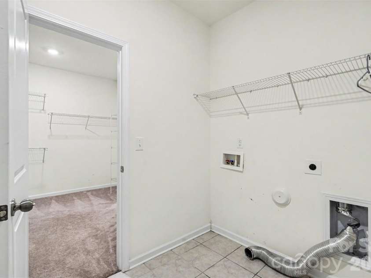
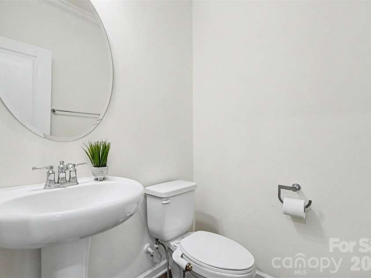
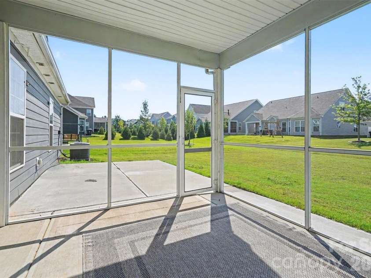
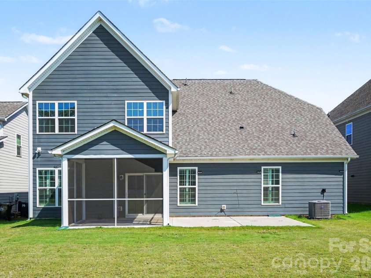
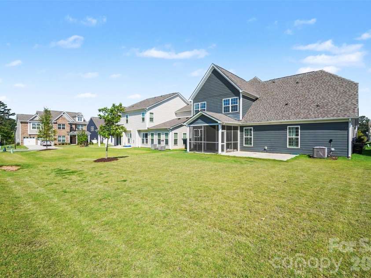
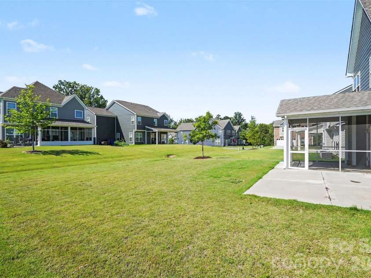
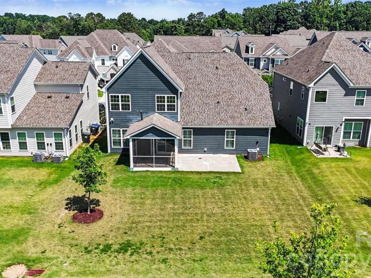
WOW! Here is a beautifully maintained, like-new home, with over 3600 sqft in Huntersville's sought-after Ramseys Glen! From the STRIKING STONE AND CEMENT SIDING, MULTIPLE ROOF PEAKS for timeless curb appeal, to the thoughtfully curated interior, every detail has been designed for today's lifestyle. Step inside to a DRAMATIC 2 STORY FOYER featuring a STUNNING STAIRCASE with SLEEK METAL RAILINGS, LUXURY VINYL PLANK flooring throughout the main level, including the newly added LVP floors in the primary bedroom, GORGEOUS MOLDINGS, and an open, light-filled floor plan. At the heart of the home, the chef's kitchen combines style and function with GRANITE countertops, a HUGE CENTER ISLAND W/CABINETS, FARMHOUSE SINK, and an elegant butler's pantry with GLASS FRONT cabinetry, BEAUTIFUL TILED BACKSPLASH, SOFT CLOSE FEATURE, VENTED WOOD HOOD, DOUBLE OVENS, PENDANT LIGHTS, A WALK IN PANTRY. Kitchen connects to the formal dining room make this an entertainer's dream kitchen. The impressive 2 STORY FAMILY ROOM is flooded with natural light from expansive windows and enhanced by PLANTATION SHUTTERS throughout the home, creating a bright yet inviting atmosphere. The main-level owner's suite offers a true retreat with a spa-inspired bath featuring dual vanities, an OVERSIZED SHOWER, FRAMELESS GLASS, DOUBLE SHOWER HEADS, QUARTZ C/TOPS, RECTANGULAR UNDER MOUNT DOUBLE SINKS and a generous walk-in closet, connected to a stylish laundry room and a convenient powder room near by. Upstairs, you'll find a versatile LOFT w/CLOSET (can be enclosed for a 5th bedroom), three spacious secondary bedrooms, one with an ON-SUITE bath, and both beautifully RENOVATED SECONDARY bathrooms with designer tiled walk-in showers and frameless sliding doors. Outdoor living is just as impressive with a NEWLY ADDED SCREENED IN PORCH OVERLOOKING THE LEVEL BACKYARD, plus an extended patio ideal for entertaining, dining, or simply unwinding. Zoned for excellent schools and just minutes from vibrant downtown Huntersville, premier shopping, dining, parks, and the endless recreation of Lake Norman. Move-in ready and designed to impress this is the home you've been waiting for!
General Information:
| List Price: | $799,900 |
| Status: | For Sale |
| Bedrooms: | 4 |
| Type: | Single Family Residence |
| Approx Sq. Ft.: | 2175 sqft |
| Parking: | Driveway, Attached Garage, Garage Faces Front |
| MLS Number: | CAR4394511 |
| Subdivision: | Ramseys Glen |
| Style: | Transitional |
| Bathrooms: | 4 |
| Lot Description: | Level |
| Year Built: | 2021 |
| Sewer Type: | Public Sewer |
Assigned Schools:
| Elementary: | Huntersville |
| Middle: | Bailey |
| High: | William Amos Hough |

Lane Yates
704-232-7238
Broker In Charge
Price & Sales History
| Date | Event | Price | $/SQFT |
| 09-01-2026 | Under Contract | $799,900 | $368 |
| 08-23-2026 | Price Decrease | $799,900-1.12% | $368 |
| 08-13-2026 | Price Decrease | $809,000-1.94% | $372 |
| 07-22-2026 | Listed | $825,000 | $380 |
| 01-09-2026 | Price Decrease | $309,900-0.67% | $143 |
| 11-08-2025 | Price Decrease | $312,000-0.95% | $144 |
| 10-15-2025 | Listed | $315,000 | $145 |
Nearby Schools
These schools are only nearby your property search, you must confirm exact assigned schools.
| School Name | Distance | Grades | Rating |
| Huntersville Elementary | 2 miles | KG-05 | 10 |
| Thunderbird Preparatory School | 3 miles | KG-05 | 6 |
| Grand Oak Elementary School | 3 miles | KG-05 | 10 |
| Torrence Creek Elementary | 4 miles | KG-05 | 9 |
| Legette Blythe Elementary | 4 miles | PK-05 | 6 |
| J.V. Washam Elementary | 4 miles | KG-05 | 8 |
Source is provided by local and state governments and municipalities and is subject to change without notice, and is not guaranteed to be up to date or accurate.
Properties For Sale Nearby
Mileage is an estimation calculated from the property results address of your search. Driving time will vary from location to location.
| Street Address | Distance | Status | List Price | Days on Market |
| 14908 Baldridge Drive, Huntersville NC | 0 mi | $799,900 | days | |
| 13319 Mcguffy Drive, Huntersville NC | 0.1 mi | $725,000 | days | |
| 14703 Keyes Meadow Way, Huntersville NC | 0.2 mi | $1,350,000 | days | |
| 14712 Keyes Meadow Way, Huntersville NC | 0.2 mi | $937,000 | days | |
| 13248 Chopin Ridge Road, Huntersville NC | 0.3 mi | $699,900 | days | |
| 15815 Lavenham Road, Huntersville NC | 0.3 mi | $705,000 | days |
Sold Properties Nearby
Mileage is an estimation calculated from the property results address of your search. Driving time will vary from location to location.
| Street Address | Distance | Property Type | Sold Price | Property Details |
Commute Distance & Time

Powered by Google Maps
Mortgage Calculator
$
%
%
| Down Payment Amount | $990,000 |
| Mortgage Amount | $3,960,000 |
| Monthly Payment (Principal & Interest Only) | $19,480 |
* Expand Calculator (incl. monthly expenses)
| Property Taxes |
$
|
| H.O.A. / Maintenance |
$
|
| Property Insurance |
$
|
| Total Monthly Payment | $20,941 |
Demographic Data For Zip 28078
|
Occupancy Types |
|
Transportation to Work |
Source is provided by local and state governments and municipalities and is subject to change without notice, and is not guaranteed to be up to date or accurate.
Property Listing Information
A Courtesy Listing Provided By Howard Hanna Allen Tate Lake Norman
14908 Baldridge Drive, Huntersville NC is a 2175 ft2 on a 0.177 acres Level lot. This is for $799,900. This has 4 bedrooms, 4 baths, and was built in 2021.
 Based on information submitted to the MLS GRID as of 2026-07-22 13:40:25 EST. All data is
obtained from various sources and may not have been verified by broker or MLS GRID. Supplied
Open House Information is subject to change without notice. All information should be independently
reviewed and verified for accuracy. Properties may or may not be listed by the office/agent
presenting the information. Some IDX listings have been excluded from this website.
Properties displayed may be listed or sold by various participants in the MLS.
Click here for more information
Based on information submitted to the MLS GRID as of 2026-07-22 13:40:25 EST. All data is
obtained from various sources and may not have been verified by broker or MLS GRID. Supplied
Open House Information is subject to change without notice. All information should be independently
reviewed and verified for accuracy. Properties may or may not be listed by the office/agent
presenting the information. Some IDX listings have been excluded from this website.
Properties displayed may be listed or sold by various participants in the MLS.
Click here for more information
Neither Yates Realty nor any listing broker shall be responsible for any typographical errors, misinformation, or misprints, and they shall be held totally harmless from any damages arising from reliance upon this data. This data is provided exclusively for consumers' personal, non-commercial use and may not be used for any purpose other than to identify prospective properties they may be interested in purchasing.
Share


