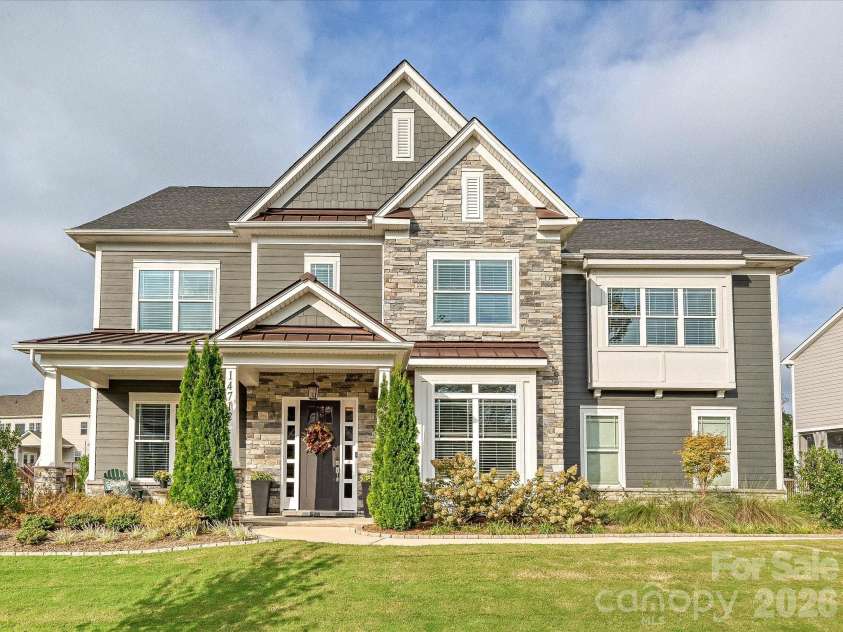




14712 Keyes Meadow Way, Huntersville NC
- 4 Bed
- 4 Bath
- 1686 ft2
- 0.3 ac
For Sale $937,000
Remarks:
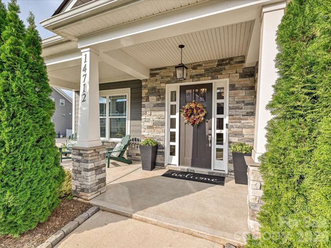
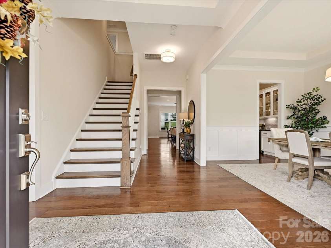
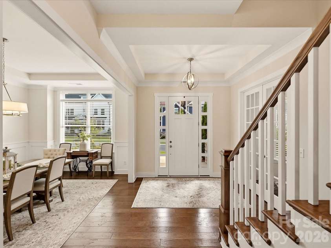
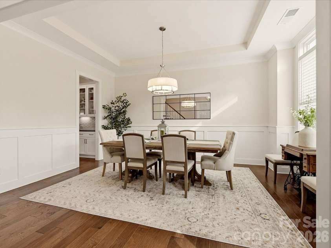
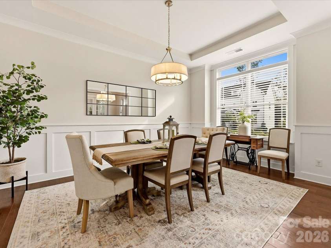
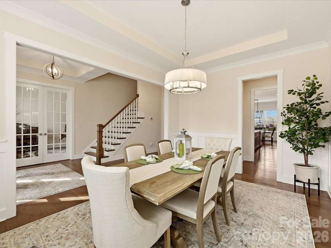
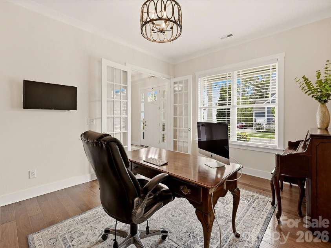
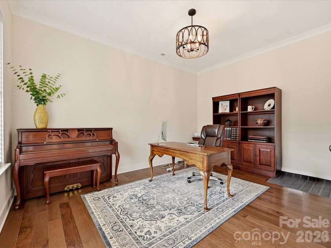
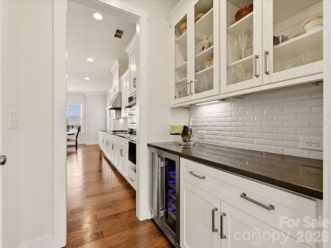
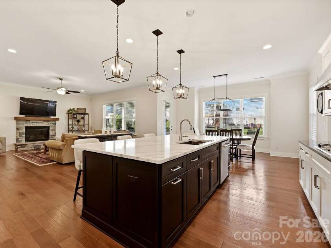
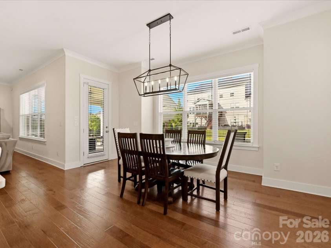
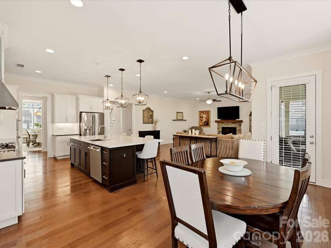
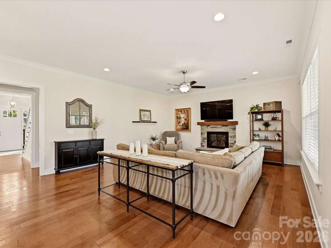
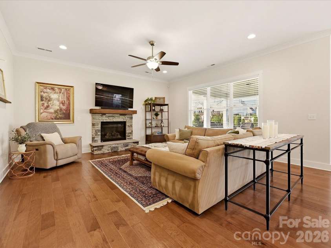
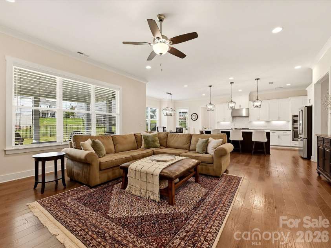
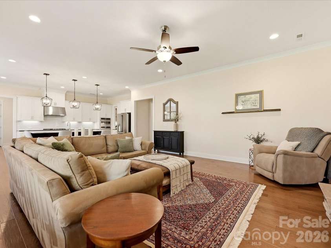
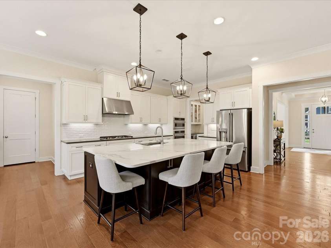
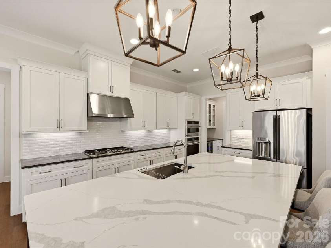
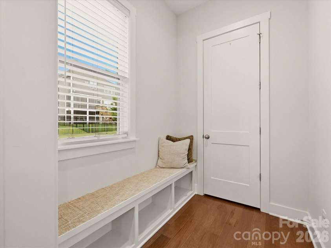
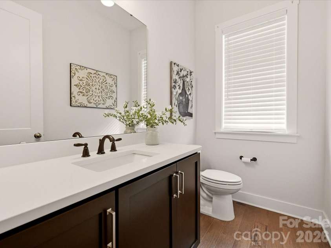
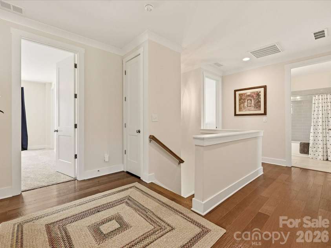
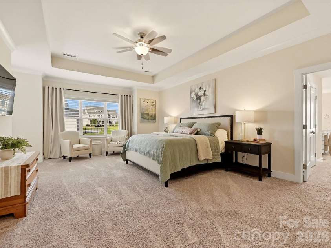
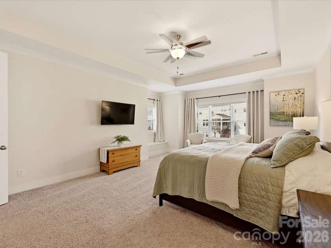
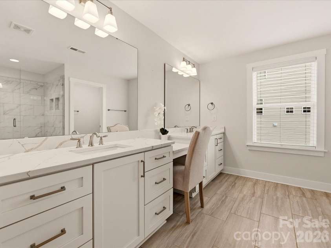
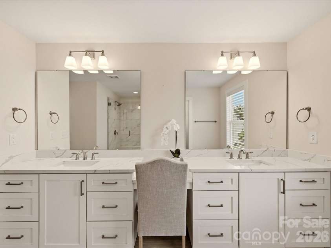
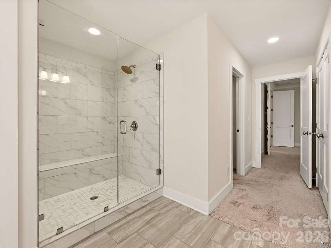
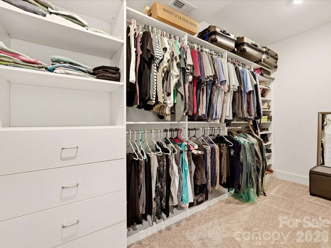
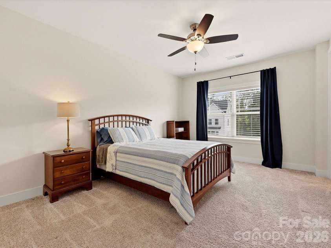
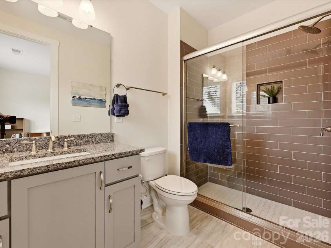
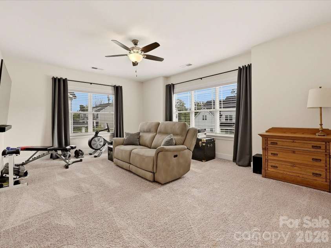
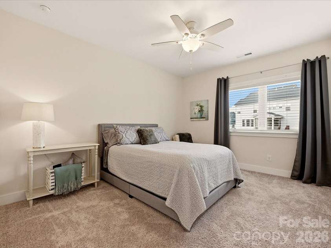
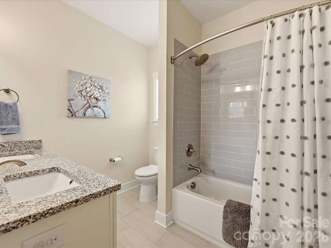
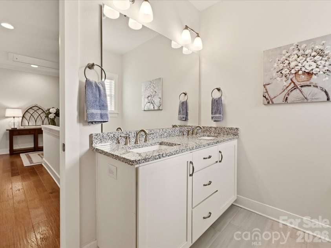
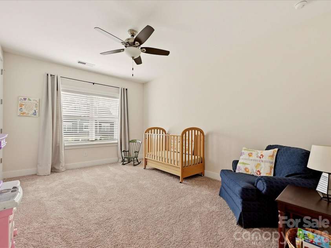
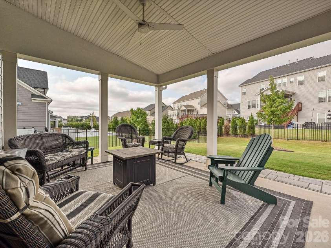
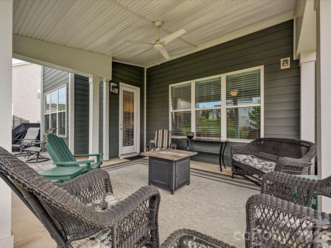
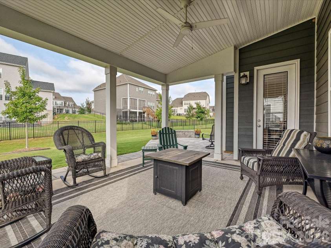
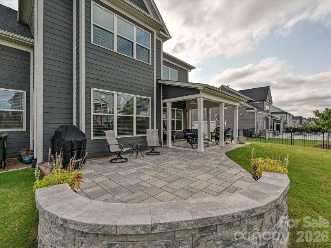
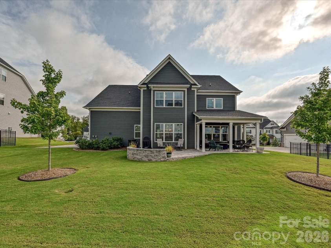
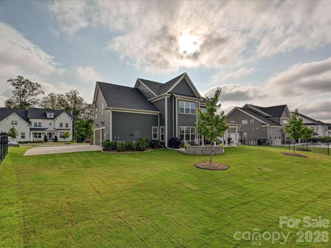
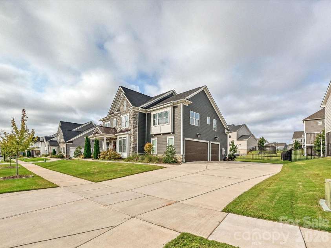
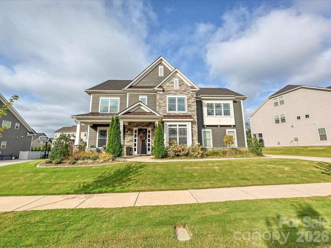
This home offers an exceptional living experience where elegance, comfort and thoughtful design come together to create a truly distinguished home. From the moment you enter, you're welcomed by a beautifully appointed dining room filled with natural light and crafted with a sense of timeless style. Office gives privacy from the main living area with French doors. The Kitchen serves as the heart of the home - inviting, well-designed space for culinary inspiration and memorable moments shared with family and friends. Perfect for entertaining - extended center island with extensive storage, pull out shelving, breakfast area. Drop zone off the kitchen area. Lovely living room with central fireplace for warm inviting gatherings. The expansive main level flows seamlessly. Extending from the breakfast area you have access to your outdoor living area. Enjoy an inviting covered porch, extending to a custom patio. It's truly an extension of the home's luxurious ambiance. Upstairs presents, the primary suite that serves as a personal retreat with sitting area. Over-sized custom shower, double basin sink with large counter and sitting area. Expansive master walk in closet and linen closet. ALL closets throughout the home are customized which gives an abundant amount of storage throughout. 3 additional well appointed bedrooms offering comfort and flexibility. 2 additional modern bathrooms with stylist fixtures and finishes. Laundry room with custom cabinetry. The bonus room gives you unlimited possibilities. It is currently a flex room with workout area and owner retreat with tv. The bonus room is large enough to be a media room or pool/entertainment room. Window blinds throughout. As you tour this home you will appreciate all the upgrades the owners have incorporated when they built this inviting home. Perfectly positioned near premier shopping, dining, medical facilities/hospitals, parks and Lake Norman recreation. It's more than a home - its a style defined by comfort, quality and understated luxury.
Exterior Features:
Gas Grill
Interior Features:
Attic Stairs Pulldown, Breakfast Bar, Built-in Features, Cable Prewire, Drop Zone, Entrance Foyer, Kitchen Island, Open Floorplan, Pantry, Storage, Walk-In Closet(s)
General Information:
| List Price: | $937,000 |
| Status: | For Sale |
| Bedrooms: | 4 |
| Type: | Single Family Residence |
| Approx Sq. Ft.: | 1686 sqft |
| Parking: | Driveway, Electric Vehicle Charging Station(s), Attached Garage, Garage Door Opener, Garage Faces Side |
| MLS Number: | CAR4427232 |
| Subdivision: | Walden |
| Style: | Transitional |
| Bathrooms: | 4 |
| Lot Description: | Level |
| Year Built: | 2021 |
| Sewer Type: | Public Sewer |
Assigned Schools:
| Elementary: | Huntersville |
| Middle: | Unspecified |
| High: | Unspecified |

Lane Yates
704-232-7238
Broker In Charge
Price & Sales History
| Date | Event | Price | $/SQFT |
| 09-25-2026 | Listed | $937,000 | $556 |
| 12-21-2025 | Listed | $219,900 | $131 |
Nearby Schools
These schools are only nearby your property search, you must confirm exact assigned schools.
| School Name | Distance | Grades | Rating |
| Huntersville Elementary | 2 miles | KG-05 | 10 |
| Thunderbird Preparatory School | 3 miles | KG-05 | 6 |
| Grand Oak Elementary School | 3 miles | KG-05 | 10 |
| Torrence Creek Elementary | 3 miles | KG-05 | 9 |
| Legette Blythe Elementary | 3 miles | PK-05 | 6 |
| Highland Creek Elementary | 4 miles | KG-05 | 8 |
Source is provided by local and state governments and municipalities and is subject to change without notice, and is not guaranteed to be up to date or accurate.
Properties For Sale Nearby
Mileage is an estimation calculated from the property results address of your search. Driving time will vary from location to location.
| Street Address | Distance | Status | List Price | Days on Market |
| 14712 Keyes Meadow Way, Huntersville NC | 0 mi | $937,000 | days | |
| 14703 Keyes Meadow Way, Huntersville NC | 0.1 mi | $1,375,000 | days | |
| 13248 Chopin Ridge Road, Huntersville NC | 0.1 mi | $699,900 | days | |
| 13204 Chopin Ridge Road, Huntersville NC | 0.2 mi | $689,000 | days | |
| 14908 Baldridge Drive, Huntersville NC | 0.2 mi | $799,900 | days | |
| 13106 Chopin Ridge Road, Huntersville NC | 0.2 mi | $669,900 | days |
Sold Properties Nearby
Mileage is an estimation calculated from the property results address of your search. Driving time will vary from location to location.
| Street Address | Distance | Property Type | Sold Price | Property Details |
Commute Distance & Time

Powered by Google Maps
Mortgage Calculator
$
%
%
| Down Payment Amount | $990,000 |
| Mortgage Amount | $3,960,000 |
| Monthly Payment (Principal & Interest Only) | $19,480 |
* Expand Calculator (incl. monthly expenses)
| Property Taxes |
$
|
| H.O.A. / Maintenance |
$
|
| Property Insurance |
$
|
| Total Monthly Payment | $20,941 |
Demographic Data For Zip 28078
|
Occupancy Types |
|
Transportation to Work |
Source is provided by local and state governments and municipalities and is subject to change without notice, and is not guaranteed to be up to date or accurate.
Property Listing Information
A Courtesy Listing Provided By Southern Homes of the Carolinas, Inc
14712 Keyes Meadow Way, Huntersville NC is a 1686 ft2 on a 0.280 acres Level lot. This is for $937,000. This has 4 bedrooms, 4 baths, and was built in 2021.
 Based on information submitted to the MLS GRID as of 2026-09-25 06:25:24 EST. All data is
obtained from various sources and may not have been verified by broker or MLS GRID. Supplied
Open House Information is subject to change without notice. All information should be independently
reviewed and verified for accuracy. Properties may or may not be listed by the office/agent
presenting the information. Some IDX listings have been excluded from this website.
Properties displayed may be listed or sold by various participants in the MLS.
Click here for more information
Based on information submitted to the MLS GRID as of 2026-09-25 06:25:24 EST. All data is
obtained from various sources and may not have been verified by broker or MLS GRID. Supplied
Open House Information is subject to change without notice. All information should be independently
reviewed and verified for accuracy. Properties may or may not be listed by the office/agent
presenting the information. Some IDX listings have been excluded from this website.
Properties displayed may be listed or sold by various participants in the MLS.
Click here for more information
Neither Yates Realty nor any listing broker shall be responsible for any typographical errors, misinformation, or misprints, and they shall be held totally harmless from any damages arising from reliance upon this data. This data is provided exclusively for consumers' personal, non-commercial use and may not be used for any purpose other than to identify prospective properties they may be interested in purchasing.
Share


