

143 Gracie Lane, Mills River NC
- 4 Bed
- 4 Bath
- 2340 ft2
- 0.7 ac
For Sale $1,295,000
Remarks:
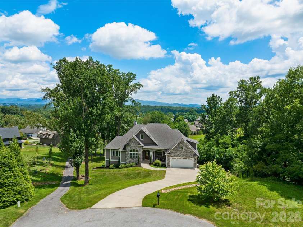
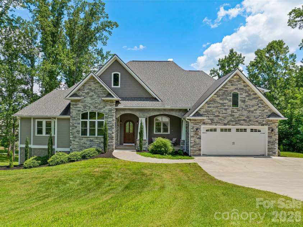
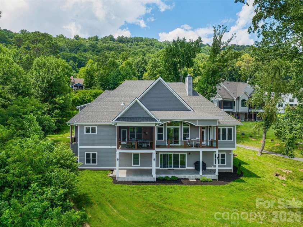
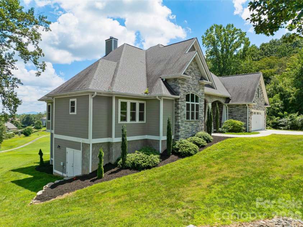
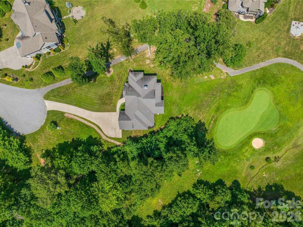
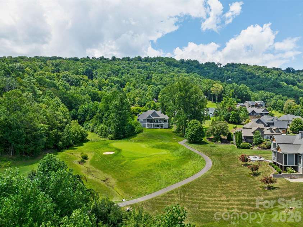
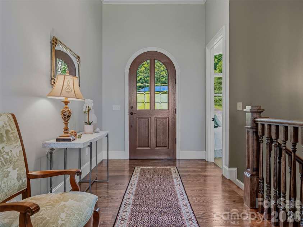
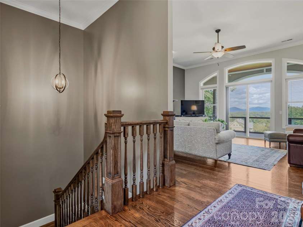
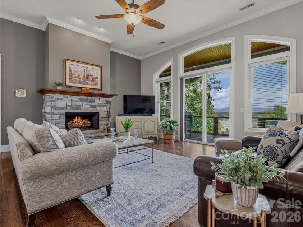
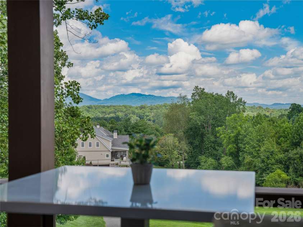
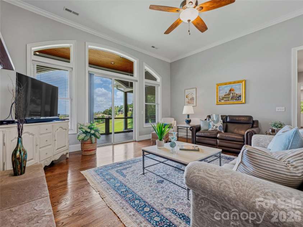
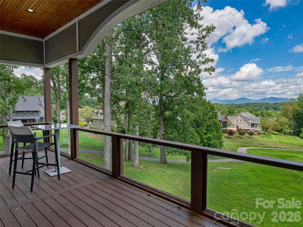
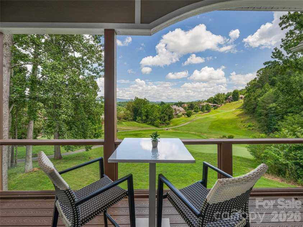
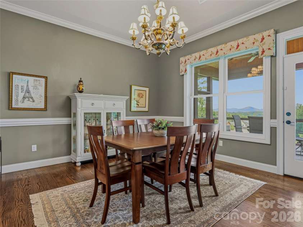
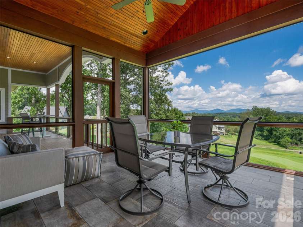
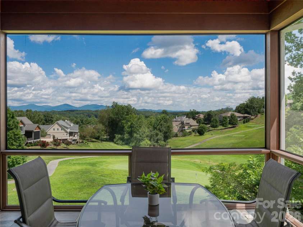
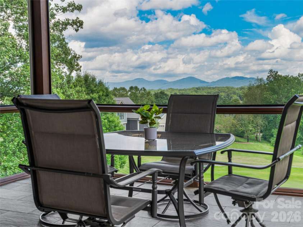
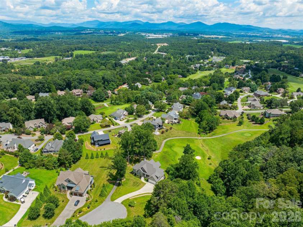
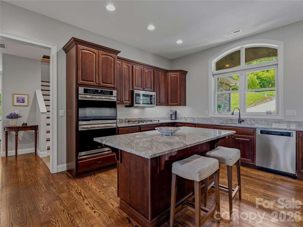
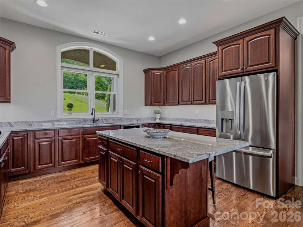
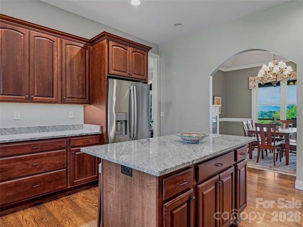
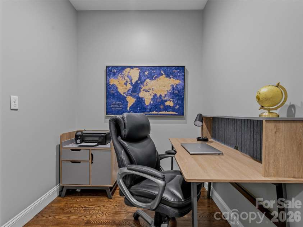
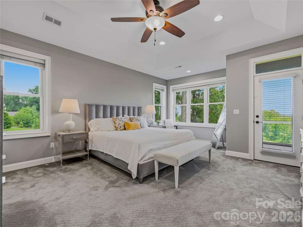
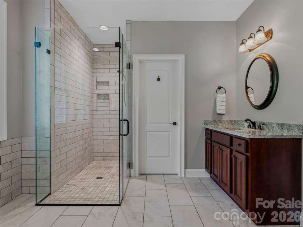
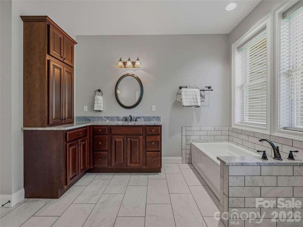
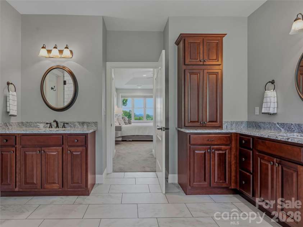
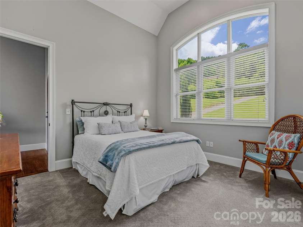
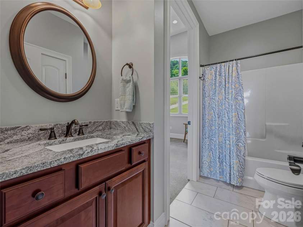
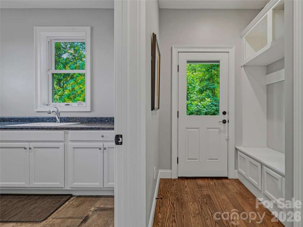
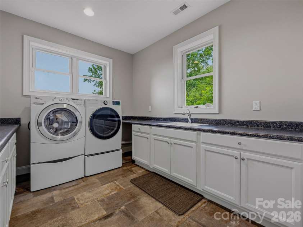
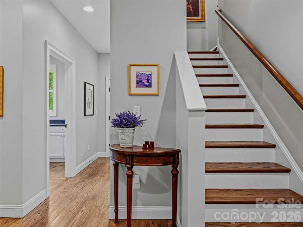
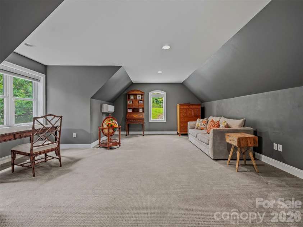
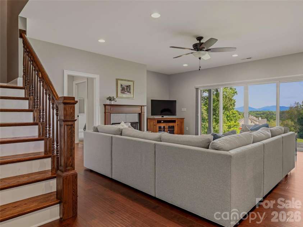
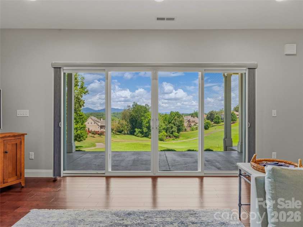
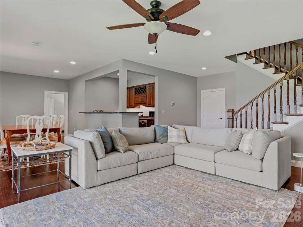
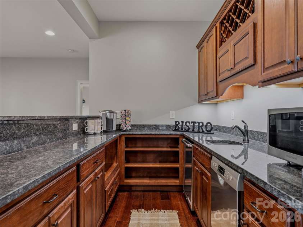
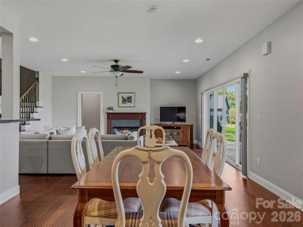
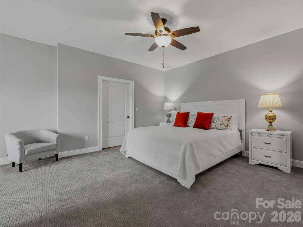
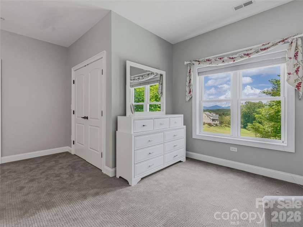
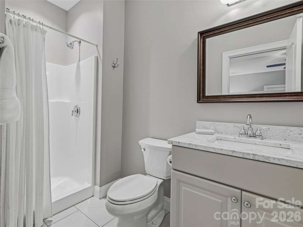
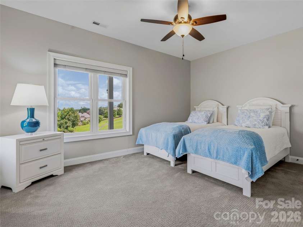
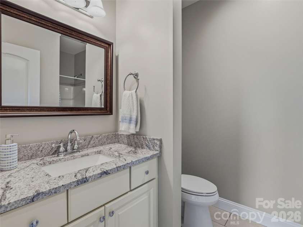
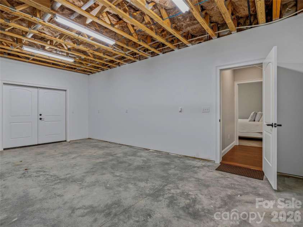
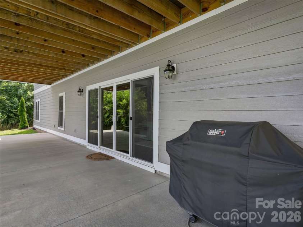
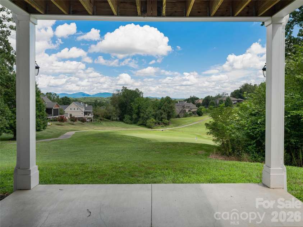
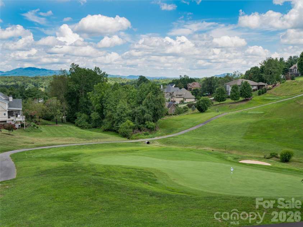
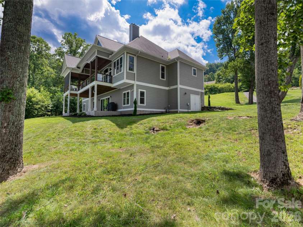
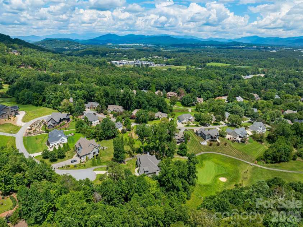
Breathtaking long-range mountain views overlooking the 10th hole of the golf course create an extraordinary backdrop for this exceptional custom home, tucked away at the end of a private cul-de-sac within gated High Vista. With views from nearly every room and remarkable attention to detail throughout, the home is every bit as impressive as its setting. A striking arched wood front door opens to a soaring 12-foot entry and a stunning great room featuring a stone fireplace and walls of glass framing the extraordinary views. The open living area flows seamlessly to incredible outdoor living spaces, including an expansive deck and vaulted screened porch—perfect for entertaining, relaxing or simply taking in the surrounding mountains and golf-course setting. The thoughtfully designed kitchen features custom cherry cabinetry, granite countertops, stainless steel appliances, a large center island and walk-in pantry. Just beyond the kitchen, the dining room captures incredible mountain and golf-course views and opens directly to the vaulted screened porch, creating a seamless connection for indoor-outdoor dining and entertaining. The main-level primary suite is a peaceful retreat with a spacious sitting area, private deck access, dual walk-in closets and a beautifully finished bath featuring custom cherry cabinetry, separate vanities, a soaking tub and frameless glass shower. An additional en-suite bedroom on the main level provides privacy and convenience for guests, while a large laundry room with abundant storage adds exceptional everyday functionality. The expansive bonus room above the garage offers endless possibilities as a home office, media room, fitness space or hobby room. The finished lower level gives everyone room to gather and unwind, featuring a generous den with a second fireplace, an entertainment kitchen and two private bedroom suites. Abundant storage and a dedicated equipment garage—ideal for golf-cart storage, a workshop or recreational gear—further enhance the home’s versatility. Outdoor living continues on the lower-level patio, offering another inviting place to enjoy the golf course and long-range mountain views. The High Vista amenities membership, offering access to the pool, clubhouse, tennis and additional social amenities, will convey with the property—an estimated $5,000 value. With multiple gathering spaces, four private bedroom suites and flexible areas for work, guests and recreation, this thoughtfully designed custom home truly has room for everyone. A rare opportunity to enjoy privacy, exceptional craftsmanship, long-range mountain views and the extraordinary High Vista lifestyle.
Interior Features:
Breakfast Bar, Built-in Features, Entrance Foyer, Kitchen Island, Pantry, Split Bedroom, Storage, Walk-In Closet(s), Walk-In Pantry
General Information:
| List Price: | $1,295,000 |
| Status: | For Sale |
| Bedrooms: | 4 |
| Type: | Single Family Residence |
| Approx Sq. Ft.: | 2340 sqft |
| Parking: | Attached Garage |
| MLS Number: | CAR4412058 |
| Subdivision: | High Vista |
| Bathrooms: | 4 |
| Lot Description: | On Golf Course, Views |
| Year Built: | 2019 |
| Sewer Type: | Private Sewer |
Assigned Schools:
| Elementary: | Glen Marlow |
| Middle: | Rugby |
| High: | West Henderson |

Lane Yates
704-232-7238
Broker In Charge
Price & Sales History
| Date | Event | Price | $/SQFT |
| 08-13-2026 | Listed | $1,295,000 | $554 |
| 10-31-2025 | Listed | $315,000 | $135 |
Nearby Schools
These schools are only nearby your property search, you must confirm exact assigned schools.
| School Name | Distance | Grades | Rating |
| Glenn C Marlow Elementary | 3 miles | KG-05 | 10 |
| Mills River Elementary | 4 miles | KG-05 | 9 |
| William W Estes Elementary | 4 miles | KG-05 | 8 |
| Fletcher Elementary | 5 miles | KG-05 | 9 |
| Invest Collegiate (Buncombe) | 6 miles | KG-06 | 8 |
| Etowah Elementary | 8 miles | KG-05 | 9 |
Source is provided by local and state governments and municipalities and is subject to change without notice, and is not guaranteed to be up to date or accurate.
Properties For Sale Nearby
Mileage is an estimation calculated from the property results address of your search. Driving time will vary from location to location.
| Street Address | Distance | Status | List Price | Days on Market |
| 143 Gracie Lane, Mills River NC | 0 mi | $1,295,000 | days | |
| 7 Round Robin Lane, Mills River NC | 0.1 mi | $875,000 | days | |
| 1105 High Vista Drive, Mills River NC | 0.1 mi | $725,000 | days | |
| 5 Split Creek Court, Mills River NC | 0.2 mi | $701,000 | days | |
| 56 Devonshire Drive, Mills River NC | 0.2 mi | $995,000 | days | |
| 11 Poplar Drive, Mills River NC | 0.2 mi | $665,000 | days |
Sold Properties Nearby
Mileage is an estimation calculated from the property results address of your search. Driving time will vary from location to location.
| Street Address | Distance | Property Type | Sold Price | Property Details |
Commute Distance & Time

Powered by Google Maps
Mortgage Calculator
$
%
%
| Down Payment Amount | $990,000 |
| Mortgage Amount | $3,960,000 |
| Monthly Payment (Principal & Interest Only) | $19,480 |
* Expand Calculator (incl. monthly expenses)
| Property Taxes |
$
|
| H.O.A. / Maintenance |
$
|
| Property Insurance |
$
|
| Total Monthly Payment | $20,941 |
Demographic Data For Zip 28759
|
Occupancy Types |
|
Transportation to Work |
Source is provided by local and state governments and municipalities and is subject to change without notice, and is not guaranteed to be up to date or accurate.
Property Listing Information
A Courtesy Listing Provided By Ivester Jackson Blackstream
143 Gracie Lane, Mills River NC is a 2340 ft2 on a 0.690 acres lot. This is for $1,295,000. This has 4 bedrooms, 4 baths, and was built in 2019.
 Based on information submitted to the MLS GRID as of 2026-08-13 11:41:17 EST. All data is
obtained from various sources and may not have been verified by broker or MLS GRID. Supplied
Open House Information is subject to change without notice. All information should be independently
reviewed and verified for accuracy. Properties may or may not be listed by the office/agent
presenting the information. Some IDX listings have been excluded from this website.
Properties displayed may be listed or sold by various participants in the MLS.
Click here for more information
Based on information submitted to the MLS GRID as of 2026-08-13 11:41:17 EST. All data is
obtained from various sources and may not have been verified by broker or MLS GRID. Supplied
Open House Information is subject to change without notice. All information should be independently
reviewed and verified for accuracy. Properties may or may not be listed by the office/agent
presenting the information. Some IDX listings have been excluded from this website.
Properties displayed may be listed or sold by various participants in the MLS.
Click here for more information
Neither Yates Realty nor any listing broker shall be responsible for any typographical errors, misinformation, or misprints, and they shall be held totally harmless from any damages arising from reliance upon this data. This data is provided exclusively for consumers' personal, non-commercial use and may not be used for any purpose other than to identify prospective properties they may be interested in purchasing.
Share


