


1419 Redcoat Drive, Charlotte NC
- 4 Bed
- 2 Bath
- 2003 ft2
- 0.4 ac
For Sale $730,000
Remarks:
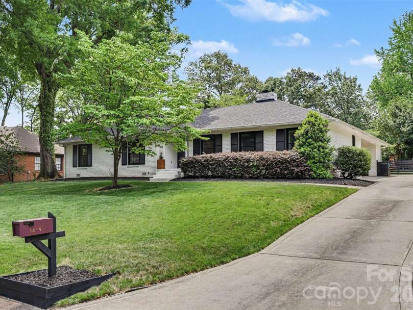
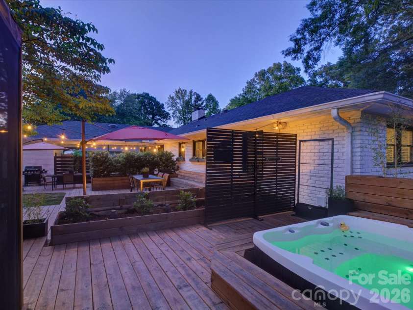
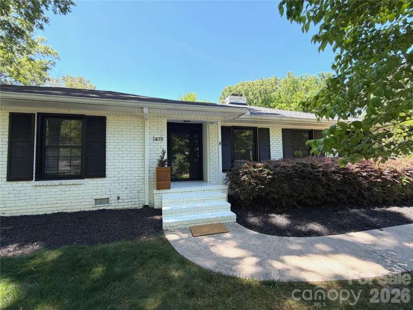
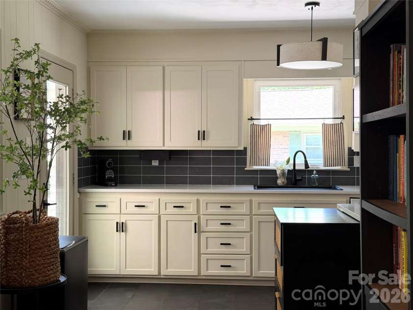
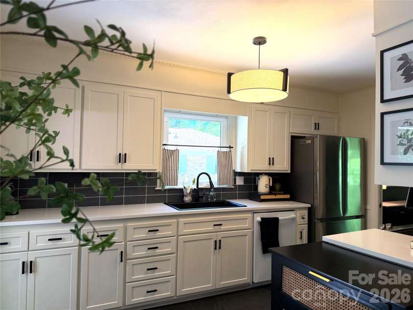
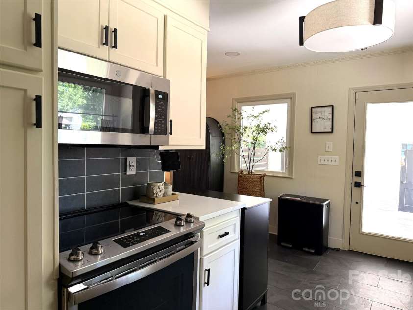
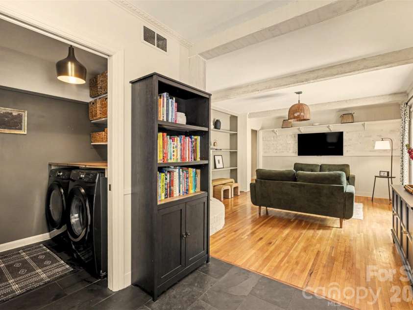
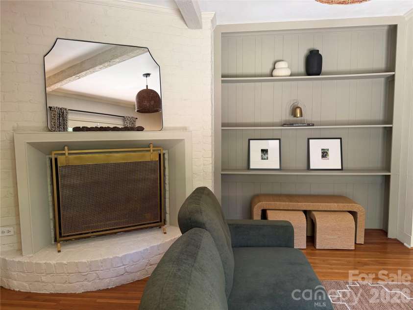
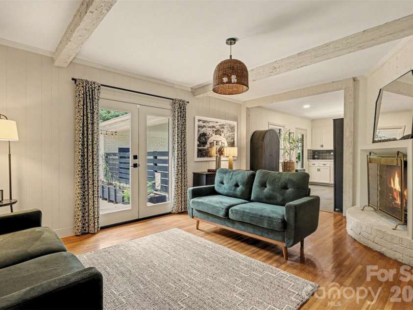
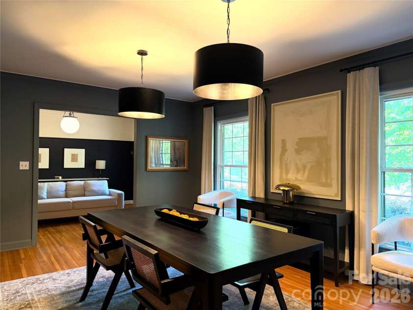
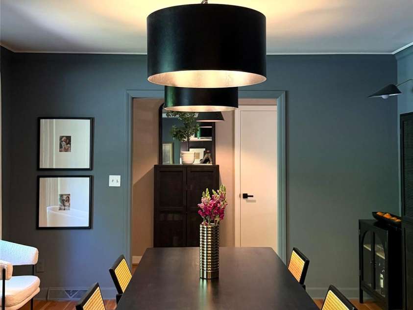
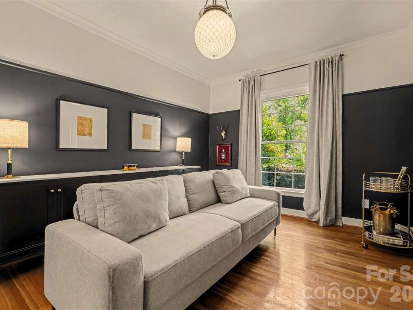
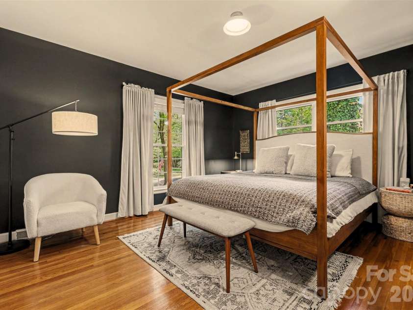
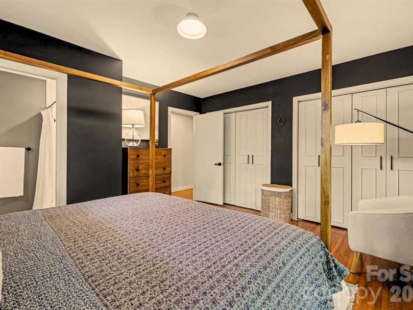
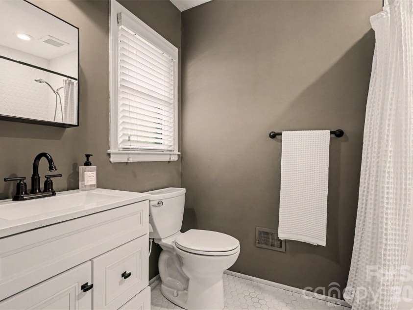
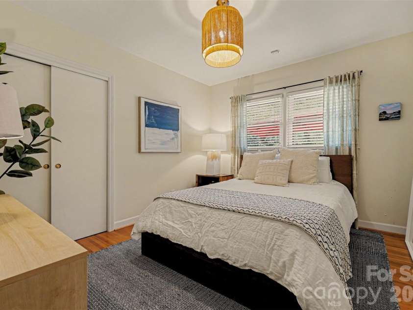
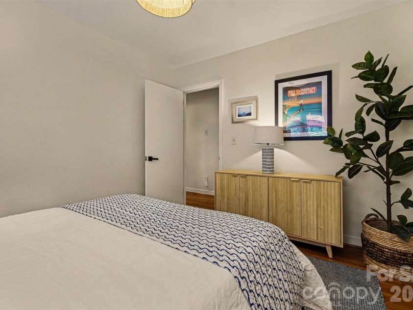
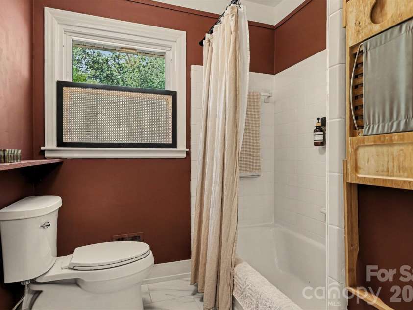
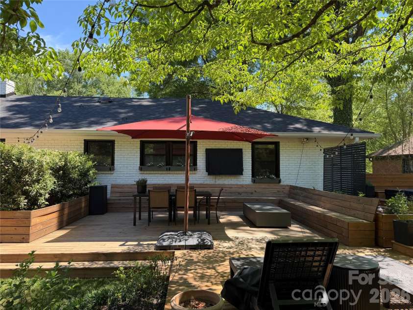
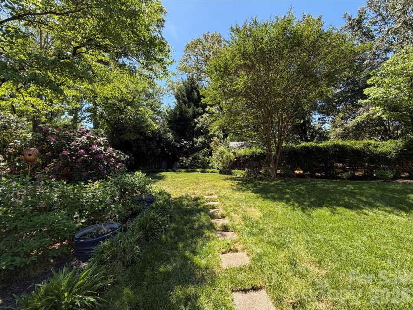
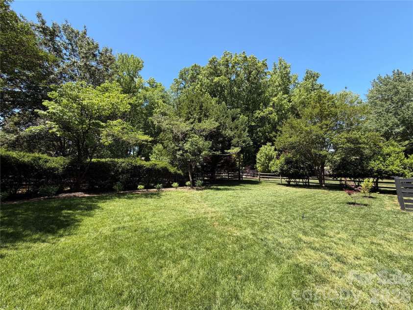
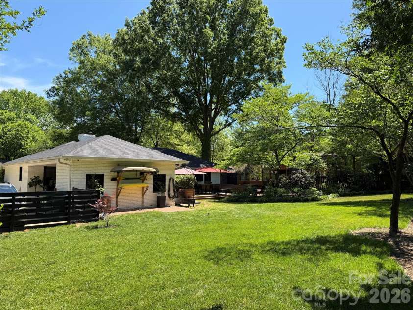
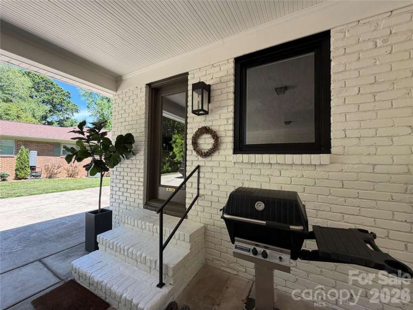
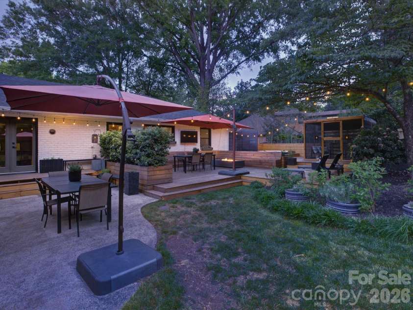
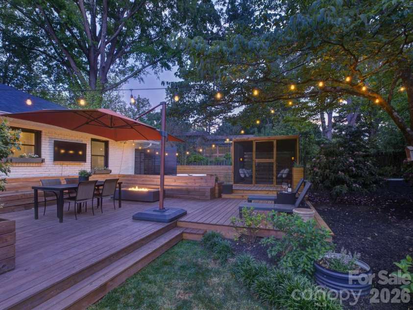
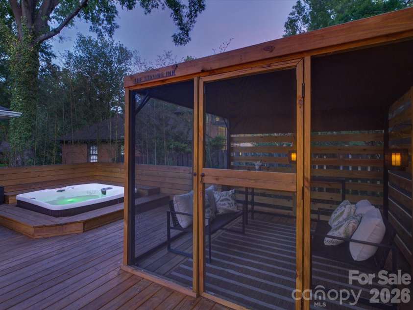
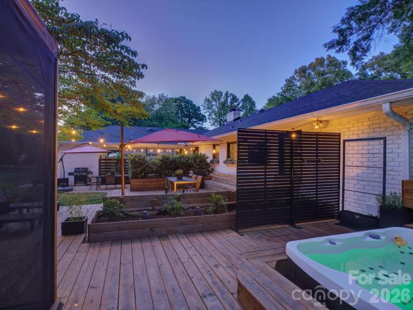
**Multiple Offers Received** All offers due by 4pm on Sunday May 3rd with Sellers decision by 6PM Sunday May 3rd. Tucked into the established streets of Stonehaven, this 4-bedroom home pairs classic structure with a sense of calm that’s increasingly hard to find. Inside, the rooms feel intentional and grounded, with a warm, cohesive palette and natural light that moves easily throughout—creating an atmosphere that feels both relaxed and refined. The kitchen and bathrooms have been thoughtfully updated, while recent improvements including a new roof and all new windows, offer peace of mind and everyday ease. What sets this home apart, though, is how it lives beyond the interior. A fully designed outdoor environment unfolds across nearly 2,000 square feet, an expansive deck that functions as a true extension of the home. Multiple zones for gathering and unwinding include a hot tub, screened pergola, and generous seating areas, all set within a fenced yard and surrounded by mature greenery. It’s a space designed for both everyday living and hosting, equally suited to quiet evenings or larger gatherings. Located just minutes from Uptown, with easy access to top schools, dining, and daily conveniences, this home offers a rare balance of connection and retreat.
Exterior Features:
Above Ground Hot Tub / Spa
Interior Features:
Attic Stairs Pulldown, Built-in Features, Entrance Foyer
General Information:
| List Price: | $730,000 |
| Status: | For Sale |
| Bedrooms: | 4 |
| Type: | Single Family Residence |
| Approx Sq. Ft.: | 2003 sqft |
| Parking: | Driveway |
| MLS Number: | CAR4375138 |
| Subdivision: | Stonehaven |
| Style: | Ranch |
| Bathrooms: | 2 |
| Year Built: | 1966 |
| Sewer Type: | Public Sewer |
Assigned Schools:
| Elementary: | Unspecified |
| Middle: | Unspecified |
| High: | Unspecified |

Lane Yates
704-232-7238
Broker In Charge
Nearby Schools
These schools are only nearby your property search, you must confirm exact assigned schools.
| School Name | Distance | Grades | Rating |
| Cotswold Elementary | 2 miles | KG-05 | 7 |
| Idlewild Elementary | 2 miles | PK-05 | 7 |
| Lansdowne Elementary | 2 miles | KG-05 | 7 |
| Piney Grove Elementary | 2 miles | PK-05 | 4 |
| Albemarle Road Elementary | 3 miles | KG-05 | 2 |
| Billingsville Elementary | 3 miles | PK-05 | 3 |
Source is provided by local and state governments and municipalities and is subject to change without notice, and is not guaranteed to be up to date or accurate.
Properties For Sale Nearby
Mileage is an estimation calculated from the property results address of your search. Driving time will vary from location to location.
| Street Address | Distance | Status | List Price | Days on Market |
| 1419 Redcoat Drive, Charlotte NC | 0 mi | $730,000 | days | |
| 6009 Bismark Place, Charlotte NC | 0.1 mi | $790,000 | days | |
| 6501 Wheeler Drive, Charlotte NC | 0.2 mi | $649,999 | days | |
| 1230 Redcoat Drive, Charlotte NC | 0.2 mi | $825,000 | days | |
| 1612 Redcoat Drive, Charlotte NC | 0.2 mi | $560,000 | days | |
| 1412 Rama Road, Charlotte NC | 0.2 mi | $450,000 | days |
Sold Properties Nearby
Mileage is an estimation calculated from the property results address of your search. Driving time will vary from location to location.
| Street Address | Distance | Property Type | Sold Price | Property Details |
Commute Distance & Time

Powered by Google Maps
Mortgage Calculator
$
%
%
| Down Payment Amount | $990,000 |
| Mortgage Amount | $3,960,000 |
| Monthly Payment (Principal & Interest Only) | $19,480 |
* Expand Calculator (incl. monthly expenses)
| Property Taxes |
$
|
| H.O.A. / Maintenance |
$
|
| Property Insurance |
$
|
| Total Monthly Payment | $20,941 |
Demographic Data For Zip 28211
|
Occupancy Types |
|
Transportation to Work |
Source is provided by local and state governments and municipalities and is subject to change without notice, and is not guaranteed to be up to date or accurate.
Property Listing Information
A Courtesy Listing Provided By Howard Hanna Allen Tate Charlotte South
1419 Redcoat Drive, Charlotte NC is a 2003 ft2 on a 0.390 acres Appraisal lot. This is for $730,000. This has 4 bedrooms, 2 baths, and was built in 1966.
 Based on information submitted to the MLS GRID as of 2026-05-19 10:40:28 EST. All data is
obtained from various sources and may not have been verified by broker or MLS GRID. Supplied
Open House Information is subject to change without notice. All information should be independently
reviewed and verified for accuracy. Properties may or may not be listed by the office/agent
presenting the information. Some IDX listings have been excluded from this website.
Properties displayed may be listed or sold by various participants in the MLS.
Click here for more information
Based on information submitted to the MLS GRID as of 2026-05-19 10:40:28 EST. All data is
obtained from various sources and may not have been verified by broker or MLS GRID. Supplied
Open House Information is subject to change without notice. All information should be independently
reviewed and verified for accuracy. Properties may or may not be listed by the office/agent
presenting the information. Some IDX listings have been excluded from this website.
Properties displayed may be listed or sold by various participants in the MLS.
Click here for more information
Neither Yates Realty nor any listing broker shall be responsible for any typographical errors, misinformation, or misprints, and they shall be held totally harmless from any damages arising from reliance upon this data. This data is provided exclusively for consumers' personal, non-commercial use and may not be used for any purpose other than to identify prospective properties they may be interested in purchasing.
Share


