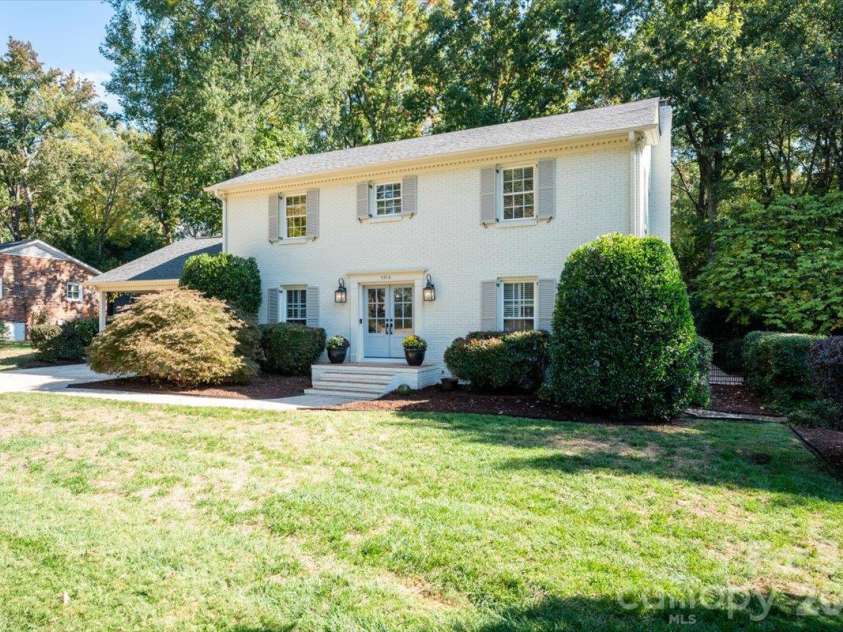
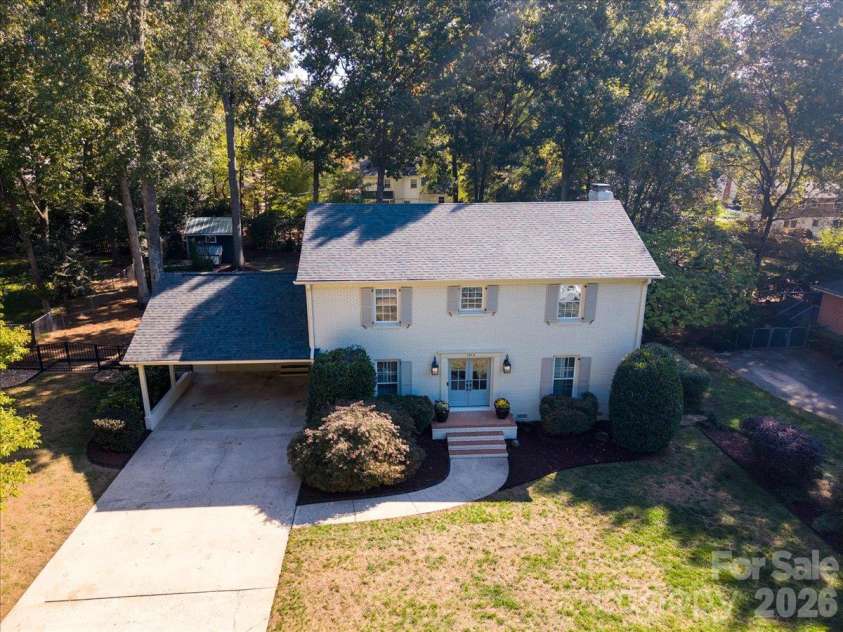
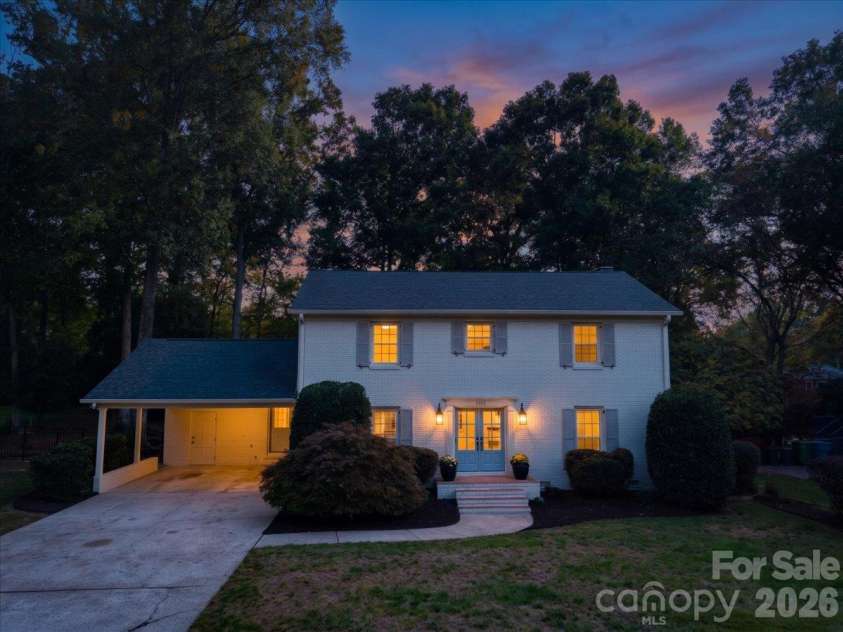
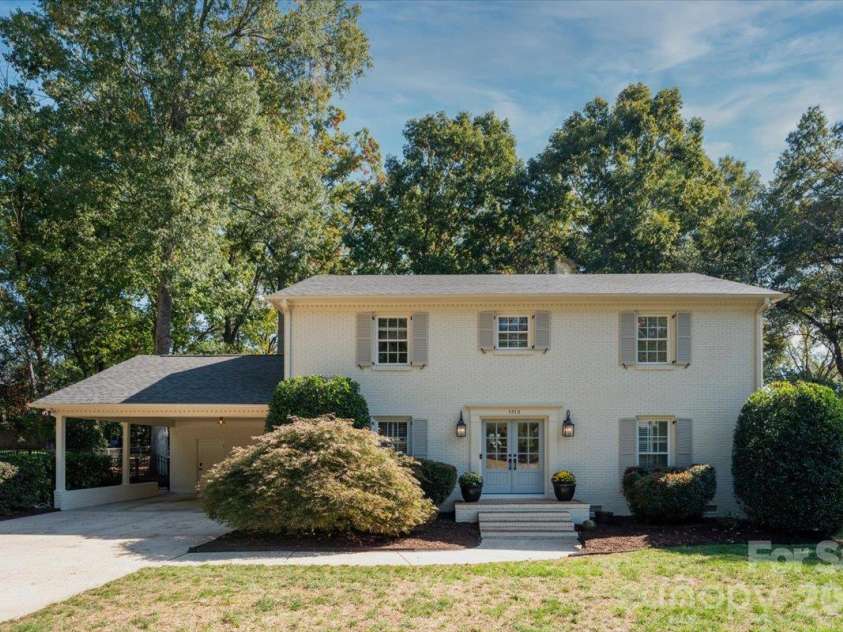
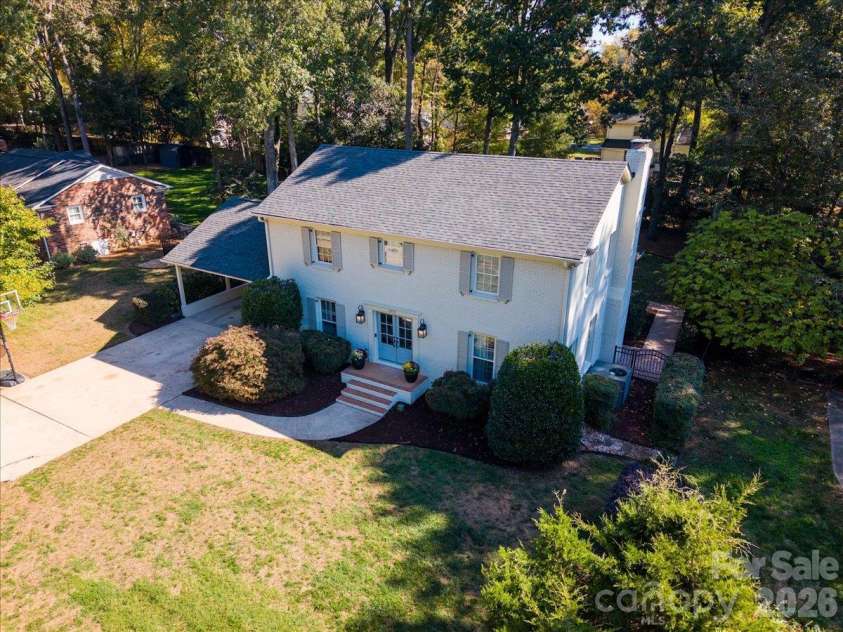


1312 Redcoat Drive, Charlotte NC
- 4 Bed
- 3 Bath
- 1105 ft2
- 0.3 ac
For Sale $800,000
Remarks:
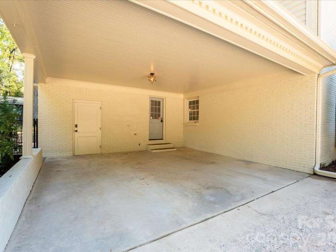
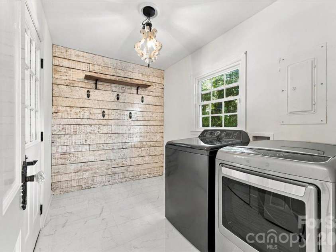
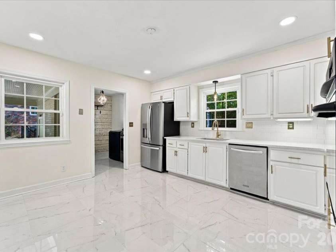
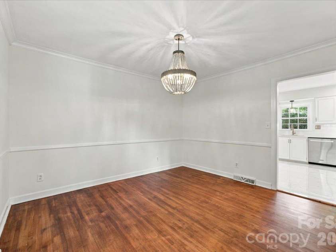
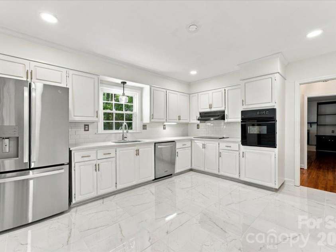
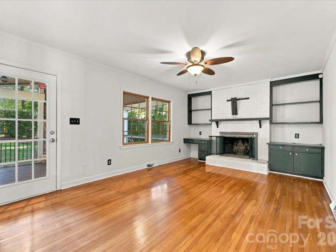
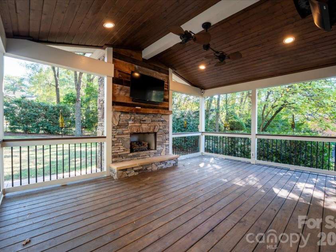
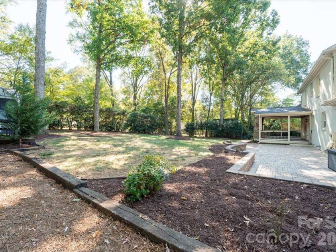
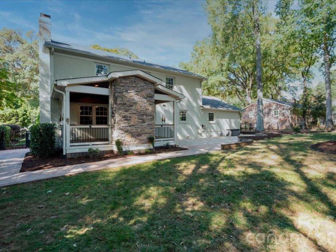
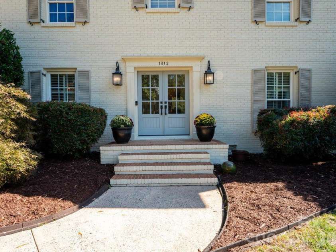
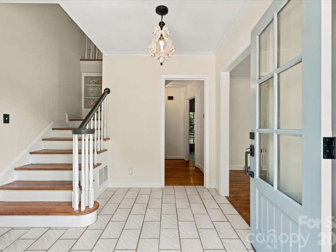
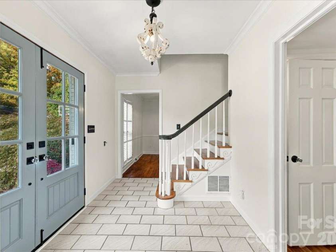
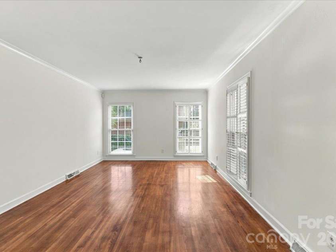
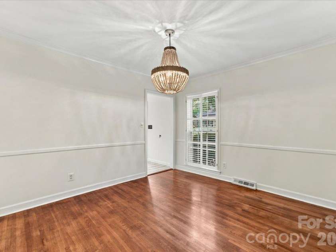
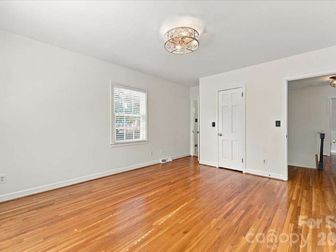
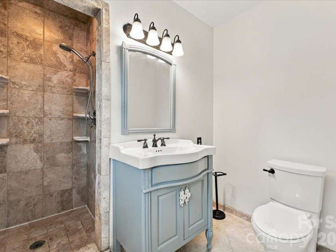
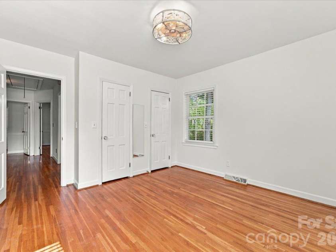
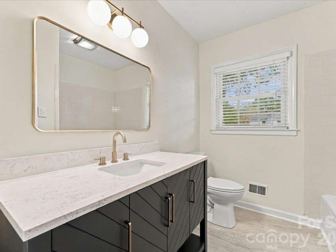
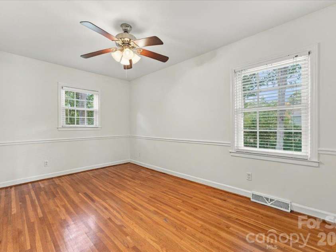
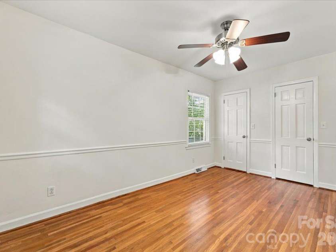
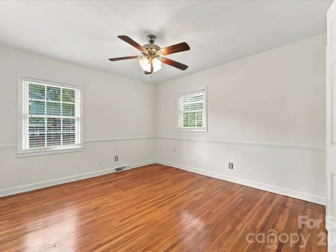
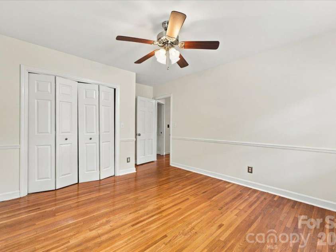
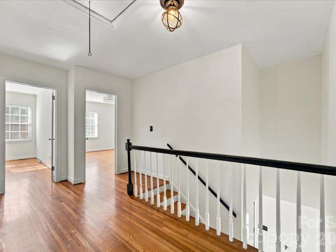
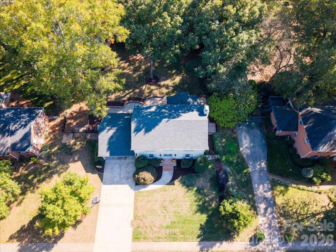
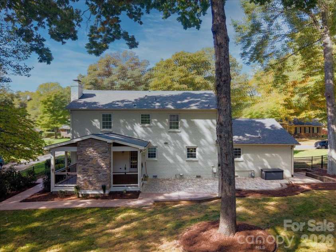
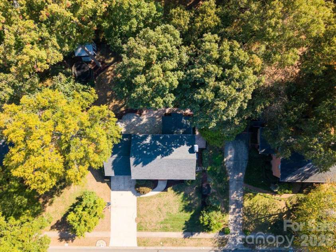
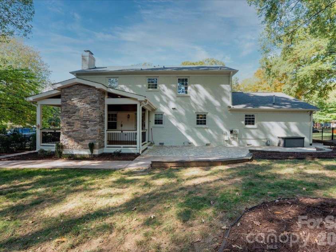
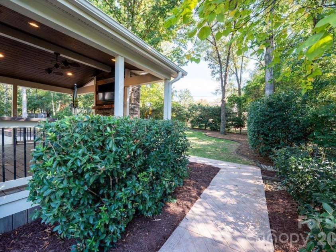
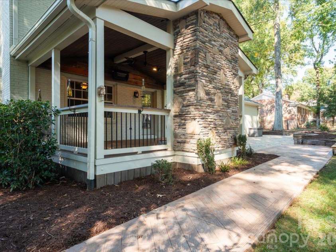
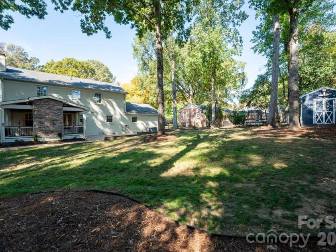
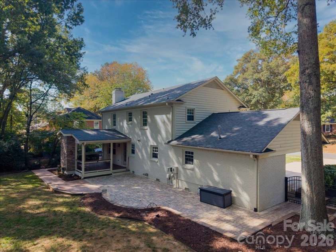
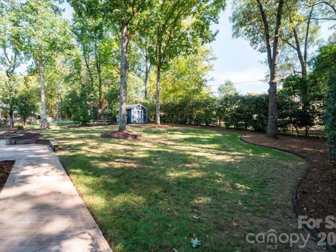
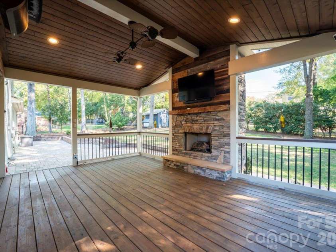
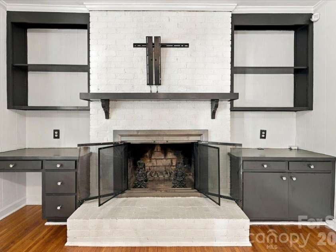
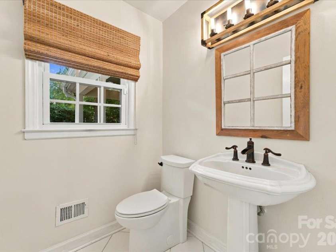
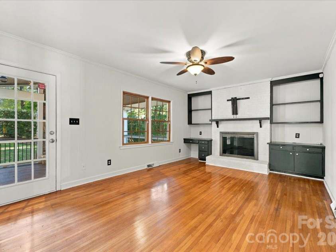
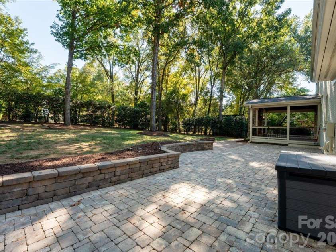
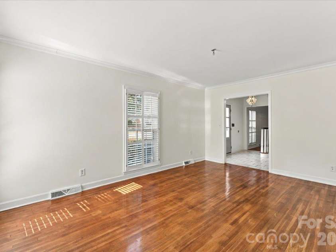
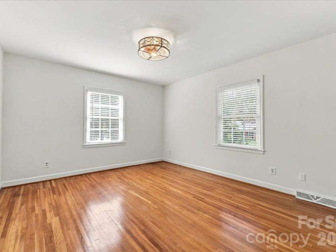
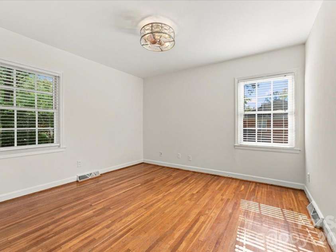
This late 60’s Thomasson classic colonial stands tall in Charlotte’s historic and much beloved Stonehaven. The backyard is a showstopper; over 1/3 of an acre, fenced and flat, with thoughtfully designed hardscaping. Fire up your grills, Eggs, and Solo stoves (because there is room for all of them on the stone patio) and dine alfresco. The 2018 porch addition off the family room is the heart of the home. With a built-in gas heater and super-fan, you and yours will be comfortable outside year-round. This space deserves all the attention. Light both fireplaces and set the TVs to the Games or on a holiday movie marathon. Insert comfortable sofas, friends, and family. Add seasonally appropriate beverages & snacks for the plot. The kitchen and mudroom are newly designed with 24x24 Carrera marble inspired tile flooring. Paired with sparkly white granite & subway tile backsplash the main room of the house shines like a diamond. The stovetop, sink and faucet are also brand new. Recessed lights and windows keep this modern kitchen extra bright. The hall bath upstairs received a major upgrade, save the vintage cast iron tub. The flooring throughout is solid surface---all tiles and original, yet timeless, site-built hardwoods……including the stairs. If aesthetics play second fiddle and you are looking for quality construction, consistent and impeccable exterior maintenance, vinyl windows, and a brand-new roof stop here. Your air-conditioning, refrigerator and washing machine are also brand new. My word, the attic has spray foam insulation, and the crawl space has added reinforcements. Your things won’t be cramped, what with beaucoup storage. In addition to the attic space: the backyard has a shed; the carport has a locked storage area, and the closet underneath the stairs features a secret storage space that should probably have a dog bed in it. The home has been freshly painted, professionally power washed and deep cleaned. It was pre-inspected on 10/28. Looking beyond the house itself, you can join a close-knit community. The neighborhood hosts so many fun neighborhood events and there is no HOA! The Cotswold area location is unbeatable. The elementary school is within walking distance to the neighborhood. Welcome to your forever home. It’s a blank space and you can write your name.
Exterior Features:
Other - See Remarks
Interior Features:
Attic Stairs Pulldown, Cable Prewire
General Information:
| List Price: | $800,000 |
| Status: | For Sale |
| Bedrooms: | 4 |
| Type: | Single Family Residence |
| Approx Sq. Ft.: | 1105 sqft |
| Parking: | Attached Carport |
| MLS Number: | CAR4434364 |
| Subdivision: | Stonehaven |
| Bathrooms: | 3 |
| Year Built: | 1967 |
| Sewer Type: | Public Sewer |
Assigned Schools:
| Elementary: | Rama Road |
| Middle: | McClintock |
| High: | East Mecklenburg |

Lane Yates
704-232-7238
Broker In Charge
Price & Sales History
| Date | Event | Price | $/SQFT |
| 10-30-2026 | Listed | $800,000 | $724 |
Nearby Schools
These schools are only nearby your property search, you must confirm exact assigned schools.
| School Name | Distance | Grades | Rating |
| Cotswold Elementary | 2 miles | KG-05 | 7 |
| Lansdowne Elementary | 2 miles | KG-05 | 7 |
| Idlewild Elementary | 2 miles | PK-05 | 7 |
| Piney Grove Elementary | 2 miles | PK-05 | 4 |
| Albemarle Road Elementary | 3 miles | KG-05 | 2 |
| Sharon Elementary | 3 miles | KG-05 | 10 |
Source is provided by local and state governments and municipalities and is subject to change without notice, and is not guaranteed to be up to date or accurate.
Properties For Sale Nearby
Mileage is an estimation calculated from the property results address of your search. Driving time will vary from location to location.
| Street Address | Distance | Status | List Price | Days on Market |
| 1312 Redcoat Drive, Charlotte NC | 0 mi | $800,000 | days | |
| 1230 Redcoat Drive, Charlotte NC | 0.1 mi | $825,000 | days | |
| 6501 Wheeler Drive, Charlotte NC | 0.1 mi | $649,999 | days | |
| 1308 Alfred Street, Charlotte NC | 0.1 mi | $725,000 | days | |
| 6207 Honegger Drive, Charlotte NC | 0.2 mi | $679,000 | days | |
| 1419 Redcoat Drive, Charlotte NC | 0.2 mi | $730,000 | days |
Sold Properties Nearby
Mileage is an estimation calculated from the property results address of your search. Driving time will vary from location to location.
| Street Address | Distance | Property Type | Sold Price | Property Details |
Commute Distance & Time

Powered by Google Maps
Mortgage Calculator
$
%
%
| Down Payment Amount | $990,000 |
| Mortgage Amount | $3,960,000 |
| Monthly Payment (Principal & Interest Only) | $19,480 |
* Expand Calculator (incl. monthly expenses)
| Property Taxes |
$
|
| H.O.A. / Maintenance |
$
|
| Property Insurance |
$
|
| Total Monthly Payment | $20,941 |
Demographic Data For Zip 28211
|
Occupancy Types |
|
Transportation to Work |
Source is provided by local and state governments and municipalities and is subject to change without notice, and is not guaranteed to be up to date or accurate.
Property Listing Information
A Courtesy Listing Provided By Savvy + Co Real Estate
1312 Redcoat Drive, Charlotte NC is a 1105 ft2 on a 0.330 acres Appraisal lot. This is for $800,000. This has 4 bedrooms, 3 baths, and was built in 1967.
 Based on information submitted to the MLS GRID as of 2026-10-30 17:20:30 EST. All data is
obtained from various sources and may not have been verified by broker or MLS GRID. Supplied
Open House Information is subject to change without notice. All information should be independently
reviewed and verified for accuracy. Properties may or may not be listed by the office/agent
presenting the information. Some IDX listings have been excluded from this website.
Properties displayed may be listed or sold by various participants in the MLS.
Click here for more information
Neither Yates Realty nor any listing broker shall be responsible for any typographical errors, misinformation, or misprints, and they shall be held totally harmless from any damages arising from reliance upon this data. This data is provided exclusively for consumers' personal, non-commercial use and may not be used for any purpose other than to identify prospective properties they may be interested in purchasing.
Share


