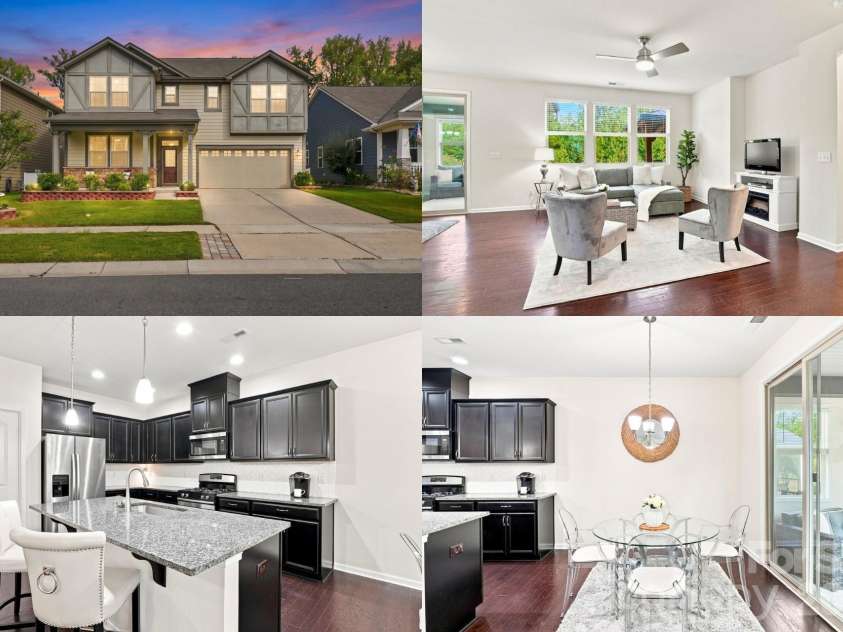
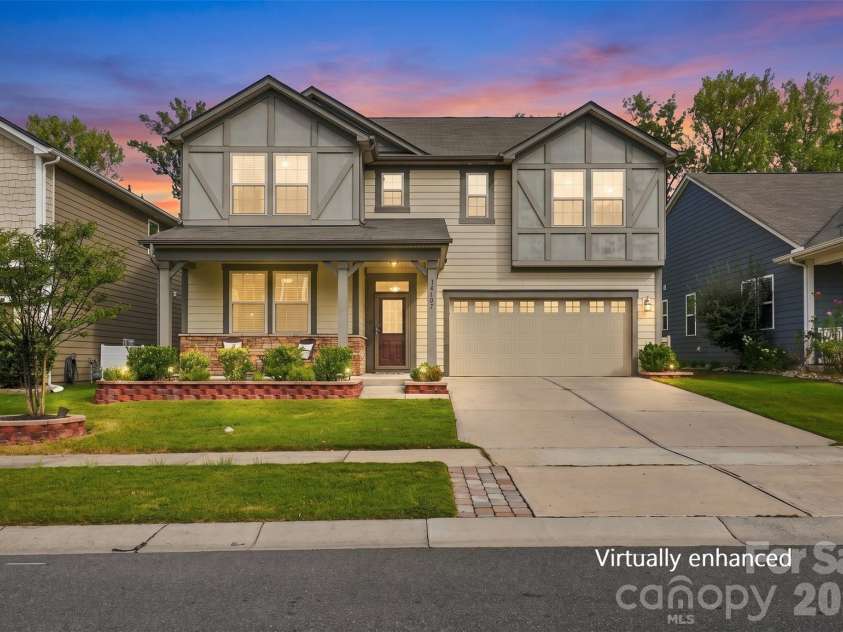


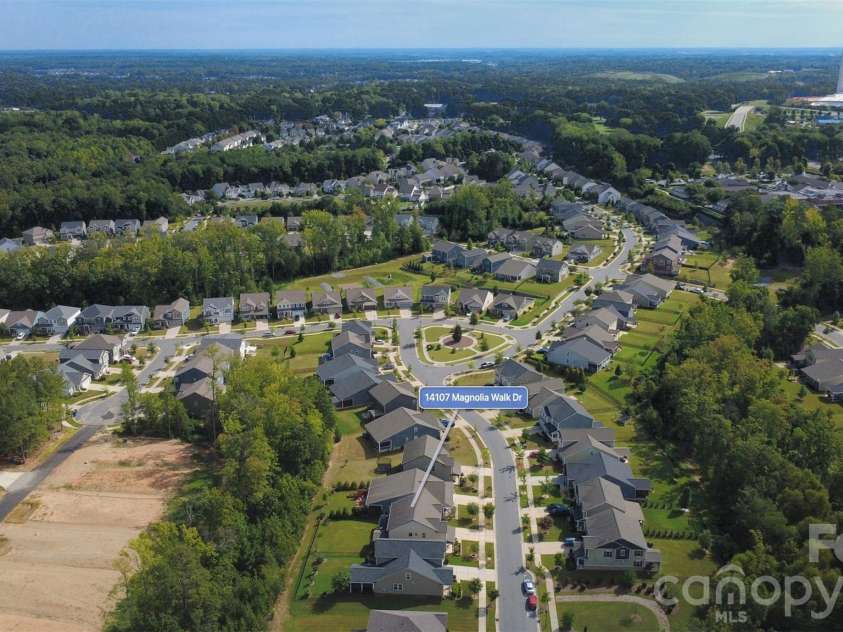
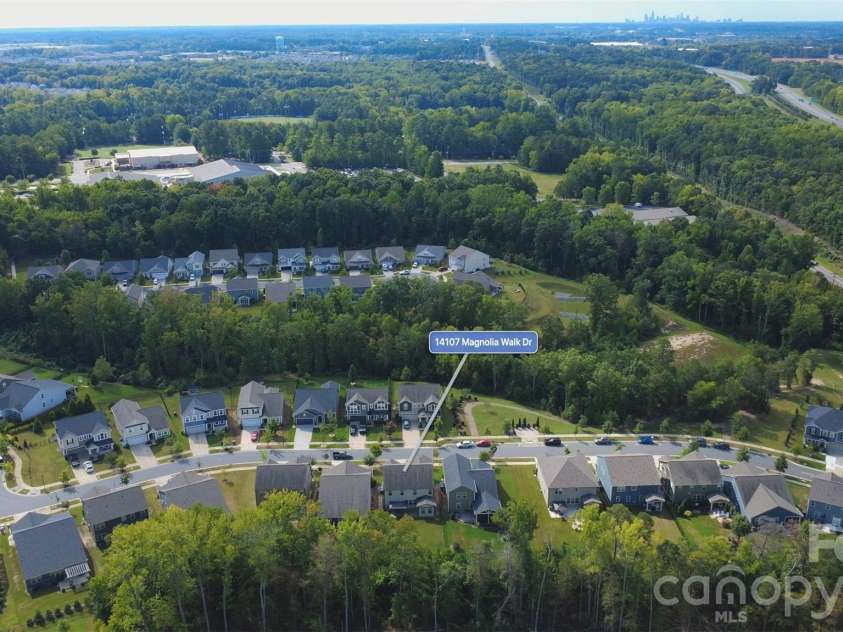


14107 Magnolia Walk Drive, Huntersville NC
- 5 Bed
- 3 Bath
- 1250 ft2
- 0.2 ac
For Sale $525,000
Remarks:
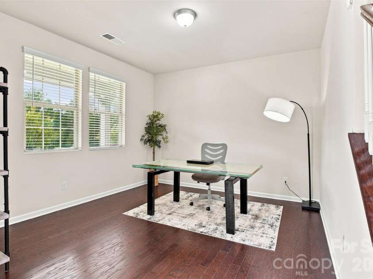
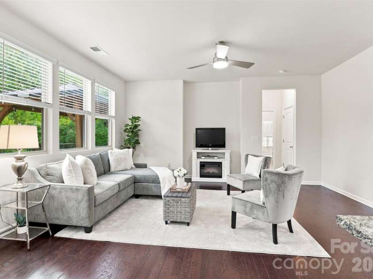
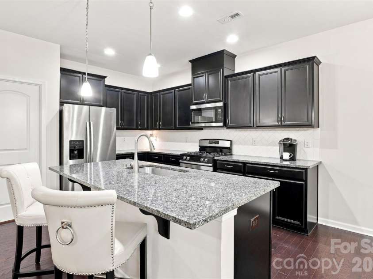
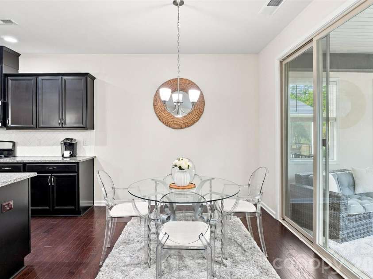
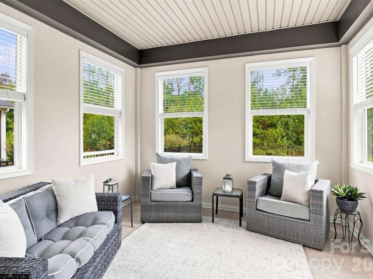
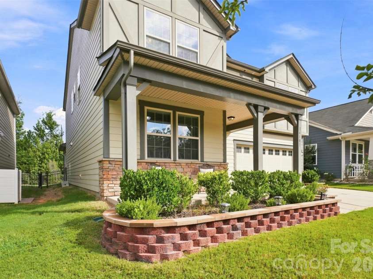
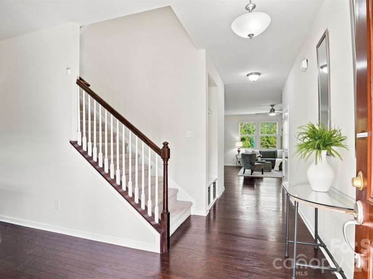
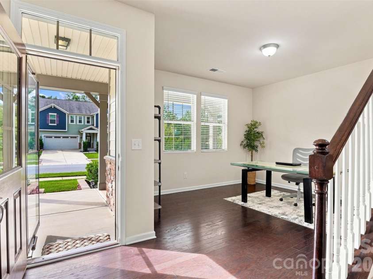
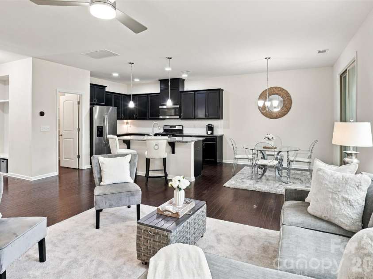
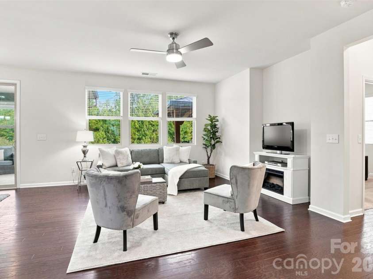
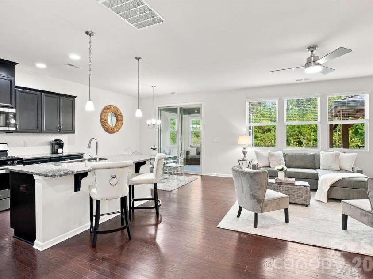
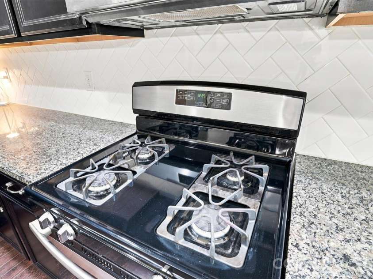
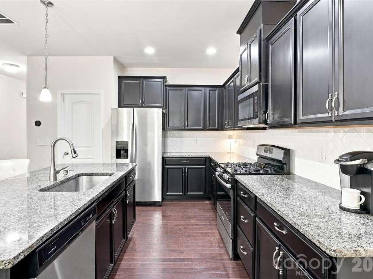
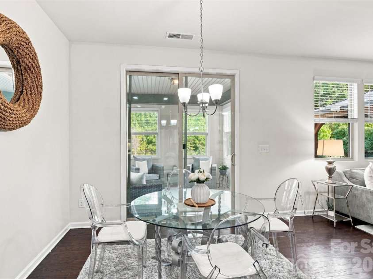
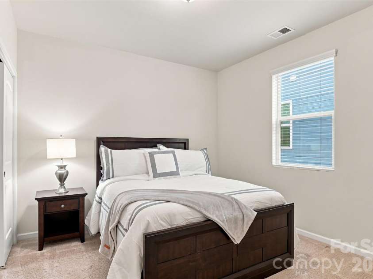
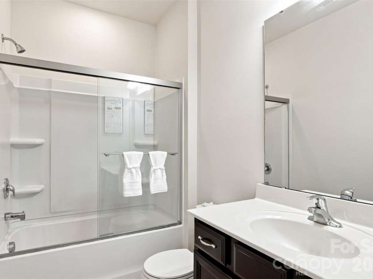
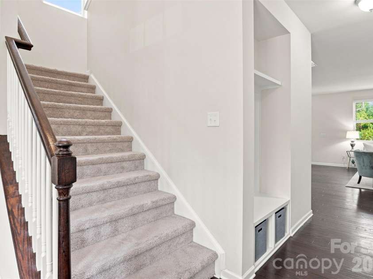
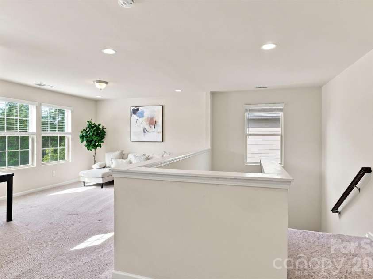
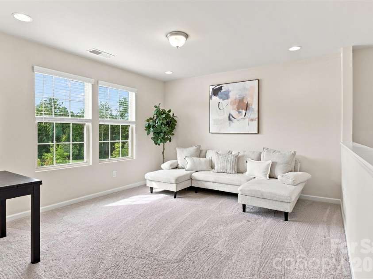
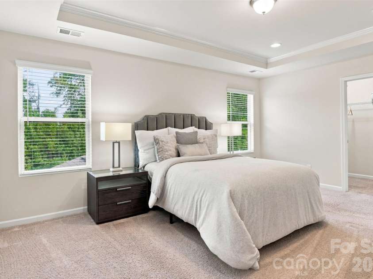
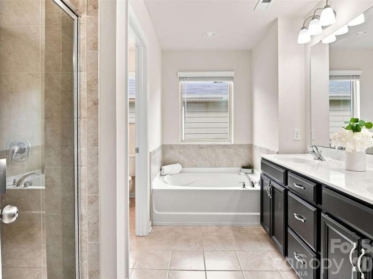
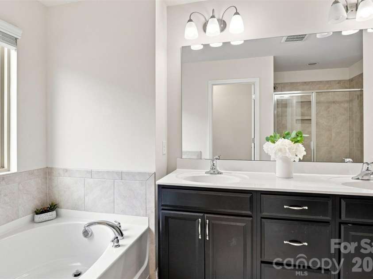
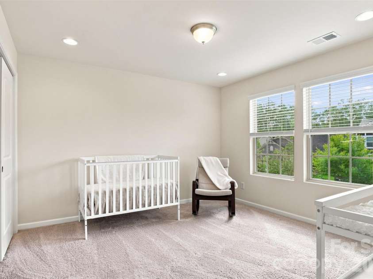
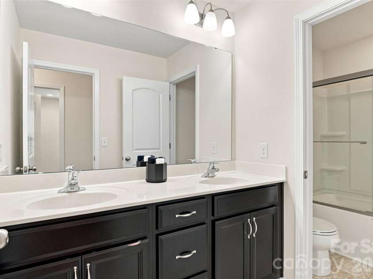
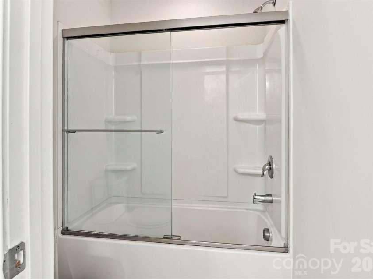
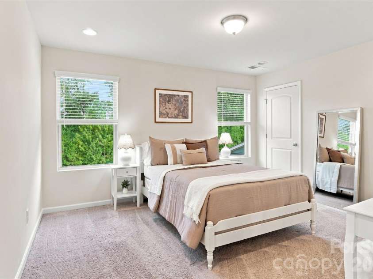
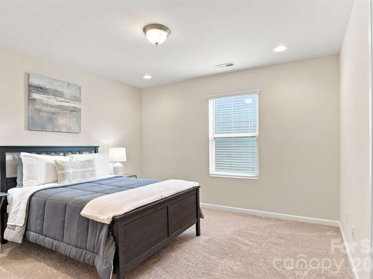
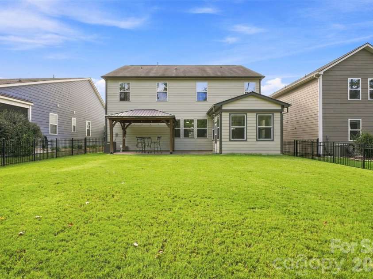
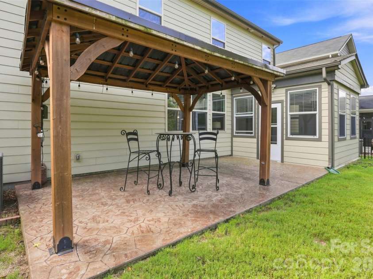
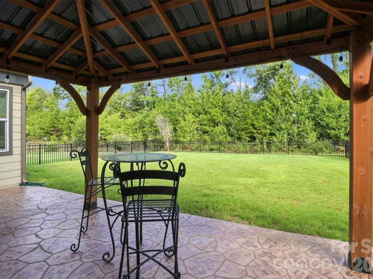
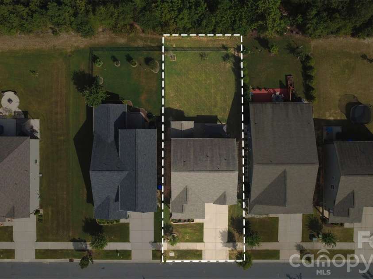
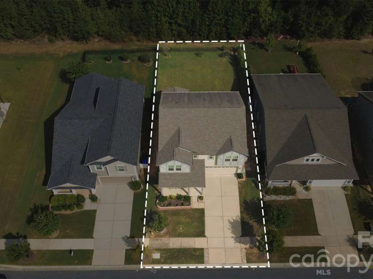
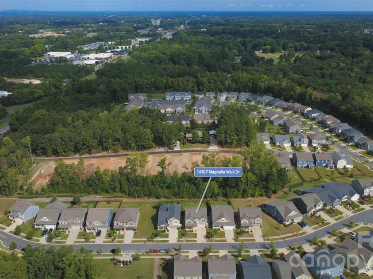
Imagine coming home to a place where everyday life simply flows. Morning coffee starts around the oversized kitchen island while natural light fills the open living spaces. Dinner moves easily from the kitchen to the dining area, and when the weather is calling, step outside to a completely fenced backyard where there is room to relax, entertain and enjoy more time outdoors. Designed for flexibility through every season of life, the main level features a bedroom and full bath, creating an ideal setup for multigenerational living, overnight guests, a private home office or additional living space. Upstairs, the spacious primary suite provides a comfortable retreat along with additional bedrooms and an upper-level laundry room with utility sink, so laundry stays conveniently close to where you need it most. At the heart of the home, the kitchen brings everyone together with a large island, gas range, walk-in pantry and an open connection to the living spaces. Fresh interior paint and professionally cleaned carpets add to the move-in-ready feel, while the front porch, patio and fully fenced backyard give you even more ways to settle in and enjoy being home. And life extends beyond the front door. With access to I-77 and I-485 nearby, it is easy to head toward Charlotte, explore Huntersville, spend time around Birkdale Village or trade an ordinary afternoon for outdoor recreation at Latta Nature Preserve. New homeowners also receive a one-year membership through Huntersville Parks & Recreation, offering another way to get out, explore and enjoy local recreation. This is more than space to live. It is a home that gives you flexibility for today, room for what comes next and a Huntersville location that keeps everyday life within easy reach.
Interior Features:
Kitchen Island, Open Floorplan, Walk-In Pantry
General Information:
| List Price: | $525,000 |
| Status: | For Sale |
| Bedrooms: | 5 |
| Type: | Single Family Residence |
| Approx Sq. Ft.: | 1250 sqft |
| Parking: | Driveway, Attached Garage |
| MLS Number: | CAR4421891 |
| Subdivision: | Magnolia Walk |
| Bathrooms: | 3 |
| Year Built: | 2018 |
| Sewer Type: | Public Sewer |
Assigned Schools:
| Elementary: | Blythe |
| Middle: | J.M. Alexander |
| High: | North Mecklenburg |

Lane Yates
704-232-7238
Broker In Charge
Price & Sales History
| Date | Event | Price | $/SQFT |
| 09-16-2026 | Price Decrease | $525,000-6.08% | $420 |
| 06-16-2026 | Price Decrease | $559,000-1.04% | $448 |
| 04-29-2026 | Listed | $564,900 | $452 |
| 03-29-2026 | Listed | $375,000 | $300 |
Nearby Schools
These schools are only nearby your property search, you must confirm exact assigned schools.
| School Name | Distance | Grades | Rating |
| Huntersville Elementary | 1 miles | KG-05 | 10 |
| Legette Blythe Elementary | 1 miles | PK-05 | 6 |
| Torrence Creek Elementary | 2 miles | KG-05 | 9 |
| Grand Oak Elementary School | 3 miles | KG-05 | 10 |
| Pioneer Springs Community School | 4 miles | KG-05 | 2 |
| Trillium Springs Montessori | 4 miles | PK-05 | N/A |
Source is provided by local and state governments and municipalities and is subject to change without notice, and is not guaranteed to be up to date or accurate.
Properties For Sale Nearby
Mileage is an estimation calculated from the property results address of your search. Driving time will vary from location to location.
| Street Address | Distance | Status | List Price | Days on Market |
| 14107 Magnolia Walk Drive, Huntersville NC | 0 mi | $525,000 | days | |
| 14103 Magnolia Walk Drive, Huntersville NC | 0 mi | $535,000 | days | |
| 12628 Heath Grove Drive, Huntersville NC | 0.1 mi | $515,000 | days | |
| 16038 Red Buckeye Lane, Huntersville NC | 0.1 mi | $357,000 | days | |
| 18036 Pear Hawthorne Drive, Huntersville NC | 0.2 mi | $350,000 | days | |
| 17213 Carolina Hickory Drive, Huntersville NC | 0.2 mi | $587,500 | days |
Sold Properties Nearby
Mileage is an estimation calculated from the property results address of your search. Driving time will vary from location to location.
| Street Address | Distance | Property Type | Sold Price | Property Details |
Commute Distance & Time

Powered by Google Maps
Mortgage Calculator
$
%
%
| Down Payment Amount | $990,000 |
| Mortgage Amount | $3,960,000 |
| Monthly Payment (Principal & Interest Only) | $19,480 |
* Expand Calculator (incl. monthly expenses)
| Property Taxes |
$
|
| H.O.A. / Maintenance |
$
|
| Property Insurance |
$
|
| Total Monthly Payment | $20,941 |
Demographic Data For Zip 28078
|
Occupancy Types |
|
Transportation to Work |
Source is provided by local and state governments and municipalities and is subject to change without notice, and is not guaranteed to be up to date or accurate.
Property Listing Information
A Courtesy Listing Provided By Keller Williams South Park
14107 Magnolia Walk Drive, Huntersville NC is a 1250 ft2 on a 0.150 acres Appraisal lot. This is for $525,000. This has 5 bedrooms, 3 baths, and was built in 2018.
 Based on information submitted to the MLS GRID as of 2026-04-29 09:31:27 EST. All data is
obtained from various sources and may not have been verified by broker or MLS GRID. Supplied
Open House Information is subject to change without notice. All information should be independently
reviewed and verified for accuracy. Properties may or may not be listed by the office/agent
presenting the information. Some IDX listings have been excluded from this website.
Properties displayed may be listed or sold by various participants in the MLS.
Click here for more information
Based on information submitted to the MLS GRID as of 2026-04-29 09:31:27 EST. All data is
obtained from various sources and may not have been verified by broker or MLS GRID. Supplied
Open House Information is subject to change without notice. All information should be independently
reviewed and verified for accuracy. Properties may or may not be listed by the office/agent
presenting the information. Some IDX listings have been excluded from this website.
Properties displayed may be listed or sold by various participants in the MLS.
Click here for more information
Neither Yates Realty nor any listing broker shall be responsible for any typographical errors, misinformation, or misprints, and they shall be held totally harmless from any damages arising from reliance upon this data. This data is provided exclusively for consumers' personal, non-commercial use and may not be used for any purpose other than to identify prospective properties they may be interested in purchasing.
Share


