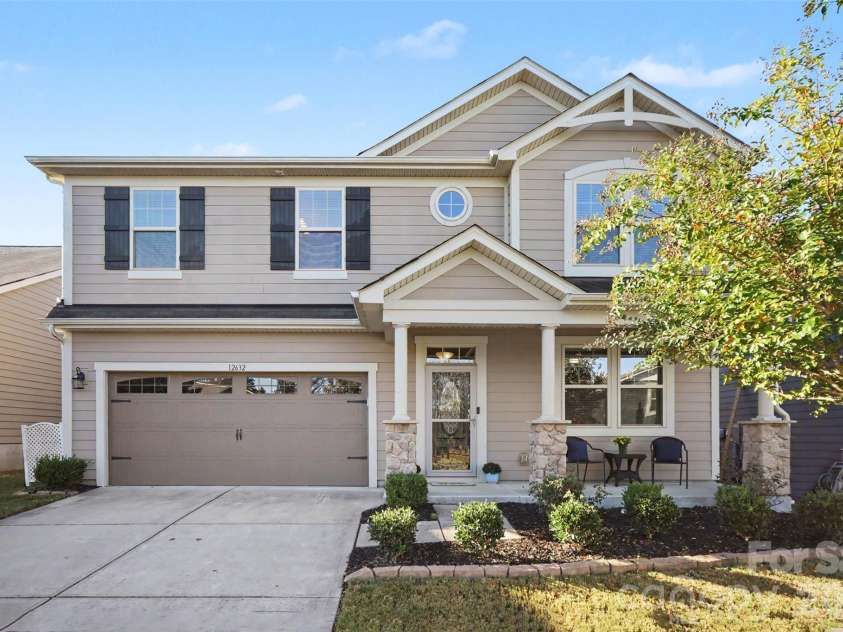
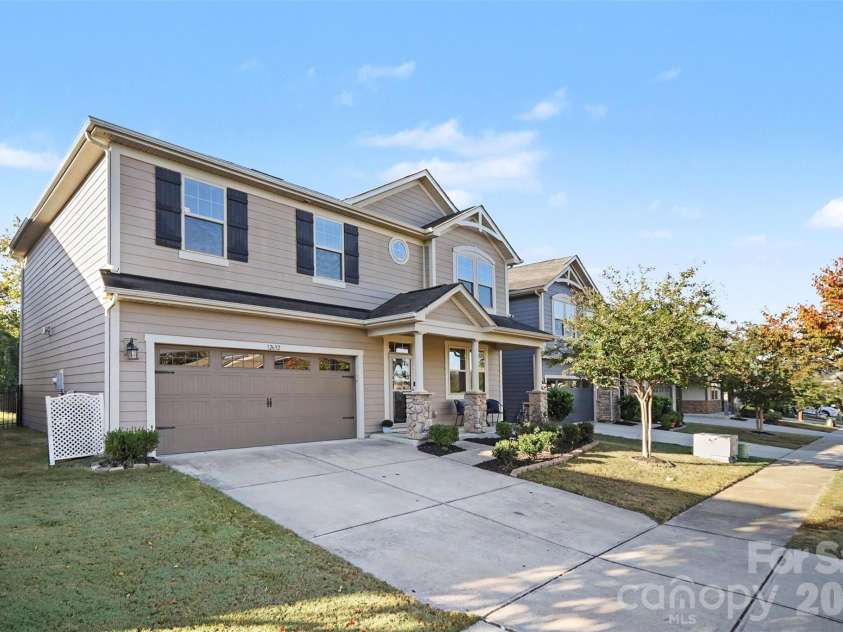
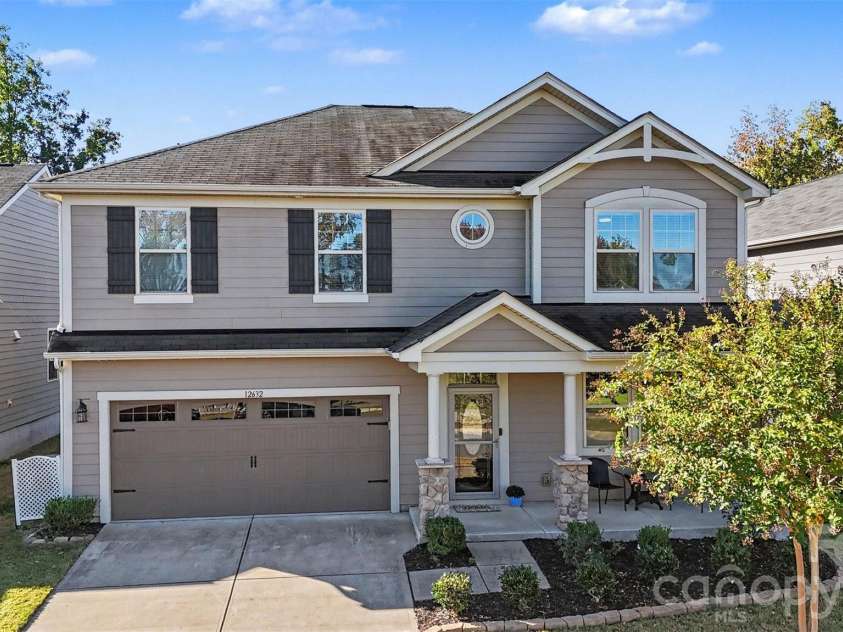
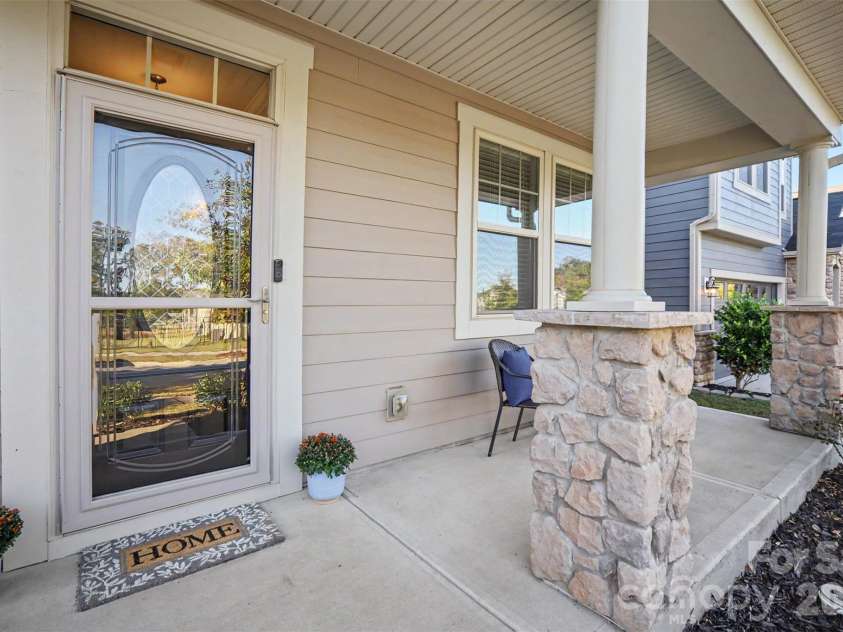
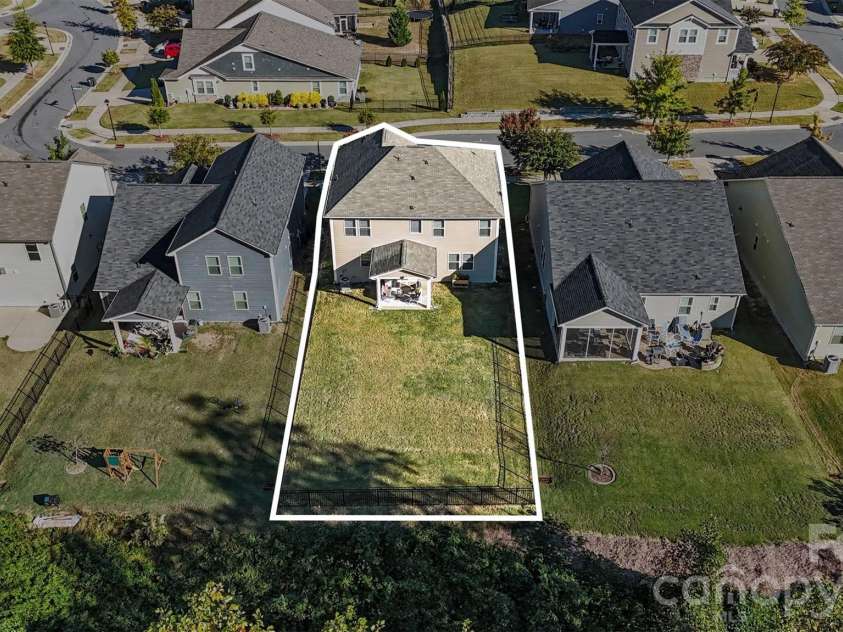


12632 Heath Grove Drive, Huntersville NC
- 3 Bed
- 3 Bath
- 1015 ft2
- 0.2 ac
For Sale $508,000
Remarks:
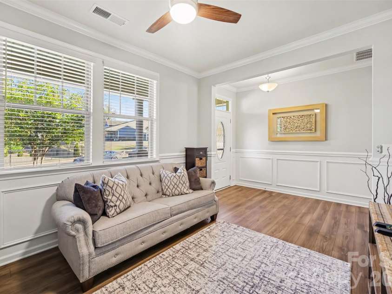
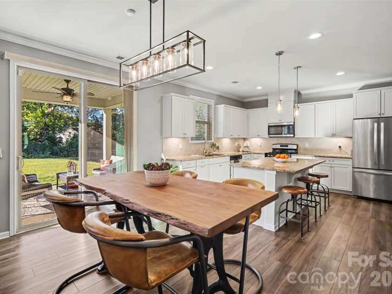
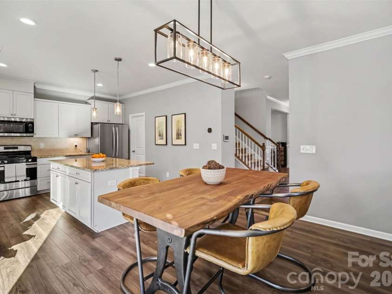
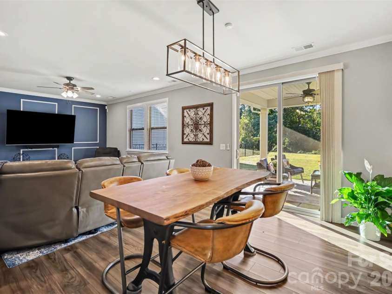
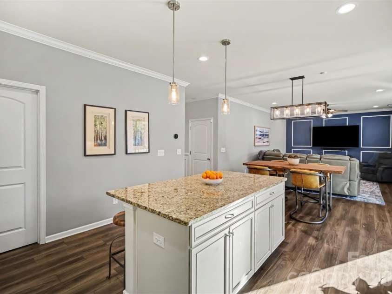
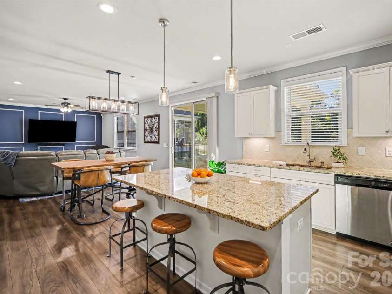
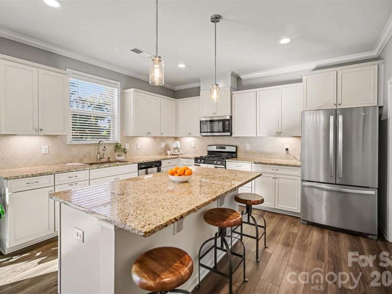
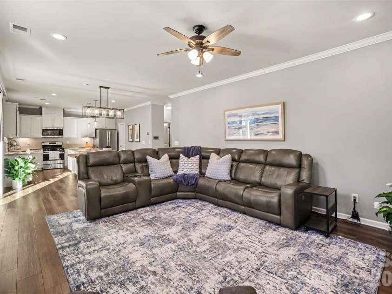
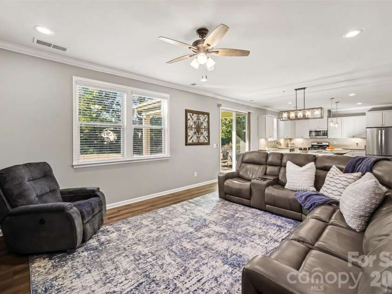
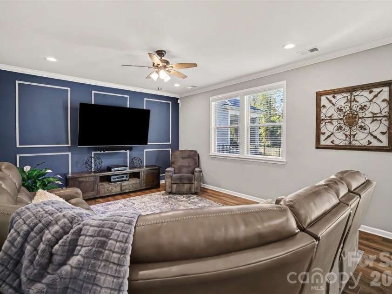
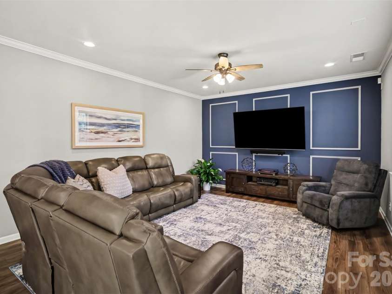
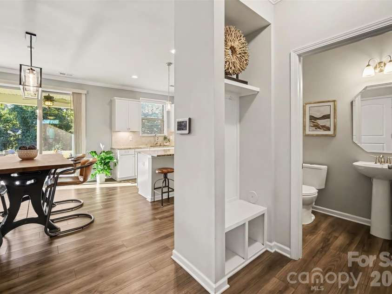
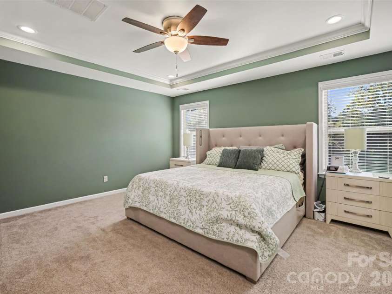
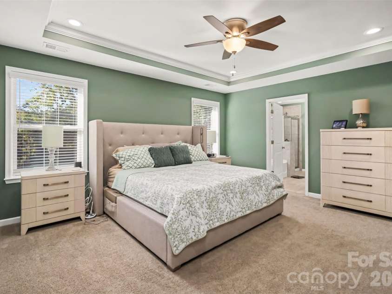
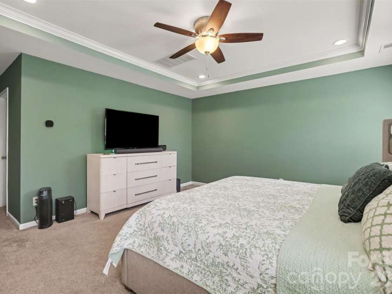
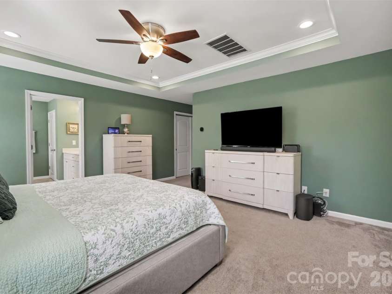
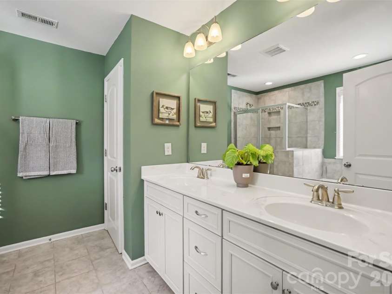
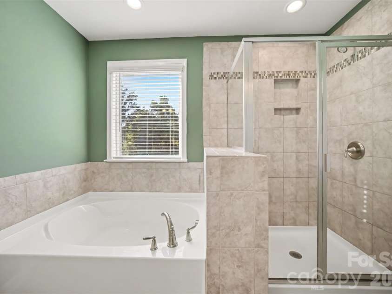
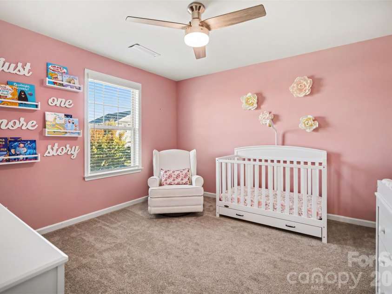
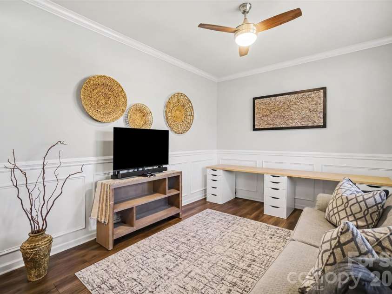
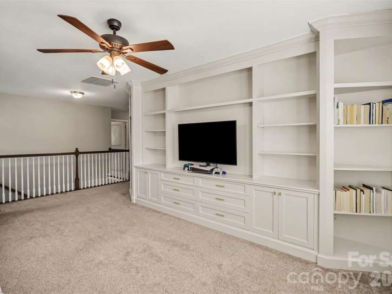
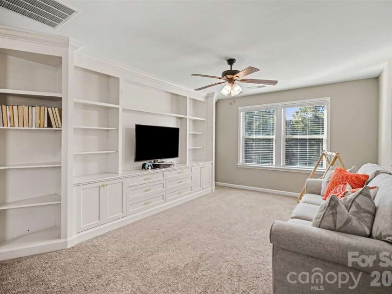
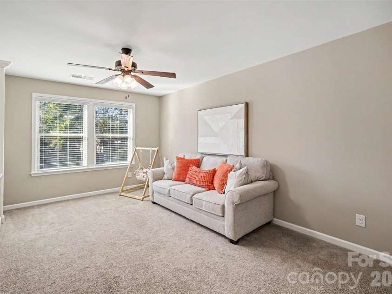
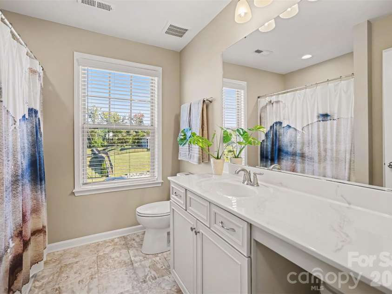
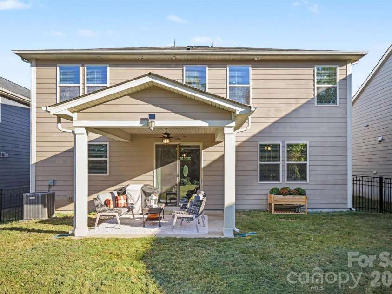
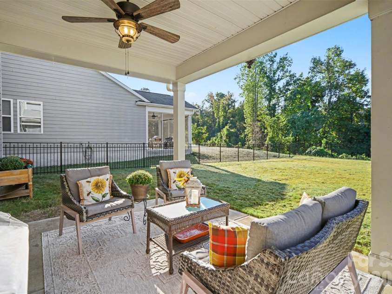
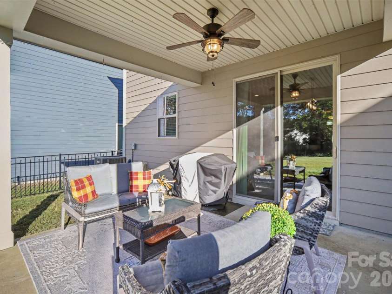
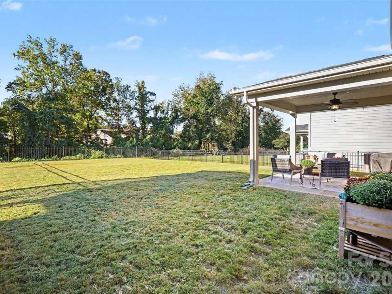
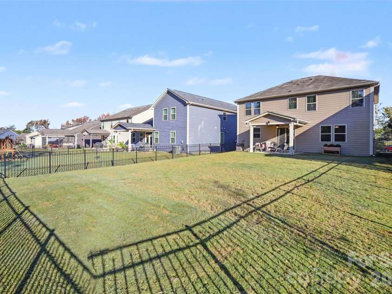
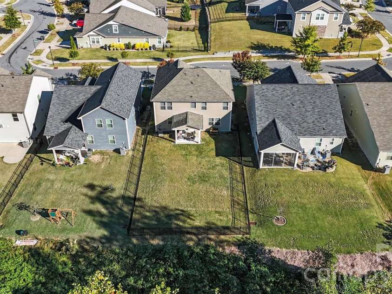
A $15,000 OPPORTUNITY FOR YOUR NEXT MOVE When you purchase this qualifying home with M/I Homes and use M/I Financial, LLC, their exclusive Home-To-Sell program offers your buyers a concession equal to 3% of your current home’s selling price. That could mean thousands toward closing costs, an interest rate buydown, or both. Program eligibility, terms, and conditions apply; both parties must use M/I Financial, LLC. Now, imagine coming home to a space that gives you more room to live, work, and unwind. The kitchen is designed to bring people together with an oversized island, gas range, and walk-in pantry. The primary suite upstairs offers its own elevated touch with tray ceilings, a double vanity, and walk-in closet, while a flexible living area with built-in shelving and TV space gives you room to create the office, lounge, or bonus space that fits your lifestyle. Out back, enjoy a flat, fenced yard framed by a private tree buffer along Magnolia Walk and the HOA buffer beyond, a peaceful setting with room to spread out. Need extra parking for guests? Convenient guest parking is just around the corner. More space, thoughtful features, and a little extra breathing room outside. All with a potential financial advantage to help make your next move even more appealing.
Interior Features:
Kitchen Island, Pantry
General Information:
| List Price: | $508,000 |
| Status: | For Sale |
| Bedrooms: | 3 |
| Type: | Single Family Residence |
| Approx Sq. Ft.: | 1015 sqft |
| Parking: | Attached Garage |
| MLS Number: | CAR4435897 |
| Subdivision: | Magnolia Walk |
| Bathrooms: | 3 |
| Year Built: | 2018 |
| Sewer Type: | Public Sewer |
Assigned Schools:
| Elementary: | Blythe |
| Middle: | J.M. Alexander |
| High: | North Mecklenburg |

Lane Yates
704-232-7238
Broker In Charge
Price & Sales History
| Date | Event | Price | $/SQFT |
| 10-23-2026 | Listed | $508,000 | $501 |
Nearby Schools
These schools are only nearby your property search, you must confirm exact assigned schools.
| School Name | Distance | Grades | Rating |
| Huntersville Elementary | 1 miles | KG-05 | 10 |
| Legette Blythe Elementary | 1 miles | PK-05 | 6 |
| Torrence Creek Elementary | 2 miles | KG-05 | 9 |
| Grand Oak Elementary School | 3 miles | KG-05 | 10 |
| Pioneer Springs Community School | 3 miles | KG-05 | 2 |
| Trillium Springs Montessori | 4 miles | PK-05 | N/A |
Source is provided by local and state governments and municipalities and is subject to change without notice, and is not guaranteed to be up to date or accurate.
Properties For Sale Nearby
Mileage is an estimation calculated from the property results address of your search. Driving time will vary from location to location.
| Street Address | Distance | Status | List Price | Days on Market |
| 12632 Heath Grove Drive, Huntersville NC | 0 mi | $508,000 | days | |
| 12628 Heath Grove Drive, Huntersville NC | 0 mi | $515,000 | days | |
| 12804 Heath Grove Drive, Huntersville NC | 0.1 mi | $574,500 | days | |
| 14107 Magnolia Walk Drive, Huntersville NC | 0.1 mi | $525,000 | days | |
| 14103 Magnolia Walk Drive, Huntersville NC | 0.1 mi | $535,000 | days | |
| 12519 Surreykirt Lane, Huntersville NC | 0.1 mi | $635,000 | days |
Sold Properties Nearby
Mileage is an estimation calculated from the property results address of your search. Driving time will vary from location to location.
| Street Address | Distance | Property Type | Sold Price | Property Details |
Commute Distance & Time

Powered by Google Maps
Mortgage Calculator
$
%
%
| Down Payment Amount | $990,000 |
| Mortgage Amount | $3,960,000 |
| Monthly Payment (Principal & Interest Only) | $19,480 |
* Expand Calculator (incl. monthly expenses)
| Property Taxes |
$
|
| H.O.A. / Maintenance |
$
|
| Property Insurance |
$
|
| Total Monthly Payment | $20,941 |
Demographic Data For Zip 28078
|
Occupancy Types |
|
Transportation to Work |
Source is provided by local and state governments and municipalities and is subject to change without notice, and is not guaranteed to be up to date or accurate.
Property Listing Information
A Courtesy Listing Provided By COMPASS
12632 Heath Grove Drive, Huntersville NC is a 1015 ft2 on a 0.150 acres Appraisal lot. This is for $508,000. This has 3 bedrooms, 3 baths, and was built in 2018.
 Based on information submitted to the MLS GRID as of 2026-10-23 22:25:04 EST. All data is
obtained from various sources and may not have been verified by broker or MLS GRID. Supplied
Open House Information is subject to change without notice. All information should be independently
reviewed and verified for accuracy. Properties may or may not be listed by the office/agent
presenting the information. Some IDX listings have been excluded from this website.
Properties displayed may be listed or sold by various participants in the MLS.
Click here for more information
Neither Yates Realty nor any listing broker shall be responsible for any typographical errors, misinformation, or misprints, and they shall be held totally harmless from any damages arising from reliance upon this data. This data is provided exclusively for consumers' personal, non-commercial use and may not be used for any purpose other than to identify prospective properties they may be interested in purchasing.
Share


