

13902 Glen Abbey Drive, Charlotte NC
- 5 Bed
- 5 Bath
- 2109 ft2
- 0.3 ac
For Sale $959,000
Remarks:
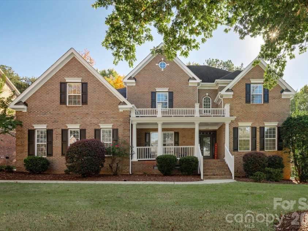
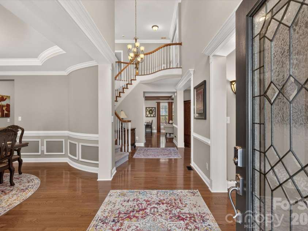
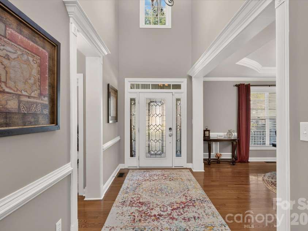
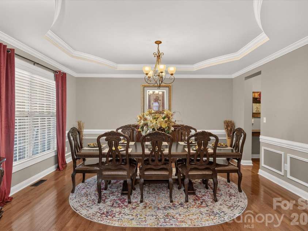
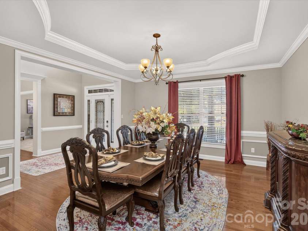
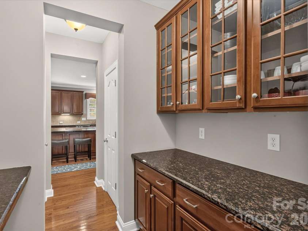
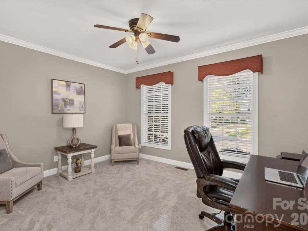
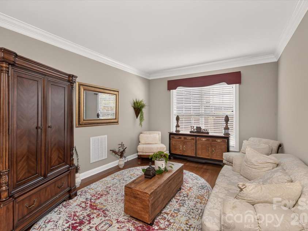
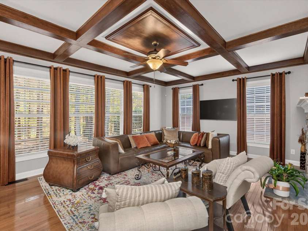
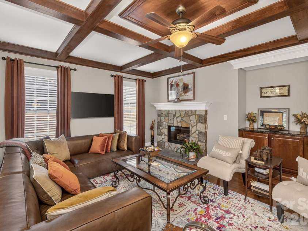
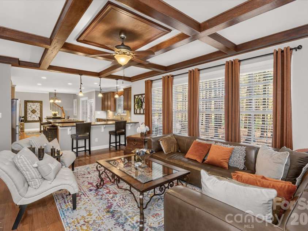
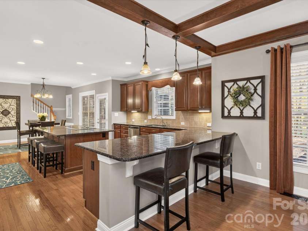
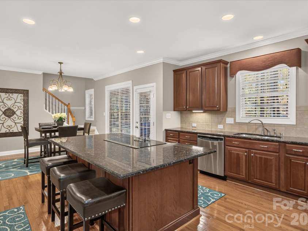
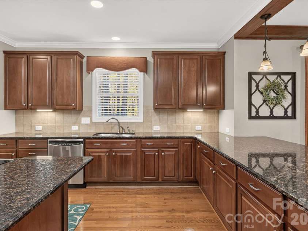
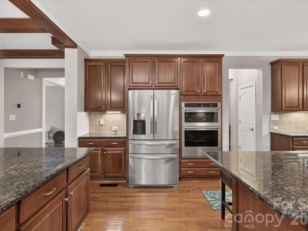
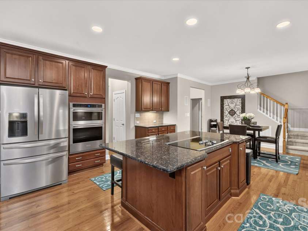
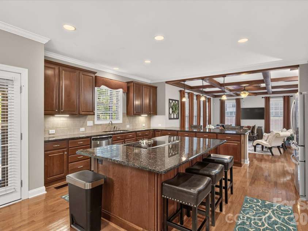
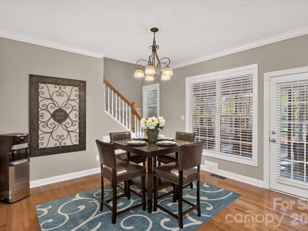
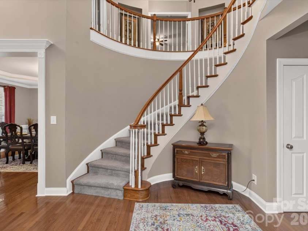
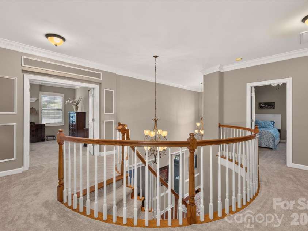
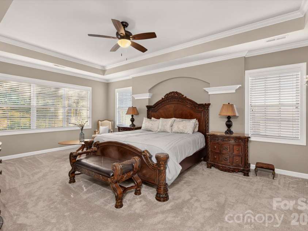
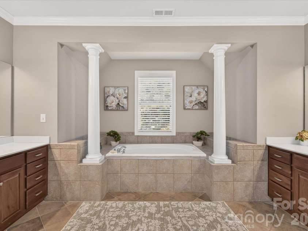
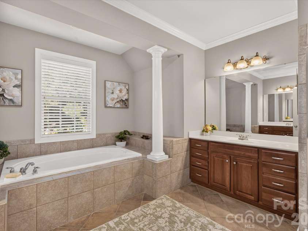
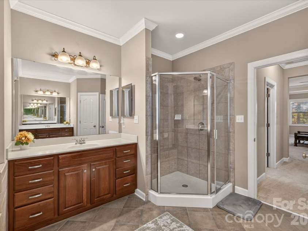
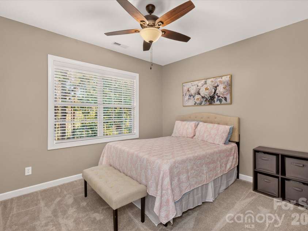
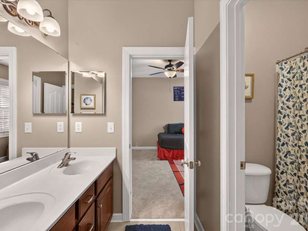
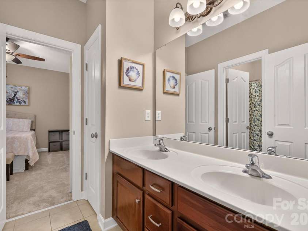
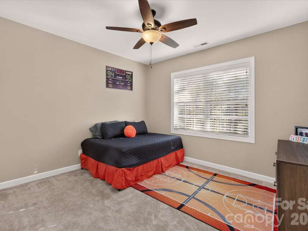
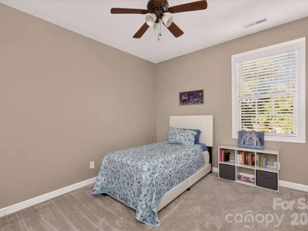
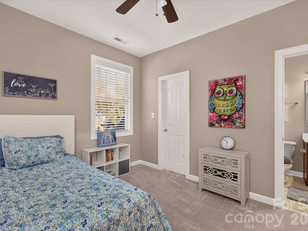
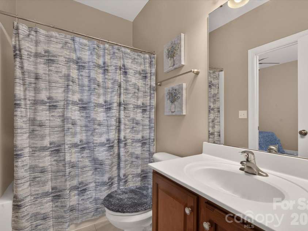
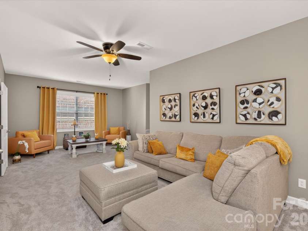
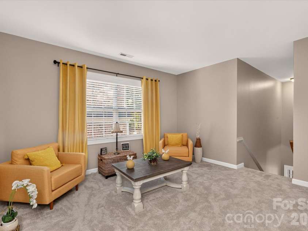
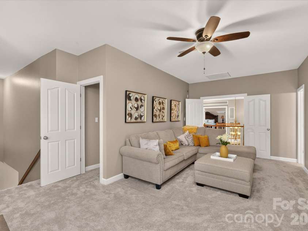
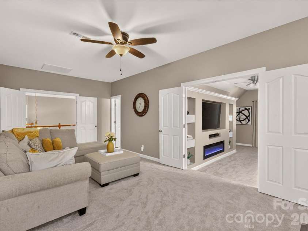
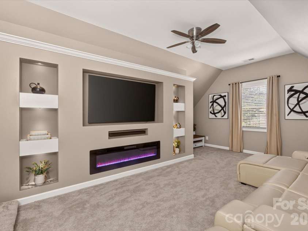
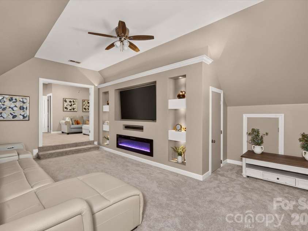
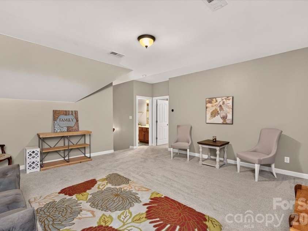
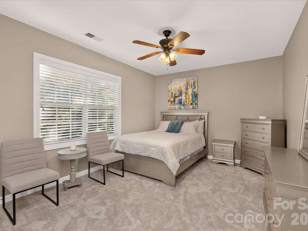
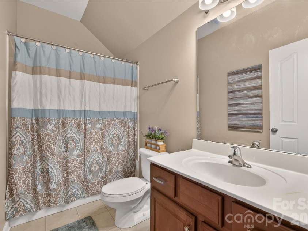
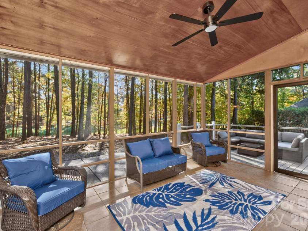
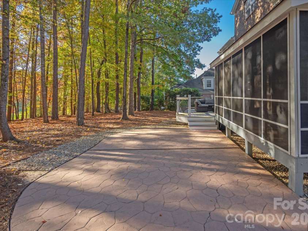
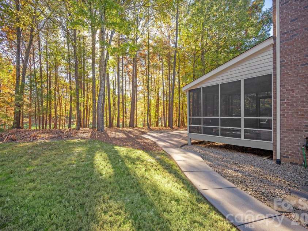
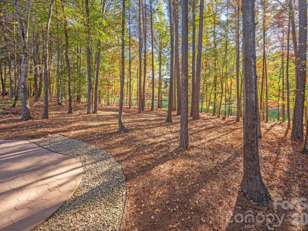
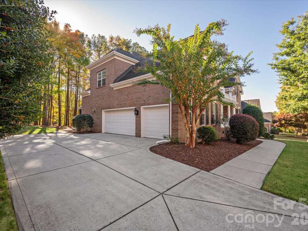
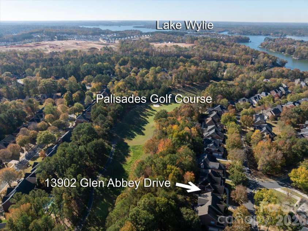
Discover an exceptional combination of space, comfort, and versatility in this beautifully maintained, five-bedroom, full-brick home overlooking the golf course in The Palisades. Offering over 5,300 square feet, this thoughtfully designed home features a thoughtful floor plan with an abundance of flexible living spaces and architectural details throughout. A dramatic two-story foyer and sweeping staircase create an impressive first impression, while hardwood floors, elegant coffered ceilings, and inviting gathering spaces add warmth and character. The spacious great room features a striking stone-surround gas fireplace and flows naturally into the kitchen, complete with a generous center island, abundant cabinetry, and a new oven installed in 2026. What truly distinguishes this home is its remarkable versatility. With five bedrooms, dedicated office space, a loft, bonus room, and a media room featuring its own fireplace, the floor plan offers exceptional flexibility for entertaining, working from home, hobbies, and everyday living. The spacious primary suite provides a private retreat complete with his-and-hers closets. Outdoor living is equally inviting, with a screened porch and low-maintenance Trex decking offering wonderful spaces to relax and enjoy the peaceful golf course setting. Recent improvements include new carpet in 2025 and a new upstairs HVAC system in 2026. Exceptionally clean and meticulously cared for, this home reflects pride of ownership throughout. Residents of The Palisades enjoy a resort-inspired lifestyle with community amenities including a clubhouse, swimming pool, playgrounds, and walking trails. For golf enthusiasts, The Palisades Country Club offers a Jack Nicklaus-designed championship golf course, with golf privileges available through a separate, optional club membership. Additional country club amenities and membership opportunities may include tennis, fitness, dining, and social activities, subject to membership level and availability.
Interior Features:
Built-in Features, Drop Zone, Entrance Foyer, Kitchen Island, Pantry, Walk-In Closet(s)
General Information:
| List Price: | $959,000 |
| Status: | For Sale |
| Bedrooms: | 5 |
| Type: | Single Family Residence |
| Approx Sq. Ft.: | 2109 sqft |
| Parking: | Attached Garage, Garage Faces Side |
| MLS Number: | CAR4444589 |
| Subdivision: | The Palisades |
| Style: | Transitional |
| Bathrooms: | 5 |
| Lot Description: | On Golf Course |
| Year Built: | 2006 |
| Sewer Type: | Public Sewer |
Assigned Schools:
| Elementary: | Palisades Park |
| Middle: | Southwest |
| High: | Palisades |

Lane Yates
704-232-7238
Broker In Charge
Price & Sales History
| Date | Event | Price | $/SQFT |
| 11-20-2026 | Listed | $959,000 | $455 |
Nearby Schools
These schools are only nearby your property search, you must confirm exact assigned schools.
| School Name | Distance | Grades | Rating |
| Palisades Park Elementary | 2 miles | KG-05 | 9 |
| River Gate Elementary | 3 miles | KG-05 | 7 |
| Steele Creek Elementary | 8 miles | KG-05 | 3 |
| Berewick Elementary | 8 miles | PK-05 | 4 |
| Pineville Elementary | 8 miles | KG-05 | 5 |
| E E Waddell Language Academy | 10 miles | KG-06 | 9 |
Source is provided by local and state governments and municipalities and is subject to change without notice, and is not guaranteed to be up to date or accurate.
Properties For Sale Nearby
Mileage is an estimation calculated from the property results address of your search. Driving time will vary from location to location.
| Street Address | Distance | Status | List Price | Days on Market |
| 13902 Glen Abbey Drive, Charlotte NC | 0 mi | $959,000 | days | |
| 13824 Glen Abbey Drive, Charlotte NC | 0.1 mi | $869,000 | days | |
| 16624 Turtle Point Road, Charlotte NC | 0.1 mi | $624,000 | days | |
| 16815 Crosshaven Drive, Charlotte NC | 0.1 mi | $855,000 | days | |
| 13722 Glen Abbey Drive, Charlotte NC | 0.1 mi | $958,000 | days | |
| 14125 Montecastillo Place, Charlotte NC | 0.2 mi | $625,000 | days |
Sold Properties Nearby
Mileage is an estimation calculated from the property results address of your search. Driving time will vary from location to location.
| Street Address | Distance | Property Type | Sold Price | Property Details |
Commute Distance & Time

Powered by Google Maps
Mortgage Calculator
$
%
%
| Down Payment Amount | $990,000 |
| Mortgage Amount | $3,960,000 |
| Monthly Payment (Principal & Interest Only) | $19,480 |
* Expand Calculator (incl. monthly expenses)
| Property Taxes |
$
|
| H.O.A. / Maintenance |
$
|
| Property Insurance |
$
|
| Total Monthly Payment | $20,941 |
Demographic Data For Zip 28278
|
Occupancy Types |
|
Transportation to Work |
Source is provided by local and state governments and municipalities and is subject to change without notice, and is not guaranteed to be up to date or accurate.
Property Listing Information
A Courtesy Listing Provided By One Charlotte Realty, Inc
13902 Glen Abbey Drive, Charlotte NC is a 2109 ft2 on a 0.310 acres lot. This is for $959,000. This has 5 bedrooms, 5 baths, and was built in 2006.
 Based on information submitted to the MLS GRID as of 2026-11-20 13:50:16 EST. All data is
obtained from various sources and may not have been verified by broker or MLS GRID. Supplied
Open House Information is subject to change without notice. All information should be independently
reviewed and verified for accuracy. Properties may or may not be listed by the office/agent
presenting the information. Some IDX listings have been excluded from this website.
Properties displayed may be listed or sold by various participants in the MLS.
Click here for more information
Neither Yates Realty nor any listing broker shall be responsible for any typographical errors, misinformation, or misprints, and they shall be held totally harmless from any damages arising from reliance upon this data. This data is provided exclusively for consumers' personal, non-commercial use and may not be used for any purpose other than to identify prospective properties they may be interested in purchasing.
Share


