





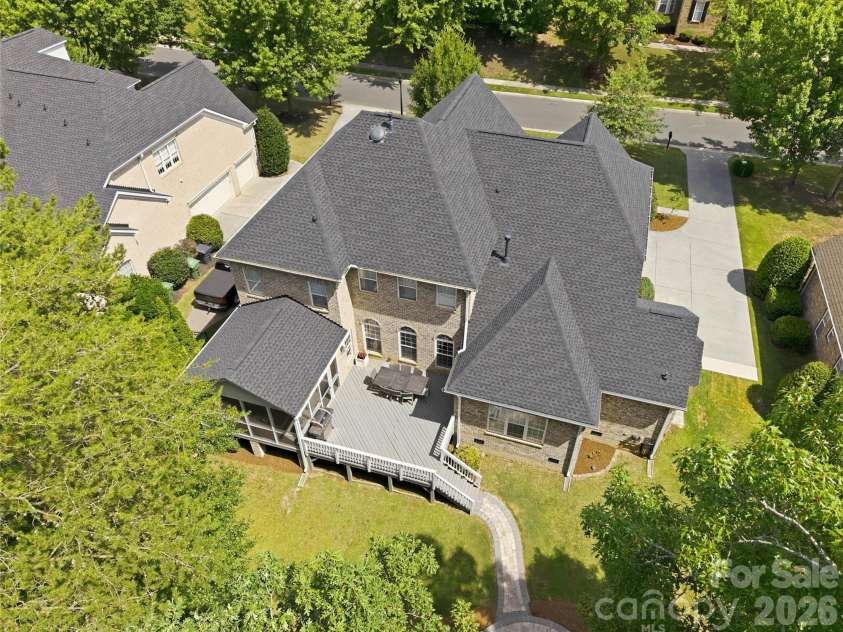


13722 Glen Abbey Drive, Charlotte NC
- 5 Bed
- 4 Bath
- 2423 ft2
- 0.3 ac
For Sale $958,000
Remarks:
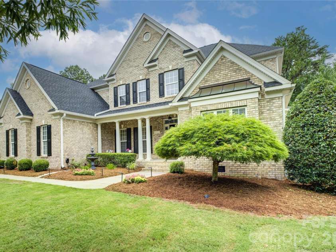
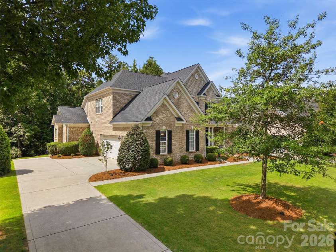
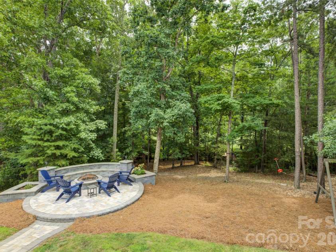
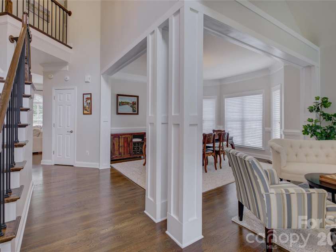
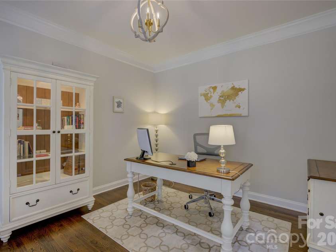
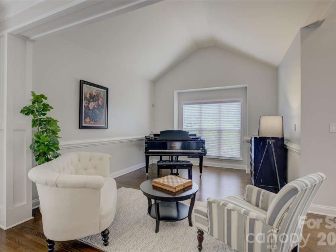
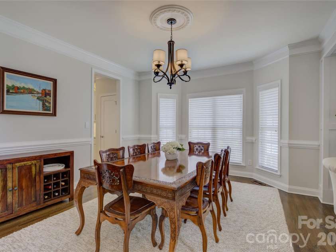
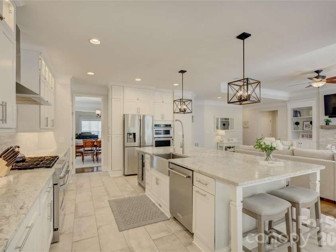
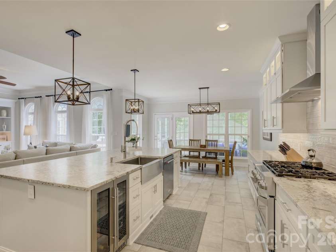
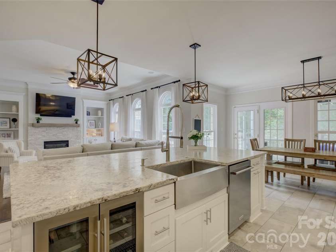
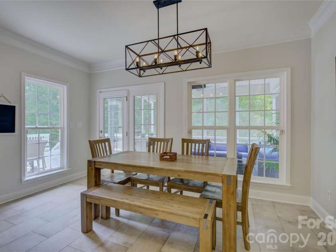
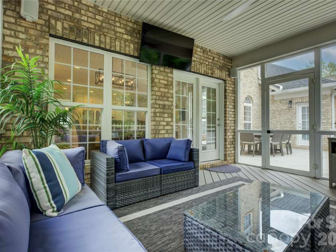
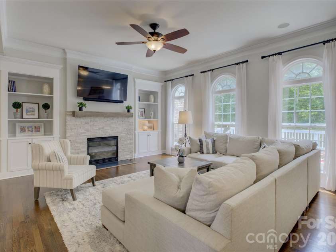
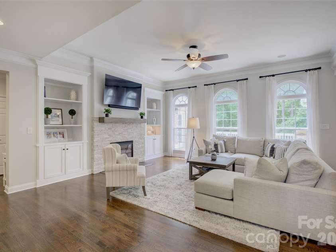
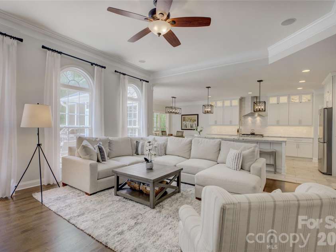
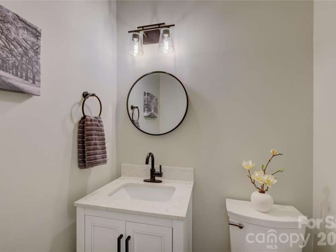
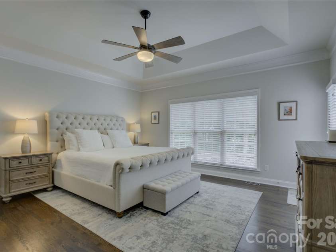
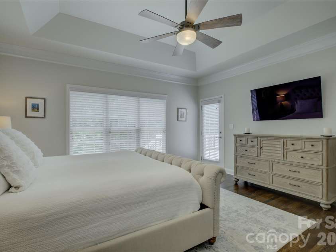
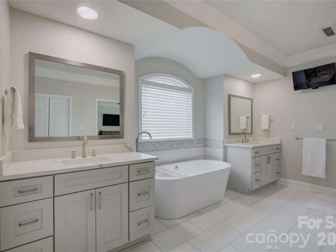
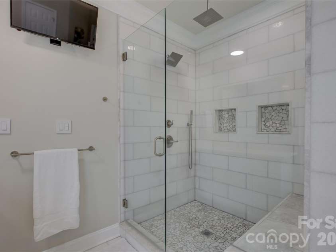
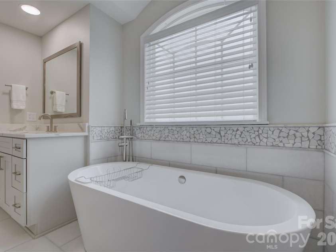
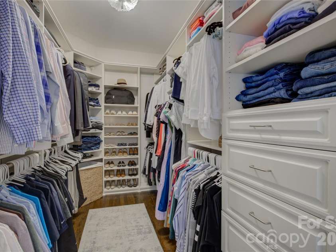
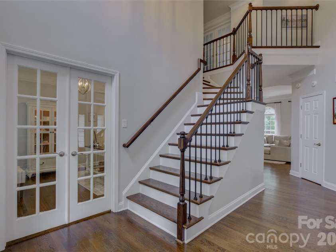
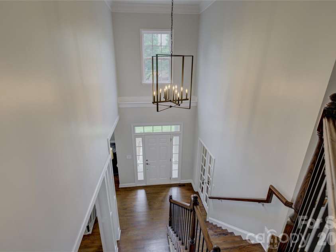
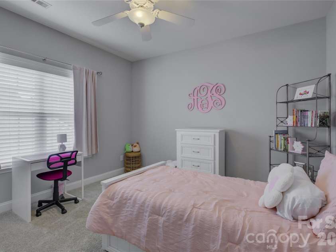
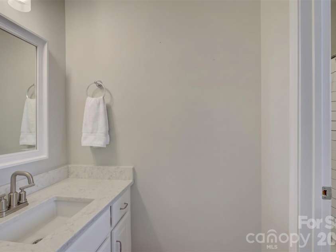
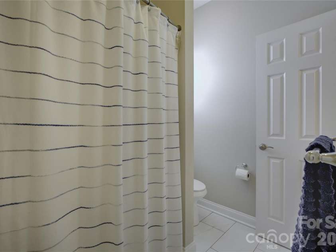
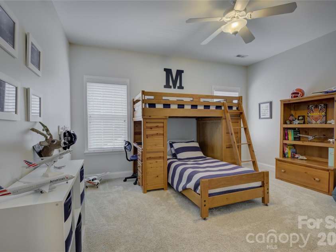
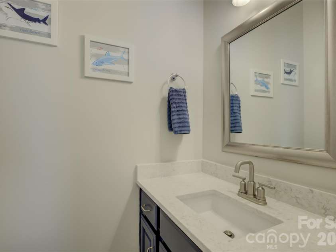
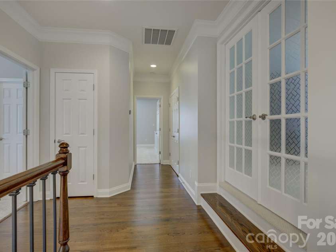
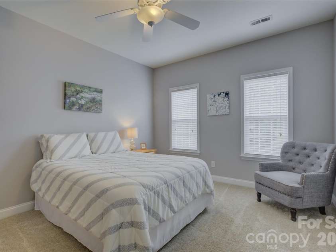
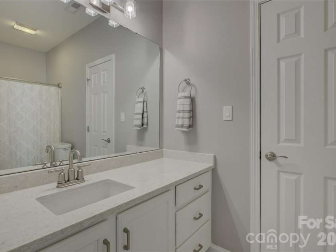
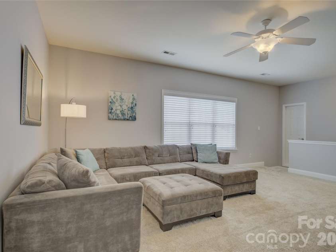
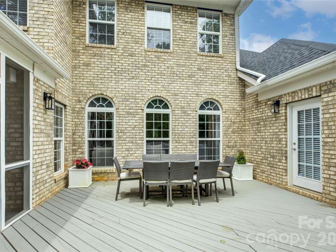
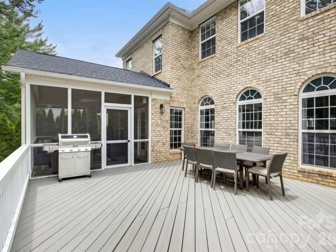
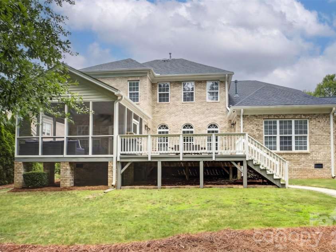
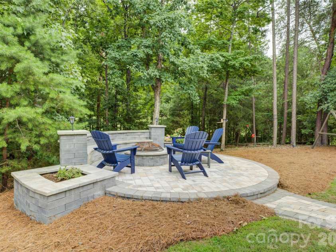
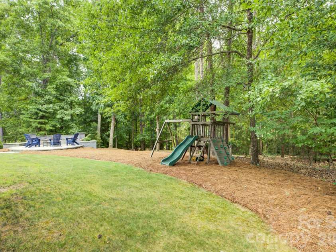
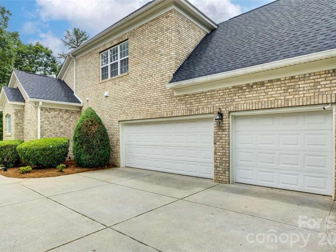
Located in the amenity-rich Palisades neighborhood, this impressive home offers a rare combination of luxury, privacy, and thoughtful updates. Nestled on a private wooded lot backing onto the Jack Nicklaus-designed Palisades Country Club golf course, the home welcomes you with a charming rocking chair front porch leading into a grand two-story foyer. Elegant living and formal dining spaces sit side by side, showcasing heavy millwork, architectural columns, and refined details, while a private study with French doors provides a quiet retreat. The fully renovated gourmet kitchen is a true centerpiece, featuring a gas range, wall oven, an oversized leathered granite island with a single-bay stainless sink, a beverage refrigerator, and abundant white cabinetry, flowing seamlessly into the great room with a stacked-stone fireplace, custom built-ins, and arched windows that fill the space with natural light. The breakfast area opens to a screened porch designed for year-round enjoyment, an extended deck, and a beautifully landscaped backyard retreat complete with a paver patio and a built-in fire pit. The main-level primary suite offers a luxurious escape with a tray ceiling, renovated spa-like bath featuring a freestanding soaking tub, dual vanities, a glass-enclosed shower, and a custom closet. Upstairs, four spacious bedrooms and a French door-enclosed bonus room provide flexible living options for family, guests, or recreation. Additional enhancements include updated secondary bathrooms, hardwood flooring throughout, a wrought-iron staircase upgrade, custom garage organization cabinetry, smart-home technology upgrades, a tankless water heater, custom outdoor lighting, an irrigation system, a new roof in 2024, and covered gutters. With exceptional indoor and outdoor spaces, this meticulously maintained home delivers the ultimate Palisades lifestyle with resort-style amenities, golf course views, and timeless elegance.
Exterior Features:
Fire Pit, In-Ground Irrigation
Interior Features:
Attic Stairs Pulldown, Cable Prewire, Garden Tub, Kitchen Island, Walk-In Closet(s)
General Information:
| List Price: | $958,000 |
| Status: | For Sale |
| Bedrooms: | 5 |
| Type: | Single Family Residence |
| Approx Sq. Ft.: | 2423 sqft |
| Parking: | Attached Garage, Garage Faces Side |
| MLS Number: | CAR4391343 |
| Subdivision: | The Palisades |
| Bathrooms: | 4 |
| Lot Description: | On Golf Course, Private |
| Year Built: | 2005 |
| Sewer Type: | Public Sewer |
Assigned Schools:
| Elementary: | Palisades Park |
| Middle: | Southwest |
| High: | Palisades |

Lane Yates
704-232-7238
Broker In Charge
Price & Sales History
| Date | Event | Price | $/SQFT |
| 08-12-2026 | Under Contract | $958,000 | $396 |
| 07-22-2026 | Listed | $958,000 | $396 |
| 10-15-2025 | Listed | $585,000 | $242 |
Nearby Schools
These schools are only nearby your property search, you must confirm exact assigned schools.
| School Name | Distance | Grades | Rating |
| Palisades Park Elementary | 2 miles | KG-05 | 9 |
| River Gate Elementary | 4 miles | KG-05 | 7 |
| Steele Creek Elementary | 8 miles | KG-05 | 3 |
| Berewick Elementary | 8 miles | PK-05 | 4 |
| Pineville Elementary | 8 miles | KG-05 | 5 |
| E E Waddell Language Academy | 10 miles | KG-06 | 9 |
Source is provided by local and state governments and municipalities and is subject to change without notice, and is not guaranteed to be up to date or accurate.
Properties For Sale Nearby
Mileage is an estimation calculated from the property results address of your search. Driving time will vary from location to location.
| Street Address | Distance | Status | List Price | Days on Market |
| 13722 Glen Abbey Drive, Charlotte NC | 0 mi | $958,000 | days | |
| 13700 Glen Abbey Drive, Charlotte NC | 0.1 mi | $945,000 | days | |
| 13824 Glen Abbey Drive, Charlotte NC | 0.1 mi | $869,000 | days | |
| 16815 Crosshaven Drive, Charlotte NC | 0.1 mi | $855,000 | days | |
| 16524 Crosshaven Drive, Charlotte NC | 0.1 mi | $725,000 | days | |
| 16624 Turtle Point Road, Charlotte NC | 0.2 mi | $624,000 | days |
Sold Properties Nearby
Mileage is an estimation calculated from the property results address of your search. Driving time will vary from location to location.
| Street Address | Distance | Property Type | Sold Price | Property Details |
Commute Distance & Time

Powered by Google Maps
Mortgage Calculator
$
%
%
| Down Payment Amount | $990,000 |
| Mortgage Amount | $3,960,000 |
| Monthly Payment (Principal & Interest Only) | $19,480 |
* Expand Calculator (incl. monthly expenses)
| Property Taxes |
$
|
| H.O.A. / Maintenance |
$
|
| Property Insurance |
$
|
| Total Monthly Payment | $20,941 |
Demographic Data For Zip 28278
|
Occupancy Types |
|
Transportation to Work |
Source is provided by local and state governments and municipalities and is subject to change without notice, and is not guaranteed to be up to date or accurate.
Property Listing Information
A Courtesy Listing Provided By Howard Hanna Allen Tate Charlotte South
13722 Glen Abbey Drive, Charlotte NC is a 2423 ft2 on a 0.300 acres lot. This is for $958,000. This has 5 bedrooms, 4 baths, and was built in 2005.
 Based on information submitted to the MLS GRID as of 2026-07-22 14:48:04 EST. All data is
obtained from various sources and may not have been verified by broker or MLS GRID. Supplied
Open House Information is subject to change without notice. All information should be independently
reviewed and verified for accuracy. Properties may or may not be listed by the office/agent
presenting the information. Some IDX listings have been excluded from this website.
Properties displayed may be listed or sold by various participants in the MLS.
Click here for more information
Based on information submitted to the MLS GRID as of 2026-07-22 14:48:04 EST. All data is
obtained from various sources and may not have been verified by broker or MLS GRID. Supplied
Open House Information is subject to change without notice. All information should be independently
reviewed and verified for accuracy. Properties may or may not be listed by the office/agent
presenting the information. Some IDX listings have been excluded from this website.
Properties displayed may be listed or sold by various participants in the MLS.
Click here for more information
Neither Yates Realty nor any listing broker shall be responsible for any typographical errors, misinformation, or misprints, and they shall be held totally harmless from any damages arising from reliance upon this data. This data is provided exclusively for consumers' personal, non-commercial use and may not be used for any purpose other than to identify prospective properties they may be interested in purchasing.
Share


