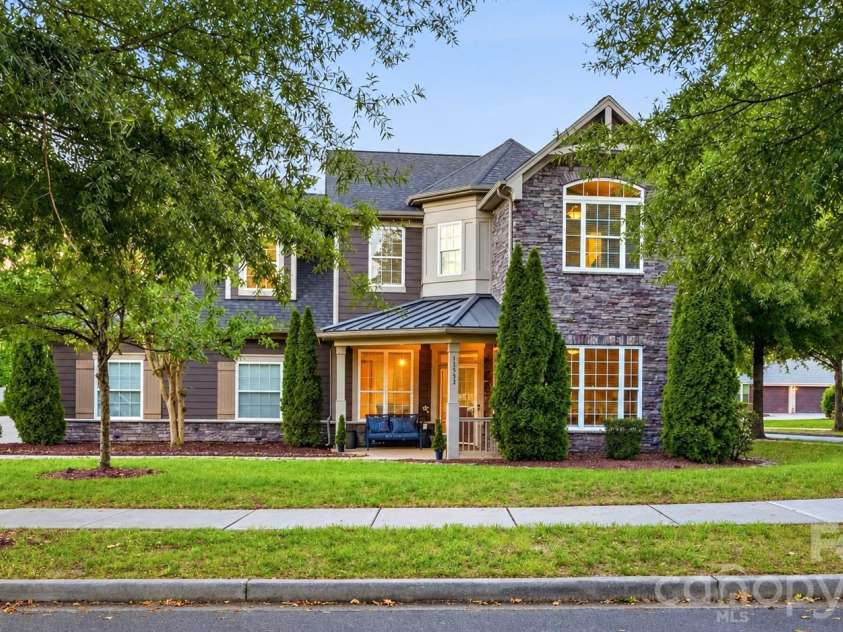


12902 Blakemore Avenue, Huntersville NC
- 4 Bed
- 4 Bath
- 1997 ft2
- 0.3 ac
For Sale $775,000
Remarks:
WELCOME HOME to 12902 Blakemore Ave! This CORNER LOT home is located in Vermillion’s established Estate Section and offers tons of upgrades. Freshly painted with new carpet, this home is move-in ready! Sunlight welcomes you into the foyer, with a private office just off the entry leading to the main living spaces. European-inspired touches set the tone in the kitchen, featuring leathered granite, a center island, and high-end appliances. The main-level owner’s suite offers a spacious walk-in closet and a bathroom with dual vanities, a frameless shower, and a separate tub. The living room features upgraded surround sound and a coffered ceiling. Upstairs, you’ll find a spacious bedroom with an en suite bathroom, additional bedrooms and a bathroom, plus a flexible bonus room. Step outside onto the screened porch overlooking a spacious, private fenced backyard with mature landscaping, a paver patio with a fireplace, landscape lighting, and evergreens along a 6-foot vinyl privacy fence. Irrigation covers the entire yard. NEW AC SYSTEM with blue-light air purification. TECH YOU WON’T HAVE TO ADD: A whole-home enterprise-grade wired network, multi-room audio inside and out, surround sound, pre-wiring for security cameras, and DUAL EV CHARGERS—one Tesla and one universal. THE NEIGHBORHOOD: Vermillion is the kind of community where people actually walk. Sidewalks line both sides of the streets beneath established trees. Amenities include TWO POOL AREAS, including a competition-size saltwater pool with a splash zone, trails, playgrounds, a village square and pavilion, and year-round HOA events. Harvey’s Bar & Grille sits right in the middle of the community, putting dinner within walking distance. WHAT’S COMING: Right across the street, Vermillion Village is under construction with new retail, restaurant, and office space, plus apartments and townhomes. Downtown Huntersville is also evolving, with an upgraded Main Street, a new Town Hall, activities and a farmers market at Veterans Park, and spots like The Guesthouse, Cocotte French bakery, Corkscrew Wine Shoppe, and Pint & Page. LOCATION: You’re minutes from I-77, Birkdale Village, and Lake Norman. Even better in person!
Exterior Features:
Fire Pit, In-Ground Irrigation, Other - See Remarks
Interior Features:
Attic Stairs Pulldown, Cable Prewire, Garden Tub, Open Floorplan, Walk-In Closet(s)
General Information:
| List Price: | $775,000 |
| Status: | For Sale |
| Bedrooms: | 4 |
| Type: | Single Family Residence |
| Approx Sq. Ft.: | 1997 sqft |
| Parking: | Electric Vehicle Charging Station(s), Attached Garage, Garage Faces Side, Keypad Entry |
| MLS Number: | CAR4430263 |
| Subdivision: | Vermillion |
| Bathrooms: | 4 |
| Lot Description: | Corner Lot |
| Year Built: | 2013 |
| Sewer Type: | Public Sewer |
Assigned Schools:
| Elementary: | Blythe |
| Middle: | J.M. Alexander |
| High: | North Mecklenburg |

Lane Yates
704-232-7238
Broker In Charge
Price & Sales History
| Date | Event | Price | $/SQFT |
| 10-11-2026 | Under Contract | $775,000 | $389 |
| 10-01-2026 | Price Decrease | $775,000-3.00% | $389 |
| 08-13-2026 | Price Decrease | $799,000-2.56% | $401 |
| 07-23-2026 | Listed | $820,000 | $411 |
| 11-05-2025 | Price Increase | $797,900+7.10% | $400 |
| 10-17-2025 | Listed | $745,000 | $374 |
Nearby Schools
These schools are only nearby your property search, you must confirm exact assigned schools.
| School Name | Distance | Grades | Rating |
| Huntersville Elementary | 1 miles | KG-05 | 10 |
| Legette Blythe Elementary | 2 miles | PK-05 | 6 |
| Torrence Creek Elementary | 3 miles | KG-05 | 9 |
| Grand Oak Elementary School | 3 miles | KG-05 | 10 |
| Thunderbird Preparatory School | 3 miles | KG-05 | 6 |
| Highland Creek Elementary | 4 miles | KG-05 | 8 |
Source is provided by local and state governments and municipalities and is subject to change without notice, and is not guaranteed to be up to date or accurate.
Properties For Sale Nearby
Mileage is an estimation calculated from the property results address of your search. Driving time will vary from location to location.
| Street Address | Distance | Status | List Price | Days on Market |
| 12902 Blakemore Avenue, Huntersville NC | 0 mi | $775,000 | days | |
| 12628 Forrester Avenue, Huntersville NC | 0.1 mi | $765,000 | days | |
| 14045 Old Vermillion Drive, Huntersville NC | 0.1 mi | $575,000 | days | |
| 14030 Kedleston Road, Huntersville NC | 0.2 mi | $339,900 | days | |
| 12823 Forrester Avenue, Huntersville NC | 0.2 mi | $825,000 | days | |
| 14724 Old Vermillion Drive, Huntersville NC | 0.2 mi | $1,195,000 | days |
Sold Properties Nearby
Mileage is an estimation calculated from the property results address of your search. Driving time will vary from location to location.
| Street Address | Distance | Property Type | Sold Price | Property Details |
Commute Distance & Time

Powered by Google Maps
Mortgage Calculator
$
%
%
| Down Payment Amount | $990,000 |
| Mortgage Amount | $3,960,000 |
| Monthly Payment (Principal & Interest Only) | $19,480 |
* Expand Calculator (incl. monthly expenses)
| Property Taxes |
$
|
| H.O.A. / Maintenance |
$
|
| Property Insurance |
$
|
| Total Monthly Payment | $20,941 |
Demographic Data For Zip 28078
|
Occupancy Types |
|
Transportation to Work |
Source is provided by local and state governments and municipalities and is subject to change without notice, and is not guaranteed to be up to date or accurate.
Property Listing Information
A Courtesy Listing Provided By COMPASS
12902 Blakemore Avenue, Huntersville NC is a 1997 ft2 on a 0.341 acres lot. This is for $775,000. This has 4 bedrooms, 4 baths, and was built in 2013.
 Based on information submitted to the MLS GRID as of 2026-07-23 02:01:36 EST. All data is
obtained from various sources and may not have been verified by broker or MLS GRID. Supplied
Open House Information is subject to change without notice. All information should be independently
reviewed and verified for accuracy. Properties may or may not be listed by the office/agent
presenting the information. Some IDX listings have been excluded from this website.
Properties displayed may be listed or sold by various participants in the MLS.
Click here for more information
Based on information submitted to the MLS GRID as of 2026-07-23 02:01:36 EST. All data is
obtained from various sources and may not have been verified by broker or MLS GRID. Supplied
Open House Information is subject to change without notice. All information should be independently
reviewed and verified for accuracy. Properties may or may not be listed by the office/agent
presenting the information. Some IDX listings have been excluded from this website.
Properties displayed may be listed or sold by various participants in the MLS.
Click here for more information
Neither Yates Realty nor any listing broker shall be responsible for any typographical errors, misinformation, or misprints, and they shall be held totally harmless from any damages arising from reliance upon this data. This data is provided exclusively for consumers' personal, non-commercial use and may not be used for any purpose other than to identify prospective properties they may be interested in purchasing.
Share


