








12823 Forrester Avenue, Huntersville NC
- 4 Bed
- 5 Bath
- 2956 ft2
- 0.3 ac
For Sale $839,000
Remarks:
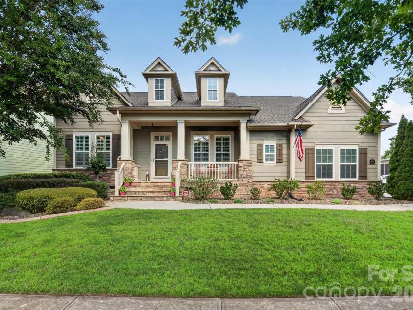
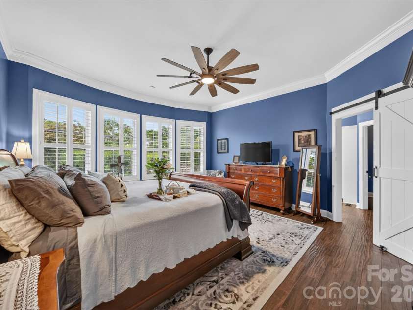
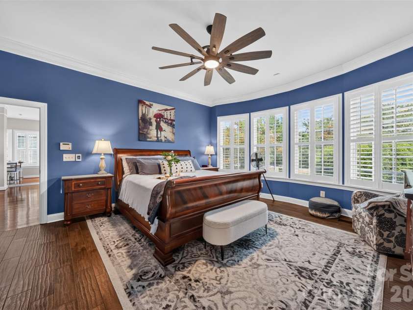
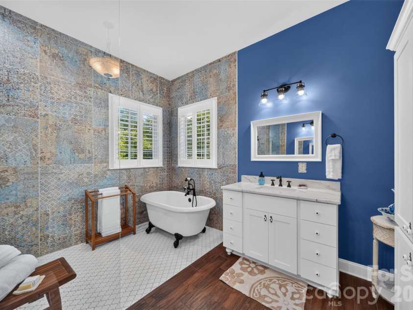
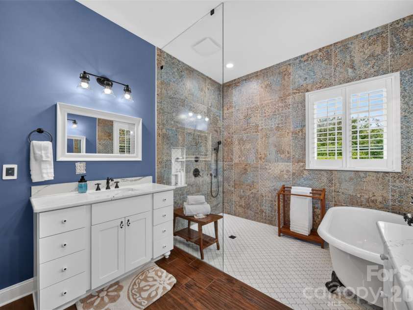
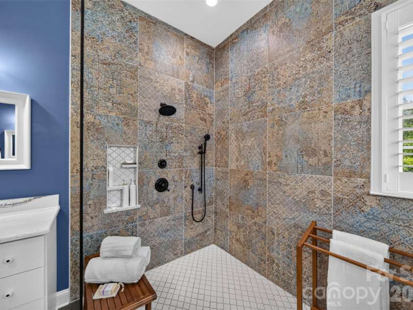
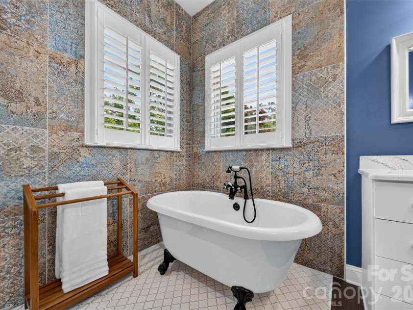
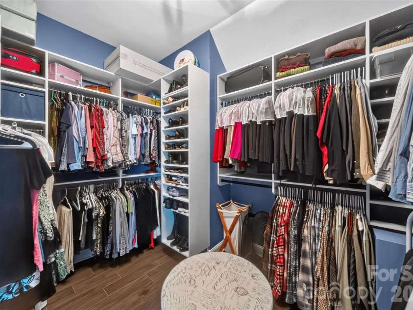
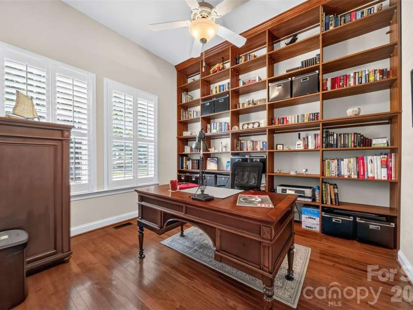
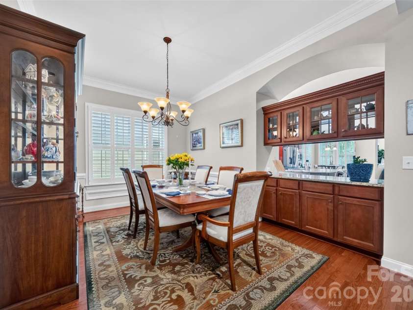
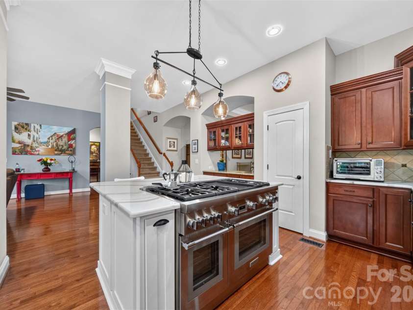
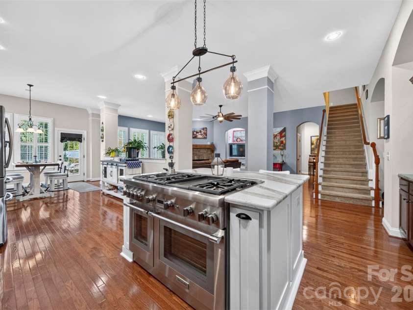
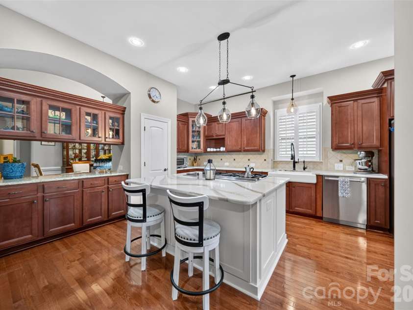
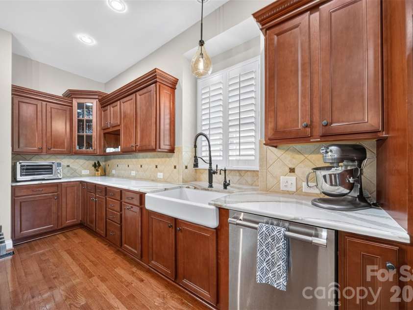
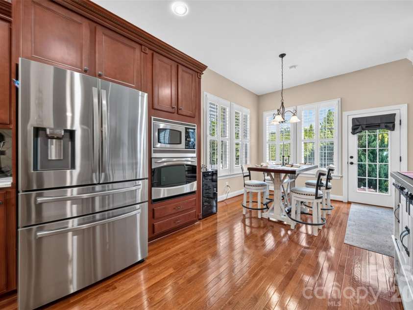
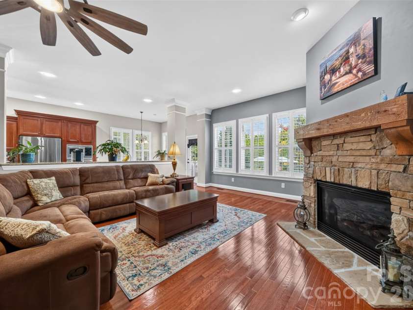
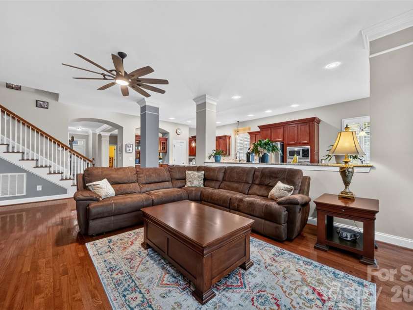
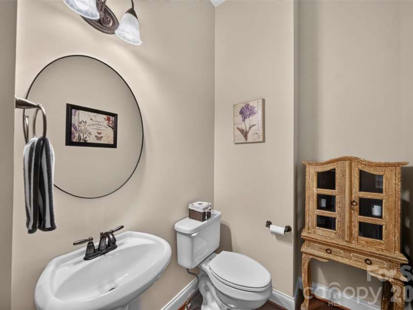
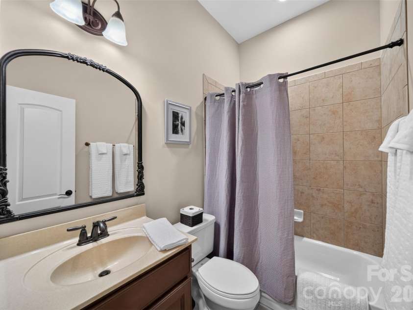
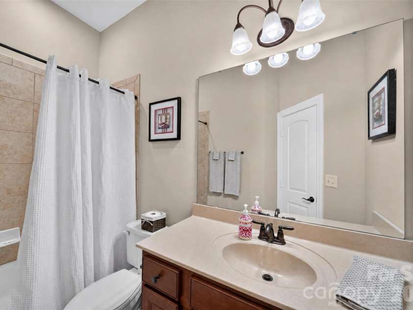
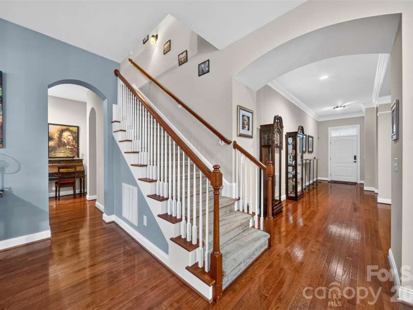
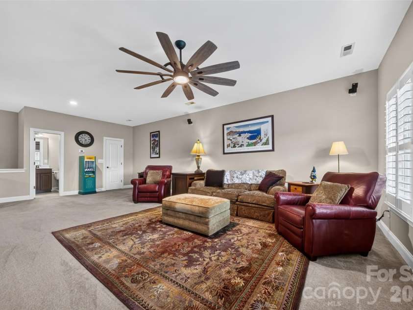
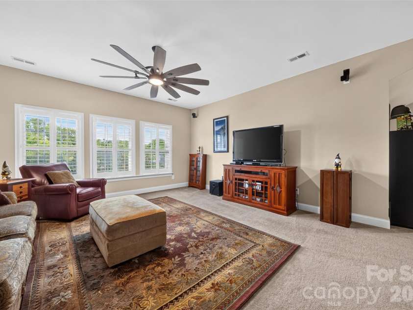
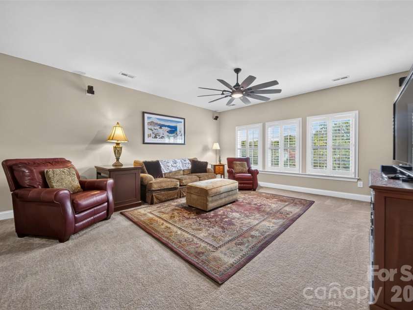
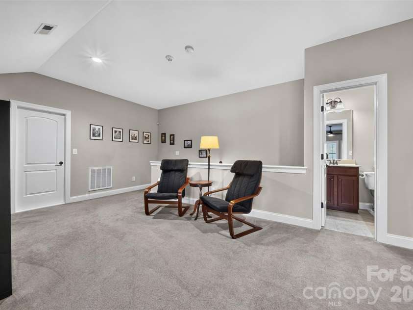
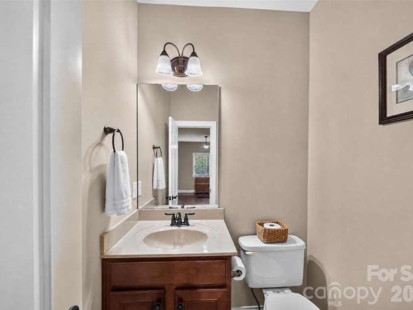
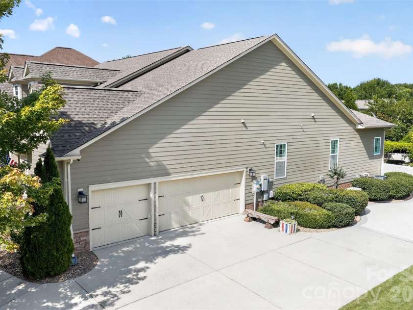
Located in the highly desirable Estate Section of Vermillion, this beautifully maintained David Weekley home offers an exceptional combination of luxury, thoughtful updates, and comfortable main level living. All bedrooms are conveniently located on the main level, including three full baths and a half bath along with a dedicated dining room, private study, laundry room, and convenient drop zone. Upstairs, a spacious bonus room with its own half bath, closet, and walk-in attic provides the perfect space for a media room, home office, playroom, or additional guest space. The heart of the home is the beautifully updated kitchen, featuring quartz countertops, switch controlled color adjustable LED bulbs, an automatic hot water dispenser and an impressive Thermador range with six burners, a griddle, and double ovens perfect for the home chef and entertaining alike. The primary suite offers a luxurious retreat with heated floors and a large walk-in closet also featuring heated floors and a custom closet organizer. The completely remodeled primary bathroom includes heated floors, a seamless-threshold walk-in shower, elegant clawfoot tub, dual vanities with quartz countertops, and built-in storage cabinets. Step outside to a backyard designed for both relaxation and entertaining. This private oasis features beautifully designed hardscape areas, artificial turf, a fire pit, pizza oven, and pergola and greenhouse creating an inviting space to enjoy year-round. Even the garage has been thoughtfully enhanced with retractable ceiling storage shelves, shelving above the garage door, storage cabinets, a workbench, floor tiles, and a utility sink. Additional features include plantation shutters throughout, a tankless water heater, whole-house generator, roof replaced in 2021, and HVAC systems updated between 2022 and 2023. This exceptional home has been meticulously maintained and thoughtfully improved. Enjoy all that the Vermillion lifestyle has to offer, including walking trails, green spaces, two saltwater pools, playgrounds, and the convenience of having the neighborhood's own bar and grill, Harvey's, right within the community. This is a rare opportunity to enjoy luxurious main-level living in one of Vermillion's most desirable locations.
Interior Features:
Attic Walk In, Drop Zone, Garden Tub, Kitchen Island, Open Floorplan, Split Bedroom, Walk-In Closet(s)
General Information:
| List Price: | $839,000 |
| Status: | For Sale |
| Bedrooms: | 4 |
| Type: | Single Family Residence |
| Approx Sq. Ft.: | 2956 sqft |
| Parking: | Attached Garage, Garage Faces Side |
| MLS Number: | CAR4420041 |
| Subdivision: | Vermillion |
| Style: | Transitional |
| Bathrooms: | 5 |
| Lot Description: | Level |
| Year Built: | 2008 |
| Sewer Type: | Public Sewer |
Assigned Schools:
| Elementary: | Blythe |
| Middle: | J.M. Alexander |
| High: | North Mecklenburg |

Lane Yates
704-232-7238
Broker In Charge
Price & Sales History
| Date | Event | Price | $/SQFT |
| 09-15-2026 | Listed | $839,000 | $284 |
| 12-24-2025 | Under Contract | $267,000 | $91 |
| 12-17-2025 | Price Decrease | $267,000-7.61% | $91 |
| 12-03-2025 | Listed | $289,000 | $98 |
Nearby Schools
These schools are only nearby your property search, you must confirm exact assigned schools.
| School Name | Distance | Grades | Rating |
| Huntersville Elementary | 1 miles | KG-05 | 10 |
| Legette Blythe Elementary | 2 miles | PK-05 | 6 |
| Torrence Creek Elementary | 3 miles | KG-05 | 9 |
| Grand Oak Elementary School | 3 miles | KG-05 | 10 |
| Thunderbird Preparatory School | 3 miles | KG-05 | 6 |
| Highland Creek Elementary | 4 miles | KG-05 | 8 |
Source is provided by local and state governments and municipalities and is subject to change without notice, and is not guaranteed to be up to date or accurate.
Properties For Sale Nearby
Mileage is an estimation calculated from the property results address of your search. Driving time will vary from location to location.
| Street Address | Distance | Status | List Price | Days on Market |
| 12823 Forrester Avenue, Huntersville NC | 0 mi | $839,000 | days | |
| 12628 Forrester Avenue, Huntersville NC | 0.1 mi | $765,000 | days | |
| 12902 Blakemore Avenue, Huntersville NC | 0.2 mi | $799,000 | days | |
| 14724 Old Vermillion Drive, Huntersville NC | 0.2 mi | $1,195,000 | days | |
| 11830 Warfield Avenue, Huntersville NC | 0.2 mi | $630,000 | days | |
| 14333 Hugh Dixon Way, Huntersville NC | 0.2 mi | $499,000 | days |
Sold Properties Nearby
Mileage is an estimation calculated from the property results address of your search. Driving time will vary from location to location.
| Street Address | Distance | Property Type | Sold Price | Property Details |
Commute Distance & Time

Powered by Google Maps
Mortgage Calculator
$
%
%
| Down Payment Amount | $990,000 |
| Mortgage Amount | $3,960,000 |
| Monthly Payment (Principal & Interest Only) | $19,480 |
* Expand Calculator (incl. monthly expenses)
| Property Taxes |
$
|
| H.O.A. / Maintenance |
$
|
| Property Insurance |
$
|
| Total Monthly Payment | $20,941 |
Demographic Data For Zip 28078
|
Occupancy Types |
|
Transportation to Work |
Source is provided by local and state governments and municipalities and is subject to change without notice, and is not guaranteed to be up to date or accurate.
Property Listing Information
A Courtesy Listing Provided By Nest Realty Lake Norman
12823 Forrester Avenue, Huntersville NC is a 2956 ft2 on a 0.290 acres Level lot. This is for $839,000. This has 4 bedrooms, 5 baths, and was built in 2008.
 Based on information submitted to the MLS GRID as of 2026-09-15 06:18:50 EST. All data is
obtained from various sources and may not have been verified by broker or MLS GRID. Supplied
Open House Information is subject to change without notice. All information should be independently
reviewed and verified for accuracy. Properties may or may not be listed by the office/agent
presenting the information. Some IDX listings have been excluded from this website.
Properties displayed may be listed or sold by various participants in the MLS.
Click here for more information
Based on information submitted to the MLS GRID as of 2026-09-15 06:18:50 EST. All data is
obtained from various sources and may not have been verified by broker or MLS GRID. Supplied
Open House Information is subject to change without notice. All information should be independently
reviewed and verified for accuracy. Properties may or may not be listed by the office/agent
presenting the information. Some IDX listings have been excluded from this website.
Properties displayed may be listed or sold by various participants in the MLS.
Click here for more information
Neither Yates Realty nor any listing broker shall be responsible for any typographical errors, misinformation, or misprints, and they shall be held totally harmless from any damages arising from reliance upon this data. This data is provided exclusively for consumers' personal, non-commercial use and may not be used for any purpose other than to identify prospective properties they may be interested in purchasing.
Share


