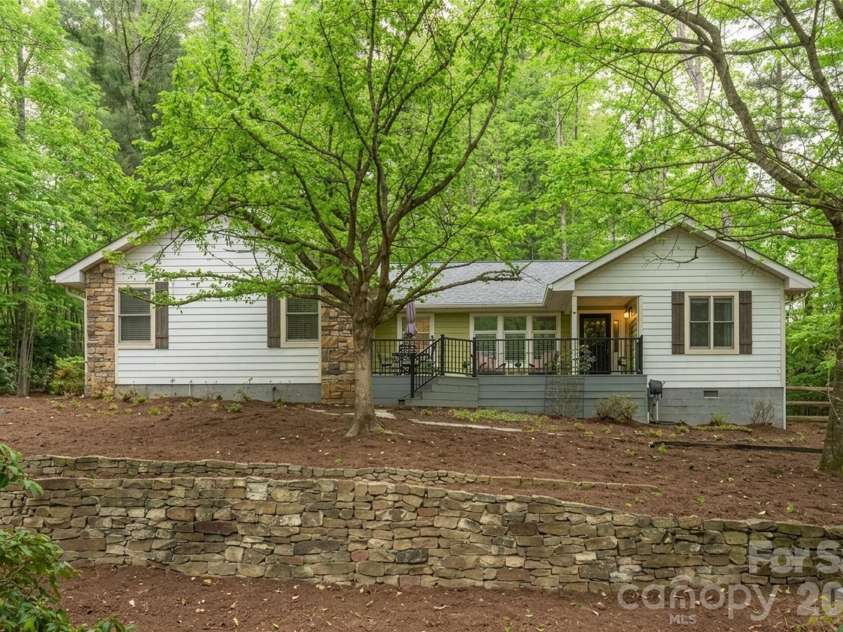
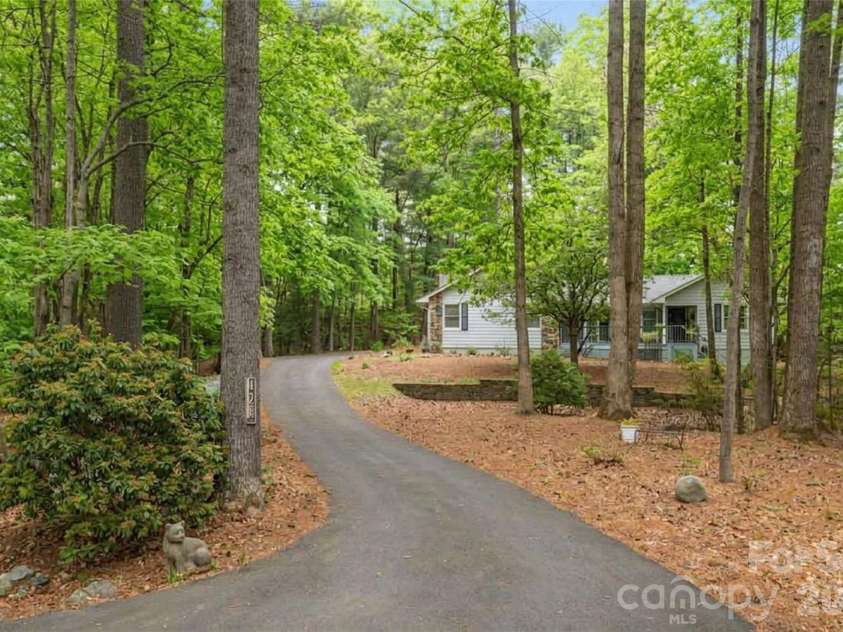


128 Camellia Way, Hendersonville NC
- 3 Bed
- 2 Bath
- 2014 ft2
- 0.8 ac
For Sale $575,000
Remarks:
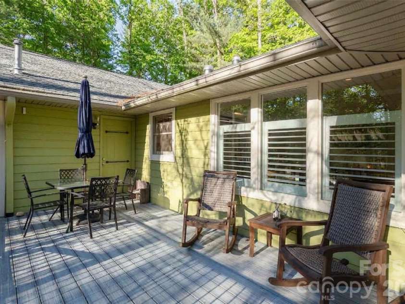
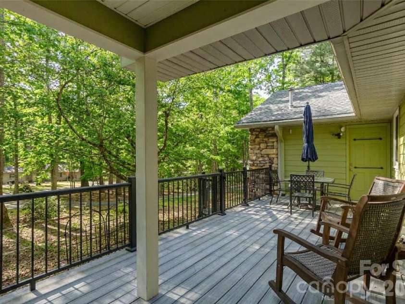
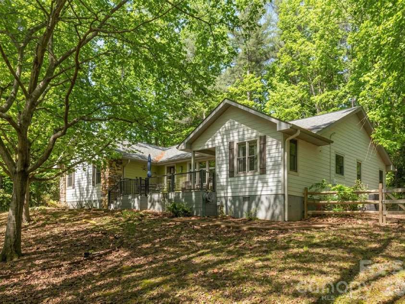
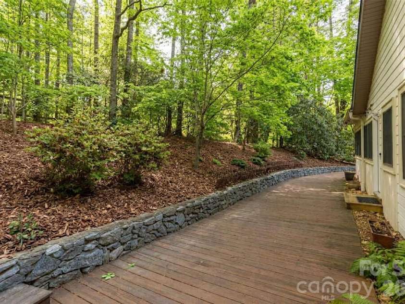
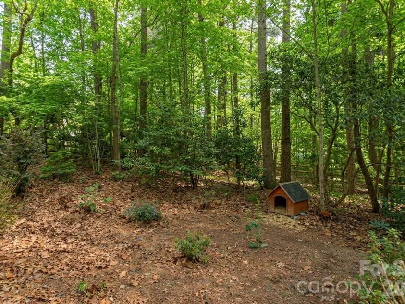
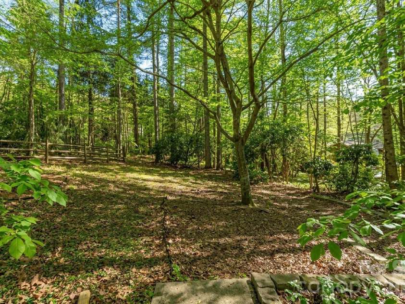
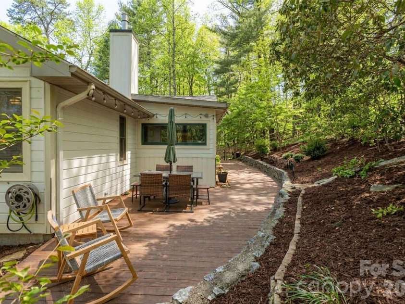
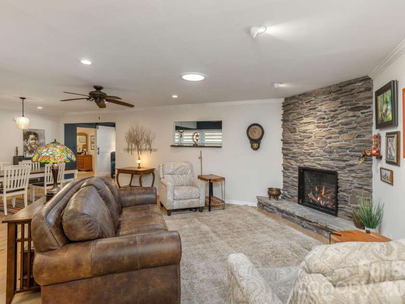
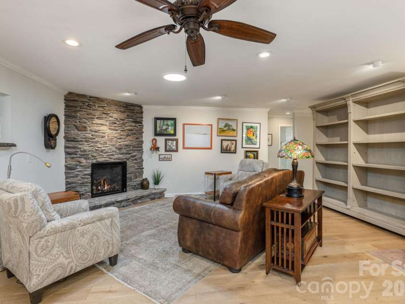
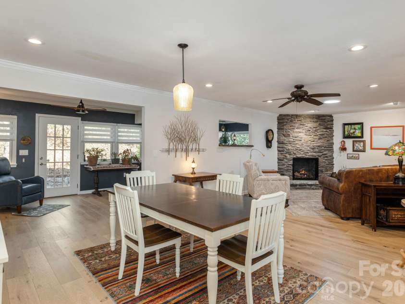
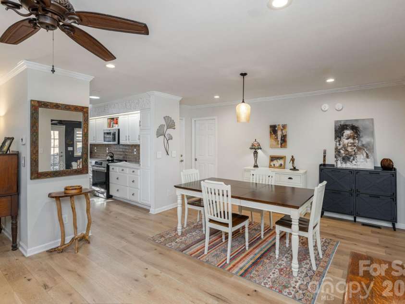
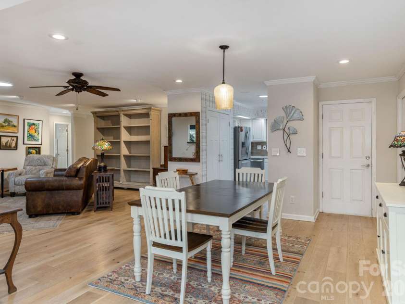
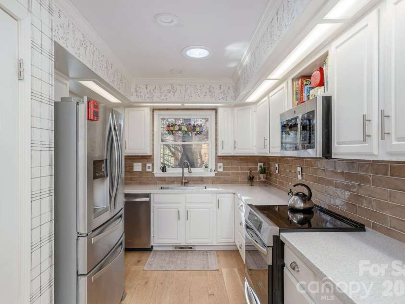
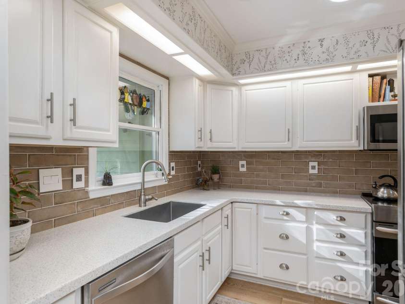
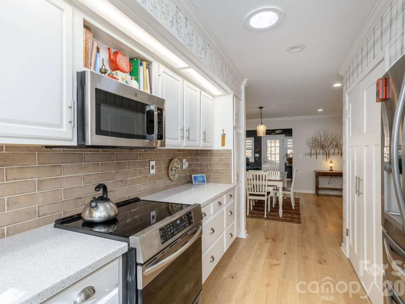
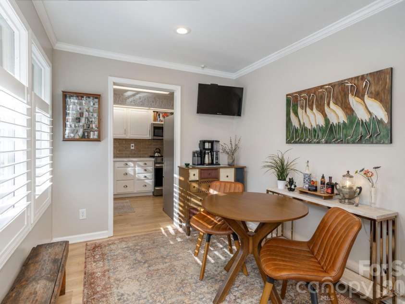
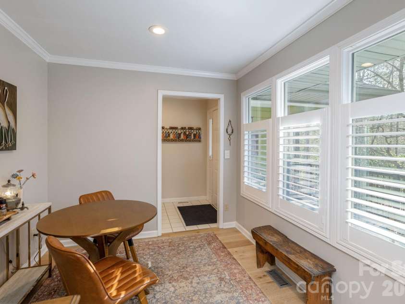
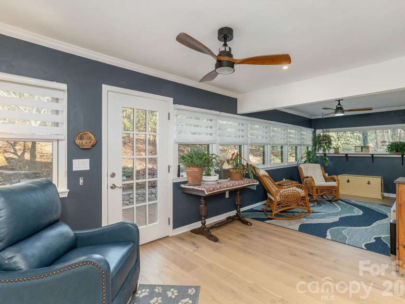
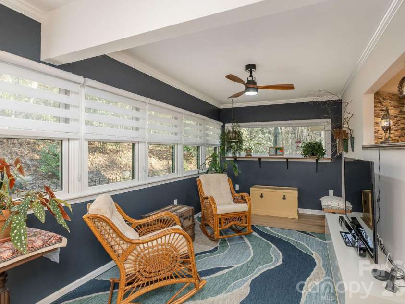
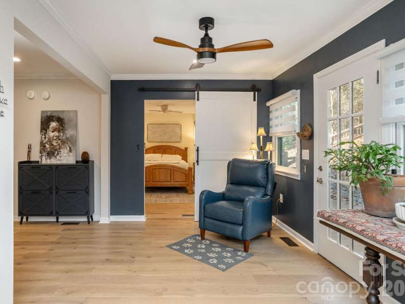
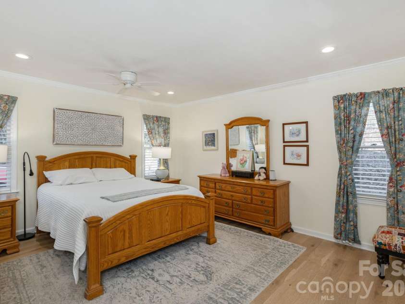
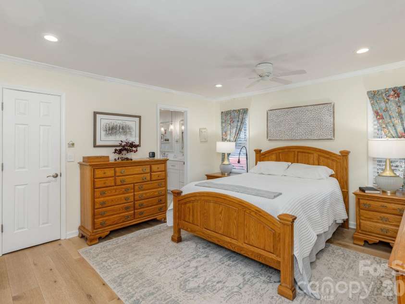
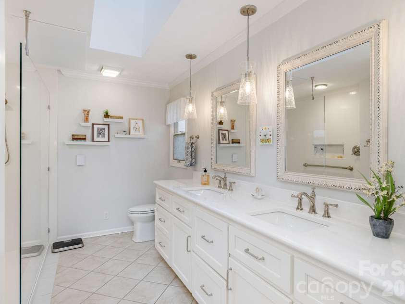
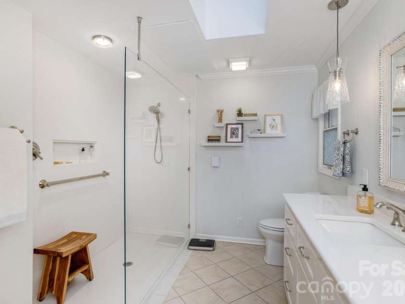
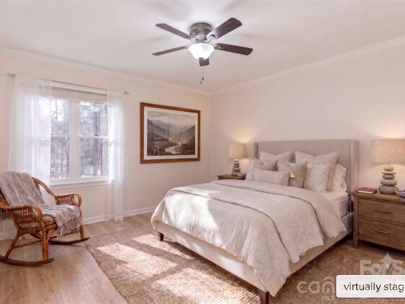
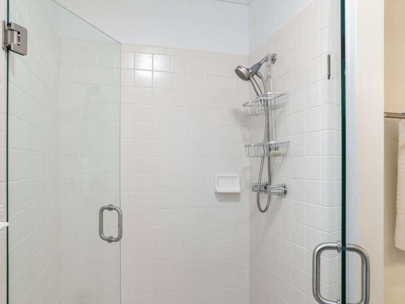
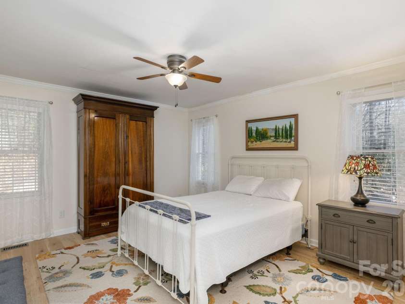
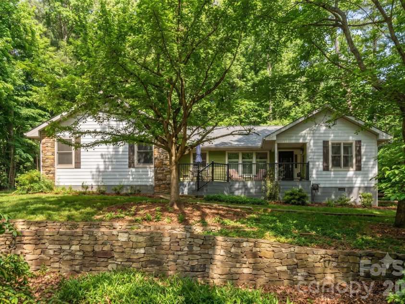
BRIGHT AND INVITING LIVING SPACES Step into a spacious, open-concept layout featuring upgrades throughout that make the entire home feel brand new. Designed for seamless daily living and cozy entertaining, the living room features a stunning rock fireplace with gas logs, creating a warm and rustic focal point for relaxing evenings. This inviting space flows effortlessly into the open dining area, off foyer is a cozy breakfast room overlooking the front deck, and the kitchen, which comes fully equipped with a high-efficiency induction cooktop—a chef’s favorite for precise, rapid, and safe cooking. Just beyond, a serene sunroom is bathed in an abundance of natural light, offering the perfect spot for your morning coffee, an art studio, or a peaceful reading nook. Steps outside lead to a spacious deck and a large, fully fenced backyard area—ideal for pets, outdoor gatherings, and enjoying lots of privacy. THOUGHTFUL DESIGN AND ACCESSIBLE ONE-LEVEL LIVING The smart split-bedroom floor plan ensures maximum privacy for the primary suite, which serves as a quiet sanctuary on its own side of the home. Inside the primary bath, you will experience resort-level comfort with a high-end European ceiling radiant heating system that keeps you perfectly warm from above. Designed with universal comfort, utility, and longevity in mind, this bathroom features a beautifully executed, accessible open roll-in shower equipped with sturdy grab bars. Plus, with a whole-house generator installed, you get complete reliability and peace of mind year-round. GREAT LOCATION: TOWN CONVENIENCE MEETS MOUNTAIN ADVENTURE Location is everything, and this property truly offers the best of both worlds set within a wonderful neighborhood. You are located just minutes away from vibrant town shopping and dining, yet only a short, scenic drive from the national forest. Whether you prefer spending your afternoons browsing local boutiques or hitting the trails for an immersive hike, this home puts all your favorite outdoor and urban activities right at your doorstep.
Interior Features:
Entrance Foyer, Open Floorplan, Split Bedroom, Walk-In Closet(s)
General Information:
| List Price: | $575,000 |
| Status: | For Sale |
| Bedrooms: | 3 |
| Type: | Single Family Residence |
| Approx Sq. Ft.: | 2014 sqft |
| Parking: | Attached Garage, Garage Door Opener, Garage Faces Side |
| MLS Number: | CAR4404183 |
| Subdivision: | Timber Creek |
| Style: | Ranch |
| Bathrooms: | 2 |
| Lot Description: | Paved, Wooded |
| Year Built: | 1992 |
| Sewer Type: | Septic Installed |
Assigned Schools:
| Elementary: | Atkinson |
| Middle: | Flat Rock |
| High: | East Henderson |

Lane Yates
704-232-7238
Broker In Charge
Price & Sales History
| Date | Event | Price | $/SQFT |
| 09-04-2026 | Price Decrease | $575,000-2.54% | $286 |
| 08-25-2026 | Relisted | $590,000 | $293 |
| 08-20-2026 | Under Contract | $590,000 | $293 |
| 08-13-2026 | Price Decrease | $590,000-3.28% | $293 |
| 07-21-2026 | Price Decrease | $610,000-1.61% | $303 |
| 06-01-2026 | Listed | $620,000 | $308 |
Nearby Schools
These schools are only nearby your property search, you must confirm exact assigned schools.
| School Name | Distance | Grades | Rating |
| Atkinson Elementary | 1 miles | KG-05 | 9 |
| Hendersonville Elementary | 2 miles | KG-05 | 9 |
| Bruce Drysdale Elementary | 3 miles | KG-05 | 3 |
| The Mountain Community Sch | 4 miles | KG-06 | 5 |
| Hillandale Elementary | 5 miles | KG-05 | 7 |
| Etowah Elementary | 5 miles | KG-05 | 9 |
Source is provided by local and state governments and municipalities and is subject to change without notice, and is not guaranteed to be up to date or accurate.
Properties For Sale Nearby
Mileage is an estimation calculated from the property results address of your search. Driving time will vary from location to location.
| Street Address | Distance | Status | List Price | Days on Market |
| 128 Camellia Way, Hendersonville NC | 0 mi | $575,000 | days | |
| 114 Timber Creek Road, Laurel Park NC | 0.1 mi | $609,000 | days | |
| 118 Timber Creek Road, Hendersonville NC | 0.1 mi | $539,000 | days | |
| 23 Tall Pines Road, Hendersonville NC | 0.2 mi | $500,000 | days | |
| 36 Foxglove Road, Hendersonville NC | 0.3 mi | $575,000 | days | |
| 206 Camellia Way, Laurel Park NC | 0.3 mi | $609,000 | days |
Sold Properties Nearby
Mileage is an estimation calculated from the property results address of your search. Driving time will vary from location to location.
| Street Address | Distance | Property Type | Sold Price | Property Details |
Commute Distance & Time

Powered by Google Maps
Mortgage Calculator
$
%
%
| Down Payment Amount | $990,000 |
| Mortgage Amount | $3,960,000 |
| Monthly Payment (Principal & Interest Only) | $19,480 |
* Expand Calculator (incl. monthly expenses)
| Property Taxes |
$
|
| H.O.A. / Maintenance |
$
|
| Property Insurance |
$
|
| Total Monthly Payment | $20,941 |
Demographic Data For Zip 28739
|
Occupancy Types |
|
Transportation to Work |
Source is provided by local and state governments and municipalities and is subject to change without notice, and is not guaranteed to be up to date or accurate.
Property Listing Information
A Courtesy Listing Provided By Howard Hanna Beverly-Hanks
128 Camellia Way, Hendersonville NC is a 2014 ft2 on a 0.780 acres lot. This is for $575,000. This has 3 bedrooms, 2 baths, and was built in 1992.
 Based on information submitted to the MLS GRID as of 2026-06-01 10:45:58 EST. All data is
obtained from various sources and may not have been verified by broker or MLS GRID. Supplied
Open House Information is subject to change without notice. All information should be independently
reviewed and verified for accuracy. Properties may or may not be listed by the office/agent
presenting the information. Some IDX listings have been excluded from this website.
Properties displayed may be listed or sold by various participants in the MLS.
Click here for more information
Based on information submitted to the MLS GRID as of 2026-06-01 10:45:58 EST. All data is
obtained from various sources and may not have been verified by broker or MLS GRID. Supplied
Open House Information is subject to change without notice. All information should be independently
reviewed and verified for accuracy. Properties may or may not be listed by the office/agent
presenting the information. Some IDX listings have been excluded from this website.
Properties displayed may be listed or sold by various participants in the MLS.
Click here for more information
Neither Yates Realty nor any listing broker shall be responsible for any typographical errors, misinformation, or misprints, and they shall be held totally harmless from any damages arising from reliance upon this data. This data is provided exclusively for consumers' personal, non-commercial use and may not be used for any purpose other than to identify prospective properties they may be interested in purchasing.
Share


