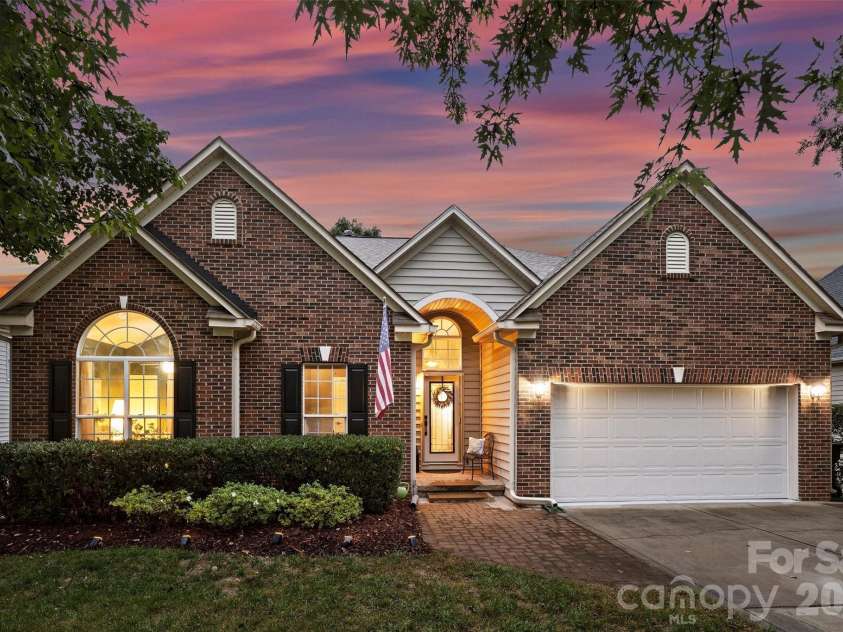
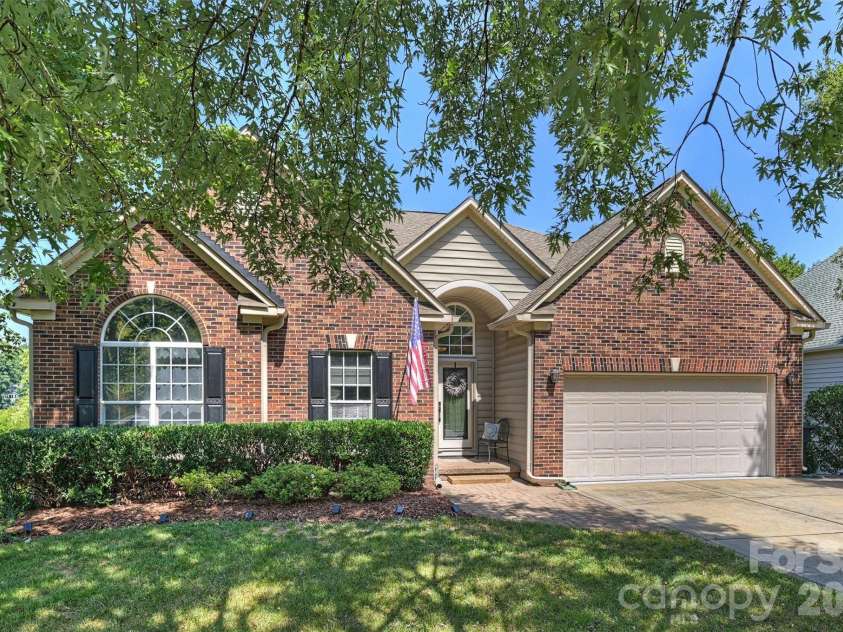


12601 Kane Alexander Drive, Huntersville NC
- 4 Bed
- 2 Bath
- 2373 ft2
- 0.3 ac
For Sale $675,000
Remarks:
Rare single-level living in Northstone Country Club — a four-bedroom ranch directly on the golf course, updated top to bottom. The remodeled kitchen anchors an open plan: leathered granite, oversized single-basin sink, touch faucet, double oven, new dishwasher, LVT flooring. Hardwoods, crown molding, arched doorways and multi-level ceilings carry through the living areas, and two sets of French doors open onto an oversized custom deck with a Sunsetter awning. Stairs drop to the lawn and a shaded spot underneath — room for a hammock, a swing, a second seating area. The primary suite looks straight out at the course: wood accent wall, trey ceiling, windows framing the backyard. The fully renovated bath is the showstopper — dual vanities, free-standing whirlpool tub, zero-entry rainfall shower. Two-car garage with epoxy floors, oversized crawl space for storage, mature landscaping that buys real privacy. Low HOA dues, and access to Northstone's amenities via membership is optional. Minutes to Birkdale, Lake Norman, I-77 and downtown Huntersville.
General Information:
| List Price: | $675,000 |
| Status: | For Sale |
| Bedrooms: | 4 |
| Type: | Single Family Residence |
| Approx Sq. Ft.: | 2373 sqft |
| Parking: | Attached Garage |
| MLS Number: | CAR4424851 |
| Subdivision: | Northstone |
| Bathrooms: | 2 |
| Year Built: | 2001 |
| Sewer Type: | Public Sewer |
Assigned Schools:
| Elementary: | Huntersville |
| Middle: | Bailey |
| High: | William Amos Hough |

Lane Yates
704-232-7238
Broker In Charge
Price & Sales History
| Date | Event | Price | $/SQFT |
| 09-25-2026 | Price Decrease | $675,000-2.16% | $285 |
| 07-23-2026 | Price Decrease | $689,900-4.83% | $291 |
| 07-02-2026 | Price Decrease | $724,900-1.37% | $306 |
| 05-30-2026 | Listed | $735,000 | $310 |
| 08-10-2025 | Price Decrease | $354,900-1.39% | $150 |
| 07-17-2025 | Listed | $359,900 | $152 |
Nearby Schools
These schools are only nearby your property search, you must confirm exact assigned schools.
| School Name | Distance | Grades | Rating |
| Huntersville Elementary | 2 miles | KG-05 | 10 |
| Thunderbird Preparatory School | 2 miles | KG-05 | 6 |
| Grand Oak Elementary School | 2 miles | KG-05 | 10 |
| Torrence Creek Elementary | 3 miles | KG-05 | 9 |
| Legette Blythe Elementary | 3 miles | PK-05 | 6 |
| J.V. Washam Elementary | 4 miles | KG-05 | 8 |
Source is provided by local and state governments and municipalities and is subject to change without notice, and is not guaranteed to be up to date or accurate.
Properties For Sale Nearby
Mileage is an estimation calculated from the property results address of your search. Driving time will vary from location to location.
| Street Address | Distance | Status | List Price | Days on Market |
| 12601 Kane Alexander Drive, Huntersville NC | 0 mi | $675,000 | days | |
| 12440 Kane Alexander Drive, Huntersville NC | 0.1 mi | $650,000 | days | |
| 15311 Marsh Field Court, Huntersville NC | 0.1 mi | $759,000 | days | |
| 12230 Farnborough Road, Huntersville NC | 0.2 mi | $950,000 | days | |
| 12649 Heritage Vista Drive, Huntersville NC | 0.2 mi | $525,000 | days | |
| 12633 Heritage Vista Drive, Huntersville NC | 0.3 mi | $539,000 | days |
Sold Properties Nearby
Mileage is an estimation calculated from the property results address of your search. Driving time will vary from location to location.
| Street Address | Distance | Property Type | Sold Price | Property Details |
Commute Distance & Time

Powered by Google Maps
Mortgage Calculator
$
%
%
| Down Payment Amount | $990,000 |
| Mortgage Amount | $3,960,000 |
| Monthly Payment (Principal & Interest Only) | $19,480 |
* Expand Calculator (incl. monthly expenses)
| Property Taxes |
$
|
| H.O.A. / Maintenance |
$
|
| Property Insurance |
$
|
| Total Monthly Payment | $20,941 |
Demographic Data For Zip 28078
|
Occupancy Types |
|
Transportation to Work |
Source is provided by local and state governments and municipalities and is subject to change without notice, and is not guaranteed to be up to date or accurate.
Property Listing Information
A Courtesy Listing Provided By COMPASS
12601 Kane Alexander Drive, Huntersville NC is a 2373 ft2 on a 0.280 acres Appraisal lot. This is for $675,000. This has 4 bedrooms, 2 baths, and was built in 2001.
 Based on information submitted to the MLS GRID as of 2026-05-30 10:10:58 EST. All data is
obtained from various sources and may not have been verified by broker or MLS GRID. Supplied
Open House Information is subject to change without notice. All information should be independently
reviewed and verified for accuracy. Properties may or may not be listed by the office/agent
presenting the information. Some IDX listings have been excluded from this website.
Properties displayed may be listed or sold by various participants in the MLS.
Click here for more information
Neither Yates Realty nor any listing broker shall be responsible for any typographical errors, misinformation, or misprints, and they shall be held totally harmless from any damages arising from reliance upon this data. This data is provided exclusively for consumers' personal, non-commercial use and may not be used for any purpose other than to identify prospective properties they may be interested in purchasing.
Share


