
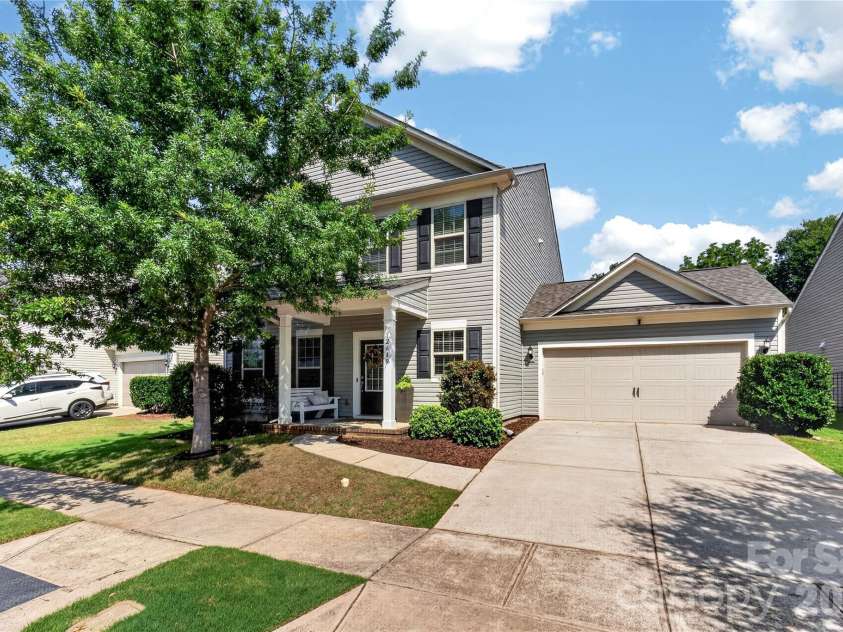




12649 Heritage Vista Drive, Huntersville NC
- 3 Bed
- 3 Bath
- 1303 ft2
- 0.2 ac
For Sale $525,000
Remarks:
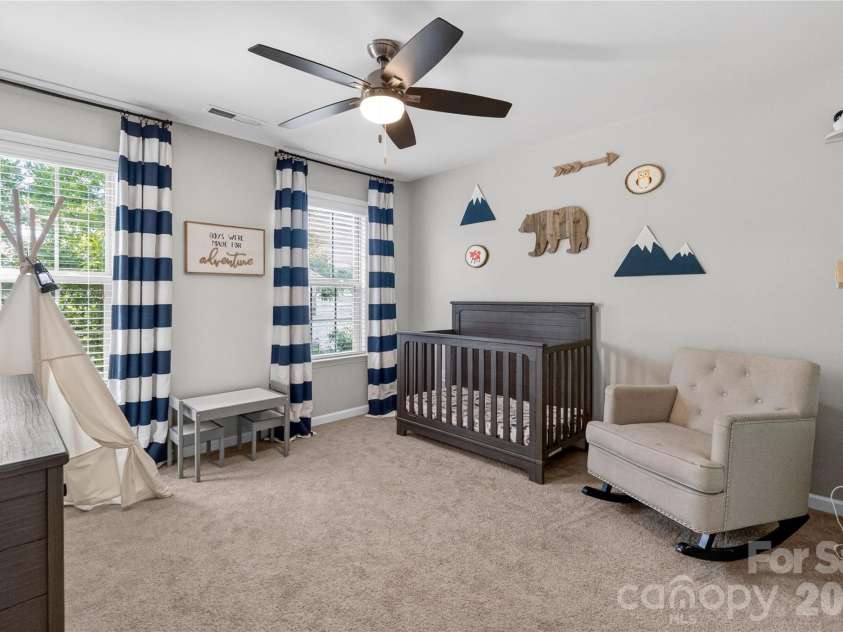
Rare opportunity to own this beautifully maintained, thoughtfully upgraded one-owner home in one of Huntersville's most desirable school assignments, currently zoned for Huntersville Elementary, Blythe Middle School, and William A. Hough High School. Offering 2,613 square feet of thoughtfully designed living space, this 3-bedroom, 2.5-bath home blends flexible living spaces, quality finishes, exceptional functionality, and an outstanding location. A welcoming foyer with luxury vinyl plank flooring leads to a versatile executive office featuring a custom Murphy bed, providing the flexibility of a dedicated workspace or comfortable guest accommodations. The open-concept main level is designed for everyday living and effortless entertaining. The spacious family room is anchored by a stunning stacked-stone gas fireplace and flows seamlessly into the dining area and kitchen. The well-appointed kitchen features granite countertops, a tile backsplash, stainless steel appliances, rich espresso cabinetry, stylish pendant lighting, a large center island with seating, an oversized walk-in pantry, and a convenient under-sink reverse osmosis water filtration system. A built-in planning center with desk and cabinetry creates the perfect home management or homework space, while the drop zone off the garage, powder room, and spacious storage closet with custom cabinetry add exceptional everyday functionality. Upstairs, a generous loft provides additional flexible living space ideal for a media room, playroom, or second office. The spacious primary suite offers a relaxing retreat with a garden soaking tub, separate tiled shower, dual vanities, tile flooring, and a large walk-in closet. Two additional bedrooms, a full bath, and an oversized walk-in laundry room complete the upper level. Step outside to enjoy the expansive fully fenced in backyard featuring a large paver patio and covered pergola, creating the perfect setting for outdoor dining, entertaining, or simply relaxing in the shade. Residents also enjoy outstanding neighborhood amenities, including a resort-style community pool and playground. Thoughtful upgrades continue throughout the home and include a tankless water heater, epoxy-coated garage floors, custom garage storage shelving, premium Sherwin-Williams Cashmere interior paint selected for its durability and easy maintenance, and an insulated attic stair cover designed to improve energy efficiency by reducing heat transfer and air leakage between the attic and living space. Ideally situated just five minutes from the heart of downtown Huntersville, approximately 10 minutes from Lake Norman and Birkdale Village, and only 20–25 minutes from Uptown Charlotte and Charlotte Douglas International Airport, this home offers exceptional convenience for commuting, shopping, dining, recreation, and travel. Buyer to verify school assignments, as school boundaries are subject to change.
Interior Features:
Breakfast Bar, Built-in Features, Garden Tub, Kitchen Island, Open Floorplan, Pantry, Walk-In Closet(s)
General Information:
| List Price: | $525,000 |
| Status: | For Sale |
| Bedrooms: | 3 |
| Type: | Single Family Residence |
| Approx Sq. Ft.: | 1303 sqft |
| Parking: | Driveway, Attached Garage |
| MLS Number: | CAR4401059 |
| Subdivision: | Centennial |
| Style: | Traditional |
| Bathrooms: | 3 |
| Lot Description: | Cleared |
| Year Built: | 2017 |
| Sewer Type: | Public Sewer |
Assigned Schools:
| Elementary: | Huntersville |
| Middle: | Bailey |
| High: | William Amos Hough |

Lane Yates
704-232-7238
Broker In Charge
Price & Sales History
| Date | Event | Price | $/SQFT |
| 07-22-2026 | Listed | $525,000 | $403 |
Nearby Schools
These schools are only nearby your property search, you must confirm exact assigned schools.
| School Name | Distance | Grades | Rating |
| Huntersville Elementary | 1 miles | KG-05 | 10 |
| Thunderbird Preparatory School | 2 miles | KG-05 | 6 |
| Grand Oak Elementary School | 2 miles | KG-05 | 10 |
| Torrence Creek Elementary | 3 miles | KG-05 | 9 |
| Legette Blythe Elementary | 3 miles | PK-05 | 6 |
| J.V. Washam Elementary | 4 miles | KG-05 | 8 |
Source is provided by local and state governments and municipalities and is subject to change without notice, and is not guaranteed to be up to date or accurate.
Properties For Sale Nearby
Mileage is an estimation calculated from the property results address of your search. Driving time will vary from location to location.
| Street Address | Distance | Status | List Price | Days on Market |
| 12649 Heritage Vista Drive, Huntersville NC | 0 mi | $525,000 | days | |
| 12633 Heritage Vista Drive, Huntersville NC | 0 mi | $539,000 | days | |
| 12817 Stella Belle Drive, Huntersville NC | 0.1 mi | $550,000 | days | |
| 15215 Colonial Park Drive, Huntersville NC | 0.1 mi | $595,000 | days | |
| 15311 Marsh Field Court, Huntersville NC | 0.2 mi | $759,000 | days | |
| 14215 Century View Drive, Huntersville NC | 0.2 mi | $595,000 | days |
Sold Properties Nearby
Mileage is an estimation calculated from the property results address of your search. Driving time will vary from location to location.
| Street Address | Distance | Property Type | Sold Price | Property Details |
Commute Distance & Time

Powered by Google Maps
Mortgage Calculator
$
%
%
| Down Payment Amount | $990,000 |
| Mortgage Amount | $3,960,000 |
| Monthly Payment (Principal & Interest Only) | $19,480 |
* Expand Calculator (incl. monthly expenses)
| Property Taxes |
$
|
| H.O.A. / Maintenance |
$
|
| Property Insurance |
$
|
| Total Monthly Payment | $20,941 |
Demographic Data For Zip 28078
|
Occupancy Types |
|
Transportation to Work |
Source is provided by local and state governments and municipalities and is subject to change without notice, and is not guaranteed to be up to date or accurate.
Property Listing Information
A Courtesy Listing Provided By Southern Homes of the Carolinas, Inc
12649 Heritage Vista Drive, Huntersville NC is a 1303 ft2 on a 0.180 acres lot. This is for $525,000. This has 3 bedrooms, 3 baths, and was built in 2017.
 Based on information submitted to the MLS GRID as of 2026-07-22 09:40:31 EST. All data is
obtained from various sources and may not have been verified by broker or MLS GRID. Supplied
Open House Information is subject to change without notice. All information should be independently
reviewed and verified for accuracy. Properties may or may not be listed by the office/agent
presenting the information. Some IDX listings have been excluded from this website.
Properties displayed may be listed or sold by various participants in the MLS.
Click here for more information
Based on information submitted to the MLS GRID as of 2026-07-22 09:40:31 EST. All data is
obtained from various sources and may not have been verified by broker or MLS GRID. Supplied
Open House Information is subject to change without notice. All information should be independently
reviewed and verified for accuracy. Properties may or may not be listed by the office/agent
presenting the information. Some IDX listings have been excluded from this website.
Properties displayed may be listed or sold by various participants in the MLS.
Click here for more information
Neither Yates Realty nor any listing broker shall be responsible for any typographical errors, misinformation, or misprints, and they shall be held totally harmless from any damages arising from reliance upon this data. This data is provided exclusively for consumers' personal, non-commercial use and may not be used for any purpose other than to identify prospective properties they may be interested in purchasing.
Share


