














120 Boulder Creek Way, Asheville NC
- 3 Bed
- 5 Bath
- 1975 ft2
- 0.5 ac
For Sale $1,797,000
Remarks:
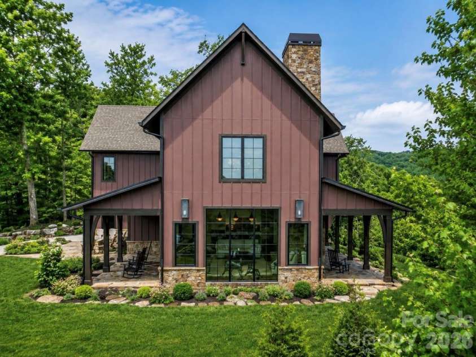
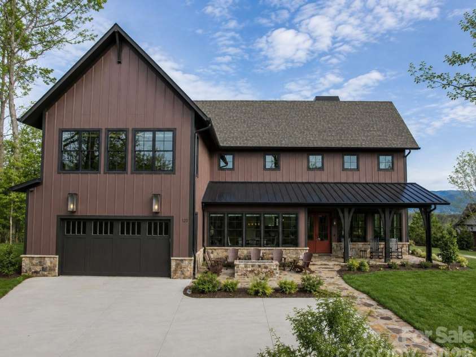
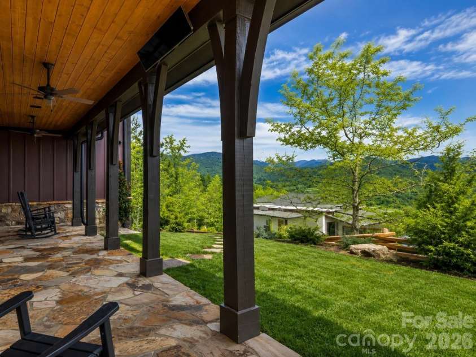
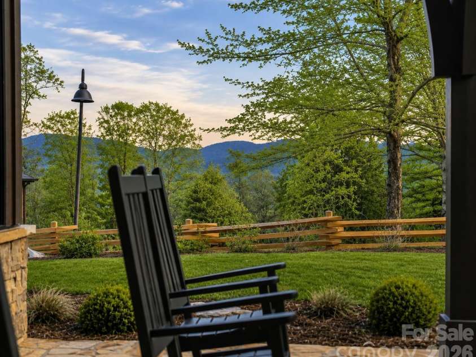
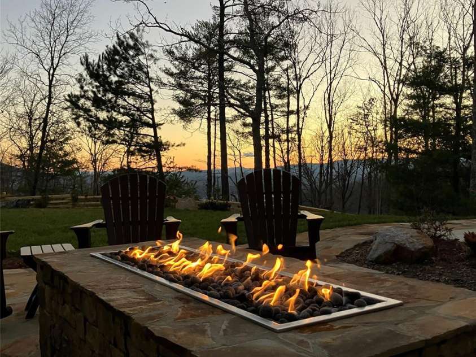
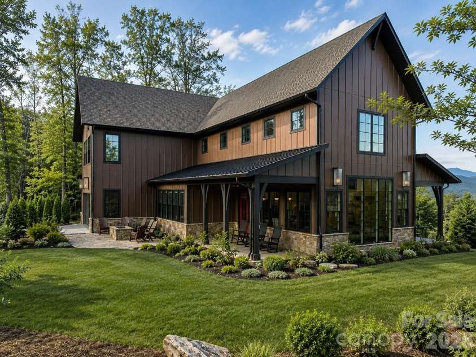
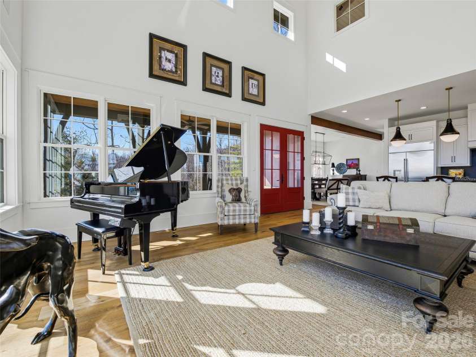
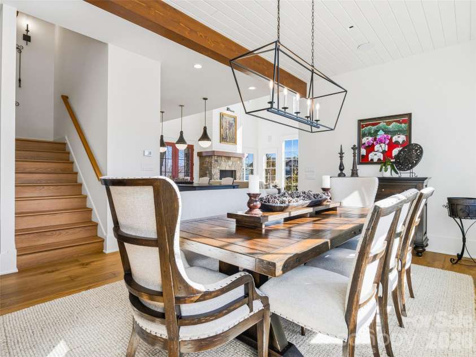
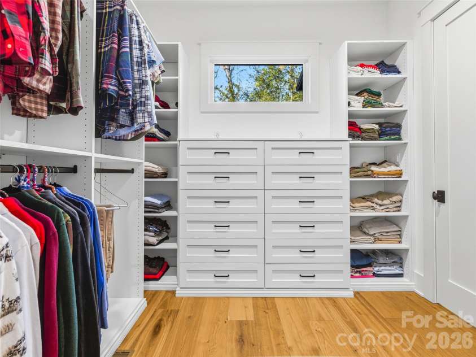
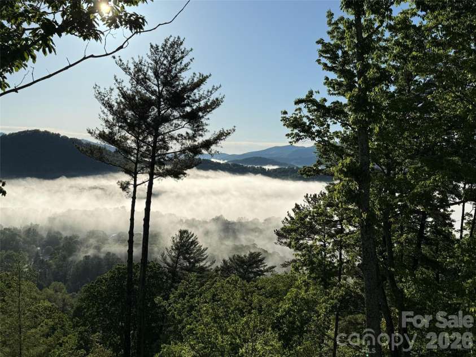
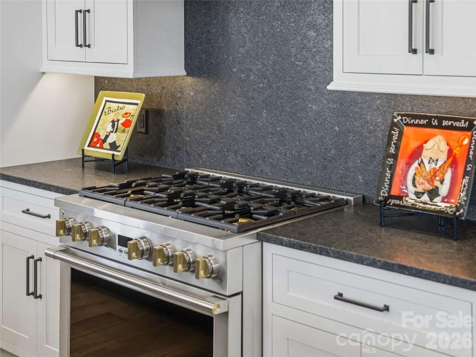
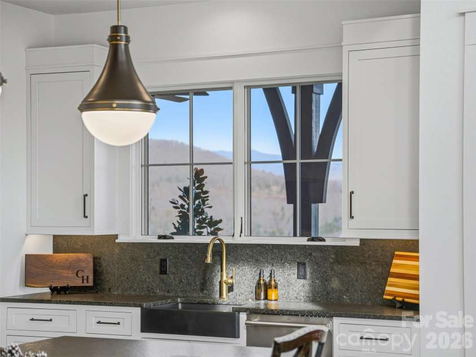
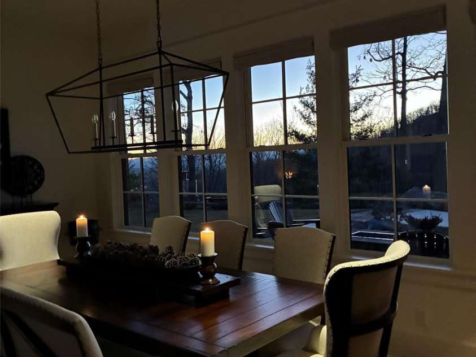
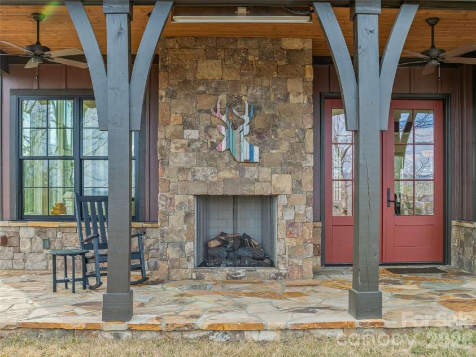
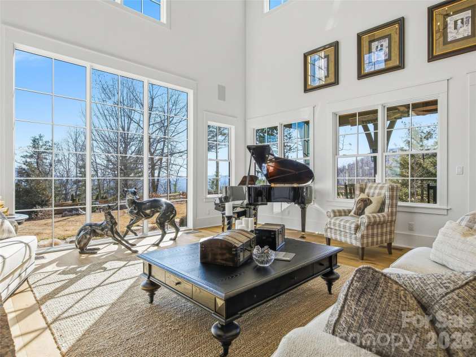
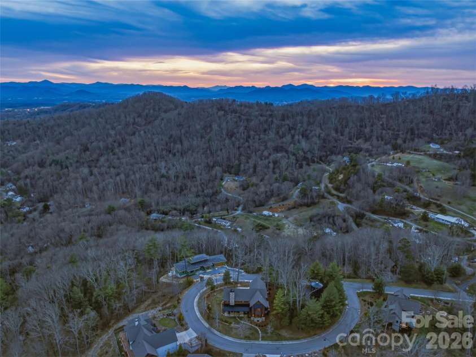
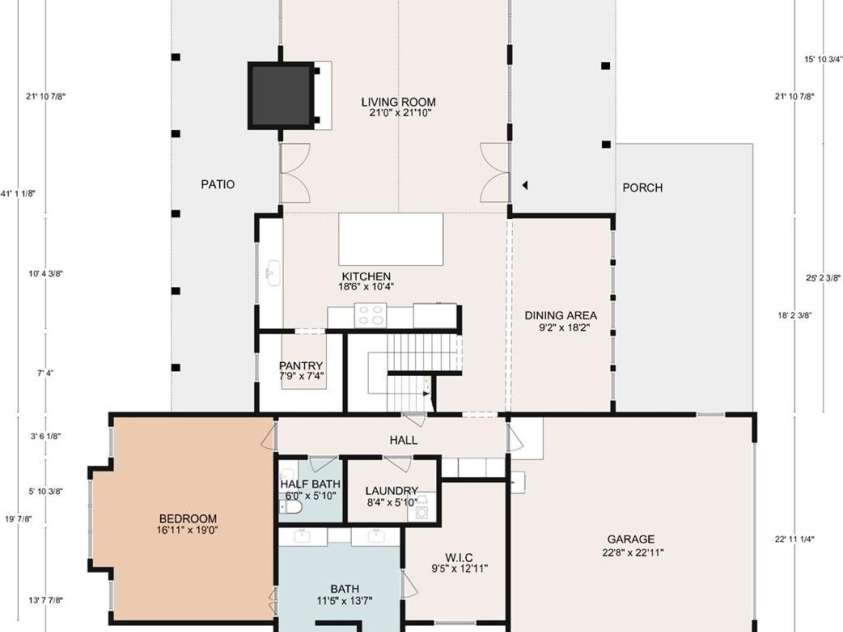
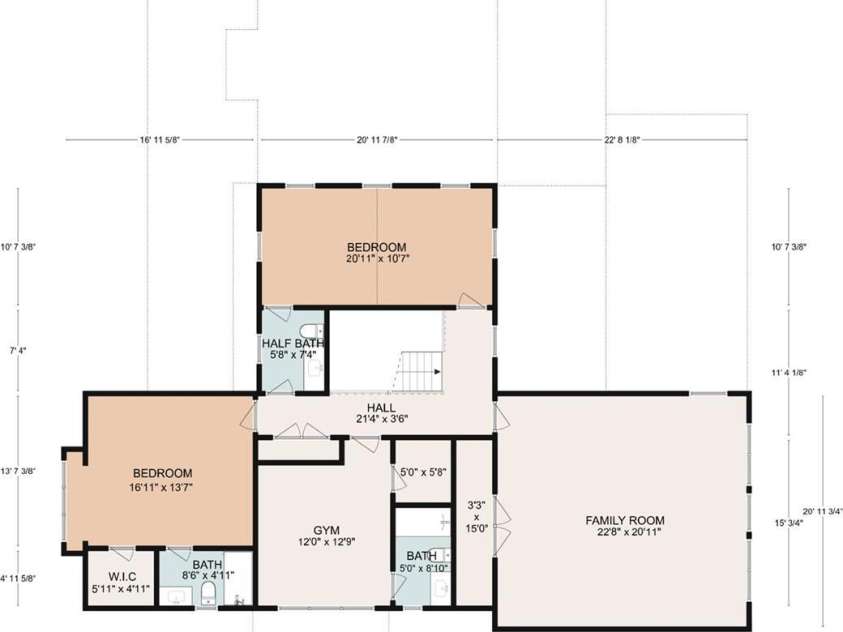
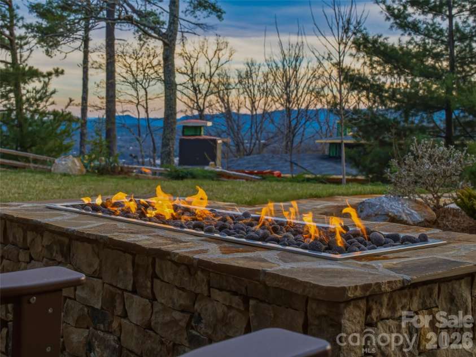
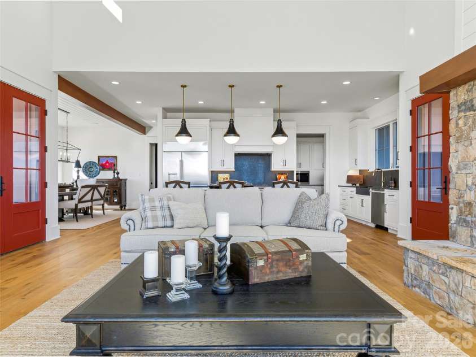
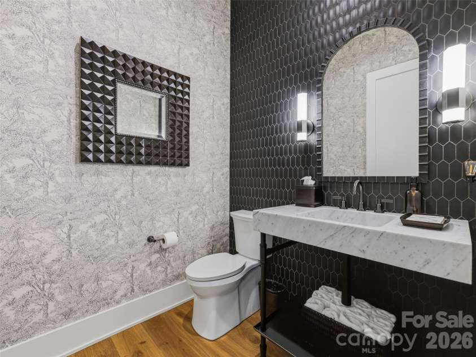
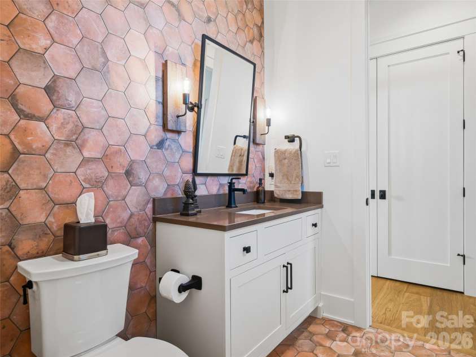
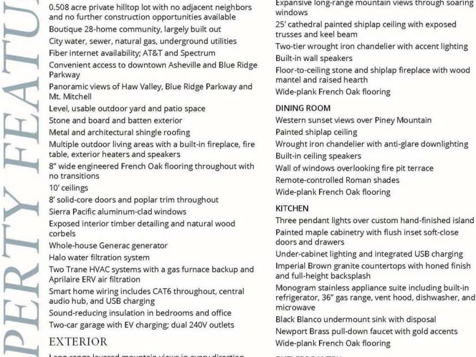
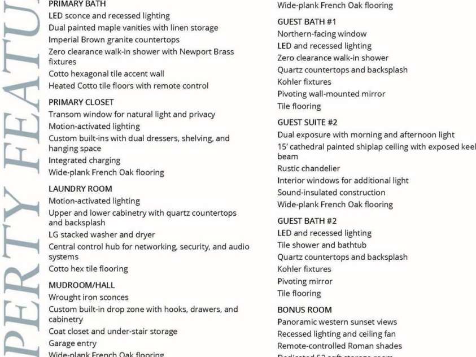
Rarely does a setting like this become available this close to downtown Asheville. Perched high along Falcon Ridge's signature ridgeline within an exclusive enclave of just 28 homes, this custom-built mountain modern retreat captures the kind of long-range Blue Ridge views, privacy, natural light, and a usable flat lot buyers come to the mountains hoping to find—yet often can't — True to the principles of modern mountain architecture, the exterior is intentionally understated, allowing the dramatic interior spaces and panoramic views to take center stage. Once inside, soaring vaulted ceilings, striking exposed beams, and expansive walls of glass fill the home with natural light while framing mountain views from nearly every major living space — Even more remarkable, it delivers all of this just minutes from Whole Foods, Trader Joe's, acclaimed restaurants, galleries, live music, and endless hiking trails—placing the very best of Asheville within easy reach — The open-concept design centers around a stunning great room and chef's kitchen with high-end appliances, custom cabinetry, and refined modern finishes throughout. The main-level primary suite offers comfort and ease for everyday living, while the upper level features two well-separated guest ensuites, a private office, and a remarkably spacious bonus room—ideal as a family room, media room, art studio, fitness space, or flexible retreat for family and guests — Covered outdoor living, fireplace, and fire pit were all designed to maximize the panoramic year-round backdrop. No remaining homesites can obstruct the views, and the home's position at the highest point in the community further enhances the sense of privacy, openness, and natural light — At just two years old and presenting in like-new condition, this home offers a rare combination of newer construction with architectural character, protected views, and close proximity to downtown Asheville — Elevator installation capable, with quote available upon request — A detailed features list and floor plans are included in the photo gallery.
Exterior Features:
Fire Pit, Other - See Remarks
Interior Features:
Attic Stairs Pulldown, Built-in Features, Cable Prewire, Kitchen Island, Open Floorplan, Pantry, Storage, Walk-In Closet(s), Walk-In Pantry, Other - See Remarks
General Information:
| List Price: | $1,797,000 |
| Status: | For Sale |
| Bedrooms: | 3 |
| Type: | Single Family Residence |
| Approx Sq. Ft.: | 1975 sqft |
| Parking: | Driveway, Electric Vehicle Charging Station(s), Attached Garage, Garage Door Opener, Garage Faces Front, Keypad Entry, Parking Space(s) |
| MLS Number: | CAR4356297 |
| Subdivision: | Falcon Ridge at Haw Creek |
| Style: | Contemporary, Transitional, Other |
| Bathrooms: | 5 |
| Lot Description: | Corner Lot, Green Area, Level, Wooded, Views |
| Year Built: | 2024 |
| Sewer Type: | Public Sewer |
Assigned Schools:
| Elementary: | Haw Creek |
| Middle: | AC Reynolds |
| High: | AC Reynolds |

Lane Yates
704-232-7238
Broker In Charge
Nearby Schools
These schools are only nearby your property search, you must confirm exact assigned schools.
| School Name | Distance | Grades | Rating |
| Haw Creek Elementary | 1 miles | KG-05 | 7 |
| Evergreen Community Charter | 1 miles | KG-06 | 8 |
| Charles C Bell Elementary | 2 miles | KG-05 | 8 |
| Claxton Elementary | 2 miles | KG-05 | 6 |
| Ira B Jones Elementary | 3 miles | PK-05 | 8 |
| Oakley Elementary | 3 miles | KG-05 | 4 |
Source is provided by local and state governments and municipalities and is subject to change without notice, and is not guaranteed to be up to date or accurate.
Properties For Sale Nearby
Mileage is an estimation calculated from the property results address of your search. Driving time will vary from location to location.
| Street Address | Distance | Status | List Price | Days on Market |
| 120 Boulder Creek Way, Asheville NC | 0 mi | $1,797,000 | days | |
| 39 Pershing Road, Asheville NC | 0.3 mi | $535,000 | days | |
| 122 Cisco Road, Asheville NC | 0.3 mi | $1,180,000 | days | |
| 73 Rocking Porch Road, Asheville NC | 0.3 mi | $650,000 | days | |
| 19 Rocking Porch Road, Asheville NC | 0.4 mi | $225,000 | days | |
| 8 Keasler Road, Asheville NC | 0.4 mi | $450,000 | days |
Sold Properties Nearby
Mileage is an estimation calculated from the property results address of your search. Driving time will vary from location to location.
| Street Address | Distance | Property Type | Sold Price | Property Details |
Commute Distance & Time

Powered by Google Maps
Mortgage Calculator
$
%
%
| Down Payment Amount | $990,000 |
| Mortgage Amount | $3,960,000 |
| Monthly Payment (Principal & Interest Only) | $19,480 |
* Expand Calculator (incl. monthly expenses)
| Property Taxes |
$
|
| H.O.A. / Maintenance |
$
|
| Property Insurance |
$
|
| Total Monthly Payment | $20,941 |
Demographic Data For Zip 28805
|
Occupancy Types |
|
Transportation to Work |
Source is provided by local and state governments and municipalities and is subject to change without notice, and is not guaranteed to be up to date or accurate.
Property Listing Information
A Courtesy Listing Provided By Walnut Cove Realty/Allen Tate/Beverly-Hanks
120 Boulder Creek Way, Asheville NC is a 1975 ft2 on a 0.508 acres lot. This is for $1,797,000. This has 3 bedrooms, 5 baths, and was built in 2024.
 Based on information submitted to the MLS GRID as of 2026-06-23 11:11:11 EST. All data is
obtained from various sources and may not have been verified by broker or MLS GRID. Supplied
Open House Information is subject to change without notice. All information should be independently
reviewed and verified for accuracy. Properties may or may not be listed by the office/agent
presenting the information. Some IDX listings have been excluded from this website.
Properties displayed may be listed or sold by various participants in the MLS.
Click here for more information
Based on information submitted to the MLS GRID as of 2026-06-23 11:11:11 EST. All data is
obtained from various sources and may not have been verified by broker or MLS GRID. Supplied
Open House Information is subject to change without notice. All information should be independently
reviewed and verified for accuracy. Properties may or may not be listed by the office/agent
presenting the information. Some IDX listings have been excluded from this website.
Properties displayed may be listed or sold by various participants in the MLS.
Click here for more information
Neither Yates Realty nor any listing broker shall be responsible for any typographical errors, misinformation, or misprints, and they shall be held totally harmless from any damages arising from reliance upon this data. This data is provided exclusively for consumers' personal, non-commercial use and may not be used for any purpose other than to identify prospective properties they may be interested in purchasing.
Share


