

116 Willow Springs Trail, Mount Holly NC
- 6 Bed
- 6 Bath
- 3522 ft2
- 0.8 ac
For Sale $1,695,000
Remarks:
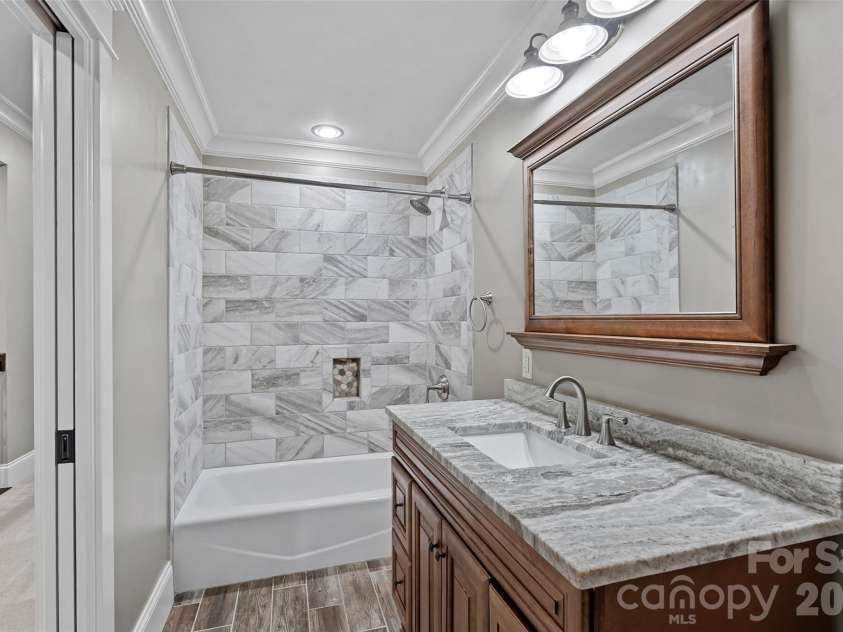
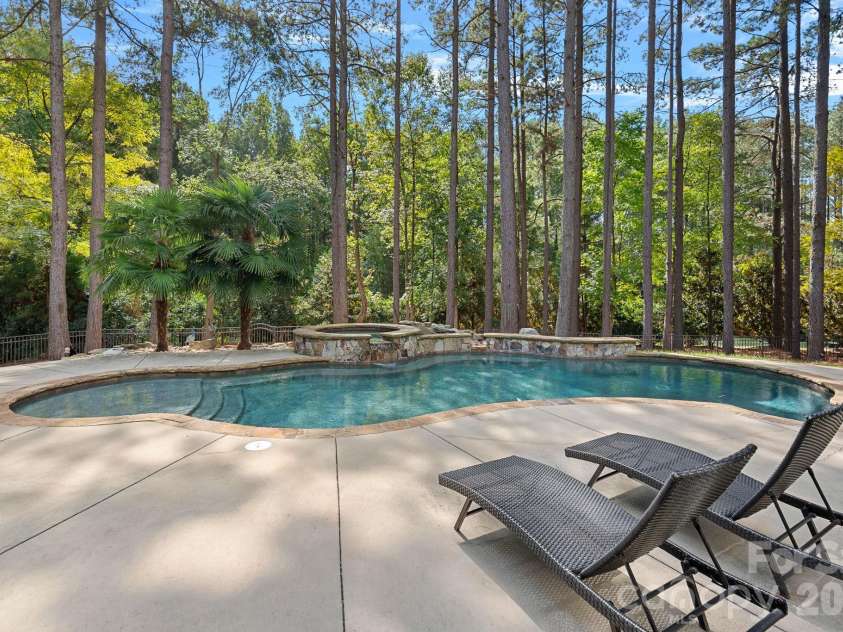
Experience exceptional lake-area living in this custom-built estate, ideally positioned on a premium .86-acre cul-de-sac lot in a waterfront community. Offering approximately 7,000 square feet of thoughtfully designed living space, this remarkable home combines timeless craftsmanship, impressive entertaining spaces, and a resort-style outdoor retreat. Gorgeous hardwood floors, custom ceilings, exposed beams, coffered details, vaulted spaces, solid wood doors, and extensive built-ins showcase the quality and character found throughout. The main level features three bedrooms, each with a private ensuite bath, along with inviting living spaces and a welcoming front porch. Upstairs, two additional ensuite bedrooms, a spacious loft, and walk-in storage provide exceptional flexibility. A full basement expands the possibilities with a media room, guest suite, bar, and expansive recreation area ideal for a pool table, fitness room, or workshop. Step outside to the covered entertaining area, where a stone fire pit creates the perfect gathering spot overlooking the private pool and hot tub. Enjoy outdoor living from the front porch to the back porch, with plenty of room to relax, entertain, and enjoy the generous grounds. A new roof adds peace of mind, while the home's exceptional scale, custom finishes, and sought-after location set it apart. Just a short walk to the community boat slip and Mountain Island Lake, this is a rare opportunity to enjoy an extraordinary home, premium homesite, and lake lifestyle in one exceptional setting.
Exterior Features:
Fire Pit
Interior Features:
Attic Walk In, Breakfast Bar, Built-in Features, Drop Zone, Entrance Foyer, Hot Tub, Kitchen Island, Open Floorplan, Pantry, Split Bedroom, Storage, Walk-In Closet(s), Walk-In Pantry, Whirlpool
General Information:
| List Price: | $1,695,000 |
| Status: | For Sale |
| Bedrooms: | 6 |
| Type: | Single Family Residence |
| Approx Sq. Ft.: | 3522 sqft |
| Parking: | Attached Garage |
| MLS Number: | CAR4428575 |
| Subdivision: | Stonewater |
| Style: | Traditional |
| Bathrooms: | 6 |
| Lot Description: | Cul-De-Sac |
| Year Built: | 2008 |
| Sewer Type: | Public Sewer |
Assigned Schools:
| Elementary: | Pinewood Gaston |
| Middle: | Mount Holly |
| High: | East Gaston |

Lane Yates
704-232-7238
Broker In Charge
Price & Sales History
| Date | Event | Price | $/SQFT |
| 10-08-2026 | Listed | $1,695,000 | $482 |
| 01-16-2026 | Listed | $389,900 | $111 |
Nearby Schools
These schools are only nearby your property search, you must confirm exact assigned schools.
| School Name | Distance | Grades | Rating |
| Mountain Island Charter School | 1 miles | KG-06 | 8 |
| Pinewood Elementary School | 3 miles | PK-05 | 5 |
| Mountain Island Lake Academy | 4 miles | PK-05 | 5 |
| Trillium Springs Montessori | 4 miles | PK-05 | N/A |
| Paw Creek Elementary | 5 miles | PK-05 | 4 |
| Ida Rankin Elementary School | 5 miles | PK-05 | 6 |
Source is provided by local and state governments and municipalities and is subject to change without notice, and is not guaranteed to be up to date or accurate.
Properties For Sale Nearby
Mileage is an estimation calculated from the property results address of your search. Driving time will vary from location to location.
| Street Address | Distance | Status | List Price | Days on Market |
| 116 Willow Springs Trail, Mount Holly NC | 0 mi | $1,695,000 | days | |
| 240 Silvercliff Drive, Mount Holly NC | 0.1 mi | $750,000 | days | |
| 309 Stonewater Bay Lane, Mount Holly NC | 0.2 mi | $1,089,000 | days | |
| 108 Braxton Gate Court, Mount Holly NC | 0.3 mi | $775,000 | days | |
| 101 Woodwinds Drive, Mount Holly NC | 0.3 mi | $899,000 | days | |
| 109 Whiterock Drive, Mount Holly NC | 0.5 mi | $975,000 | days |
Sold Properties Nearby
Mileage is an estimation calculated from the property results address of your search. Driving time will vary from location to location.
| Street Address | Distance | Property Type | Sold Price | Property Details |
Commute Distance & Time

Powered by Google Maps
Mortgage Calculator
$
%
%
| Down Payment Amount | $990,000 |
| Mortgage Amount | $3,960,000 |
| Monthly Payment (Principal & Interest Only) | $19,480 |
* Expand Calculator (incl. monthly expenses)
| Property Taxes |
$
|
| H.O.A. / Maintenance |
$
|
| Property Insurance |
$
|
| Total Monthly Payment | $20,941 |
Demographic Data For Zip 28120
|
Occupancy Types |
|
Transportation to Work |
Source is provided by local and state governments and municipalities and is subject to change without notice, and is not guaranteed to be up to date or accurate.
Property Listing Information
A Courtesy Listing Provided By Maultsby Realty Group
116 Willow Springs Trail, Mount Holly NC is a 3522 ft2 on a 0.830 acres lot. This is for $1,695,000. This has 6 bedrooms, 6 baths, and was built in 2008.
 Based on information submitted to the MLS GRID as of 2026-10-08 22:05:17 EST. All data is
obtained from various sources and may not have been verified by broker or MLS GRID. Supplied
Open House Information is subject to change without notice. All information should be independently
reviewed and verified for accuracy. Properties may or may not be listed by the office/agent
presenting the information. Some IDX listings have been excluded from this website.
Properties displayed may be listed or sold by various participants in the MLS.
Click here for more information
Based on information submitted to the MLS GRID as of 2026-10-08 22:05:17 EST. All data is
obtained from various sources and may not have been verified by broker or MLS GRID. Supplied
Open House Information is subject to change without notice. All information should be independently
reviewed and verified for accuracy. Properties may or may not be listed by the office/agent
presenting the information. Some IDX listings have been excluded from this website.
Properties displayed may be listed or sold by various participants in the MLS.
Click here for more information
Neither Yates Realty nor any listing broker shall be responsible for any typographical errors, misinformation, or misprints, and they shall be held totally harmless from any damages arising from reliance upon this data. This data is provided exclusively for consumers' personal, non-commercial use and may not be used for any purpose other than to identify prospective properties they may be interested in purchasing.
Share


