

11 Sky Drive, Asheville NC
- 3 Bed
- 3 Bath
- 2022 ft2
- 0.2 ac
For Sale $845,000
Remarks:
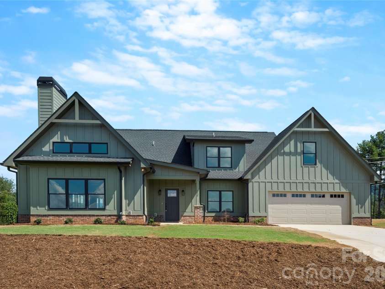
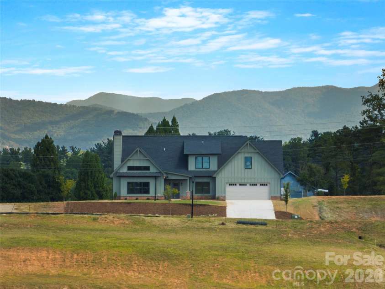
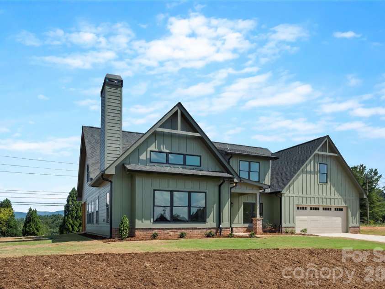
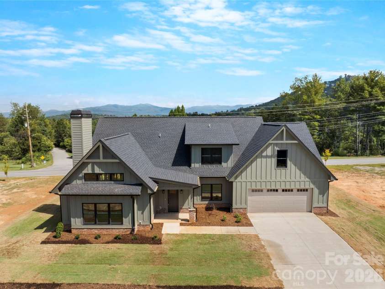
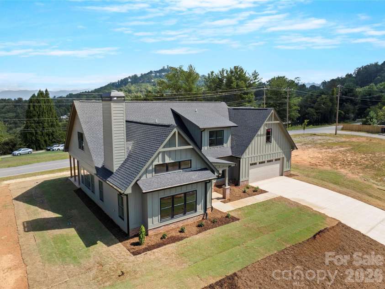
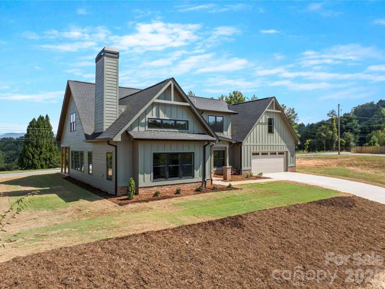
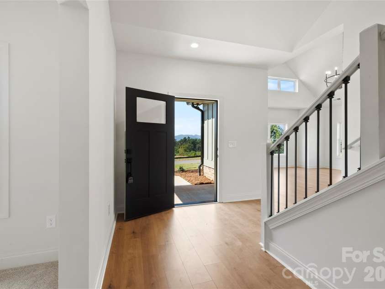
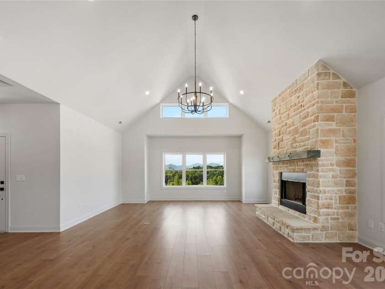
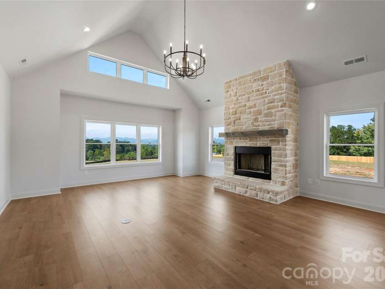
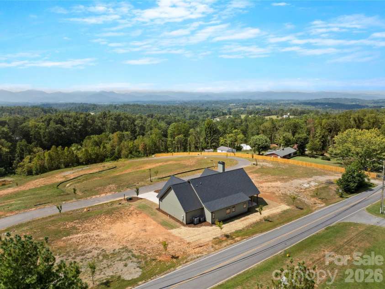
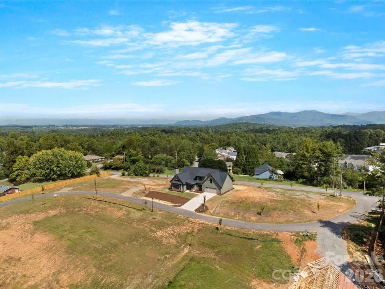
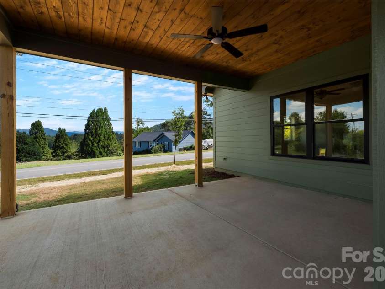
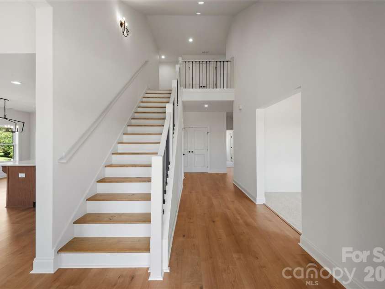
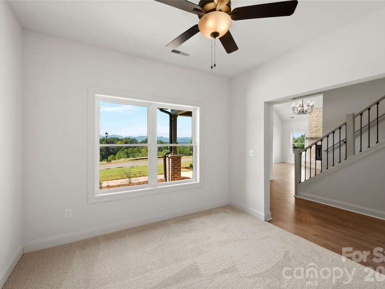
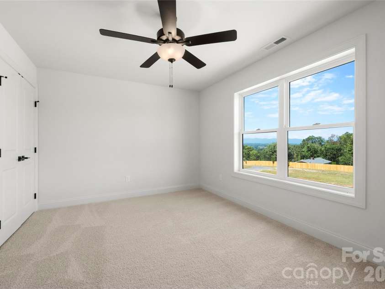
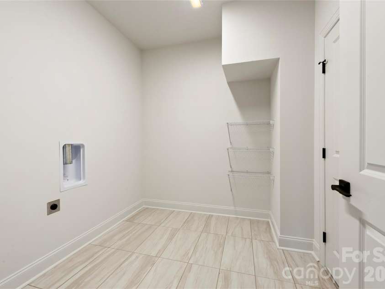
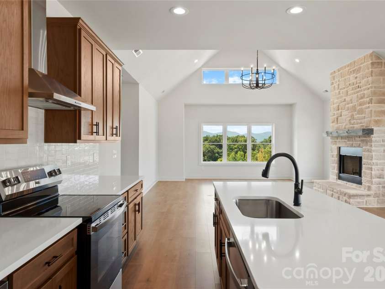
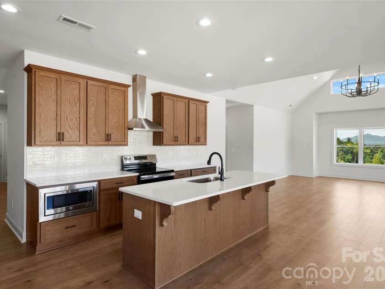
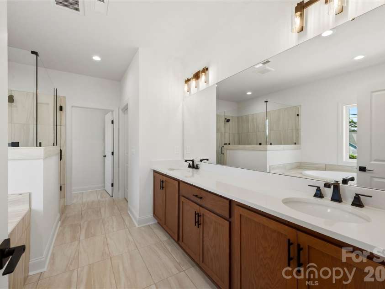
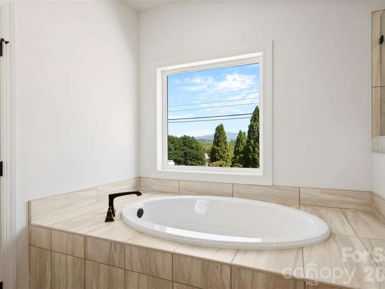
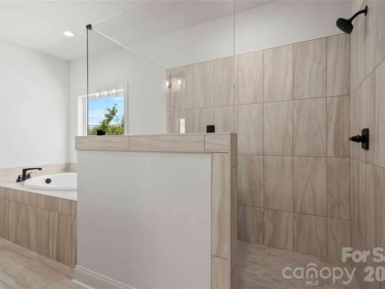
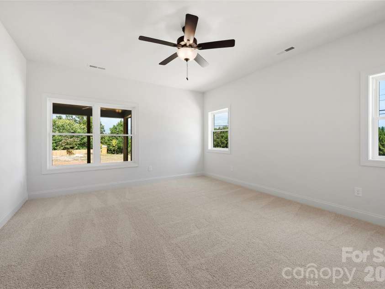
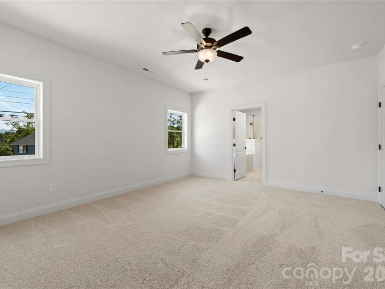
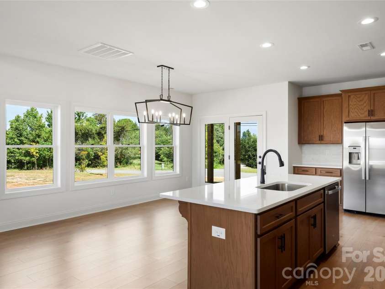
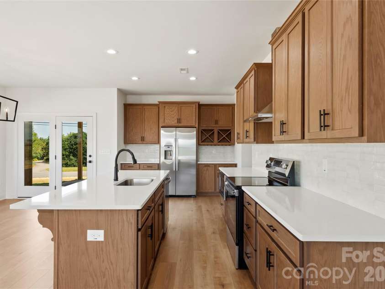
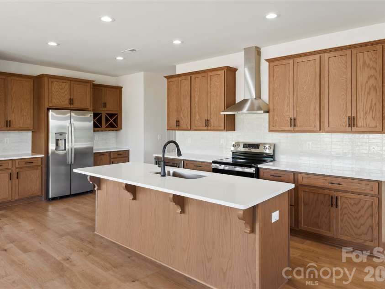
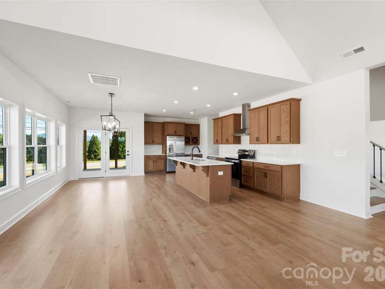
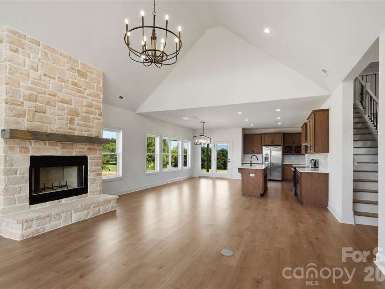
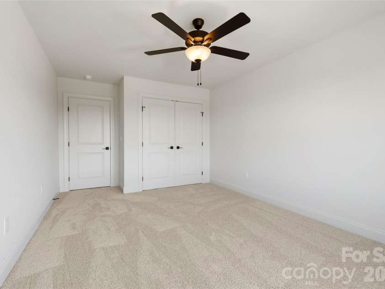
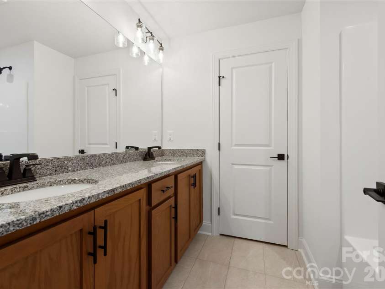
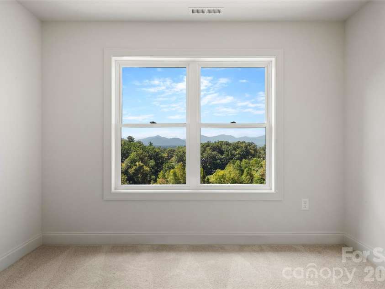
Welcome home to Sky Ridge — one of Asheville's most exciting new communities, where breathtaking Blue Ridge Mountain views meet the convenience of city water and sewer, all just 8 minutes from the vibrant heart of downtown Asheville. Brown Haven Homes presents the Sonoma — a beautifully crafted farmhouse-inspired design that masterfully blends curb appeal with everyday livability. From the moment you arrive, the striking board and batten exterior, brick accents, and architectural roofline make a statement. Step inside and you'll find 2,724 square feet of thoughtfully designed living space, including 2,022 square feet on the main level where life truly happens. The heart of the home is an expansive Great Room featuring soaring vaulted ceilings and a cozy fireplace — the perfect gathering space that flows seamlessly into the open-concept kitchen and dining area. Whether you're hosting a dinner party or enjoying a quiet morning coffee, this layout was designed for real life, beautifully lived. The main-floor Owner's Suite offers a welcome private retreat, complete with a spa-inspired bath featuring a tile shower, dual vanities, and a generous walk-in closet. Two additional bedrooms, a powder room, dedicated laundry room, pantry, and a flexible office space round out the thoughtful floor plan — with 430 square feet of unfinished bonus space upstairs ready for your vision. Enjoy the outdoors from your covered front patio or rear patio, perfectly positioned to soak in the mountain air and stunning Sky Ridge views. A spacious 2-car garage, 9-foot main-level ceilings, and Brown Haven's signature craftsmanship complete this exceptional home. This is Asheville living at its finest — new construction, mountain views, and a community built for the long haul. Contact us today to learn more.
General Information:
| List Price: | $845,000 |
| Status: | For Sale |
| Bedrooms: | 3 |
| Type: | Single Family Residence |
| Approx Sq. Ft.: | 2022 sqft |
| Parking: | Driveway |
| MLS Number: | CAR4425773 |
| Subdivision: | none |
| Bathrooms: | 3 |
| Year Built: | 2026 |
| Sewer Type: | Public Sewer |
Assigned Schools:
| Elementary: | Woodfin/Eblen |
| Middle: | North Buncombe |
| High: | North Buncombe |

Lane Yates
704-232-7238
Broker In Charge
Price & Sales History
| Date | Event | Price | $/SQFT |
| 09-21-2026 | Listed | $845,000 | $418 |
| 01-30-2026 | Price Decrease | $525,000-13.22% | $260 |
| 12-13-2025 | Listed | $605,000 | $300 |
Nearby Schools
These schools are only nearby your property search, you must confirm exact assigned schools.
| School Name | Distance | Grades | Rating |
| Ira B Jones Elementary | 3 miles | PK-05 | 8 |
| Claxton Elementary | 5 miles | KG-05 | 6 |
| Isaac Dickson Elementary | 5 miles | PK-05 | 9 |
| Vance Elementary | 6 miles | KG-05 | 9 |
| Francine Delany New School for Children | 6 miles | KG-06 | 9 |
| Hall Fletcher Elementary | 6 miles | PK-05 | 2 |
Source is provided by local and state governments and municipalities and is subject to change without notice, and is not guaranteed to be up to date or accurate.
Properties For Sale Nearby
Mileage is an estimation calculated from the property results address of your search. Driving time will vary from location to location.
| Street Address | Distance | Status | List Price | Days on Market |
| 11 Sky Drive, Asheville NC | 0 mi | $845,000 | days | |
| Sky Drive, Asheville NC | 0 mi | $841,640 | days | |
| 119 Cherry Springs Lane, Asheville NC | 0.1 mi | $494,900 | days | |
| 121 Cherry Springs Lane, Asheville NC | 0.1 mi | $424,900 | days | |
| 127 Cherry Springs Lane, Asheville NC | 0.1 mi | $494,900 | days | |
| 131 Cherry Springs Lane, Asheville NC | 0.1 mi | $429,900 | days |
Sold Properties Nearby
Mileage is an estimation calculated from the property results address of your search. Driving time will vary from location to location.
| Street Address | Distance | Property Type | Sold Price | Property Details |
Commute Distance & Time

Powered by Google Maps
Mortgage Calculator
$
%
%
| Down Payment Amount | $990,000 |
| Mortgage Amount | $3,960,000 |
| Monthly Payment (Principal & Interest Only) | $19,480 |
* Expand Calculator (incl. monthly expenses)
| Property Taxes |
$
|
| H.O.A. / Maintenance |
$
|
| Property Insurance |
$
|
| Total Monthly Payment | $20,941 |
Demographic Data For Zip 28804
|
Occupancy Types |
|
Transportation to Work |
Source is provided by local and state governments and municipalities and is subject to change without notice, and is not guaranteed to be up to date or accurate.
Property Listing Information
A Courtesy Listing Provided By Keller Williams Professionals
11 Sky Drive, Asheville NC is a 2022 ft2 on a 0.210 acres Appraisal lot. This is for $845,000. This has 3 bedrooms, 3 baths, and was built in 2026.
 Based on information submitted to the MLS GRID as of 2026-09-21 14:56:41 EST. All data is
obtained from various sources and may not have been verified by broker or MLS GRID. Supplied
Open House Information is subject to change without notice. All information should be independently
reviewed and verified for accuracy. Properties may or may not be listed by the office/agent
presenting the information. Some IDX listings have been excluded from this website.
Properties displayed may be listed or sold by various participants in the MLS.
Click here for more information
Based on information submitted to the MLS GRID as of 2026-09-21 14:56:41 EST. All data is
obtained from various sources and may not have been verified by broker or MLS GRID. Supplied
Open House Information is subject to change without notice. All information should be independently
reviewed and verified for accuracy. Properties may or may not be listed by the office/agent
presenting the information. Some IDX listings have been excluded from this website.
Properties displayed may be listed or sold by various participants in the MLS.
Click here for more information
Neither Yates Realty nor any listing broker shall be responsible for any typographical errors, misinformation, or misprints, and they shall be held totally harmless from any damages arising from reliance upon this data. This data is provided exclusively for consumers' personal, non-commercial use and may not be used for any purpose other than to identify prospective properties they may be interested in purchasing.
Share


