






10735 Brandie Meadow Lane, Huntersville NC
- 5 Bed
- 5 Bath
- 2069 ft2
- 0.4 ac
For Sale $1,100,000
Remarks:
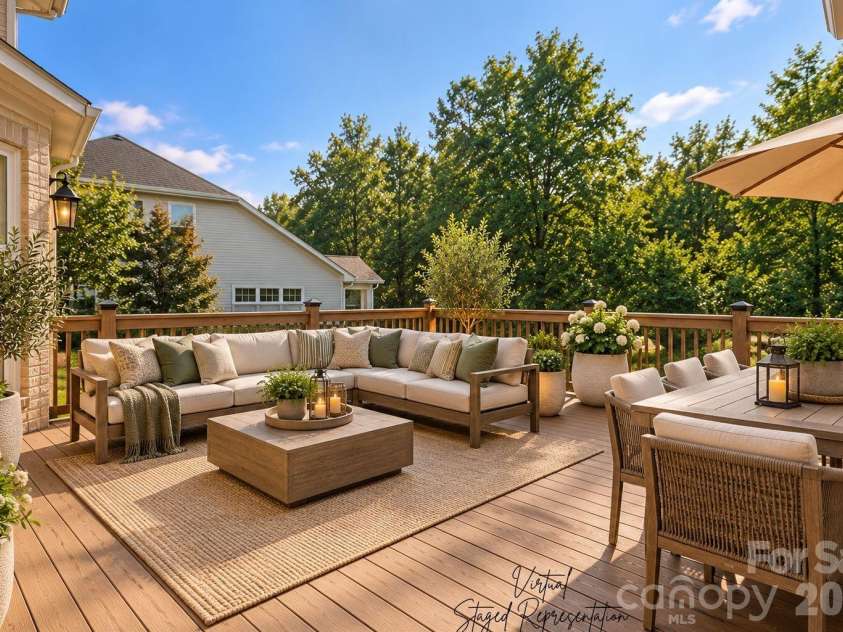
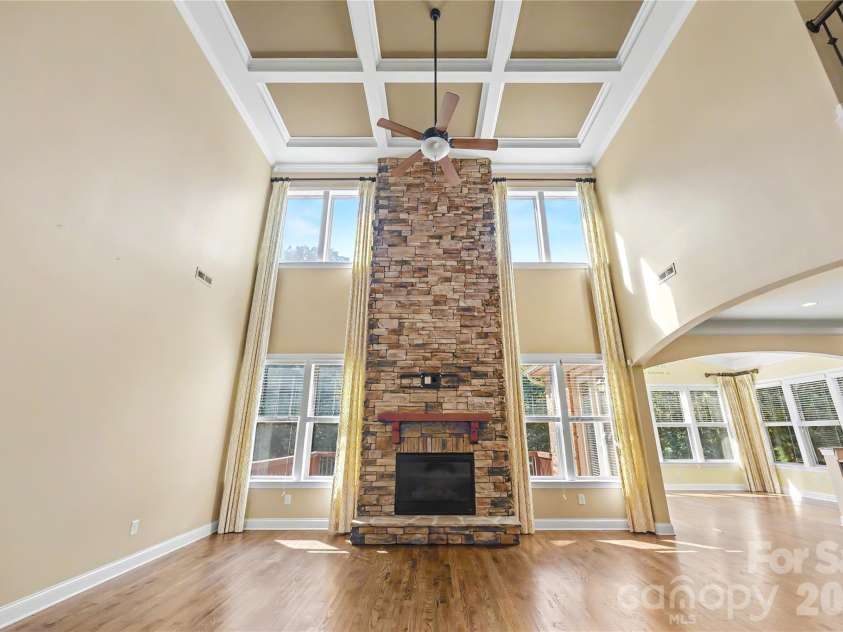
Welcome to 10735 Brandie Meadow Lane, where the rocking chair front porch welcomes you to an impressive ALL BRICK home with stone accents offering expansive living spaces, refined architectural details, and outstanding indoor-outdoor entertaining areas. The light-filled interior features hardwood floors, elegant millwork, a formal dining room, and a dramatic two-story great room anchored by a soaring stacked-stone fireplace and custom window treatments for the expansive windows. The spacious kitchen offers granite countertops, abundant cabinetry, stainless-steel appliances, wall oven and microwave, as well as a large center island overlooking the main living area. A bright sunroom provides a beautiful setting for casual dining or morning coffee and also features custom window treatments, while the oversized deck enjoys peaceful views of the wooded backdrop. There is a large main level laundry room with lots of cabinets for storage as well as a hanging bar. A half bathroom is conveniently located for guest just off the kitchen. The generous primary suite is enhanced by a tray ceiling, bay-window sitting area, custom draperies, walk-in closet, and a well-appointed bath featuring separate vanities, a soaking tub, and a glass-enclosed shower. Upstairs you will find the additional bedrooms and flexible living spaces provide plenty of room for guests, work, hobbies, or relaxation. The finished lower level basement adds exceptional versatility with a second kitchen/bar area with large dining room, spacious recreation area, private home theater, built-in library or office, and direct access to a covered patio. Outside, enjoy an expansive backyard, multiple gathering areas, a basketball court, and mature trees offering a scenic natural setting. With its impressive floor plan, abundant amenities, spacious garage, and convenient Huntersville location, this distinctive property offers comfort, flexibility, and room to entertain on every level. There is also a huge storage room and closet in the basement for great organization.
Interior Features:
Attic Stairs Pulldown
General Information:
| List Price: | $1,100,000 |
| Status: | For Sale |
| Bedrooms: | 5 |
| Type: | Single Family Residence |
| Approx Sq. Ft.: | 2069 sqft |
| Parking: | Attached Garage, Garage Faces Front, Garage Faces Side |
| MLS Number: | CAR4425793 |
| Subdivision: | Skybrook |
| Style: | Transitional |
| Bathrooms: | 5 |
| Year Built: | 2014 |
| Sewer Type: | Public Sewer |
Assigned Schools:
| Elementary: | Blythe |
| Middle: | J.M. Alexander |
| High: | North Mecklenburg |

Lane Yates
704-232-7238
Broker In Charge
Price & Sales History
| Date | Event | Price | $/SQFT |
| 09-17-2026 | Listed | $1,100,000 | $532 |
| 01-22-2026 | Price Decrease | $239,000-11.48% | $116 |
| 01-06-2026 | Price Decrease | $270,000-6.57% | $131 |
| 12-06-2025 | Listed | $289,000 | $140 |
Nearby Schools
These schools are only nearby your property search, you must confirm exact assigned schools.
| School Name | Distance | Grades | Rating |
| Highland Creek Elementary | 2 miles | KG-05 | 8 |
| Carolina International School | 3 miles | KG-06 | 4 |
| Cox Mill Elementary | 3 miles | KG-05 | 10 |
| Legette Blythe Elementary | 4 miles | PK-05 | 6 |
| Huntersville Elementary | 4 miles | KG-05 | 10 |
| Croft Community School | 4 miles | PK-05 | 5 |
Source is provided by local and state governments and municipalities and is subject to change without notice, and is not guaranteed to be up to date or accurate.
Properties For Sale Nearby
Mileage is an estimation calculated from the property results address of your search. Driving time will vary from location to location.
| Street Address | Distance | Status | List Price | Days on Market |
| 10735 Brandie Meadow Lane, Huntersville NC | 0 mi | $1,100,000 | days | |
| 10809 Brandie Meadow Lane, Huntersville NC | 0 mi | $749,000 | days | |
| 11204 Wescott Hill Drive, Huntersville NC | 0.3 mi | $795,000 | days | |
| 14109 Timbergreen Drive, Huntersville NC | 0.4 mi | $1,025,000 | days | |
| 11009 Emerald Wood Drive, Huntersville NC | 0.5 mi | $929,000 | days | |
| 14136 Shaw Drive, Huntersville NC | 0.5 mi | $1,175,000 | days |
Sold Properties Nearby
Mileage is an estimation calculated from the property results address of your search. Driving time will vary from location to location.
| Street Address | Distance | Property Type | Sold Price | Property Details |
Commute Distance & Time

Powered by Google Maps
Mortgage Calculator
$
%
%
| Down Payment Amount | $990,000 |
| Mortgage Amount | $3,960,000 |
| Monthly Payment (Principal & Interest Only) | $19,480 |
* Expand Calculator (incl. monthly expenses)
| Property Taxes |
$
|
| H.O.A. / Maintenance |
$
|
| Property Insurance |
$
|
| Total Monthly Payment | $20,941 |
Demographic Data For Zip 28078
|
Occupancy Types |
|
Transportation to Work |
Source is provided by local and state governments and municipalities and is subject to change without notice, and is not guaranteed to be up to date or accurate.
Property Listing Information
A Courtesy Listing Provided By RE/MAX Executive
10735 Brandie Meadow Lane, Huntersville NC is a 2069 ft2 on a 0.405 acres Appraisal lot. This is for $1,100,000. This has 5 bedrooms, 5 baths, and was built in 2014.
 Based on information submitted to the MLS GRID as of 2026-09-17 20:05:48 EST. All data is
obtained from various sources and may not have been verified by broker or MLS GRID. Supplied
Open House Information is subject to change without notice. All information should be independently
reviewed and verified for accuracy. Properties may or may not be listed by the office/agent
presenting the information. Some IDX listings have been excluded from this website.
Properties displayed may be listed or sold by various participants in the MLS.
Click here for more information
Based on information submitted to the MLS GRID as of 2026-09-17 20:05:48 EST. All data is
obtained from various sources and may not have been verified by broker or MLS GRID. Supplied
Open House Information is subject to change without notice. All information should be independently
reviewed and verified for accuracy. Properties may or may not be listed by the office/agent
presenting the information. Some IDX listings have been excluded from this website.
Properties displayed may be listed or sold by various participants in the MLS.
Click here for more information
Neither Yates Realty nor any listing broker shall be responsible for any typographical errors, misinformation, or misprints, and they shall be held totally harmless from any damages arising from reliance upon this data. This data is provided exclusively for consumers' personal, non-commercial use and may not be used for any purpose other than to identify prospective properties they may be interested in purchasing.
Share


