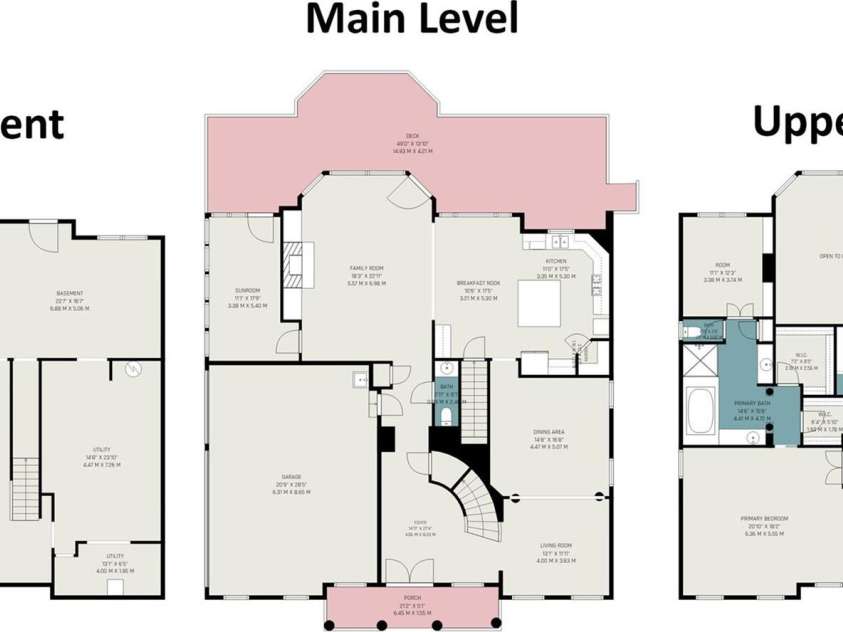


11009 Emerald Wood Drive, Huntersville NC
- 4 Bed
- 4 Bath
- 1884 ft2
- 0.4 ac
For Sale $919,000
Remarks:
Immaculately maintained by its original owner, this exceptional full-brick John Weiland home sits on one of the most beautiful wooded lots in sought-after Skybrook. The owner thoughtfully invested in numerous high-end builder upgrades and custom enhancements, creating a home that is truly special and increasingly difficult to find. The grand foyer, highlighted by a beautiful helical staircase, leads into the dramatic two-story Great Room, featuring a gas fireplace, built-ins, and an abundance of windows that fill the space with a ton of natural light. The Great Room flows seamlessly into the gourmet kitchen, creating an inviting open-concept space for everyday living and entertaining, while the kitchen is conveniently connected to the elegant formal dining and living rooms. The kitchen features a large island, granite countertops, gas cooktop, a cabinet hood, and abundant cabinetry. A cozy sunroom opens to an expanded wooded deck with a peaceful treeline view. Upstairs, the spacious primary suite offers a tray ceiling, sitting area, and private flex room ideal for an office, nursery, or retreat. The luxurious primary bath includes a jetted tub, walk-in shower, dual vanities, and generous walk-in closets. Three additional bedrooms, two full baths, and a convenient laundry room complete the upper level. Additional highlights include Brazilian cherry hardwood floors throughout and a 3-car garage with a utility sink. The unfinished walk-out basement features a substantial poured-concrete foundation, offering exceptional durability and tremendous potential for future finishing. Enjoy direct access to the private wooded backyard and a location within walking distance of Wallace Pond. Skybrook amenities include a golf course, three pools, tennis, basketball, pickleball, trails, gazebos, and scenic ponds. Showings start on Friday 9/4.
Exterior Features:
In-Ground Irrigation
Interior Features:
Built-in Features, Kitchen Island, Open Floorplan, Pantry, Walk-In Closet(s)
General Information:
| List Price: | $919,000 |
| Status: | For Sale |
| Bedrooms: | 4 |
| Type: | Single Family Residence |
| Approx Sq. Ft.: | 1884 sqft |
| Parking: | Driveway, Attached Garage |
| MLS Number: | CAR4420673 |
| Subdivision: | Skybrook |
| Style: | Traditional |
| Bathrooms: | 4 |
| Lot Description: | Wooded |
| Year Built: | 2008 |
| Sewer Type: | Public Sewer |
Assigned Schools:
| Elementary: | Blythe |
| Middle: | J.M. Alexander |
| High: | North Mecklenburg |

Lane Yates
704-232-7238
Broker In Charge
Price & Sales History
| Date | Event | Price | $/SQFT |
| 10-22-2026 | Price Decrease | $919,000-1.08% | $488 |
| 09-04-2026 | Listed | $929,000 | $494 |
Nearby Schools
These schools are only nearby your property search, you must confirm exact assigned schools.
| School Name | Distance | Grades | Rating |
| Highland Creek Elementary | 2 miles | KG-05 | 8 |
| Carolina International School | 2 miles | KG-06 | 4 |
| Cox Mill Elementary | 2 miles | KG-05 | 10 |
| Legette Blythe Elementary | 4 miles | PK-05 | 6 |
| Croft Community School | 4 miles | PK-05 | 5 |
| Huntersville Elementary | 4 miles | KG-05 | 10 |
Source is provided by local and state governments and municipalities and is subject to change without notice, and is not guaranteed to be up to date or accurate.
Properties For Sale Nearby
Mileage is an estimation calculated from the property results address of your search. Driving time will vary from location to location.
| Street Address | Distance | Status | List Price | Days on Market |
| 11009 Emerald Wood Drive, Huntersville NC | 0 mi | $919,000 | days | |
| 13030 Pleasant Run Drive, Huntersville NC | 0.2 mi | $665,000 | days | |
| 14444 Westgreen Drive, Huntersville NC | 0.3 mi | $624,900 | days | |
| 14121 Rouda Lane, Charlotte NC | 0.4 mi | $349,500 | days | |
| 9244 Simonton Drive, Charlotte NC | 0.5 mi | $341,000 | days | |
| 14109 Timbergreen Drive, Huntersville NC | 0.5 mi | $1,025,000 | days |
Sold Properties Nearby
Mileage is an estimation calculated from the property results address of your search. Driving time will vary from location to location.
| Street Address | Distance | Property Type | Sold Price | Property Details |
Commute Distance & Time

Powered by Google Maps
Mortgage Calculator
$
%
%
| Down Payment Amount | $990,000 |
| Mortgage Amount | $3,960,000 |
| Monthly Payment (Principal & Interest Only) | $19,480 |
* Expand Calculator (incl. monthly expenses)
| Property Taxes |
$
|
| H.O.A. / Maintenance |
$
|
| Property Insurance |
$
|
| Total Monthly Payment | $20,941 |
Demographic Data For Zip 28078
|
Occupancy Types |
|
Transportation to Work |
Source is provided by local and state governments and municipalities and is subject to change without notice, and is not guaranteed to be up to date or accurate.
Property Listing Information
A Courtesy Listing Provided By Green Olive Realty, LLC
11009 Emerald Wood Drive, Huntersville NC is a 1884 ft2 on a 0.430 acres Wooded lot. This is for $919,000. This has 4 bedrooms, 4 baths, and was built in 2008.
 Based on information submitted to the MLS GRID as of 2026-09-04 06:22:19 EST. All data is
obtained from various sources and may not have been verified by broker or MLS GRID. Supplied
Open House Information is subject to change without notice. All information should be independently
reviewed and verified for accuracy. Properties may or may not be listed by the office/agent
presenting the information. Some IDX listings have been excluded from this website.
Properties displayed may be listed or sold by various participants in the MLS.
Click here for more information
Based on information submitted to the MLS GRID as of 2026-09-04 06:22:19 EST. All data is
obtained from various sources and may not have been verified by broker or MLS GRID. Supplied
Open House Information is subject to change without notice. All information should be independently
reviewed and verified for accuracy. Properties may or may not be listed by the office/agent
presenting the information. Some IDX listings have been excluded from this website.
Properties displayed may be listed or sold by various participants in the MLS.
Click here for more information
Neither Yates Realty nor any listing broker shall be responsible for any typographical errors, misinformation, or misprints, and they shall be held totally harmless from any damages arising from reliance upon this data. This data is provided exclusively for consumers' personal, non-commercial use and may not be used for any purpose other than to identify prospective properties they may be interested in purchasing.
Share


