










10719 Waycross Drive, Huntersville NC
- 5 Bed
- 4 Bath
- 1693 ft2
- 0.3 ac
For Sale $734,700
Remarks:
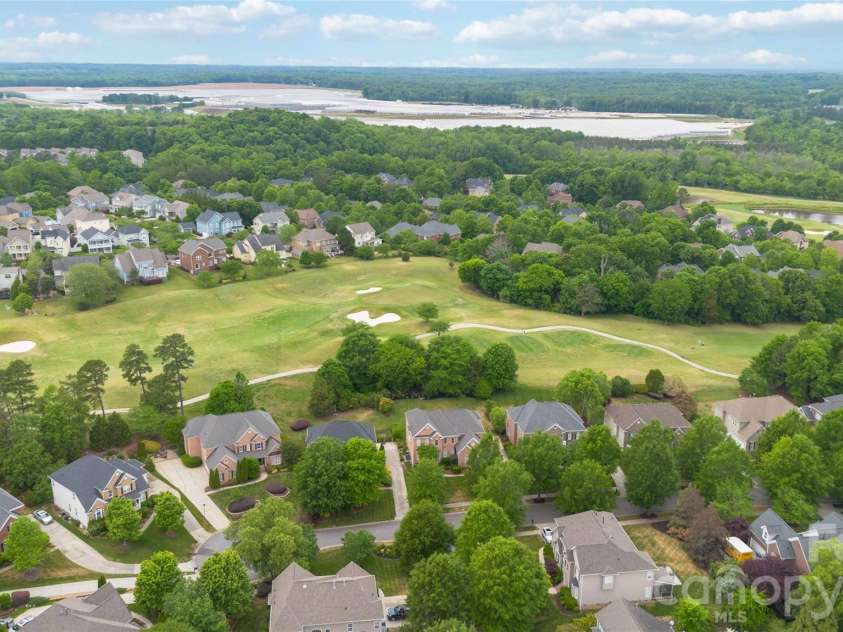
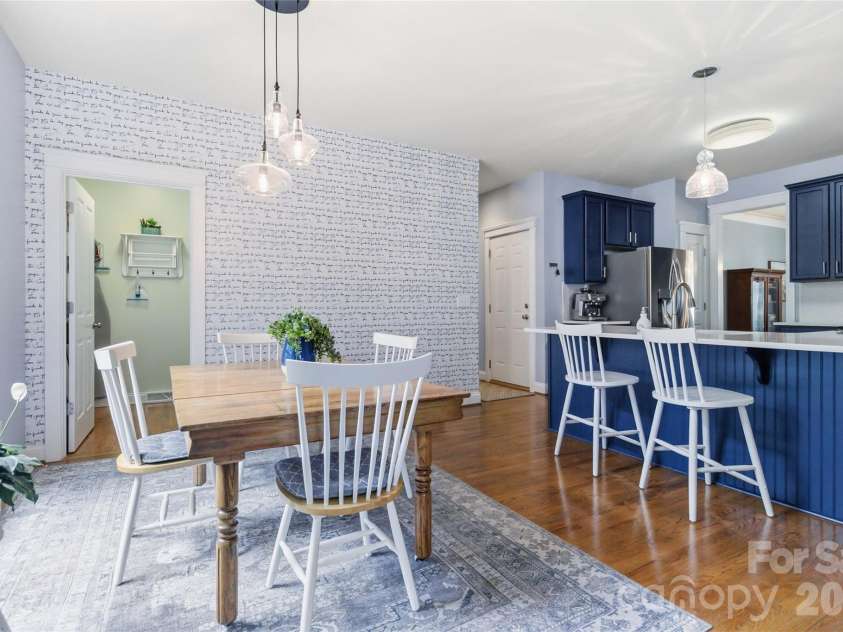
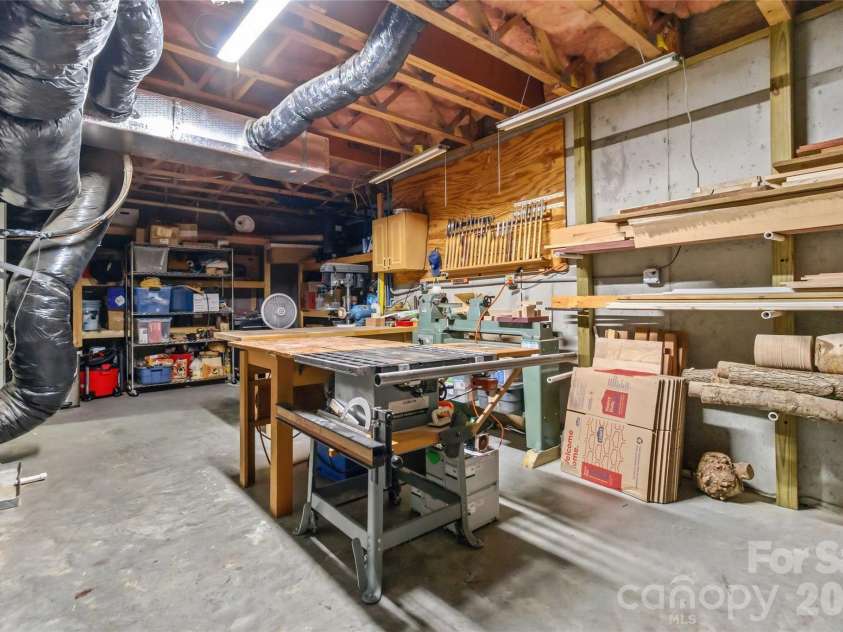
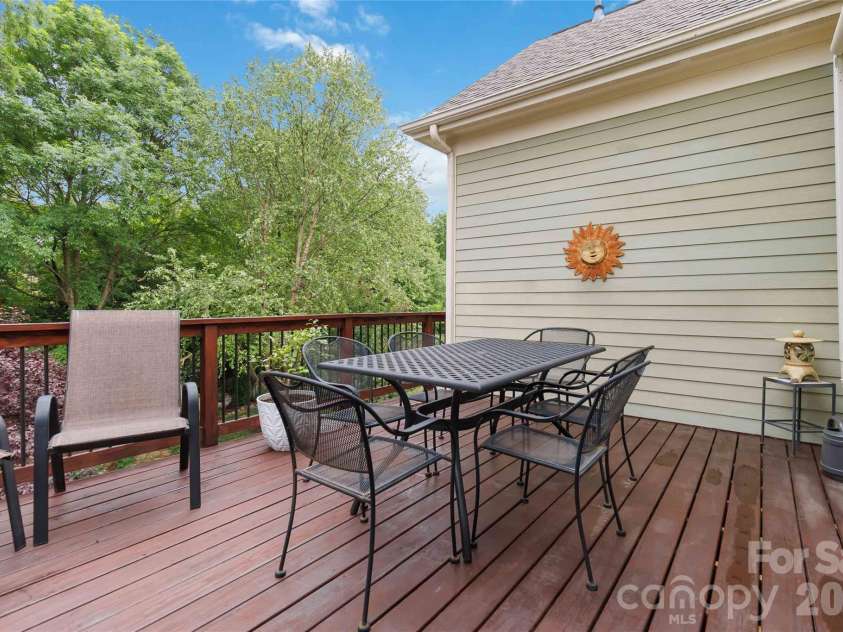
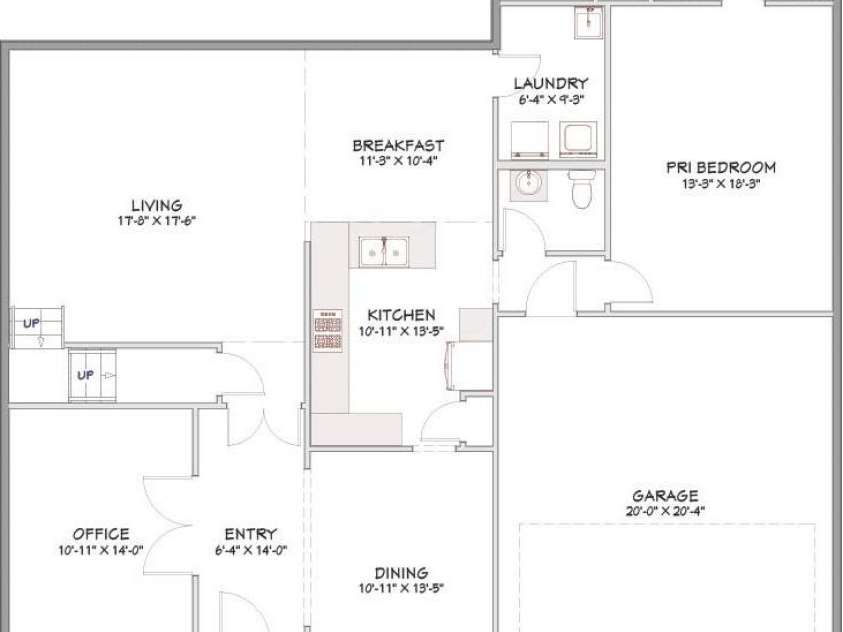
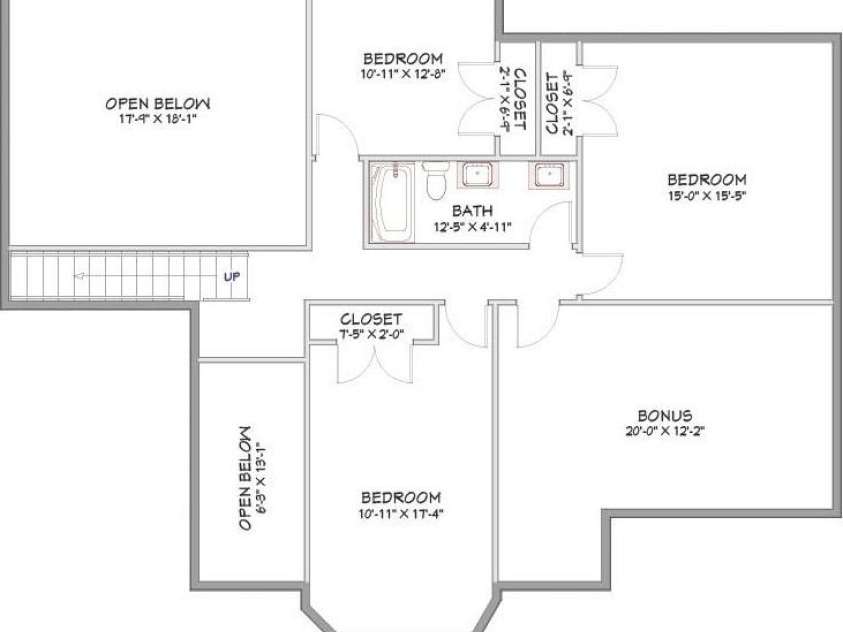
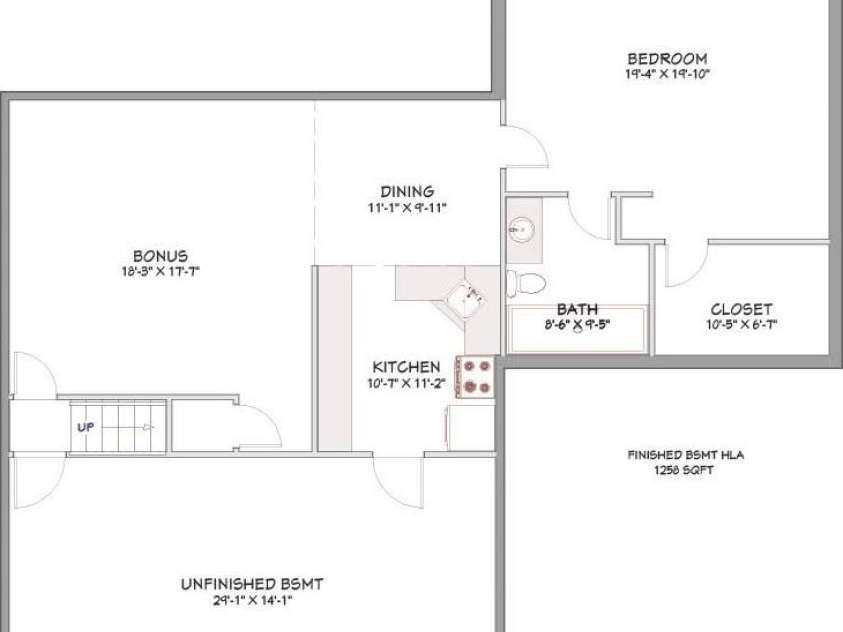
Where else can you get 4,155 finished square feet for under $735,000 in Skybrook? At $177 per square foot, this home delivers more space, more flexibility, and more value than almost anything else in this price range — including a main-level primary suite, a two-story great room with a stone gas fireplace, a dedicated home office, a formal dining room, and a fully finished walk-out basement with its own kitchen, bedroom, full bath, living area, and private entrance. The main level offers an updated kitchen with quartz counters and stainless appliances, a bright breakfast area, main-level laundry with a sink, and a half bath for guests. Upstairs, four additional bedrooms and a full bathroom provide room to spread out — whether for a home office, playroom, gym, or guest space. The basement functions as a complete second living space, ideal for guests, extended family, or simply extra square footage you can use however fits your life — without the price tag of a larger custom build. Outside, the .31-acre lot backs to a creek with mature trees, offering genuine privacy. Enjoy a covered front porch, a main-level deck, a basement-level walk-out patio, and a private stone fireplace tucked into the trees. Major systems are done: new roof (2022), two HVAC systems (2021 & 2022), and a full deck replacement (2023) — meaning your budget goes toward making this home yours, not catching up on deferred maintenance. Located in Skybrook with walking trails, a playground, and optional golf, tennis, swim, and fitness memberships. Top-rated Cox Mill schools. Minutes to I-77, shopping, and dining. More space, more value, more options — at a price that makes sense.
Exterior Features:
Fire Pit, Other - See Remarks
Interior Features:
Attic Stairs Pulldown, Attic Walk In, Breakfast Bar, Cable Prewire, Entrance Foyer, Pantry
General Information:
| List Price: | $734,700 |
| Status: | For Sale |
| Bedrooms: | 5 |
| Type: | Single Family Residence |
| Approx Sq. Ft.: | 1693 sqft |
| Parking: | Garage Door Opener, Garage Faces Front, Keypad Entry |
| MLS Number: | CAR4358918 |
| Subdivision: | Skybrook |
| Style: | Traditional |
| Bathrooms: | 4 |
| Lot Description: | Sloped, Creek/Stream, Wooded |
| Year Built: | 2006 |
| Sewer Type: | Public Sewer |
Assigned Schools:
| Elementary: | Cox Mill |
| Middle: | Harris |
| High: | Cox Mill |

Lane Yates
704-232-7238
Broker In Charge
Price & Sales History
| Date | Event | Price | $/SQFT |
| 06-28-2026 | Under Contract | $734,700-2.03% | $434 |
| 05-31-2026 | Listed | $749,900 | $443 |
| 08-09-2025 | Relisted | $350,000 | $207 |
Nearby Schools
These schools are only nearby your property search, you must confirm exact assigned schools.
| School Name | Distance | Grades | Rating |
| Carolina International School | 1 miles | KG-06 | 4 |
| Cox Mill Elementary | 2 miles | KG-05 | 10 |
| Highland Creek Elementary | 2 miles | KG-05 | 8 |
| Carl A Furr Elementary | 5 miles | PK-05 | 5 |
| Stoney Creek Elementary | 5 miles | KG-05 | 3 |
| Bradford Preparatory School | 5 miles | KG-06 | 8 |
Source is provided by local and state governments and municipalities and is subject to change without notice, and is not guaranteed to be up to date or accurate.
Properties For Sale Nearby
Mileage is an estimation calculated from the property results address of your search. Driving time will vary from location to location.
| Street Address | Distance | Status | List Price | Days on Market |
| 10719 Waycross Drive, Huntersville NC | 0 mi | $734,700 | days | |
| 404 Three Greens Drive, Huntersville NC | 0.3 mi | $1,149,000 | days | |
| 515 Three Greens Drive, Huntersville NC | 0.3 mi | $899,900 | days | |
| 447 Three Greens Drive, Huntersville NC | 0.3 mi | $899,900 | days | |
| 1019 Brookline Drive, Huntersville NC | 0.3 mi | $960,000 | days | |
| 503 Geary Street, Concord NC | 0.4 mi | $649,500 | days |
Sold Properties Nearby
Mileage is an estimation calculated from the property results address of your search. Driving time will vary from location to location.
| Street Address | Distance | Property Type | Sold Price | Property Details |
Commute Distance & Time

Powered by Google Maps
Mortgage Calculator
$
%
%
| Down Payment Amount | $990,000 |
| Mortgage Amount | $3,960,000 |
| Monthly Payment (Principal & Interest Only) | $19,480 |
* Expand Calculator (incl. monthly expenses)
| Property Taxes |
$
|
| H.O.A. / Maintenance |
$
|
| Property Insurance |
$
|
| Total Monthly Payment | $20,941 |
Demographic Data For Zip 28078
|
Occupancy Types |
|
Transportation to Work |
Source is provided by local and state governments and municipalities and is subject to change without notice, and is not guaranteed to be up to date or accurate.
Property Listing Information
A Courtesy Listing Provided By Lewis And Kirk Realty LLC
10719 Waycross Drive, Huntersville NC is a 1693 ft2 on a 0.310 acres lot. This is for $734,700. This has 5 bedrooms, 4 baths, and was built in 2006.
 Based on information submitted to the MLS GRID as of 2026-05-31 09:15:49 EST. All data is
obtained from various sources and may not have been verified by broker or MLS GRID. Supplied
Open House Information is subject to change without notice. All information should be independently
reviewed and verified for accuracy. Properties may or may not be listed by the office/agent
presenting the information. Some IDX listings have been excluded from this website.
Properties displayed may be listed or sold by various participants in the MLS.
Click here for more information
Based on information submitted to the MLS GRID as of 2026-05-31 09:15:49 EST. All data is
obtained from various sources and may not have been verified by broker or MLS GRID. Supplied
Open House Information is subject to change without notice. All information should be independently
reviewed and verified for accuracy. Properties may or may not be listed by the office/agent
presenting the information. Some IDX listings have been excluded from this website.
Properties displayed may be listed or sold by various participants in the MLS.
Click here for more information
Neither Yates Realty nor any listing broker shall be responsible for any typographical errors, misinformation, or misprints, and they shall be held totally harmless from any damages arising from reliance upon this data. This data is provided exclusively for consumers' personal, non-commercial use and may not be used for any purpose other than to identify prospective properties they may be interested in purchasing.
Share


