

503 Geary Street, Concord NC
- 5 Bed
- 3 Bath
- 1504 ft2
- 0.3 ac
For Sale $649,500
Remarks:
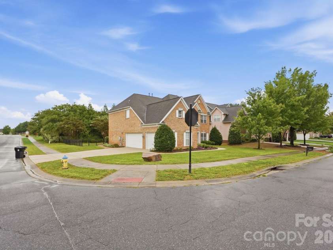
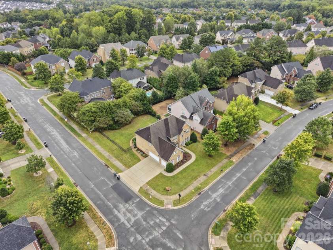
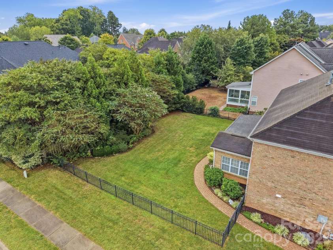
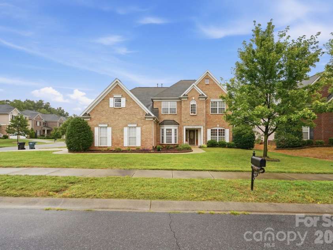
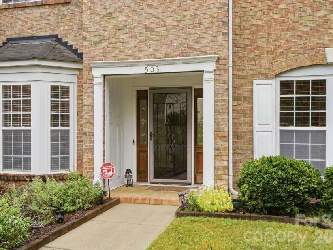
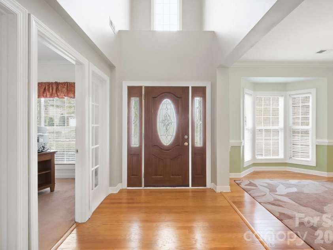
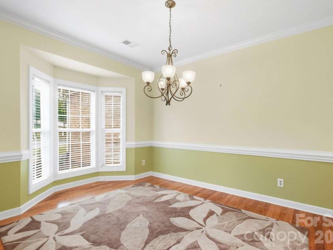
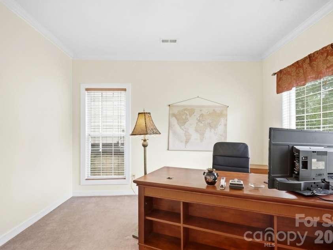
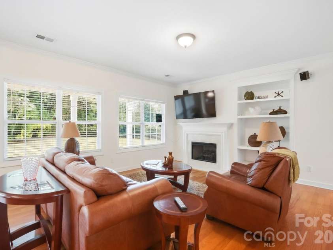
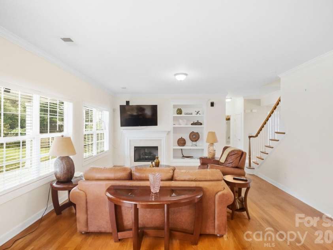
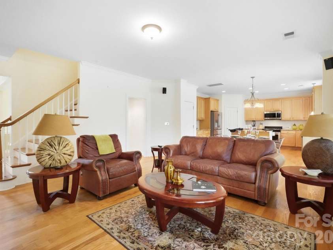
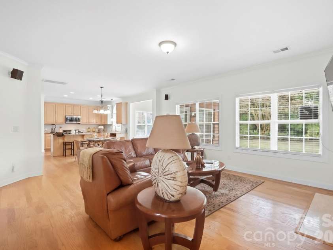
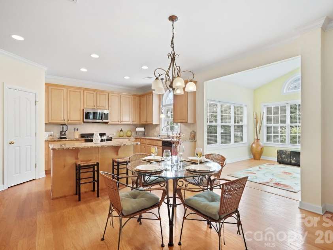
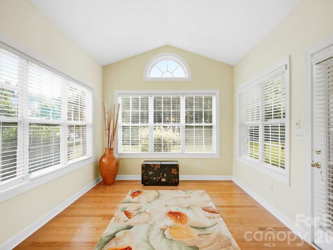
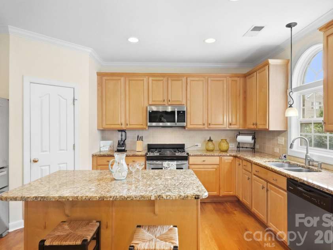
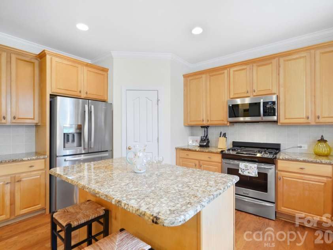
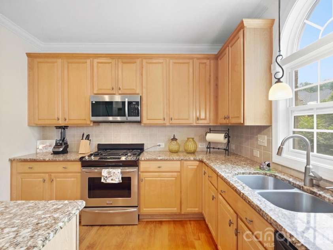
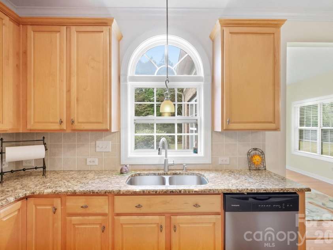
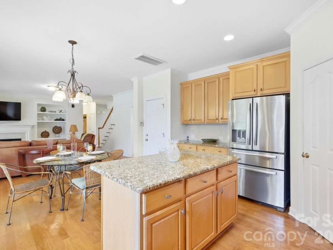
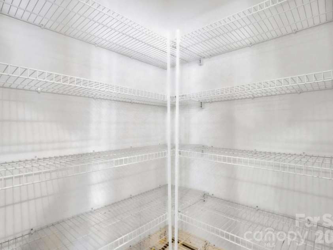
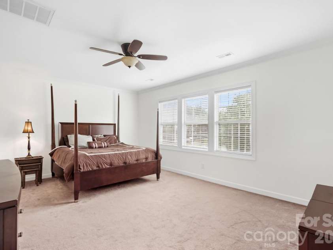
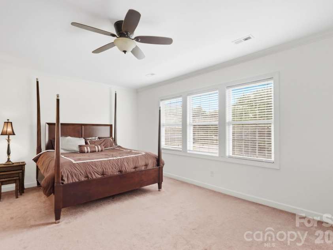
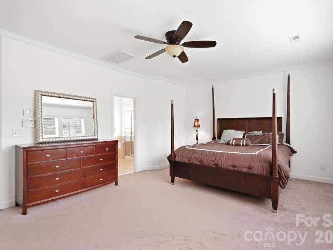
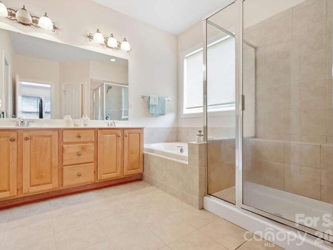
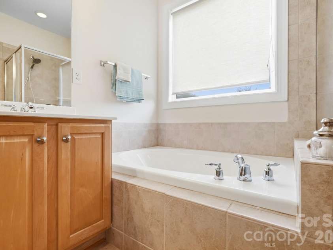
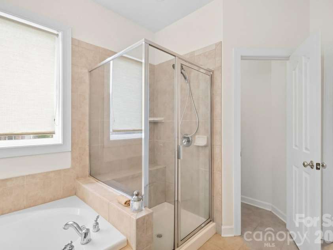
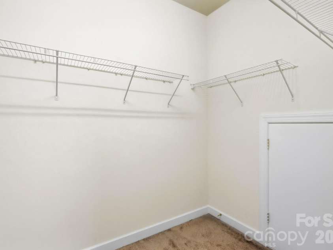
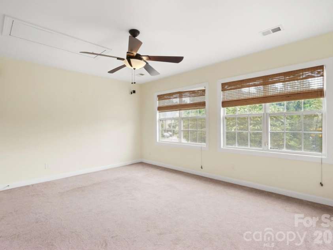
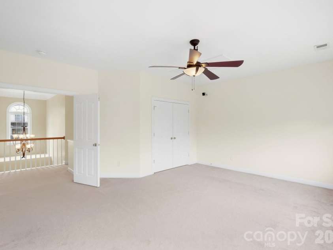
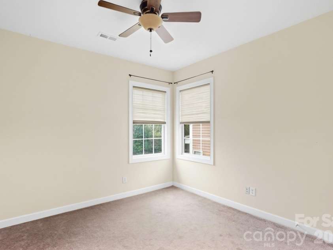
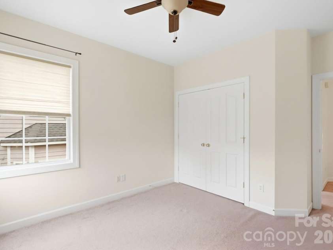
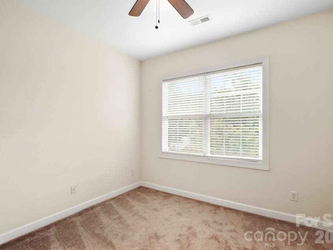
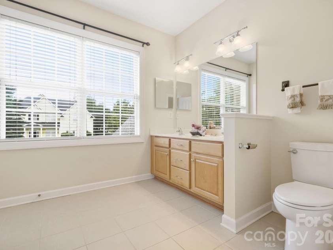
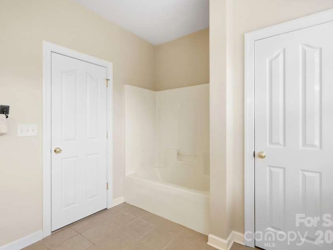
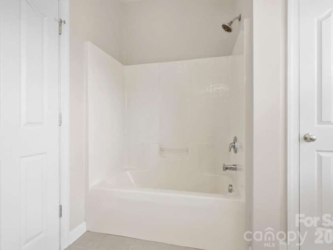
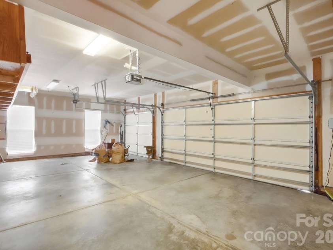
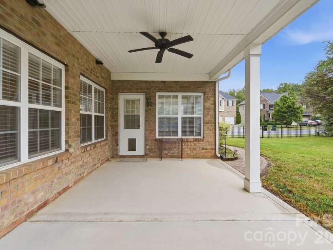
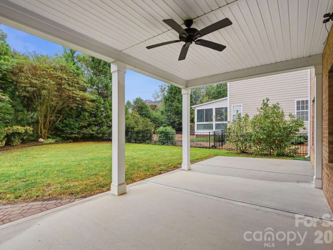
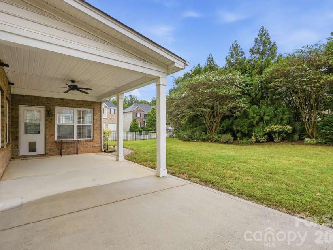
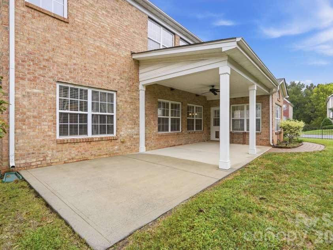
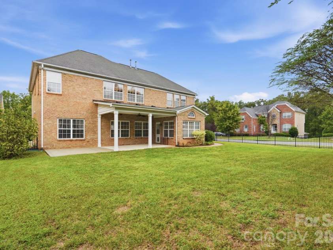
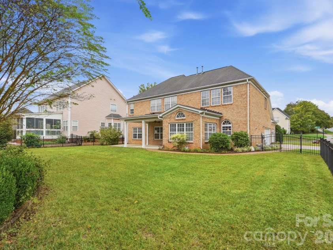
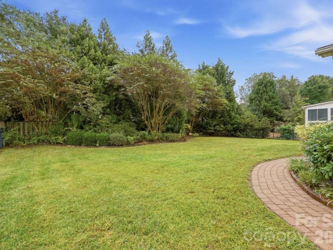
NEW ROOF + SELLER-PAID HOME WARRANTY! Buy with added confidence and peace of mind! Space, style, and versatility come together in this impressive all-brick home! Situated on a desirable corner lot, this 5-bedroom, 3-bath home offers approximately 3,063 square feet designed for both comfortable everyday living and entertaining. Step inside to discover multiple living spaces, including a sunroom and flex room perfect for a home office, sitting room, or additional gathering space. Upstairs, retreat to the spa-like primary ensuite, while a large secondary bedroom provides even more flexibility for guests, recreation, media, or workspace. The outdoor space is equally inviting, featuring a fenced backyard and covered patio—an ideal setting for relaxing or entertaining. Additional features include a whole-home water filtration system, irrigation system, and three-car garage. Enjoy a community filled with amenities, including a clubhouse, outdoor pool, fitness center, playground, recreation areas, sidewalks, walking trails, sports courts, and streetlights. And with a location just minutes from I-485, Concord Mills, shopping, dining, and entertainment, convenience is right at your doorstep. This is more than just great square footage—it’s a home with the space and flexibility to fit the way you live. Schedule your private showing and experience it for yourself!
Exterior Features:
In-Ground Irrigation
Interior Features:
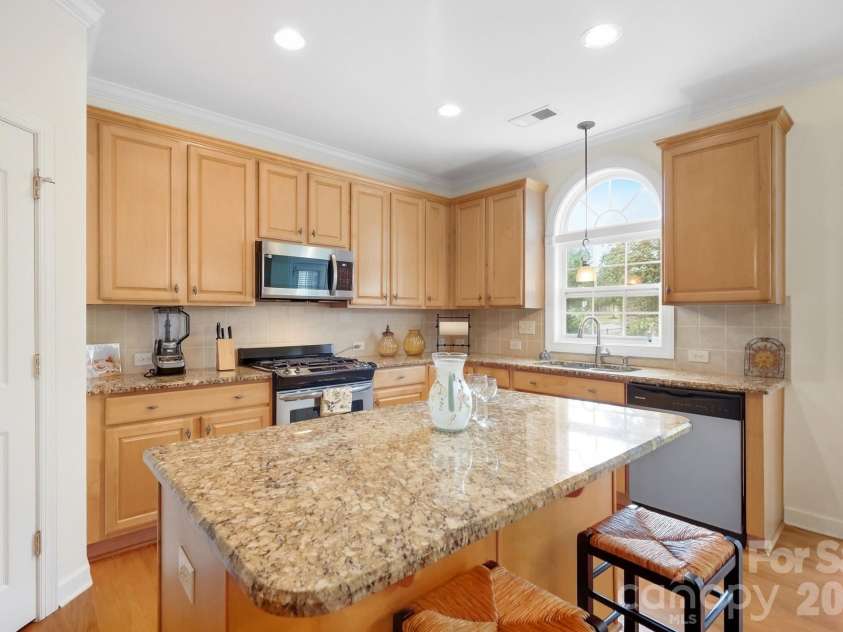
Attic Walk In, Entrance Foyer, Garden Tub, Kitchen Island, Open Floorplan, Walk-In Closet(s), Walk-In Pantry
General Information:
| List Price: | $649,500 |
| Status: | For Sale |
| Bedrooms: | 5 |
| Type: | Single Family Residence |
| Approx Sq. Ft.: | 1504 sqft |
| Parking: | Attached Garage, Garage Faces Side |
| MLS Number: | CAR4426911 |
| Subdivision: | Winding Walk |
| Style: | Traditional |
| Bathrooms: | 3 |
| Lot Description: | Corner Lot, Wooded |
| Year Built: | 2006 |
| Sewer Type: | Public Sewer |
Assigned Schools:
| Elementary: | Cox Mill |
| Middle: | Harris Road |
| High: | Cox Mill |

Lane Yates
704-232-7238
Broker In Charge
Price & Sales History
| Date | Event | Price | $/SQFT |
| 09-25-2026 | Price Decrease | $649,500-1.44% | $432 |
| 09-04-2026 | Price Decrease | $659,000-2.37% | $439 |
| 08-17-2026 | Price Decrease | $675,000-1.46% | $449 |
| 08-13-2026 | Listed | $685,000 | $456 |
| 10-29-2025 | Listed | $475,000 | $316 |
Nearby Schools
These schools are only nearby your property search, you must confirm exact assigned schools.
| School Name | Distance | Grades | Rating |
| Carolina International School | 1 miles | KG-06 | 4 |
| Cox Mill Elementary | 1 miles | KG-05 | 10 |
| Highland Creek Elementary | 2 miles | KG-05 | 8 |
| Carl A Furr Elementary | 4 miles | PK-05 | 5 |
| Stoney Creek Elementary | 4 miles | KG-05 | 3 |
| Bradford Preparatory School | 4 miles | KG-06 | 8 |
Source is provided by local and state governments and municipalities and is subject to change without notice, and is not guaranteed to be up to date or accurate.
Properties For Sale Nearby
Mileage is an estimation calculated from the property results address of your search. Driving time will vary from location to location.
| Street Address | Distance | Status | List Price | Days on Market |
| 503 Geary Street, Concord NC | 0 mi | $649,500 | days | |
| 660 Vega Street, Concord NC | 0.1 mi | $660,000 | days | |
| 412 Sutro Forest Drive, Concord NC | 0.2 mi | $575,000 | days | |
| 10341 Fresh Water Court, Concord NC | 0.3 mi | $515,000 | days | |
| 653 Lorain Avenue, Concord NC | 0.3 mi | $599,990 | days | |
| 10611 Euclid Avenue, Concord NC | 0.4 mi | $850,000 | days |
Sold Properties Nearby
Mileage is an estimation calculated from the property results address of your search. Driving time will vary from location to location.
| Street Address | Distance | Property Type | Sold Price | Property Details |
Commute Distance & Time

Powered by Google Maps
Mortgage Calculator
$
%
%
| Down Payment Amount | $990,000 |
| Mortgage Amount | $3,960,000 |
| Monthly Payment (Principal & Interest Only) | $19,480 |
* Expand Calculator (incl. monthly expenses)
| Property Taxes |
$
|
| H.O.A. / Maintenance |
$
|
| Property Insurance |
$
|
| Total Monthly Payment | $20,941 |
Demographic Data For Zip 28027
|
Occupancy Types |
|
Transportation to Work |
Source is provided by local and state governments and municipalities and is subject to change without notice, and is not guaranteed to be up to date or accurate.
Property Listing Information
A Courtesy Listing Provided By Keller Williams Ballantyne Area
503 Geary Street, Concord NC is a 1504 ft2 on a 0.260 acres lot. This is for $649,500. This has 5 bedrooms, 3 baths, and was built in 2006.
 Based on information submitted to the MLS GRID as of 2026-08-13 04:15:31 EST. All data is
obtained from various sources and may not have been verified by broker or MLS GRID. Supplied
Open House Information is subject to change without notice. All information should be independently
reviewed and verified for accuracy. Properties may or may not be listed by the office/agent
presenting the information. Some IDX listings have been excluded from this website.
Properties displayed may be listed or sold by various participants in the MLS.
Click here for more information
Based on information submitted to the MLS GRID as of 2026-08-13 04:15:31 EST. All data is
obtained from various sources and may not have been verified by broker or MLS GRID. Supplied
Open House Information is subject to change without notice. All information should be independently
reviewed and verified for accuracy. Properties may or may not be listed by the office/agent
presenting the information. Some IDX listings have been excluded from this website.
Properties displayed may be listed or sold by various participants in the MLS.
Click here for more information
Neither Yates Realty nor any listing broker shall be responsible for any typographical errors, misinformation, or misprints, and they shall be held totally harmless from any damages arising from reliance upon this data. This data is provided exclusively for consumers' personal, non-commercial use and may not be used for any purpose other than to identify prospective properties they may be interested in purchasing.
Share


