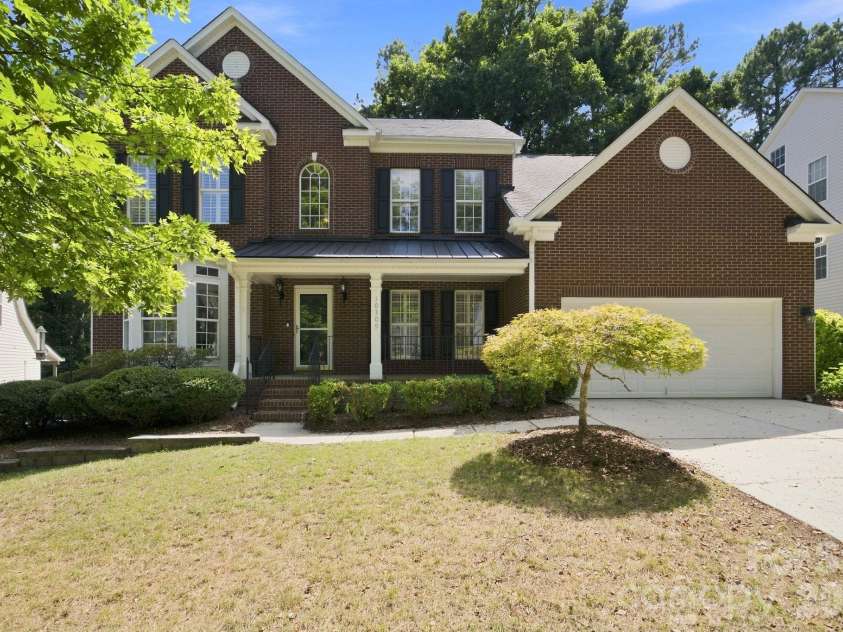
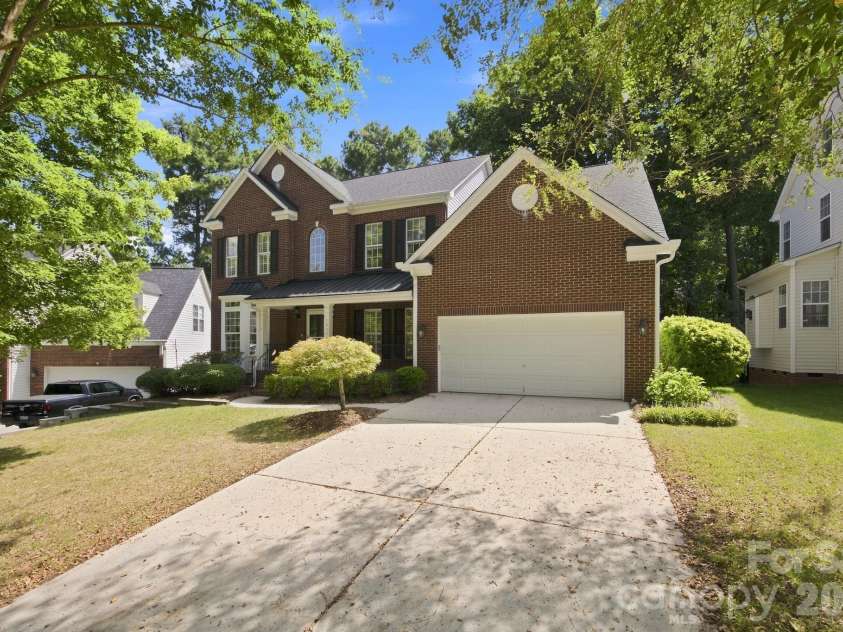
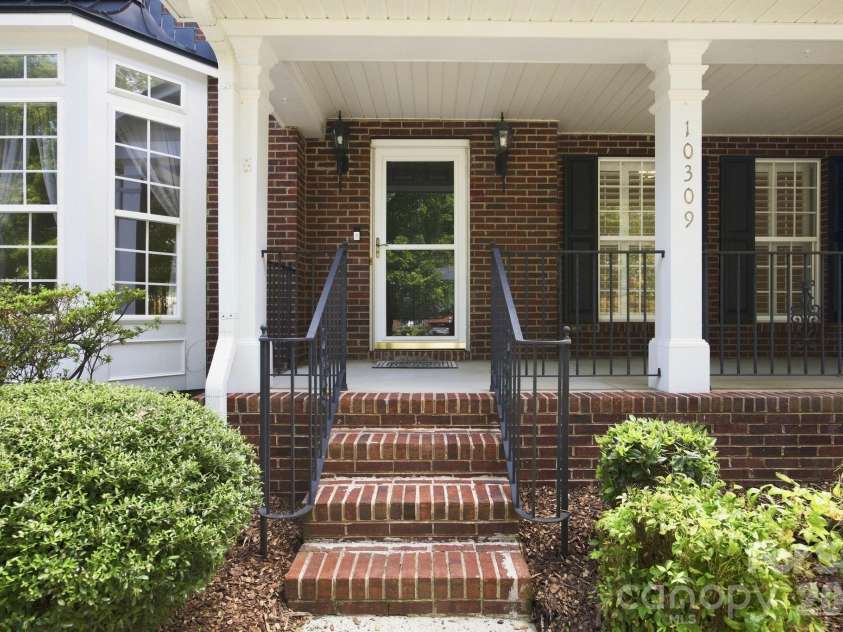
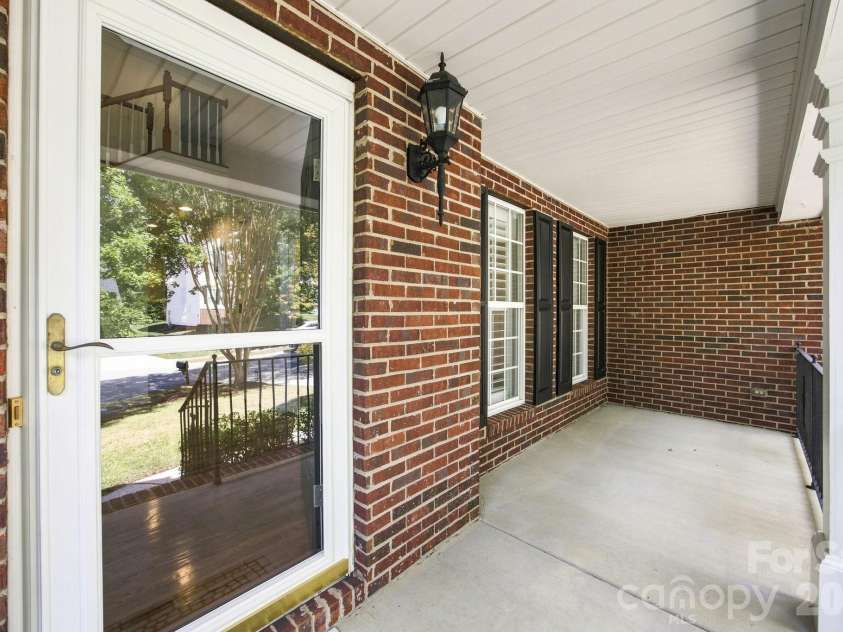











10309 Elven Lane, Charlotte NC
- 4 Bed
- 3 Bath
- 1681 ft2
- 0.2 ac
For Sale $550,000
Remarks:
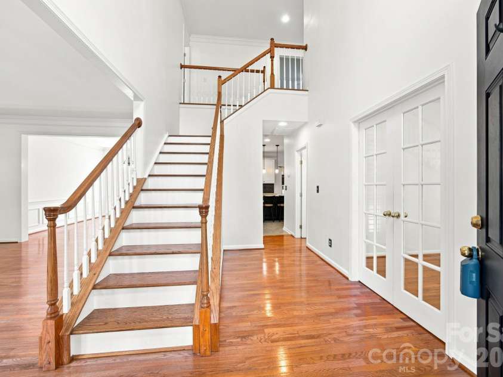
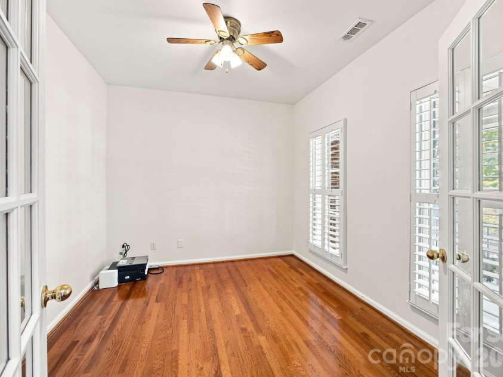
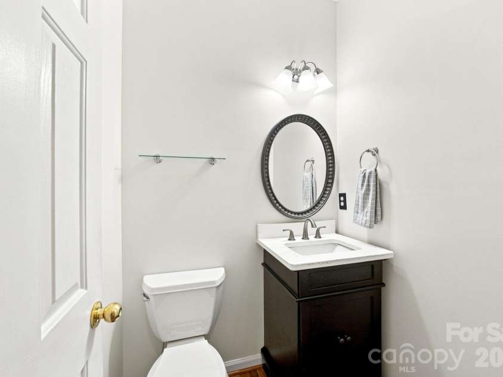
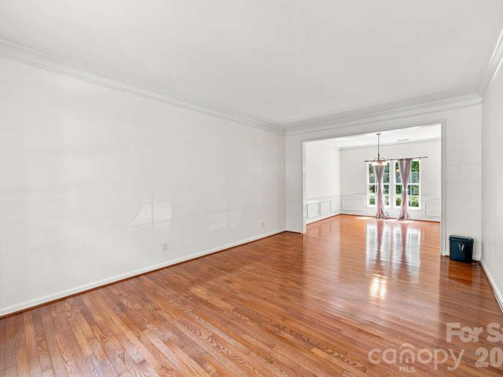
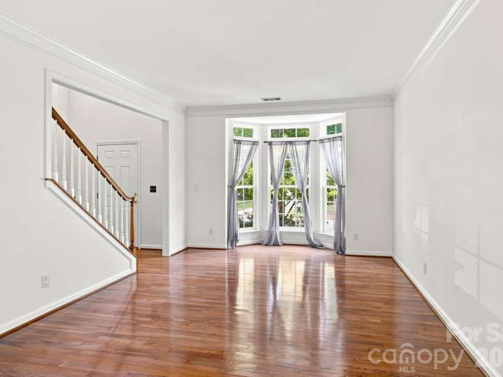
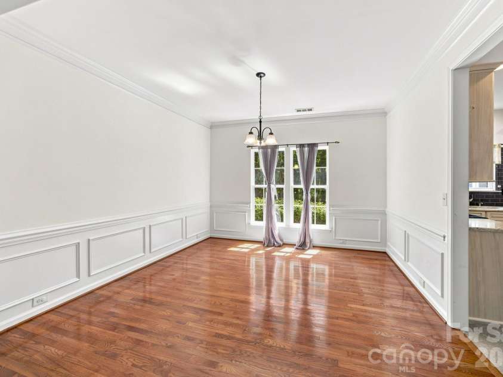
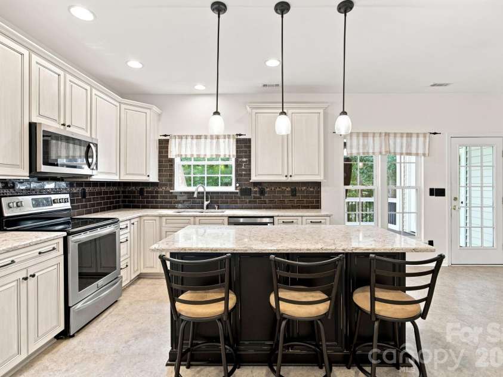
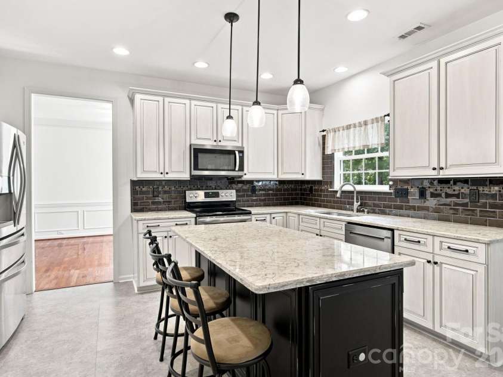
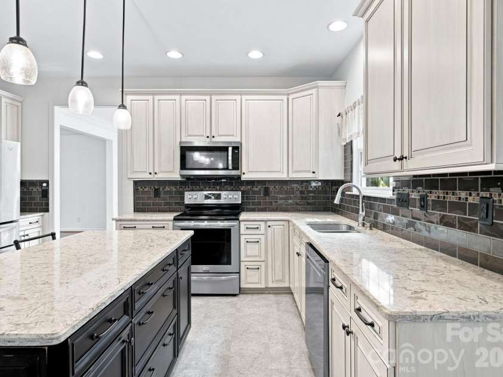
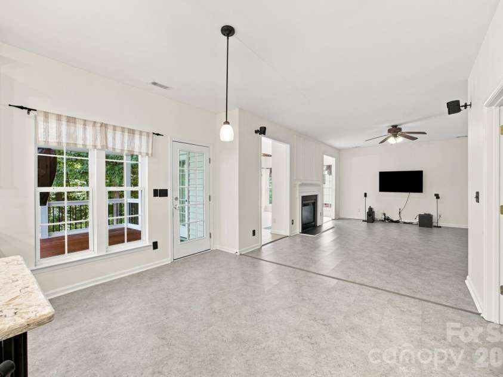
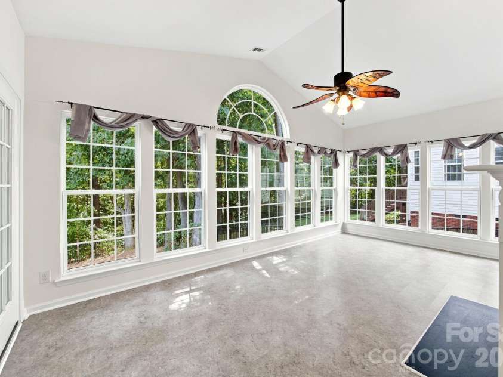
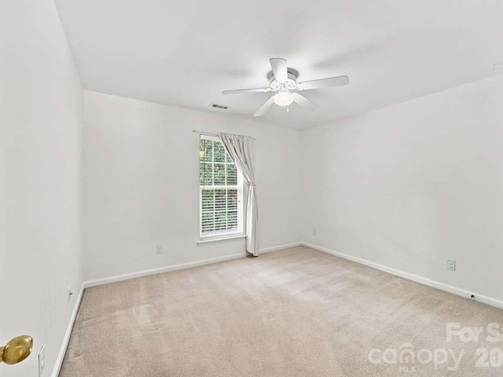
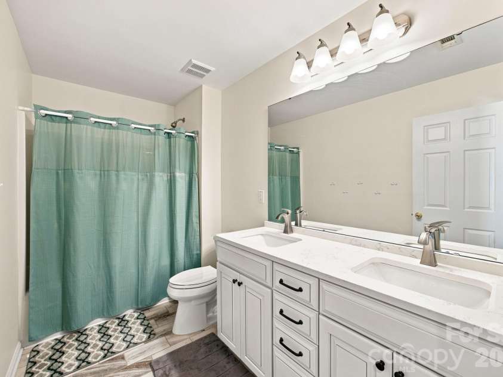
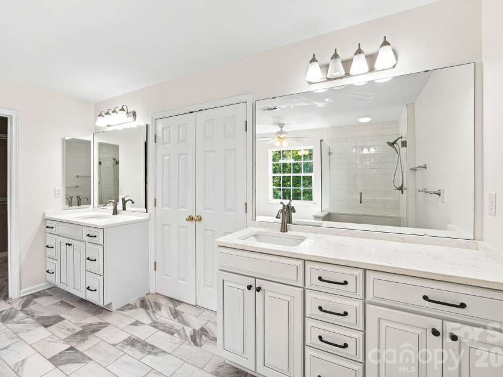
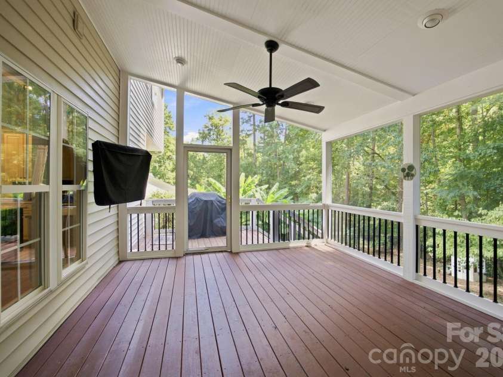
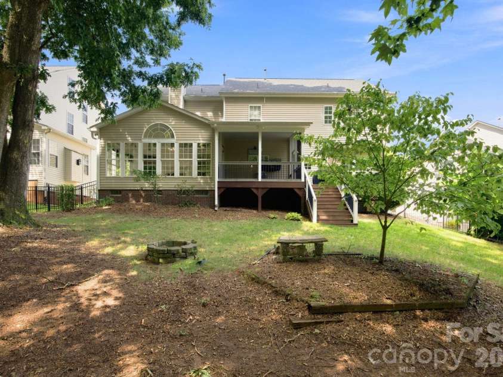
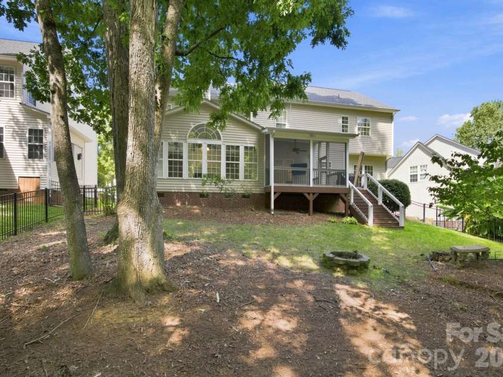
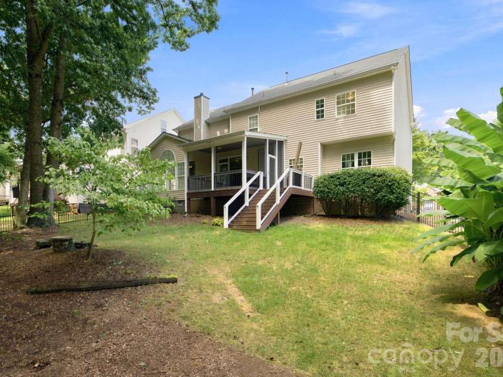
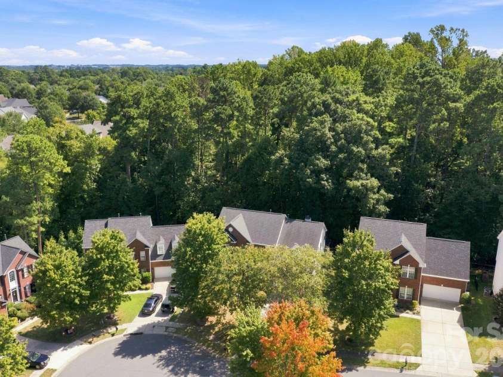
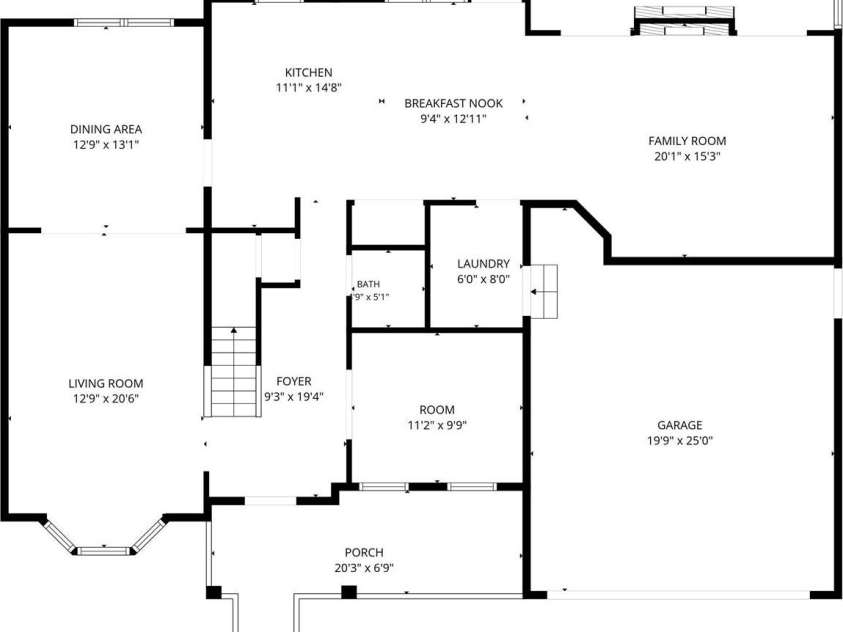
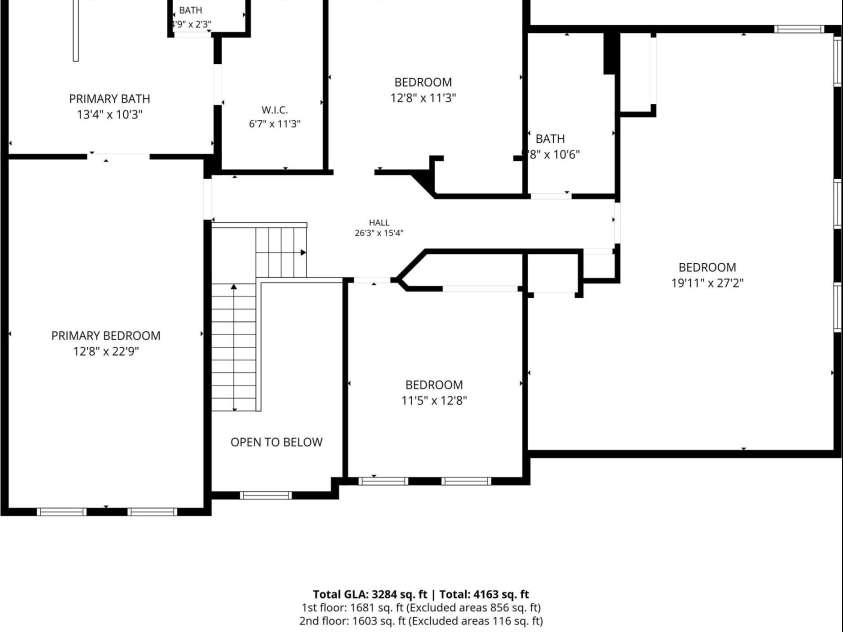
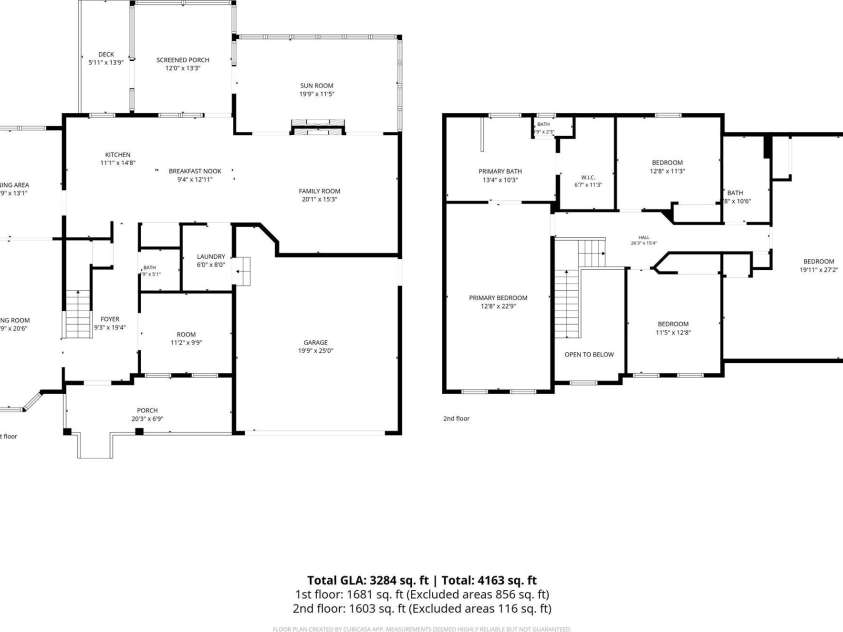
Welcome home to this 4-bed, 2.5-bath property on a quiet, desirable cul-de-sac in the highly sought-after Highland Creek community. Offering over 3,000 square feet of living space, this home gives you peace of mind with a newer roof. The heart of the home has been thoughtfully updated with a fully remodeled kitchen and beautifully renovated bathrooms, while keeping the character of the original wood floors throughout much of the downstairs. The living room is spacious and comes equipped with built-in speakers making it the perfect place for movie nights. The bright sunroom addition offers the perfect spot for morning coffee or evening relaxation, all year round. Step outside to your screened-in back deck, wired for sound, and fully fenced backyard that backs up to a serene, protected wooded area, giving you a private space to enjoy the outdoors or entertain guests. As a resident of Highland Creek, you'll have access to multiple community pools, a clubhouse, and scenic walking trails. You're just minutes from Concord Mills, with endless shopping and dining options nearby, and commuting is a breeze with quick access to I-85, I-485, and I-77. Uptown Charlotte, UNCC, and Charlotte Douglas International Airport are all within 15-30-minute drive. Home feeds into Cox Mill Elementary, Harris Road Middle, and Cox Mill High.
General Information:
| List Price: | $550,000 |
| Status: | For Sale |
| Bedrooms: | 4 |
| Type: | Single Family Residence |
| Approx Sq. Ft.: | 1681 sqft |
| Parking: | Driveway, Attached Garage |
| MLS Number: | CAR4423186 |
| Subdivision: | Highland Creek |
| Bathrooms: | 3 |
| Lot Description: | Cul-De-Sac |
| Year Built: | 2003 |
| Sewer Type: | Public Sewer |
Assigned Schools:
| Elementary: | Cox Mill |
| Middle: | Harris Road |
| High: | Cox Mill |

Lane Yates
704-232-7238
Broker In Charge
Price & Sales History
| Date | Event | Price | $/SQFT |
| 09-11-2026 | Listed | $550,000 | $328 |
| 12-28-2025 | Under Contract | $750,000 | $447 |
| 12-17-2025 | Price Decrease | $750,000-3.23% | $447 |
| 11-29-2025 | Listed | $775,000 | $462 |
Nearby Schools
These schools are only nearby your property search, you must confirm exact assigned schools.
| School Name | Distance | Grades | Rating |
| Cox Mill Elementary | 1 miles | KG-05 | 10 |
| Carolina International School | 1 miles | KG-06 | 4 |
| Highland Creek Elementary | 2 miles | KG-05 | 8 |
| Stoney Creek Elementary | 4 miles | KG-05 | 3 |
| Carl A Furr Elementary | 4 miles | PK-05 | 5 |
| Bradford Preparatory School | 4 miles | KG-06 | 8 |
Source is provided by local and state governments and municipalities and is subject to change without notice, and is not guaranteed to be up to date or accurate.
Properties For Sale Nearby
Mileage is an estimation calculated from the property results address of your search. Driving time will vary from location to location.
| Street Address | Distance | Status | List Price | Days on Market |
| 10309 Elven Lane, Charlotte NC | 0 mi | $550,000 | days | |
| 9639 Brandybuck Drive, Charlotte NC | 0.1 mi | $635,000 | days | |
| 10211 Rivendell Lane, Charlotte NC | 0.1 mi | $699,900 | days | |
| 10357 Montrose Drive, Charlotte NC | 0.2 mi | $499,000 | days | |
| 10326 Haddington Drive, Charlotte NC | 0.2 mi | $445,000 | days | |
| 10414 Dalton Woods Court, Huntersville NC | 0.2 mi | $379,900 | days |
Sold Properties Nearby
Mileage is an estimation calculated from the property results address of your search. Driving time will vary from location to location.
| Street Address | Distance | Property Type | Sold Price | Property Details |
Commute Distance & Time

Powered by Google Maps
Mortgage Calculator
$
%
%
| Down Payment Amount | $990,000 |
| Mortgage Amount | $3,960,000 |
| Monthly Payment (Principal & Interest Only) | $19,480 |
* Expand Calculator (incl. monthly expenses)
| Property Taxes |
$
|
| H.O.A. / Maintenance |
$
|
| Property Insurance |
$
|
| Total Monthly Payment | $20,941 |
Demographic Data For Zip 28269
|
Occupancy Types |
|
Transportation to Work |
Source is provided by local and state governments and municipalities and is subject to change without notice, and is not guaranteed to be up to date or accurate.
Property Listing Information
A Courtesy Listing Provided By EXP Realty LLC
10309 Elven Lane, Charlotte NC is a 1681 ft2 on a 0.230 acres lot. This is for $550,000. This has 4 bedrooms, 3 baths, and was built in 2003.
 Based on information submitted to the MLS GRID as of 2026-09-11 09:13:44 EST. All data is
obtained from various sources and may not have been verified by broker or MLS GRID. Supplied
Open House Information is subject to change without notice. All information should be independently
reviewed and verified for accuracy. Properties may or may not be listed by the office/agent
presenting the information. Some IDX listings have been excluded from this website.
Properties displayed may be listed or sold by various participants in the MLS.
Click here for more information
Based on information submitted to the MLS GRID as of 2026-09-11 09:13:44 EST. All data is
obtained from various sources and may not have been verified by broker or MLS GRID. Supplied
Open House Information is subject to change without notice. All information should be independently
reviewed and verified for accuracy. Properties may or may not be listed by the office/agent
presenting the information. Some IDX listings have been excluded from this website.
Properties displayed may be listed or sold by various participants in the MLS.
Click here for more information
Neither Yates Realty nor any listing broker shall be responsible for any typographical errors, misinformation, or misprints, and they shall be held totally harmless from any damages arising from reliance upon this data. This data is provided exclusively for consumers' personal, non-commercial use and may not be used for any purpose other than to identify prospective properties they may be interested in purchasing.
Share


