













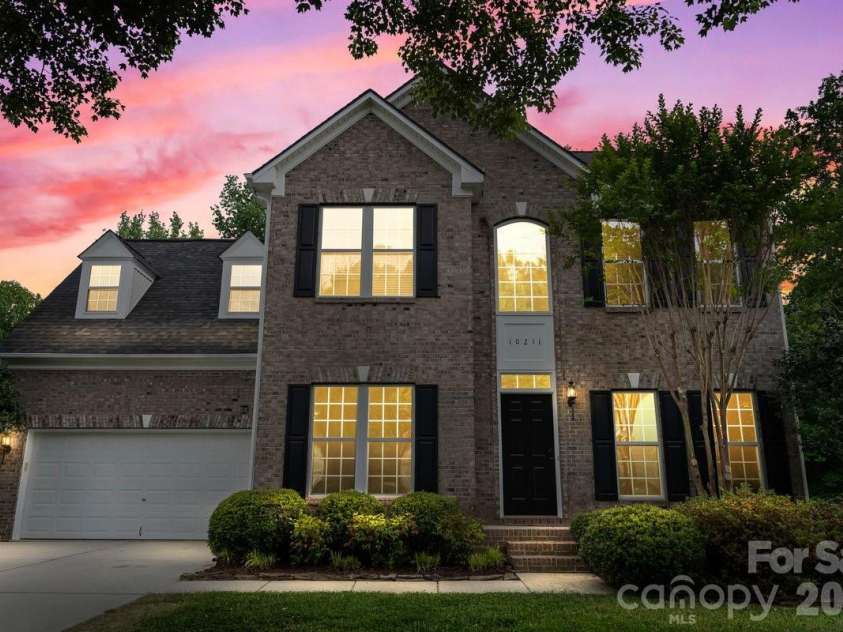


10211 Rivendell Lane, Charlotte NC
- 4 Bed
- 4 Bath
- 1458 ft2
- 0.3 ac
For Sale $699,900
Remarks:
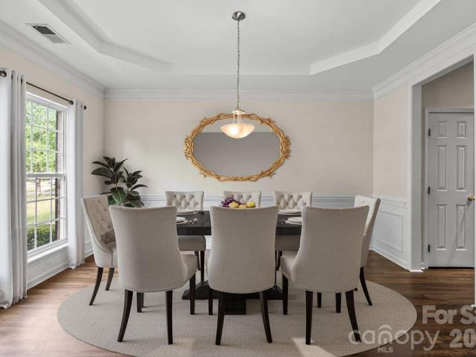
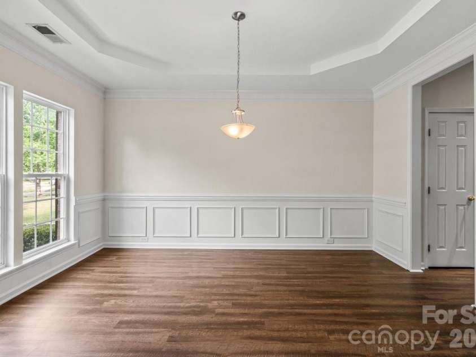
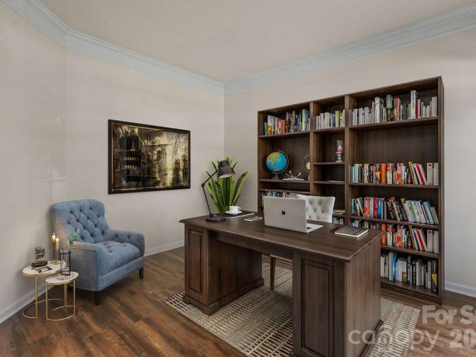
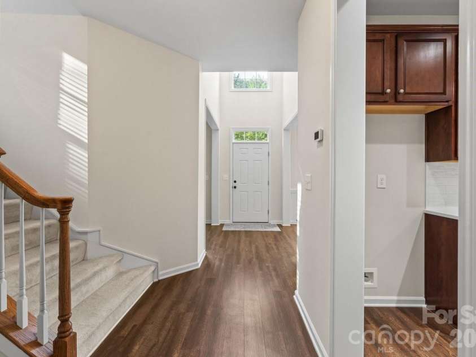
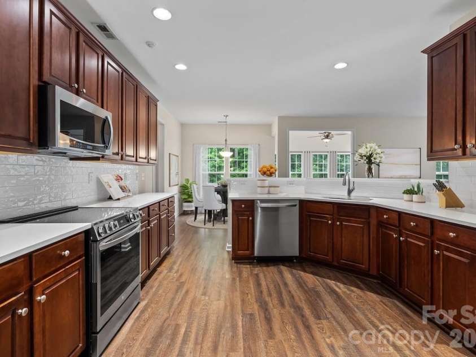
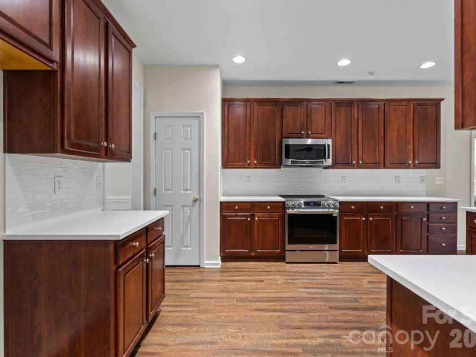
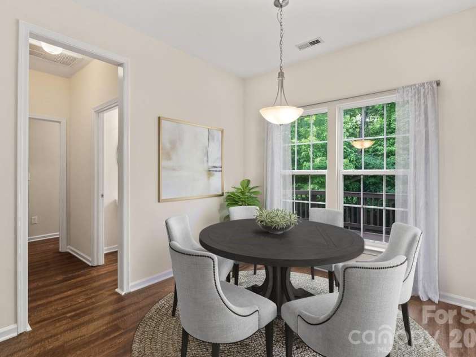
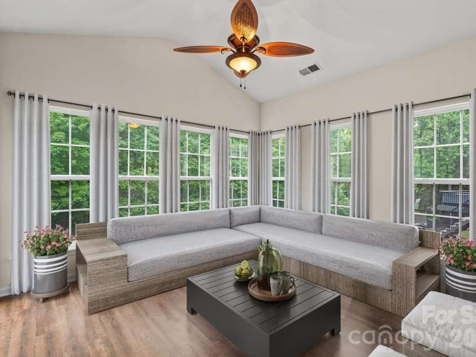
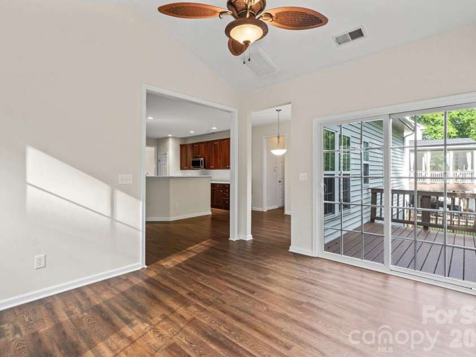
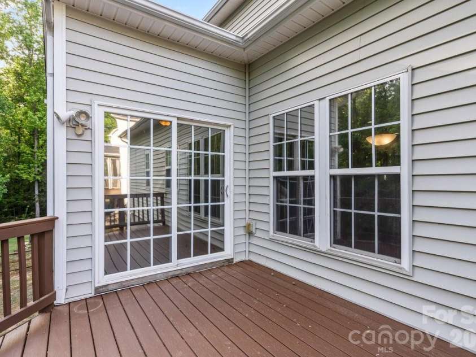
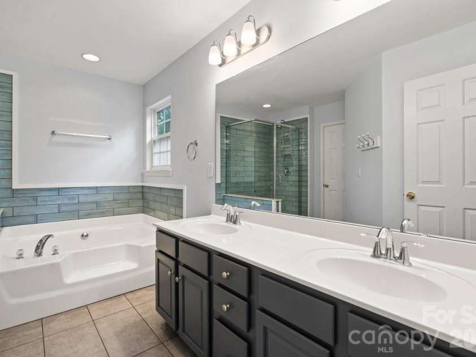
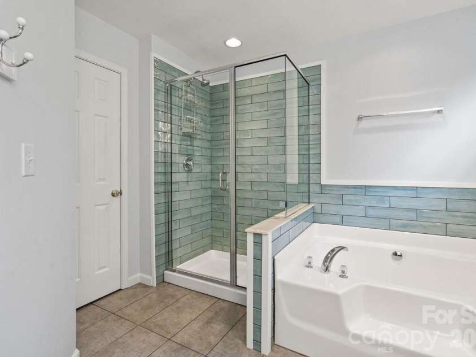
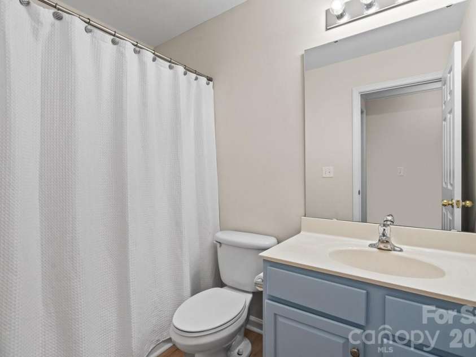
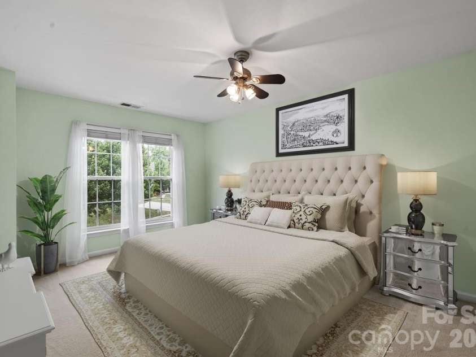
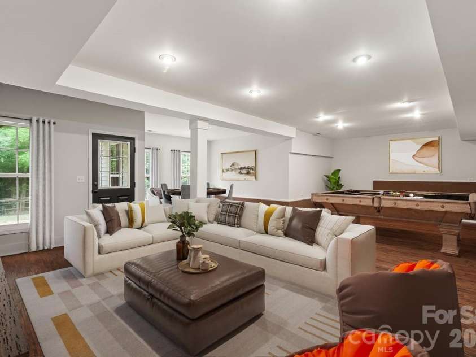
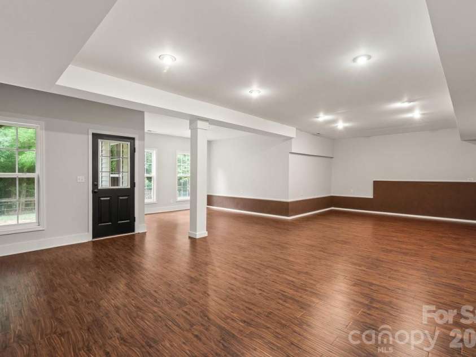
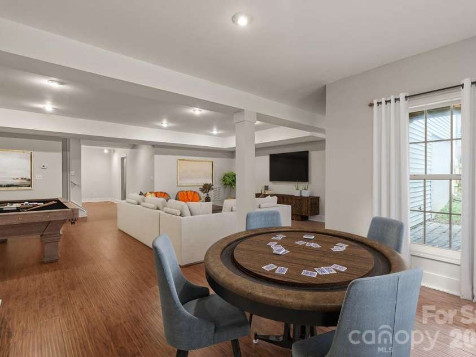
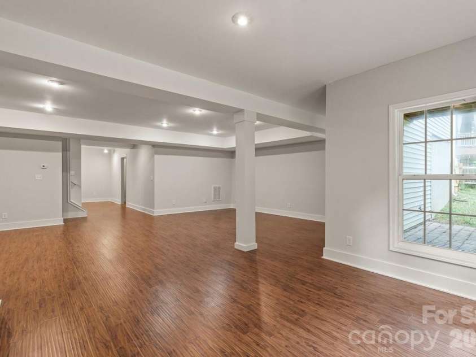
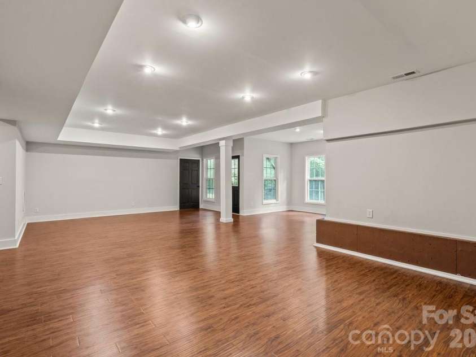
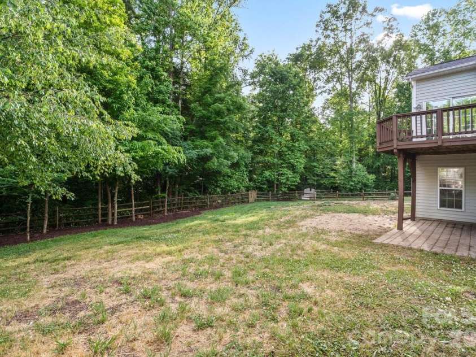
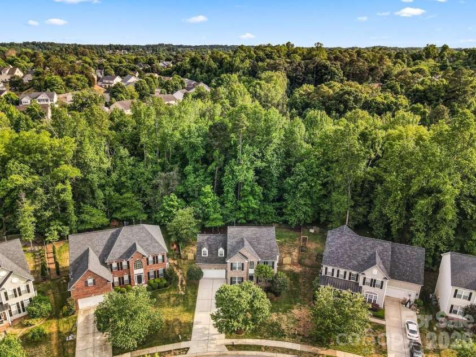
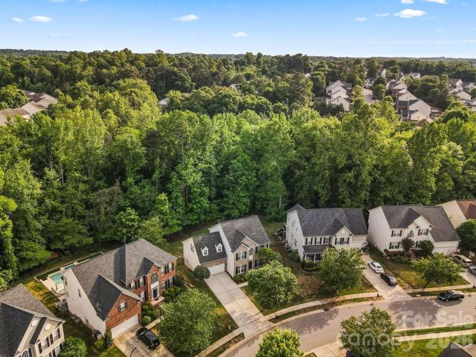
We are honored to Feature our newest listing in the highly sought out Cabarrus County side of Highland Creek. Slightly off one of the side streets on its own little curved road you'll find this beautiful 3 story basement home backing up to the privacy of the woods. Woods that will never be built on so that view is yours to keep. The home features 4 bedrooms but with a closet and/or door on a few of the flex spaces this could easily be a legal 6-bedroom home. On the main level you will find your everyday living spaces with an office as well as a sunroom and deck for entertaining. Upstairs on the 2nd floor are all of the current bedrooms and on the 3rd floor is a terrific theater room that, with a door on an alcove could easily be another bedroom or even a bunk room. The walk out basement is where the action is. It's a huge family room/ a game room, billiards with targeting lighting. This area has endless possibilities. You could have an office space there looking out the back windows. There is a fitness room next to the stairs but could also be a great homeschool space. Don't miss the large storage room in the basement as well as the built-in storage in the oversized garage. This home has it all and the flexibility is hard to beat. The community is beautiful! On any warmer day you'll find people walking, young people playing and biking, and pets out for a walk. People from all walks of life love it here! The canopy of trees over Clark Creek Parkway as you near this home is stunning this time of year! Highland Creek is amenity rich with Golf, Pools, Pickleball, a pond, playgrounds, walking trails, sidewalks and even a Beer Garden where you can overlook the golf course with friends and enjoy a drink and something to eat. Arguably the best location for proximity to all that Charlotte has to offer. You've shopping, restaurants, movies and food truck events nearby as well as Lake Norman to the north and Charlottes Uptown, the Airport, South End and Camp North end about 20 minutes south. And access I77, 485 and I 85 in minutes Most importantly the mechanicals are new. 3 new HVAC systems and a new water heater. There is a new roof, windows have protective film, kitchen, primary and secondary bathroom are updated. New wood look and feel LVP on main and basement floors. New paint throughout and deck was updated with Trex. Don't pass by this one. Come and see it. It has all you need and more.....You'll find "home" here! The home has been virtually staged to help show how you may furnish it. HOA rental restriction does not allow owners to rent out homes within the first full year of ownership.
Interior Features:
Attic Walk In, Breakfast Bar, Entrance Foyer, Garden Tub, Kitchen Island, Open Floorplan, Pantry, Storage, Walk-In Closet(s)
General Information:
| List Price: | $699,900 |
| Status: | For Sale |
| Bedrooms: | 4 |
| Type: | Single Family Residence |
| Approx Sq. Ft.: | 1458 sqft |
| Parking: | Driveway, Attached Garage, Garage Door Opener, Garage Faces Front, Keypad Entry |
| MLS Number: | CAR4376096 |
| Subdivision: | Highland Creek |
| Style: | Transitional |
| Bathrooms: | 4 |
| Lot Description: | Wooded |
| Year Built: | 2005 |
| Sewer Type: | Public Sewer |
Assigned Schools:
| Elementary: | Cox Mill |
| Middle: | Harris Road |
| High: | Cox Mill |

Lane Yates
704-232-7238
Broker In Charge
Price & Sales History
| Date | Event | Price | $/SQFT |
| 01-29-2026 | Price Decrease | $255,000-5.52% | $175 |
| 01-03-2026 | Price Decrease | $269,900-2.88% | $186 |
| 12-16-2025 | Price Decrease | $277,900-0.22% | $191 |
| 12-09-2025 | Price Decrease | $278,500-0.18% | $192 |
| 12-01-2025 | Price Decrease | $279,000-2.11% | $192 |
| 11-20-2025 | Relisted | $285,000+42.50% | $196 |
| 08-12-2025 | Under Contract | $200,000 | $138 |
| 07-25-2025 | Price Decrease | $200,000-9.09% | $138 |
| 06-30-2025 | Listed | $220,000 | $151 |
Nearby Schools
These schools are only nearby your property search, you must confirm exact assigned schools.
| School Name | Distance | Grades | Rating |
| Cox Mill Elementary | 1 miles | KG-05 | 10 |
| Carolina International School | 1 miles | KG-06 | 4 |
| Highland Creek Elementary | 2 miles | KG-05 | 8 |
| Stoney Creek Elementary | 4 miles | KG-05 | 3 |
| Carl A Furr Elementary | 4 miles | PK-05 | 5 |
| Bradford Preparatory School | 4 miles | KG-06 | 8 |
Source is provided by local and state governments and municipalities and is subject to change without notice, and is not guaranteed to be up to date or accurate.
Properties For Sale Nearby
Mileage is an estimation calculated from the property results address of your search. Driving time will vary from location to location.
| Street Address | Distance | Status | List Price | Days on Market |
| 10211 Rivendell Lane, Charlotte NC | 0 mi | $699,900 | days | |
| 10309 Elven Lane, Charlotte NC | 0.1 mi | $550,000 | days | |
| 10202 Falling Leaf Drive, Concord NC | 0.2 mi | $599,000 | days | |
| 9639 Brandybuck Drive, Charlotte NC | 0.2 mi | $635,000 | days | |
| 653 Lorain Avenue, Concord NC | 0.3 mi | $599,990 | days | |
| 10357 Montrose Drive, Charlotte NC | 0.3 mi | $499,000 | days |
Sold Properties Nearby
Mileage is an estimation calculated from the property results address of your search. Driving time will vary from location to location.
| Street Address | Distance | Property Type | Sold Price | Property Details |
Commute Distance & Time

Powered by Google Maps
Mortgage Calculator
$
%
%
| Down Payment Amount | $990,000 |
| Mortgage Amount | $3,960,000 |
| Monthly Payment (Principal & Interest Only) | $19,480 |
* Expand Calculator (incl. monthly expenses)
| Property Taxes |
$
|
| H.O.A. / Maintenance |
$
|
| Property Insurance |
$
|
| Total Monthly Payment | $20,941 |
Demographic Data For Zip 28269
|
Occupancy Types |
|
Transportation to Work |
Source is provided by local and state governments and municipalities and is subject to change without notice, and is not guaranteed to be up to date or accurate.
Property Listing Information
A Courtesy Listing Provided By Southern Homes of the Carolinas, Inc
10211 Rivendell Lane, Charlotte NC is a 1458 ft2 on a 0.280 acres Wooded lot. This is for $699,900. This has 4 bedrooms, 4 baths, and was built in 2005.
 Based on information submitted to the MLS GRID as of 2026-05-20 10:50:10 EST. All data is
obtained from various sources and may not have been verified by broker or MLS GRID. Supplied
Open House Information is subject to change without notice. All information should be independently
reviewed and verified for accuracy. Properties may or may not be listed by the office/agent
presenting the information. Some IDX listings have been excluded from this website.
Properties displayed may be listed or sold by various participants in the MLS.
Click here for more information
Based on information submitted to the MLS GRID as of 2026-05-20 10:50:10 EST. All data is
obtained from various sources and may not have been verified by broker or MLS GRID. Supplied
Open House Information is subject to change without notice. All information should be independently
reviewed and verified for accuracy. Properties may or may not be listed by the office/agent
presenting the information. Some IDX listings have been excluded from this website.
Properties displayed may be listed or sold by various participants in the MLS.
Click here for more information
Neither Yates Realty nor any listing broker shall be responsible for any typographical errors, misinformation, or misprints, and they shall be held totally harmless from any damages arising from reliance upon this data. This data is provided exclusively for consumers' personal, non-commercial use and may not be used for any purpose other than to identify prospective properties they may be interested in purchasing.
Share


