











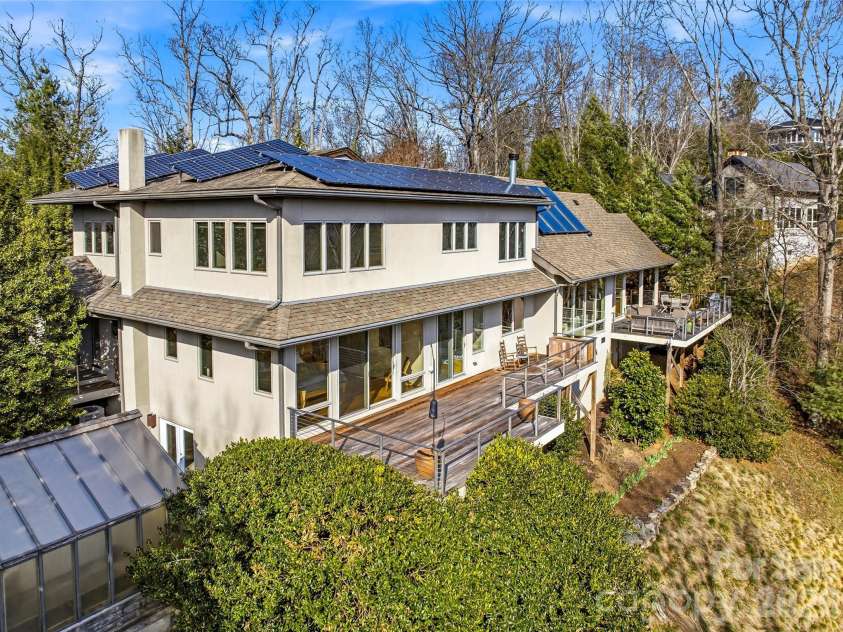


102 Horizon Hill Road, Asheville NC
- 4 Bed
- 4 Bath
- 2491 ft2
- 1.4 ac
For Sale $3,250,000
Remarks:
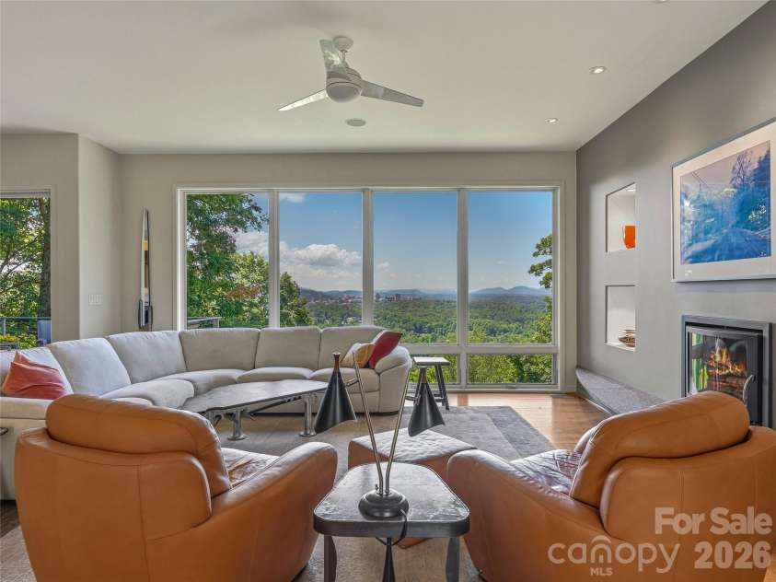
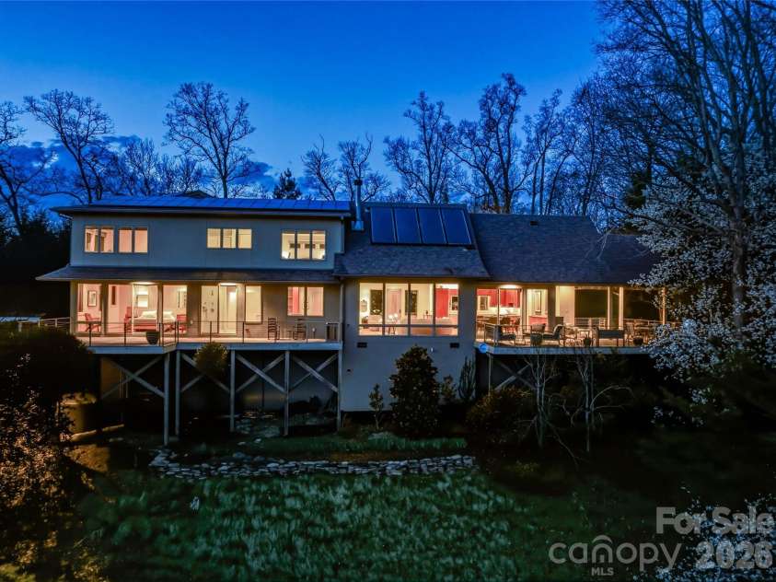
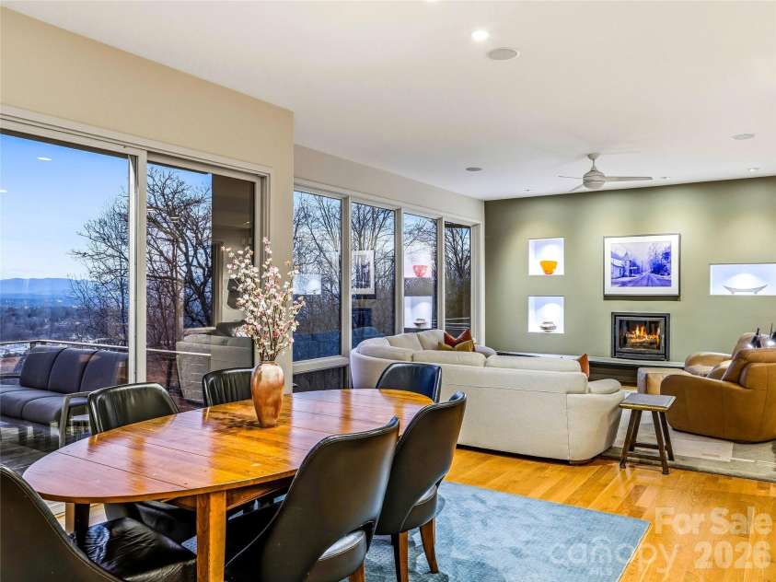
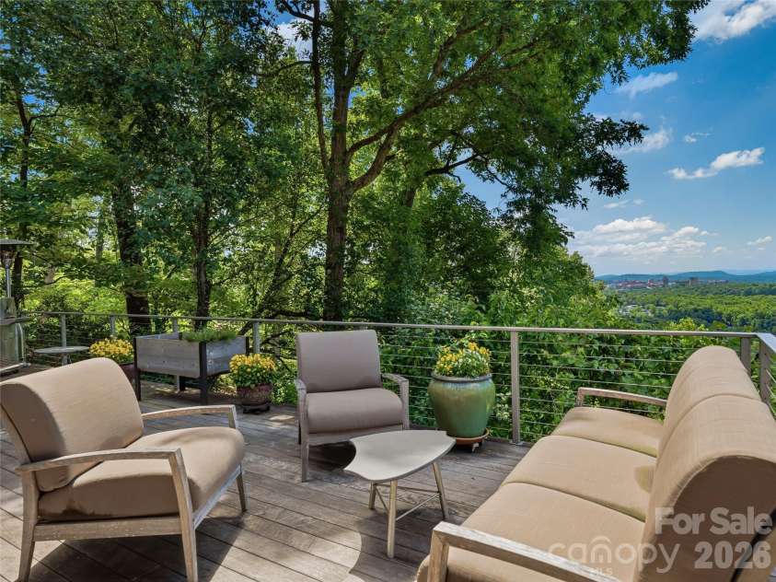
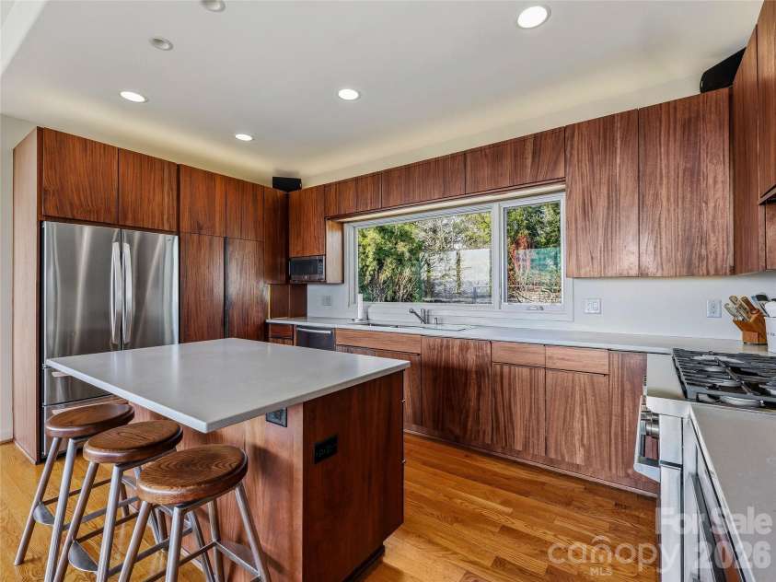
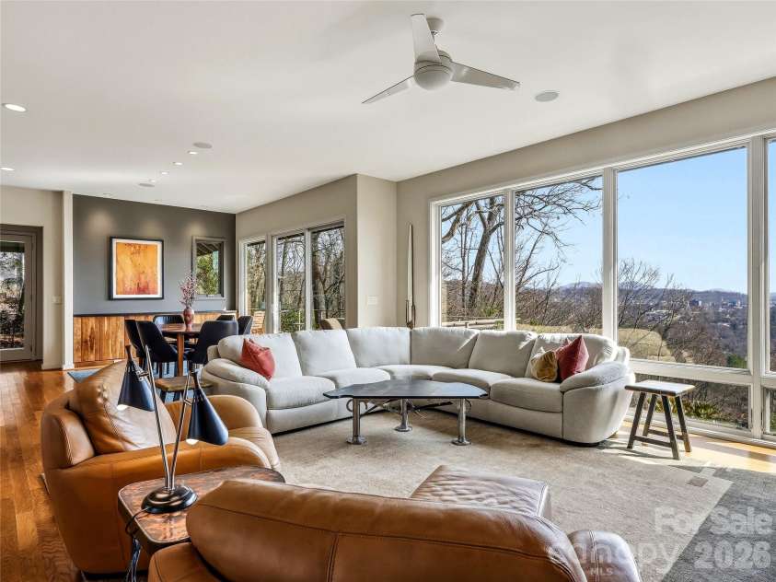
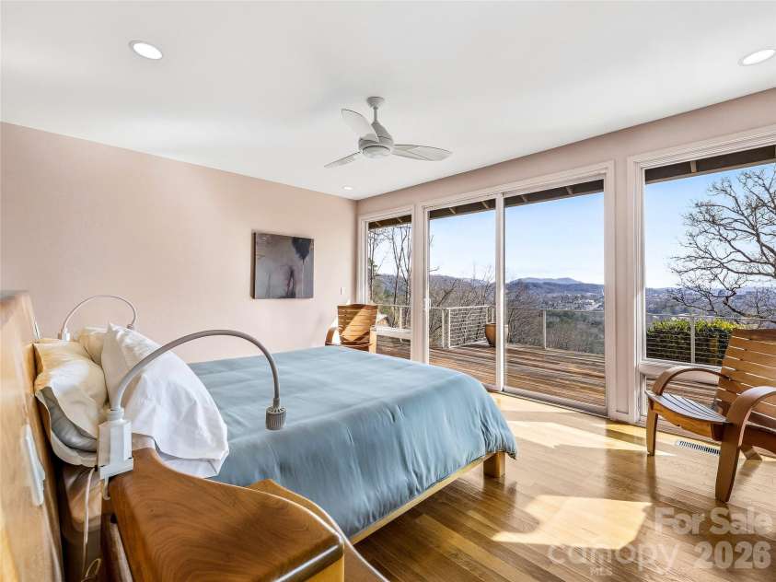
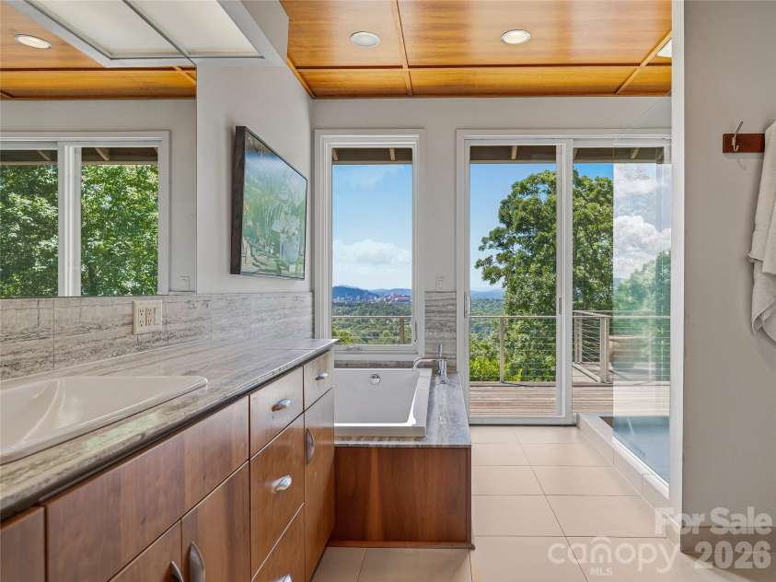
The view is immediate—and unforgettable. From the moment you step inside, downtown Asheville unfolds below you, framed by layers of Blue Ridge Mountains that shift with the light from sunrise to sunset. Designed by noted architect Bill Ashe to live in harmony with its setting, this home captures the panorama from nearly every room, filling the interiors with natural light and an ever-present sense of place. In the main living areas, floor-to-ceiling windows in the living and dining rooms create a dramatic backdrop—blurring the line between indoors and out while seamlessly connecting to the open kitchen for effortless everyday living and entertaining. Expansive covered and open-air terraces extend the experience outdoors—perfect for morning coffee above the city, golden-hour gatherings, and evenings under a painted mountain sky. The main level offers true ease of living with a bright, open floor plan anchored by a spacious kitchen featuring a gas range, generous prep space, and a peaceful view over the landscaped gardens. A butler’s pantry and dedicated kitchen office add thoughtful functionality without compromising flow. The primary suite is a private sanctuary on the main level, opening to its own deck and offering two walk-in closets and a spa-inspired bath—where even the soaking tub is positioned to take in the mountain backdrop. A richly appointed library or media room with custom built-ins, a garden-access office, and a large laundry room complete the main level. Upstairs, two bedrooms, an office with built-ins, and a generous family room provide comfortable separation for guests, while additional flexible space adapts easily to your needs. Set on a private, beautifully maintained homesite, the level fenced garden, greenhouse, and ideal southern exposure create a rare combination of usability and beauty—enhanced by solar power for modern efficiency. A large two-car garage with a third bay accommodates a sports car, a golf cart, or recreational gear, and offers convenient access to the main level. All of this, just minutes from downtown Asheville—yet a world apart. A home defined not just by its views, but by how it makes you feel living in it.
Exterior Features:
Rainwater Catchment
Interior Features:
Attic Stairs Pulldown, Breakfast Bar, Built-in Features, Drop Zone, Kitchen Island, Open Floorplan, Pantry, Split Bedroom, Storage, Walk-In Closet(s), Walk-In Pantry
General Information:
| List Price: | $3,250,000 |
| Status: | For Sale |
| Bedrooms: | 4 |
| Type: | Single Family Residence |
| Approx Sq. Ft.: | 2491 sqft |
| Parking: | Driveway, Electric Vehicle Charging Station(s), Attached Garage, Garage Faces Front, Golf Cart Garage, Other - See Remarks |
| MLS Number: | CAR4355057 |
| Subdivision: | Horizon Hill |
| Style: | Contemporary |
| Bathrooms: | 4 |
| Lot Description: | Hilly, Level, Private, Sloped, Wooded, Views |
| Year Built: | 2006 |
| Sewer Type: | Public Sewer |
Assigned Schools:
| Elementary: | Asheville City |
| Middle: | Asheville |
| High: | Asheville |

Lane Yates
704-232-7238
Broker In Charge
Price & Sales History
| Date | Event | Price | $/SQFT |
| 01-09-2026 | Price Decrease | $425,000-5.56% | $171 |
| 08-29-2025 | Listed | $450,000 | $181 |
Nearby Schools
These schools are only nearby your property search, you must confirm exact assigned schools.
| School Name | Distance | Grades | Rating |
| Ira B Jones Elementary | 1 miles | PK-05 | 8 |
| Claxton Elementary | 1 miles | KG-05 | 6 |
| Isaac Dickson Elementary | 2 miles | PK-05 | 9 |
| Hall Fletcher Elementary | 4 miles | PK-05 | 2 |
| Haw Creek Elementary | 4 miles | KG-05 | 7 |
| Evergreen Community Charter | 4 miles | KG-06 | 8 |
Source is provided by local and state governments and municipalities and is subject to change without notice, and is not guaranteed to be up to date or accurate.
Properties For Sale Nearby
Mileage is an estimation calculated from the property results address of your search. Driving time will vary from location to location.
| Street Address | Distance | Status | List Price | Days on Market |
| 102 Horizon Hill Road, Asheville NC | 0 mi | $3,250,000 | days | |
| 35 Elias Place, Asheville NC | 0.1 mi | $1,995,000 | days | |
| 95 Horizon Hill Road, Asheville NC | 0.1 mi | $3,790,000 | days | |
| 38 Lookout Road, Asheville NC | 0.2 mi | $1,025,000 | days | |
| 79 Horizon Hill Road, Asheville NC | 0.2 mi | $1,695,000 | days | |
| 321 Barnard Avenue, Asheville NC | 0.2 mi | $886,000 | days |
Sold Properties Nearby
Mileage is an estimation calculated from the property results address of your search. Driving time will vary from location to location.
| Street Address | Distance | Property Type | Sold Price | Property Details |
Commute Distance & Time

Powered by Google Maps
Mortgage Calculator
$
%
%
| Down Payment Amount | $990,000 |
| Mortgage Amount | $3,960,000 |
| Monthly Payment (Principal & Interest Only) | $19,480 |
* Expand Calculator (incl. monthly expenses)
| Property Taxes |
$
|
| H.O.A. / Maintenance |
$
|
| Property Insurance |
$
|
| Total Monthly Payment | $20,941 |
Demographic Data For Zip 28804
|
Occupancy Types |
|
Transportation to Work |
Source is provided by local and state governments and municipalities and is subject to change without notice, and is not guaranteed to be up to date or accurate.
Property Listing Information
A Courtesy Listing Provided By Ivester Jackson Blackstream
102 Horizon Hill Road, Asheville NC is a 2491 ft2 on a 1.420 acres lot. This is for $3,250,000. This has 4 bedrooms, 4 baths, and was built in 2006.
 Based on information submitted to the MLS GRID as of 2026-06-30 11:25:52 EST. All data is
obtained from various sources and may not have been verified by broker or MLS GRID. Supplied
Open House Information is subject to change without notice. All information should be independently
reviewed and verified for accuracy. Properties may or may not be listed by the office/agent
presenting the information. Some IDX listings have been excluded from this website.
Properties displayed may be listed or sold by various participants in the MLS.
Click here for more information
Based on information submitted to the MLS GRID as of 2026-06-30 11:25:52 EST. All data is
obtained from various sources and may not have been verified by broker or MLS GRID. Supplied
Open House Information is subject to change without notice. All information should be independently
reviewed and verified for accuracy. Properties may or may not be listed by the office/agent
presenting the information. Some IDX listings have been excluded from this website.
Properties displayed may be listed or sold by various participants in the MLS.
Click here for more information
Neither Yates Realty nor any listing broker shall be responsible for any typographical errors, misinformation, or misprints, and they shall be held totally harmless from any damages arising from reliance upon this data. This data is provided exclusively for consumers' personal, non-commercial use and may not be used for any purpose other than to identify prospective properties they may be interested in purchasing.
Share


