















10 Springdale Road, Asheville NC
- 3 Bed
- 3 Bath
- 1453 ft2
- 0.3 ac
For Sale $630,000
Remarks:
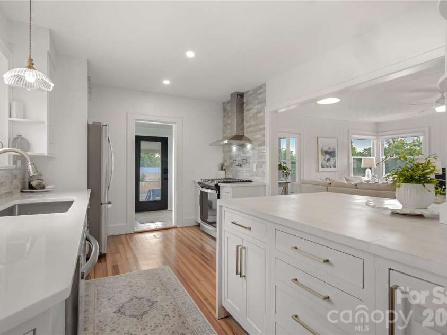
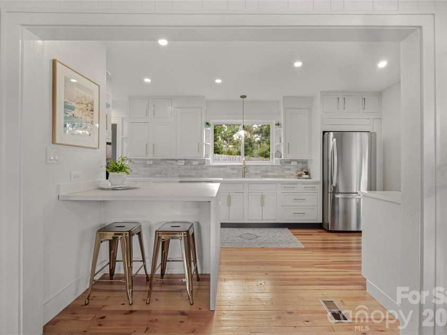
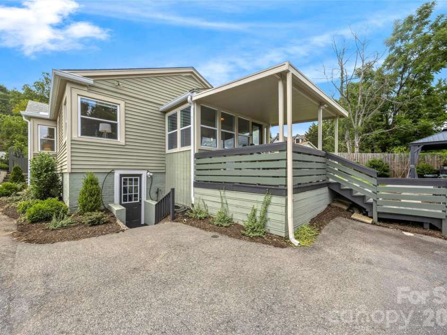
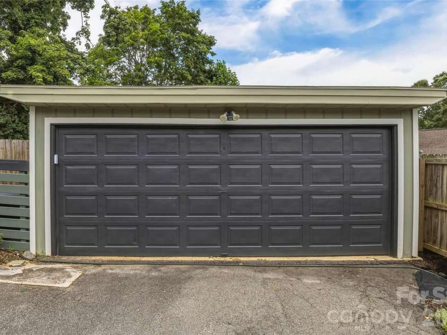
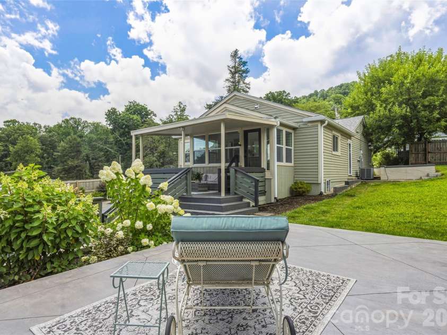
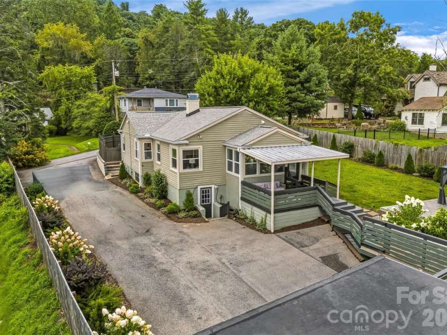
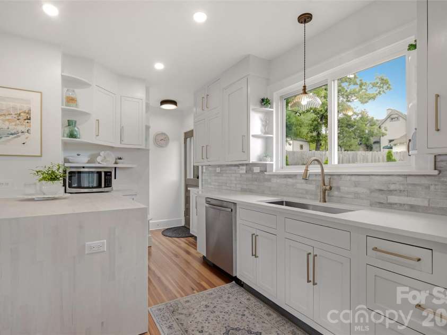
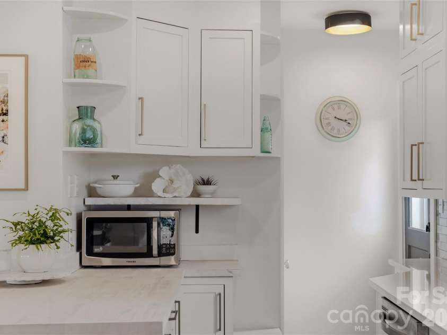
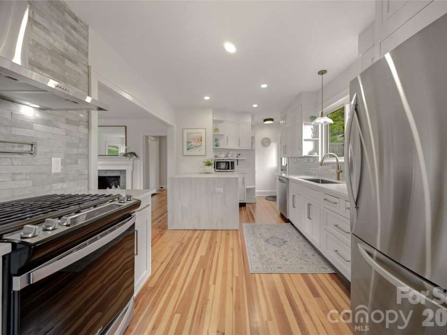
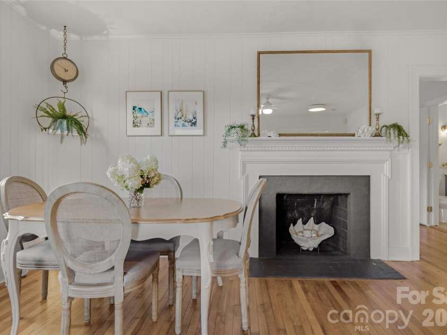
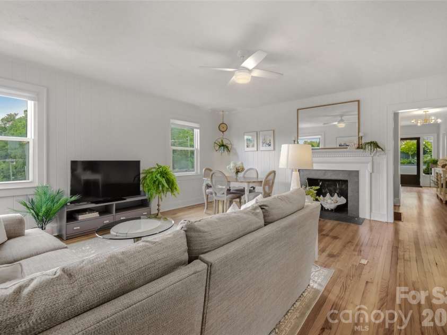
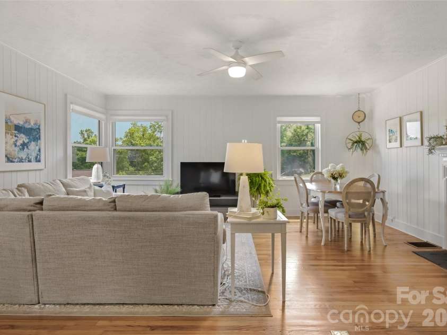
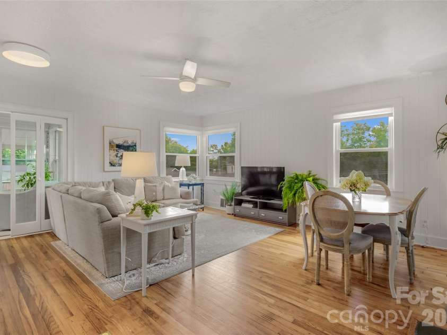
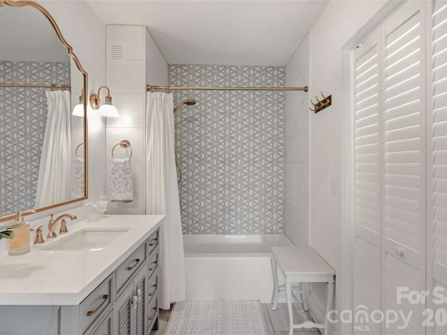
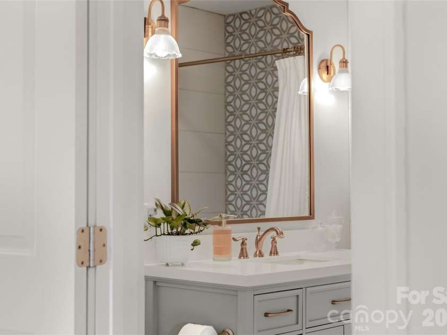
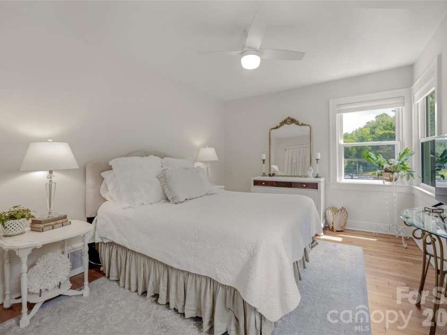
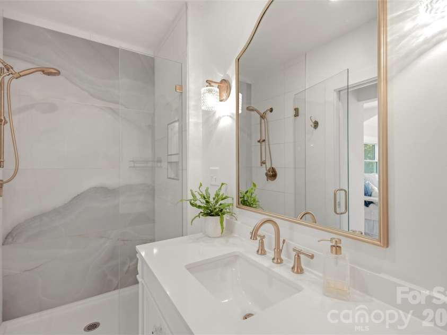
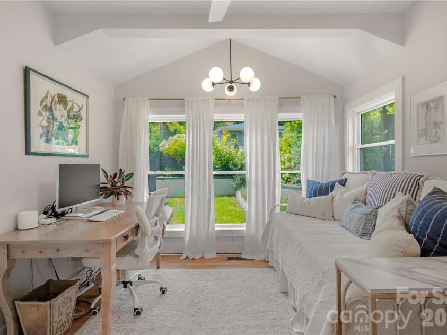
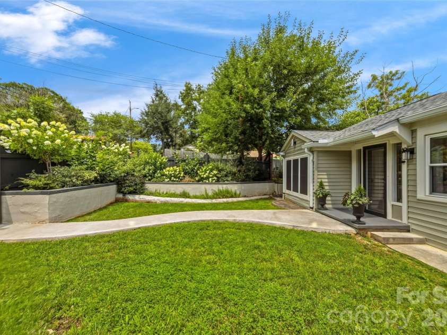
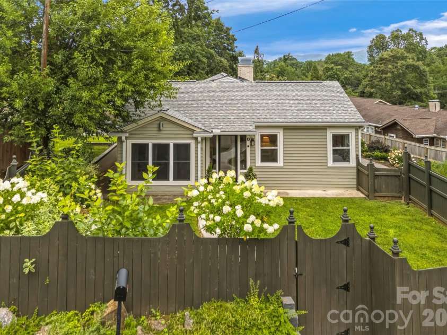
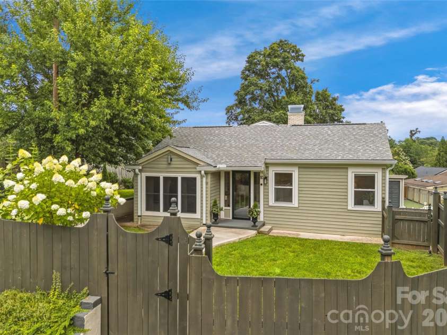
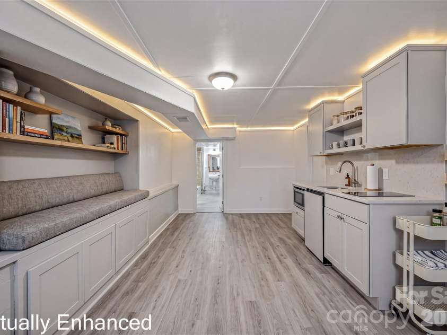
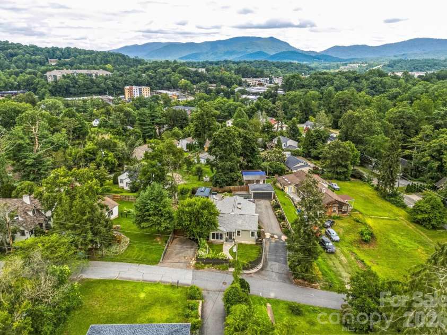
Kenilworth! Enter into the timeless charm of this beautifully updated bungalow, where thoughtful improvements complement the home's original character and architectural details. Bright, welcoming interiors feature new lighting and new sconces, an updated kitchen, a new gas stove with a vented hood, new hardware, new mirrors, new laundry, a light-filled sunroom, and inviting living spaces that feel comfortable and refined. Outside, newly established gardens and landscapes, an expansive 24-by-24-foot patio, a new gazebo, a private back porch and a secluded driveway create a peaceful retreat. A detached two-car garage 420 sf. and a second paved driveway, an increasingly rare find in Asheville proper, add exceptional convenience and versatility. NOT included is the 560 SF. square footage, the conditioned basement offers great potential and a full bath. Private, charming and beautifully preserved, this is a special Asheville home. Call to schedule an appointment today. The second driveway is paved. New Roof, Gutters, Sewer line, and detailed features, with upgrade sheet and floor plan attached. Basement ceilings are just shy of being counted in square footage.
Interior Features:
Breakfast Bar, Built-in Features, Kitchen Island, Open Floorplan
General Information:
| List Price: | $630,000 |
| Status: | For Sale |
| Bedrooms: | 3 |
| Type: | Single Family Residence |
| Approx Sq. Ft.: | 1453 sqft |
| Parking: | Driveway, Detached Garage, Parking Space(s), Other - See Remarks |
| MLS Number: | CAR4406855 |
| Subdivision: | Kenilworth |
| Style: | Bungalow, Cottage, Traditional, Transitional |
| Bathrooms: | 3 |
| Lot Description: | Cleared, Level, Views |
| Year Built: | 1942 |
| Sewer Type: | Public Sewer |
Assigned Schools:
| Elementary: | Haw Creek |
| Middle: | AC Reynolds |
| High: | AC Reynolds |

Lane Yates
704-232-7238
Broker In Charge
Price & Sales History
| Date | Event | Price | $/SQFT |
| 10-03-2026 | Price Decrease | $630,000-3.06% | $434 |
| 08-13-2026 | Listed | $649,900 | $448 |
| 12-15-2025 | Under Contract | $309,000 | $213 |
| 12-06-2025 | Price Decrease | $309,000-6.22% | $213 |
| 11-12-2025 | Price Decrease | $329,500-4.49% | $227 |
| 10-30-2025 | Listed | $345,000 | $238 |
Nearby Schools
These schools are only nearby your property search, you must confirm exact assigned schools.
| School Name | Distance | Grades | Rating |
| Haw Creek Elementary | 2 miles | KG-05 | 7 |
| Claxton Elementary | 2 miles | KG-05 | 6 |
| Isaac Dickson Elementary | 2 miles | PK-05 | 9 |
| Oakley Elementary | 2 miles | KG-05 | 4 |
| Evergreen Community Charter | 2 miles | KG-06 | 8 |
| Charles C Bell Elementary | 2 miles | KG-05 | 8 |
Source is provided by local and state governments and municipalities and is subject to change without notice, and is not guaranteed to be up to date or accurate.
Properties For Sale Nearby
Mileage is an estimation calculated from the property results address of your search. Driving time will vary from location to location.
| Street Address | Distance | Status | List Price | Days on Market |
| 10 Springdale Road, Asheville NC | 0 mi | $630,000 | days | |
| 32 Hillendale Road, Asheville NC | 0.1 mi | $359,000 | days | |
| 38 Aurora Drive, Asheville NC | 0.1 mi | $575,000 | days | |
| 10 Hillendale Road, Asheville NC | 0.1 mi | $899,500 | days | |
| 469 Kenilworth Road, Asheville NC | 0.1 mi | $359,000 | days | |
| 224 Aurora Drive, Asheville NC | 0.1 mi | $338,000 | days |
Sold Properties Nearby
Mileage is an estimation calculated from the property results address of your search. Driving time will vary from location to location.
| Street Address | Distance | Property Type | Sold Price | Property Details |
Commute Distance & Time

Powered by Google Maps
Mortgage Calculator
$
%
%
| Down Payment Amount | $990,000 |
| Mortgage Amount | $3,960,000 |
| Monthly Payment (Principal & Interest Only) | $19,480 |
* Expand Calculator (incl. monthly expenses)
| Property Taxes |
$
|
| H.O.A. / Maintenance |
$
|
| Property Insurance |
$
|
| Total Monthly Payment | $20,941 |
Demographic Data For Zip 28805
|
Occupancy Types |
|
Transportation to Work |
Source is provided by local and state governments and municipalities and is subject to change without notice, and is not guaranteed to be up to date or accurate.
Property Listing Information
A Courtesy Listing Provided By Premier Sotheby’s International Realty
10 Springdale Road, Asheville NC is a 1453 ft2 on a 0.260 acres lot. This is for $630,000. This has 3 bedrooms, 3 baths, and was built in 1942.
 Based on information submitted to the MLS GRID as of 2026-08-13 09:28:08 EST. All data is
obtained from various sources and may not have been verified by broker or MLS GRID. Supplied
Open House Information is subject to change without notice. All information should be independently
reviewed and verified for accuracy. Properties may or may not be listed by the office/agent
presenting the information. Some IDX listings have been excluded from this website.
Properties displayed may be listed or sold by various participants in the MLS.
Click here for more information
Based on information submitted to the MLS GRID as of 2026-08-13 09:28:08 EST. All data is
obtained from various sources and may not have been verified by broker or MLS GRID. Supplied
Open House Information is subject to change without notice. All information should be independently
reviewed and verified for accuracy. Properties may or may not be listed by the office/agent
presenting the information. Some IDX listings have been excluded from this website.
Properties displayed may be listed or sold by various participants in the MLS.
Click here for more information
Neither Yates Realty nor any listing broker shall be responsible for any typographical errors, misinformation, or misprints, and they shall be held totally harmless from any damages arising from reliance upon this data. This data is provided exclusively for consumers' personal, non-commercial use and may not be used for any purpose other than to identify prospective properties they may be interested in purchasing.
Share


