

1 Aster Court, Asheville NC
- 3 Bed
- 3 Bath
- 588 ft2
For Sale $1,075,000
Remarks:
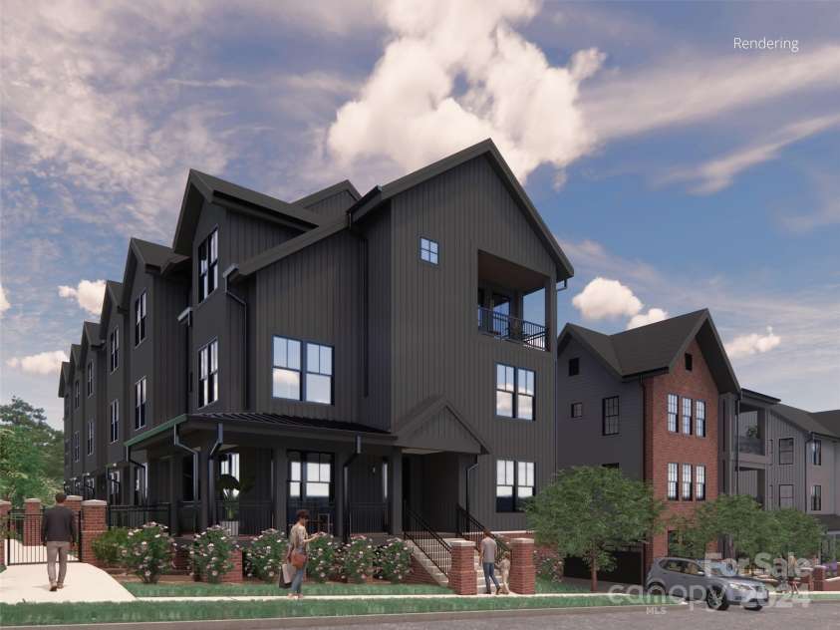
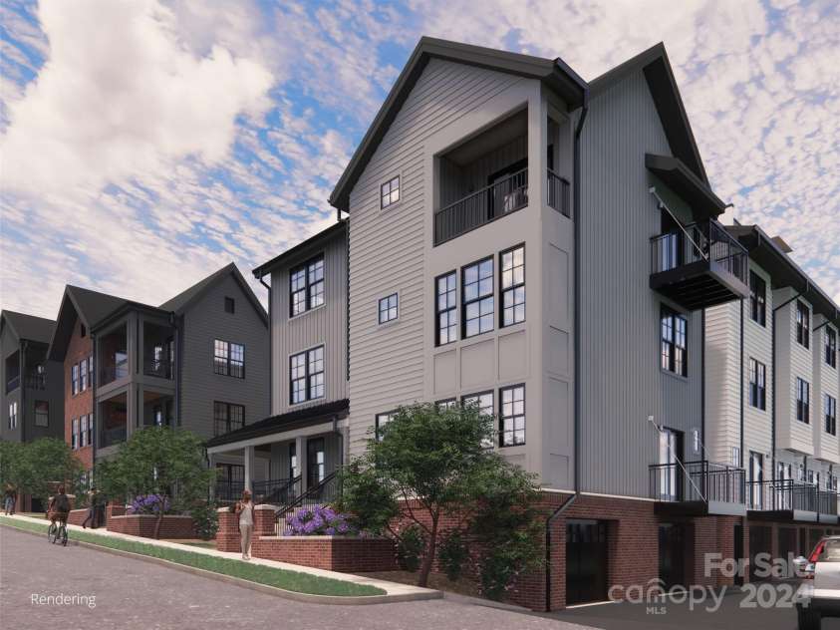
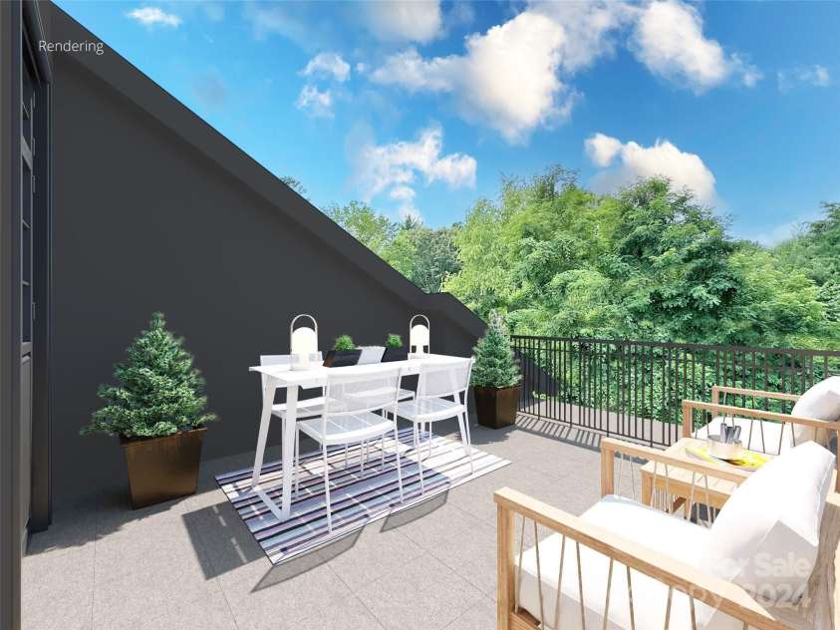
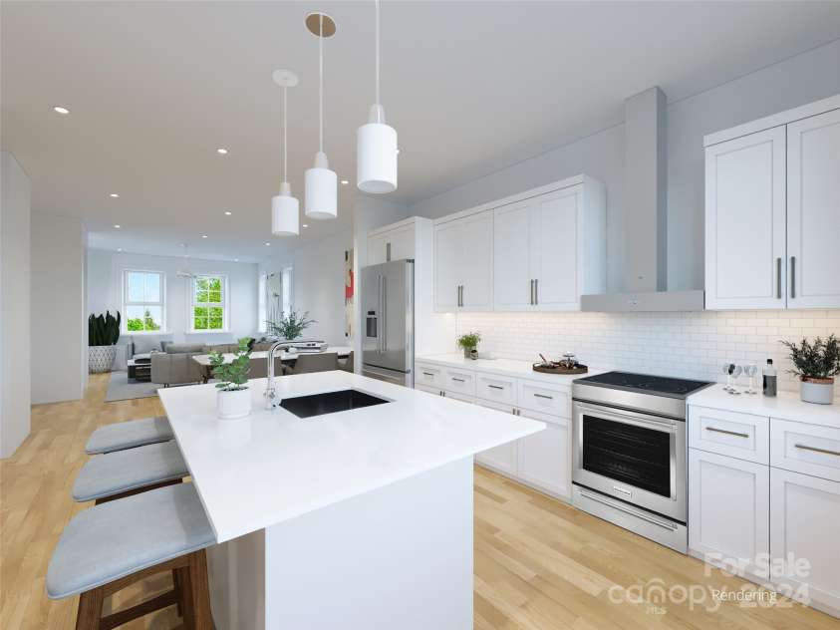
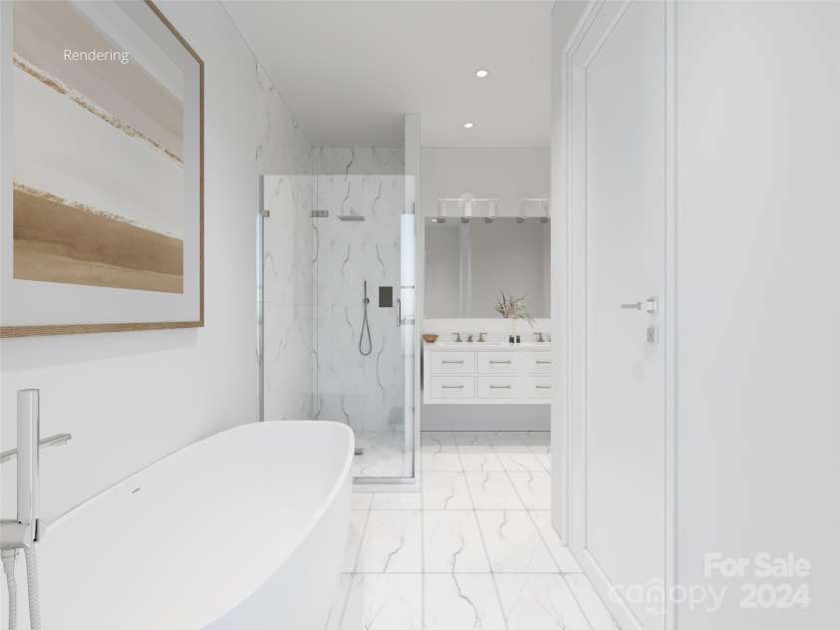
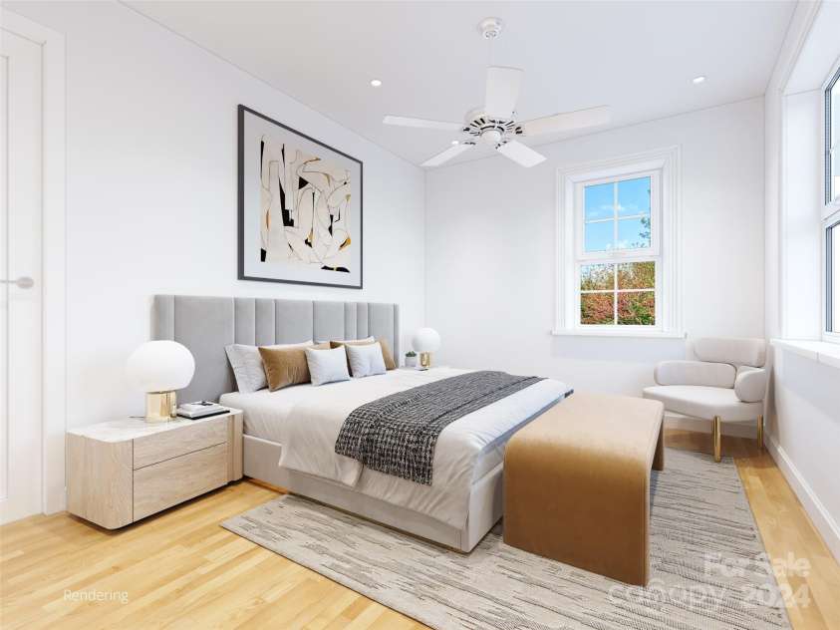
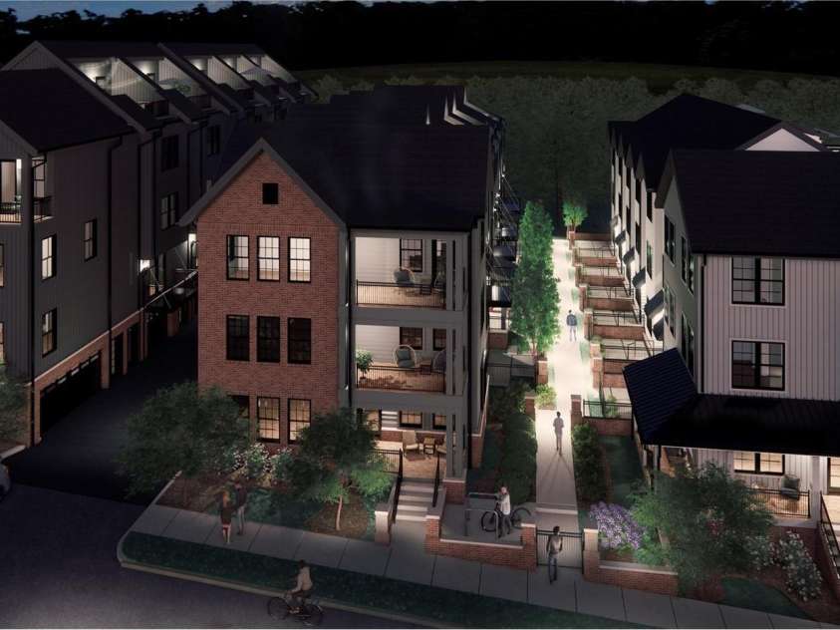
The best residence in Phase 1 at Aster Court, this desirable end unit will face quiet Baird Street and share just one wall. It is the only home in the phase with side-by-side two-car garage parking and a wrap-around main-level porch, and it will have a Savaria private elevator installed. The Heath plan offers up to four bedrooms over three living levels: an open main floor for living, dining, and kitchen that opens onto the wrap-around porch; two bedrooms and laundry on the second floor; and a top floor with a bedroom, private porch, bonus room, and owner’s bath. Amarx Construction builds every home to a high standard, with 9-ft ceilings, engineered hardwood floors, Fabuwood soft-close cabinetry with 42-inch uppers, Silestone quartz countertops, and a KitchenAid stainless induction appliance package. The owner’s shower is tiled with frameless glass, and the home also includes Delta fixtures, Kohler comfort-height toilets, Pella windows, a smart-doorbell-ready entry, Cat-6 wiring, and AT&T Fiber. Buyers finish the home their way at Amarx’s Studio A design center. Upgrade options include Thermador or Wolf/Sub-Zero appliance packages, French oak or hickory flooring, waterfall quartz ends, farmhouse or workstation sinks, cabinets to the ceiling, a pot filler, designer lighting collections, and modern gold or matte black finishes. You can also add an electric fireplace with cedar mantle, custom closet systems, an EV charger, and an epoxy garage floor. From historic Chestnut Hill, you can walk to Jettie Rae’s Oyster House, City Bakery, Mamacita’s Taco Temple, The Chop Shop, OWL Bakery, Bone & Broth, and Starbucks. Harris Teeter, Trader Joe’s, and Whole Foods are minutes away, and downtown Asheville is less than half a mile off. Completion is expected in late 2027.
Exterior Features:
Lawn Maintenance, Other - See Remarks
Interior Features:
Breakfast Bar, Open Floorplan, Split Bedroom, Walk-In Closet(s), Other - See Remarks
General Information:
| List Price: | $1,075,000 |
| Status: | For Sale |
| Bedrooms: | 3 |
| Type: | Townhouse |
| Approx Sq. Ft.: | 588 sqft |
| Parking: | Attached Garage, Garage Door Opener, Keypad Entry |
| MLS Number: | CAR4181929 |
| Subdivision: | None |
| Style: | Arts and Crafts |
| Bathrooms: | 3 |
| Lot Description: | End Unit, Level |
| Year Built: | 2027 |
| Sewer Type: | Public Sewer |
Assigned Schools:
| Elementary: | Asheville City |
| Middle: | Asheville |
| High: | Asheville |

Lane Yates
704-232-7238
Broker In Charge
Price & Sales History
| Date | Event | Price | $/SQFT |
| 03-07-2026 | Listed | $2,450,000 | $4,167 |
| 10-09-2025 | Price Decrease | $395,500-1.10% | $673 |
| 07-28-2025 | Price Decrease | $399,900-2.46% | $681 |
| 04-27-2025 | Listed | $410,000 | $698 |
Nearby Schools
These schools are only nearby your property search, you must confirm exact assigned schools.
| School Name | Distance | Grades | Rating |
| Claxton Elementary | 1 miles | KG-05 | 6 |
| Isaac Dickson Elementary | 1 miles | PK-05 | 9 |
| Ira B Jones Elementary | 2 miles | PK-05 | 8 |
| Haw Creek Elementary | 2 miles | KG-05 | 7 |
| Hall Fletcher Elementary | 3 miles | PK-05 | 2 |
| Evergreen Community Charter | 3 miles | KG-06 | 8 |
Source is provided by local and state governments and municipalities and is subject to change without notice, and is not guaranteed to be up to date or accurate.
Properties For Sale Nearby
Mileage is an estimation calculated from the property results address of your search. Driving time will vary from location to location.
| Street Address | Distance | Status | List Price | Days on Market |
| 1 Aster Court, Asheville NC | 0 mi | $1,075,000 | days | |
| 3 Aster Court, Asheville NC | 0 mi | $990,000 | days | |
| 133 Furman Avenue, Asheville NC | 0.1 mi | $899,000 | days | |
| 295 Chestnut Street, Asheville NC | 0.1 mi | $995,000 | days | |
| 21 & 19 Crescent Street, Asheville NC | 0.1 mi | $915,000 | days | |
| 14 Sunset Drive, Asheville NC | 0.2 mi | $775,000 | days |
Sold Properties Nearby
Mileage is an estimation calculated from the property results address of your search. Driving time will vary from location to location.
| Street Address | Distance | Property Type | Sold Price | Property Details |
Commute Distance & Time

Powered by Google Maps
Mortgage Calculator
$
%
%
| Down Payment Amount | $990,000 |
| Mortgage Amount | $3,960,000 |
| Monthly Payment (Principal & Interest Only) | $19,480 |
* Expand Calculator (incl. monthly expenses)
| Property Taxes |
$
|
| H.O.A. / Maintenance |
$
|
| Property Insurance |
$
|
| Total Monthly Payment | $20,941 |
Demographic Data For Zip 28801
|
Occupancy Types |
|
Transportation to Work |
Source is provided by local and state governments and municipalities and is subject to change without notice, and is not guaranteed to be up to date or accurate.
Property Listing Information
A Courtesy Listing Provided By Howard Hanna Beverly-Hanks Biltmore Avenue
1 Aster Court, Asheville NC is a 588 ft2 . This is for $1,075,000. This has 3 bedrooms, 3 baths, and was built in 2027.
 Based on information submitted to the MLS GRID as of 2026-04-11 10:01:24 EST. All data is
obtained from various sources and may not have been verified by broker or MLS GRID. Supplied
Open House Information is subject to change without notice. All information should be independently
reviewed and verified for accuracy. Properties may or may not be listed by the office/agent
presenting the information. Some IDX listings have been excluded from this website.
Properties displayed may be listed or sold by various participants in the MLS.
Click here for more information
Neither Yates Realty nor any listing broker shall be responsible for any typographical errors, misinformation, or misprints, and they shall be held totally harmless from any damages arising from reliance upon this data. This data is provided exclusively for consumers' personal, non-commercial use and may not be used for any purpose other than to identify prospective properties they may be interested in purchasing.
Share


