


Sunset Drive, Mill Spring NC
- 4 Bed
- 3 Bath
- 2701 ft2
- 1.9 ac
For Sale $613,000
Remarks:
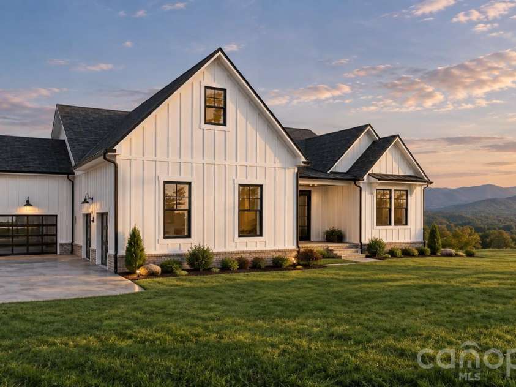
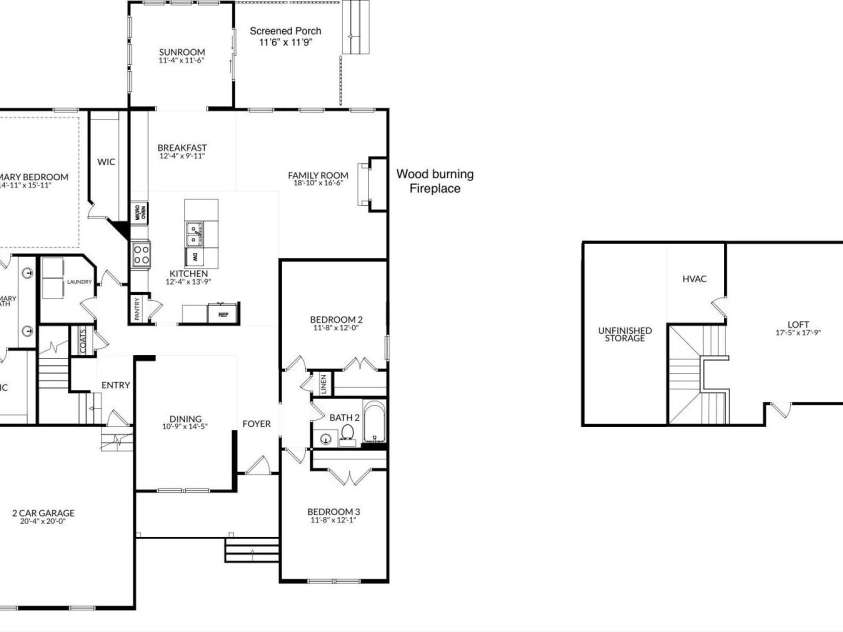
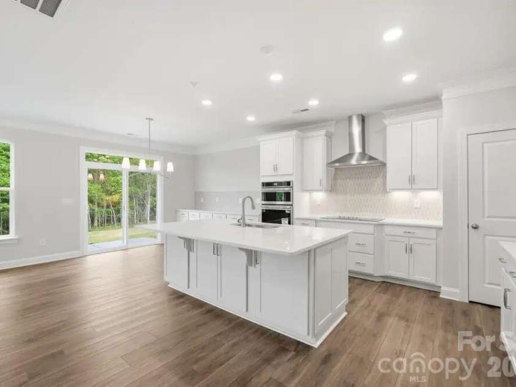
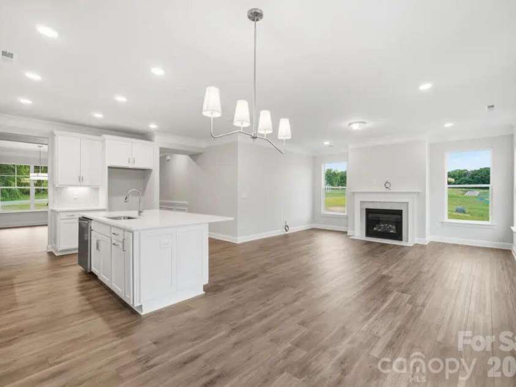
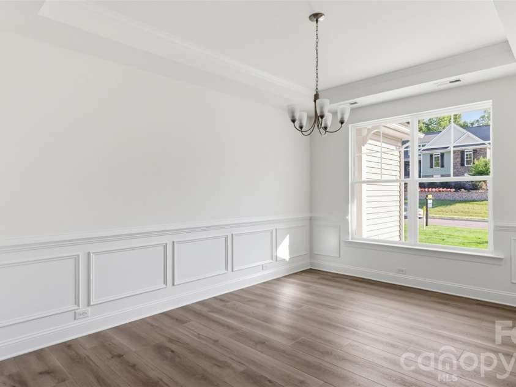
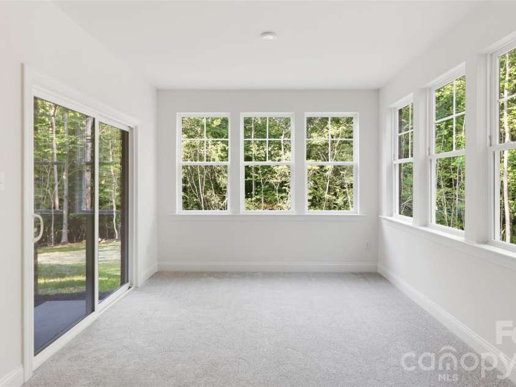
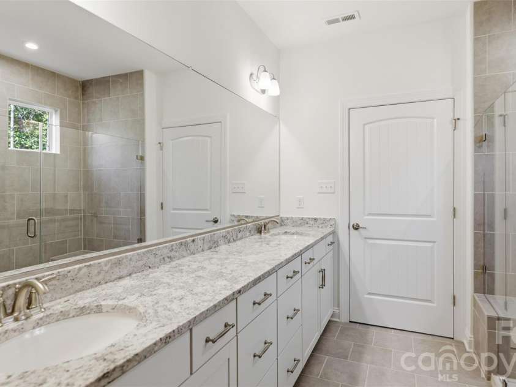
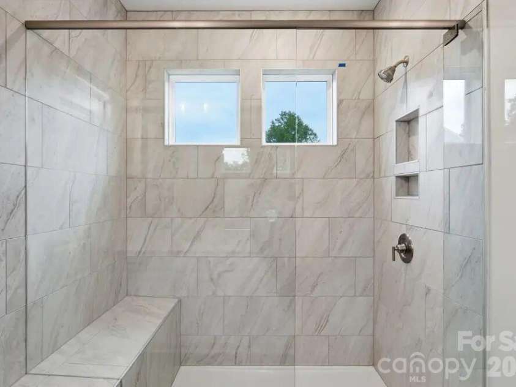
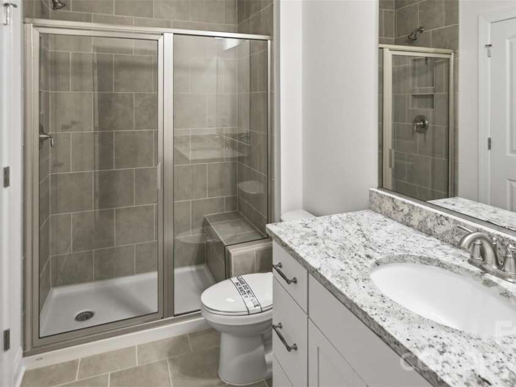
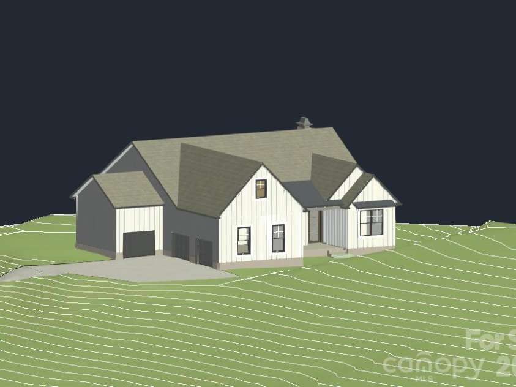
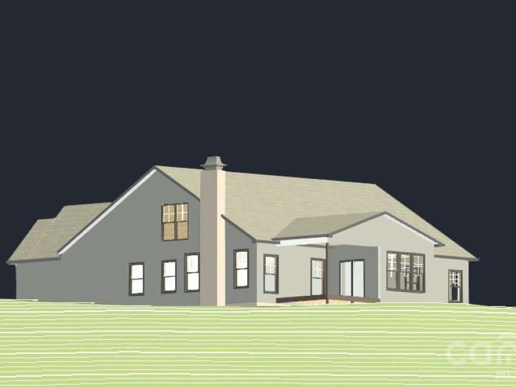
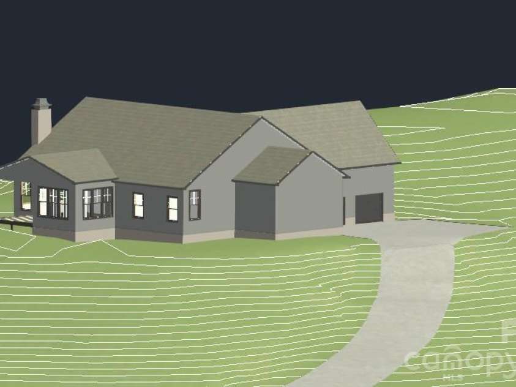
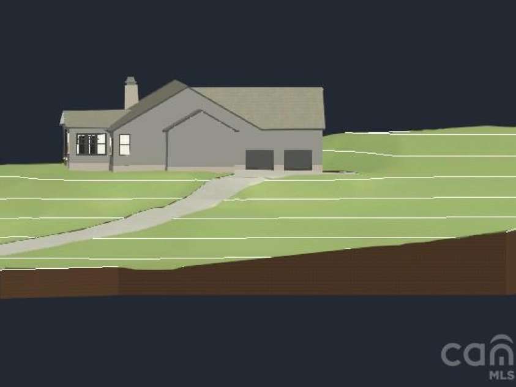
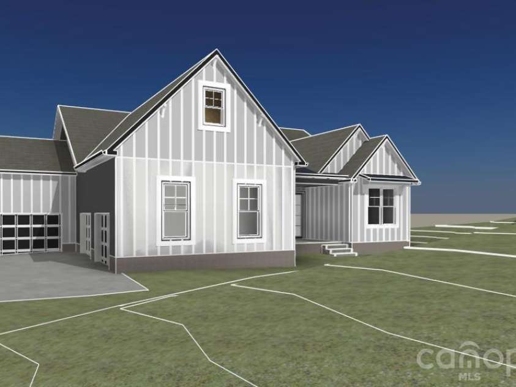
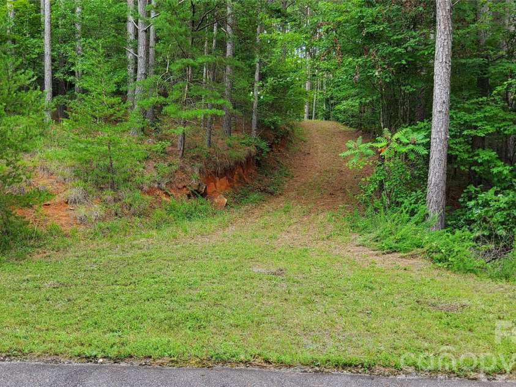
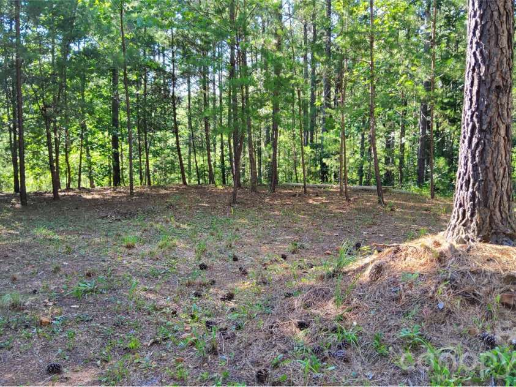
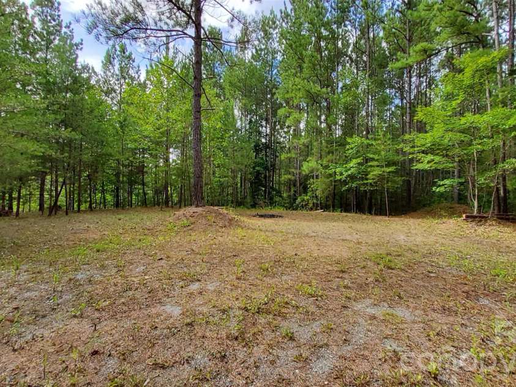
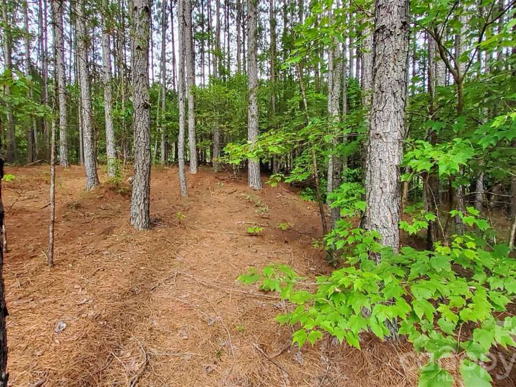
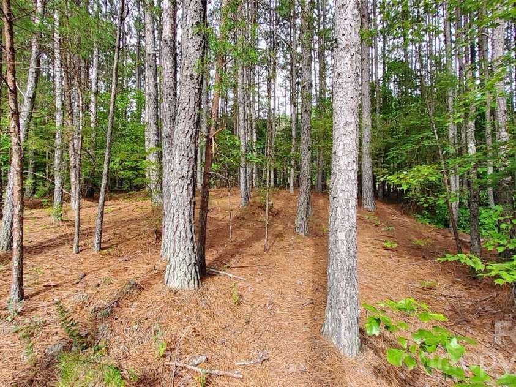
PROPOSED NEW CONSTRUCTION IN HILLCREST GATED COMMUNITY, MILL SPRING, NC. Build the home you’ve been looking for! This proposed 3,331 sq. ft. semi-custom Ranch-style home offers an exceptional combination of luxury, functionality, and thoughtful design. Featuring 4 Bedrooms, 3 full Bathrooms, a spacious Loft, and three Garage bays, this floor plan provides the ease of primarily one-level living while still offering flexible additional space. The proposed exterior showcases timeless Hardie® plank siding complemented by stylish metal roof accents for an elevated, custom-inspired look. Inside, the planned luxury Kitchen can serve as the centerpiece of the home, featuring a designer-style Range Hood and built-in Microwave and Oven wall unit integrated into the cabinetry for a clean, upscale finish. The Living/Family area is designed around the warmth and character of a wood-burning Fireplace, creating an inviting gathering space for relaxing or entertaining. The proposed Primary Suite continues the elevated feel with a Spa-inspired Bathroom featuring dual vanities and an impressive 7-foot shower with a built-in Bench. A spacious Loft provides additional flexibility for a media room, home office, recreation space, or guest retreat. The plans also include a large Sunroom and covered screened Porch, providing multiple spaces to relax, entertain, and enjoy indoor-outdoor living. The Three-bay Garage configuration is another standout feature, with a side-entry Two-car Garage featuring individual doors for each bay, plus an additional third Garage bay offering extra room for parking, storage, recreational equipment, or a workshop. This is a proposed to-be-built Home offering Buyers the opportunity to build with Eastwood and create a Home tailored to their needs and style. Final home design, features, finishes, pricing, and availability are subject to builder plans, selections, approvals, and change. Photos, renderings, or plans, if shown, are for illustrative purposes and may depict options or upgrades not included in the base price. This private, wooded lot sits above road level, to offer privacy and mountain views when select trees are removed. The building site is level and driveway is already in place. Schedule a showing today for this premium lot in Hillcrest. You will not be disappointed.
Interior Features:
Attic Stairs Pulldown, Built-in Features, Garden Tub, Kitchen Island, Split Bedroom
General Information:
| List Price: | $613,000 |
| Status: | For Sale |
| Bedrooms: | 4 |
| Type: | Single Family Residence |
| Approx Sq. Ft.: | 2701 sqft |
| Parking: | Driveway, Attached Garage, Garage Faces Side |
| MLS Number: | CAR4432604 |
| Subdivision: | Hillcrest |
| Style: | Arts and Crafts |
| Bathrooms: | 3 |
| Lot Description: | Corner Lot, Paved, Private, Wooded |
| Year Built: | 2027 |
| Sewer Type: | Septic Needed |
Assigned Schools:
| Elementary: | Sunnyview |
| Middle: | Polk |
| High: | Polk |

Lane Yates
704-232-7238
Broker In Charge
Price & Sales History
| Date | Event | Price | $/SQFT |
| 10-09-2026 | Listed | $613,000 | $227 |
Nearby Schools
These schools are only nearby your property search, you must confirm exact assigned schools.
| School Name | Distance | Grades | Rating |
| Lake Lure Classical Academy | 1 miles | KG-06 | 4 |
Source is provided by local and state governments and municipalities and is subject to change without notice, and is not guaranteed to be up to date or accurate.
Properties For Sale Nearby
Mileage is an estimation calculated from the property results address of your search. Driving time will vary from location to location.
| Street Address | Distance | Status | List Price | Days on Market |
| Sunset Drive, Mill Spring NC | 0 mi | $613,000 | days | |
| 78 Ashley Court, Mill Spring NC | 0.1 mi | $420,000 | days | |
| 386 Sunset Drive, Mill Spring NC | 0.1 mi | $380,000 | days | |
| 120 Ashley Court, Mill Spring NC | 0.2 mi | $475,000 | days | |
| 221 Flat Branch Trail, Mill Spring NC | 0.8 mi | $349,000 | days |
Sold Properties Nearby
Mileage is an estimation calculated from the property results address of your search. Driving time will vary from location to location.
| Street Address | Distance | Property Type | Sold Price | Property Details |
Commute Distance & Time

Powered by Google Maps
Mortgage Calculator
$
%
%
| Down Payment Amount | $990,000 |
| Mortgage Amount | $3,960,000 |
| Monthly Payment (Principal & Interest Only) | $19,480 |
* Expand Calculator (incl. monthly expenses)
| Property Taxes |
$
|
| H.O.A. / Maintenance |
$
|
| Property Insurance |
$
|
| Total Monthly Payment | $20,941 |
Demographic Data For Zip 28756
|
Occupancy Types |
|
Transportation to Work |
Source is provided by local and state governments and municipalities and is subject to change without notice, and is not guaranteed to be up to date or accurate.
Property Listing Information
A Courtesy Listing Provided By NorthGroup Real Estate LLC
Sunset Drive, Mill Spring NC is a 2701 ft2 on a 1.930 acres lot. This is for $613,000. This has 4 bedrooms, 3 baths, and was built in 2027.
 Based on information submitted to the MLS GRID as of 2026-10-09 21:22:07 EST. All data is
obtained from various sources and may not have been verified by broker or MLS GRID. Supplied
Open House Information is subject to change without notice. All information should be independently
reviewed and verified for accuracy. Properties may or may not be listed by the office/agent
presenting the information. Some IDX listings have been excluded from this website.
Properties displayed may be listed or sold by various participants in the MLS.
Click here for more information
Based on information submitted to the MLS GRID as of 2026-10-09 21:22:07 EST. All data is
obtained from various sources and may not have been verified by broker or MLS GRID. Supplied
Open House Information is subject to change without notice. All information should be independently
reviewed and verified for accuracy. Properties may or may not be listed by the office/agent
presenting the information. Some IDX listings have been excluded from this website.
Properties displayed may be listed or sold by various participants in the MLS.
Click here for more information
Neither Yates Realty nor any listing broker shall be responsible for any typographical errors, misinformation, or misprints, and they shall be held totally harmless from any damages arising from reliance upon this data. This data is provided exclusively for consumers' personal, non-commercial use and may not be used for any purpose other than to identify prospective properties they may be interested in purchasing.
Share


