
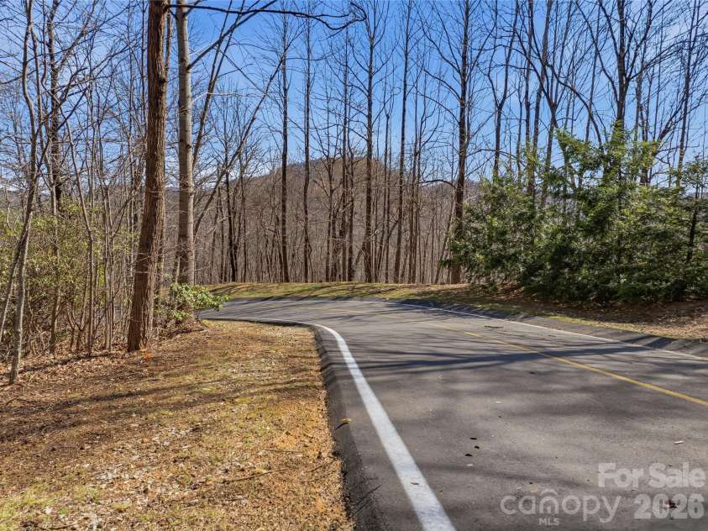
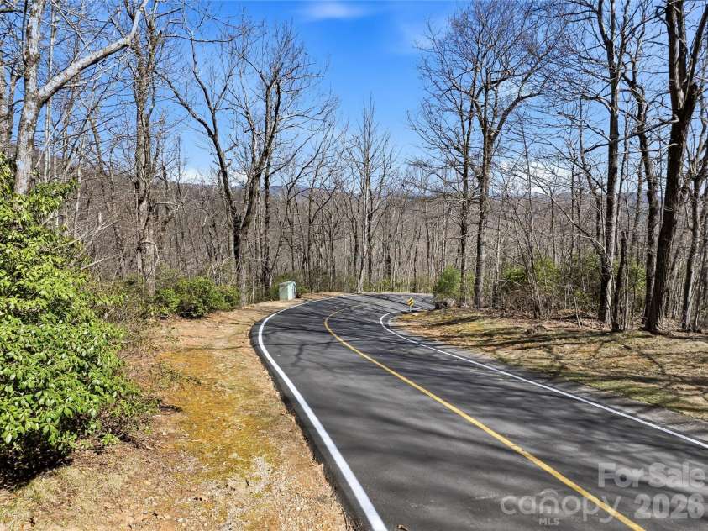
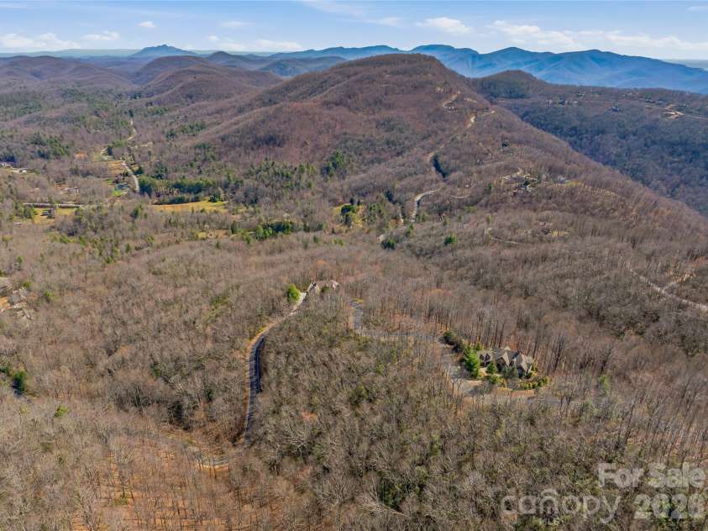
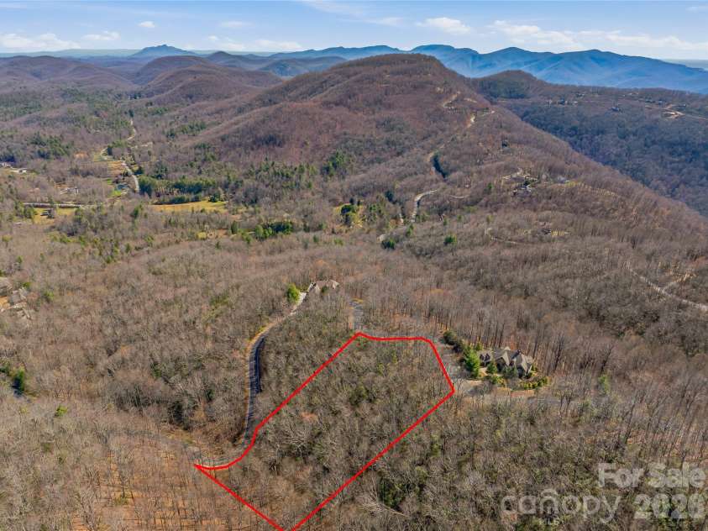
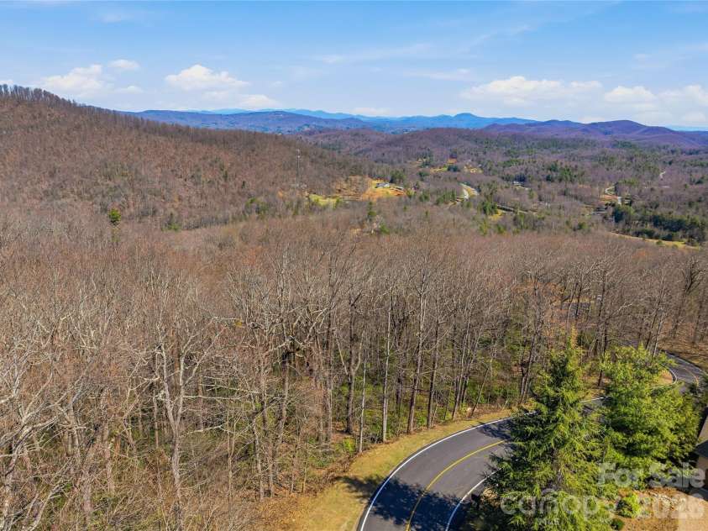
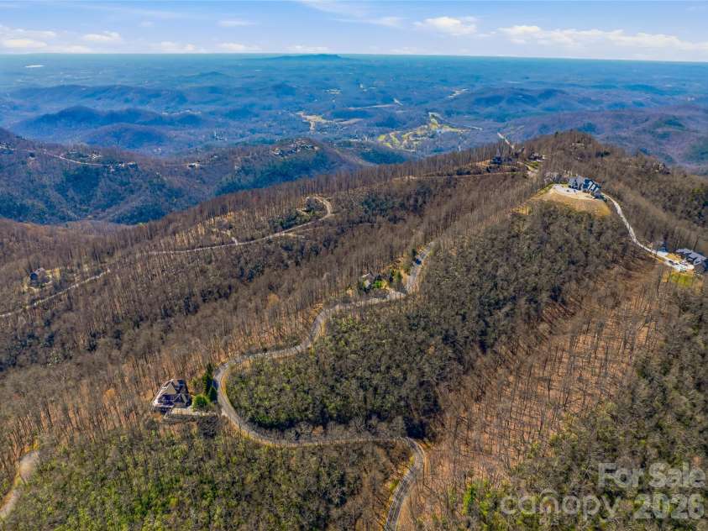
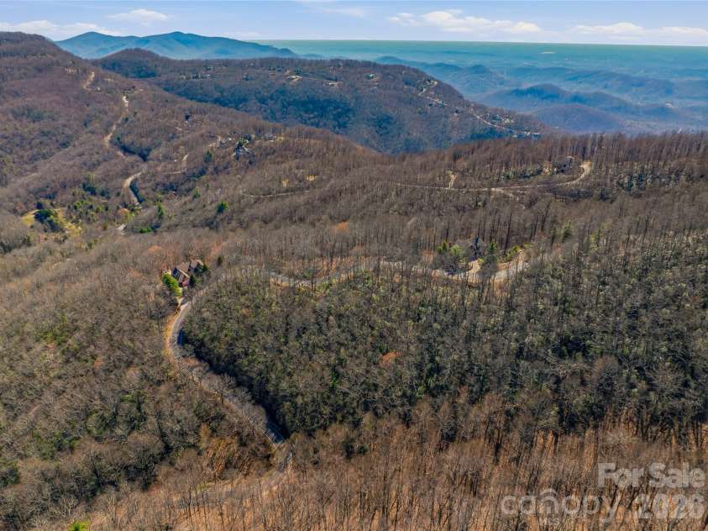
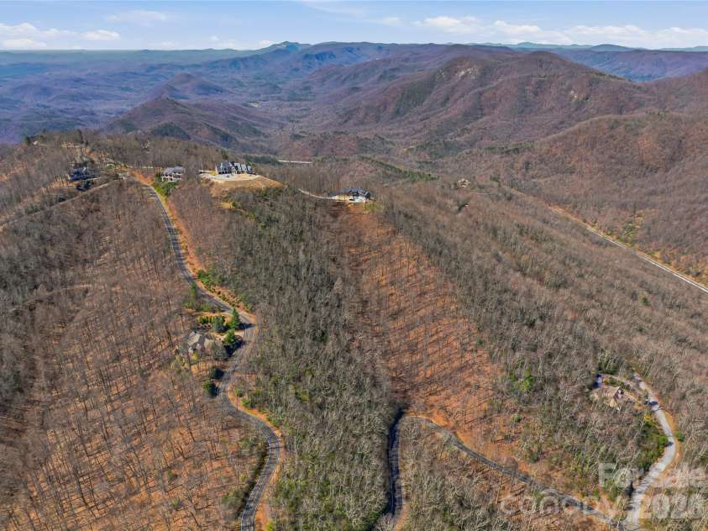
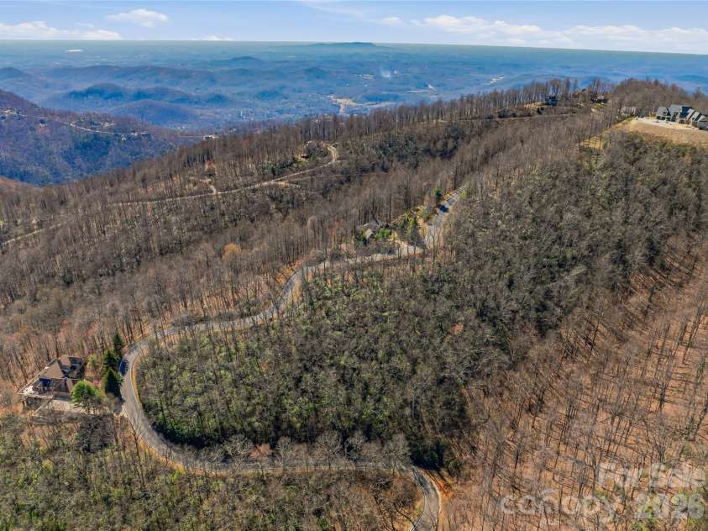
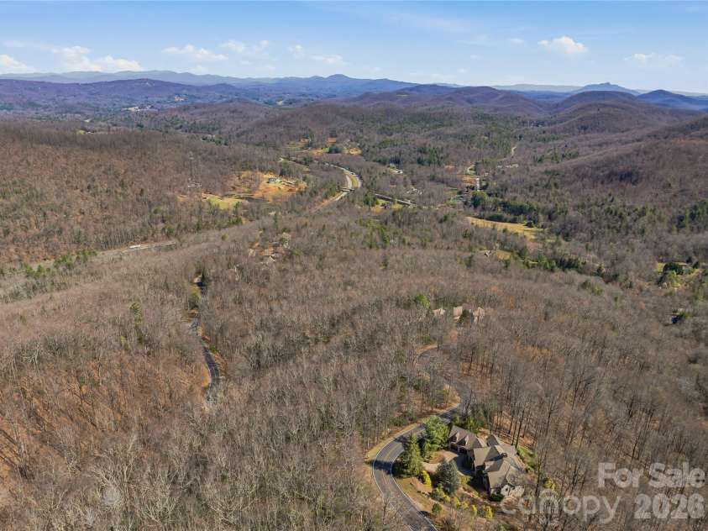



Panther Mountain Road, Zirconia NC
- 3 Bed
- 4 Bath
- 1778 ft2
- 2.0 ac
For Sale $2,468,400
Remarks:
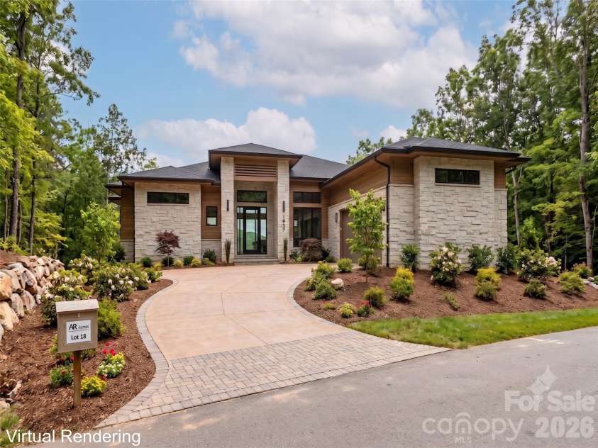
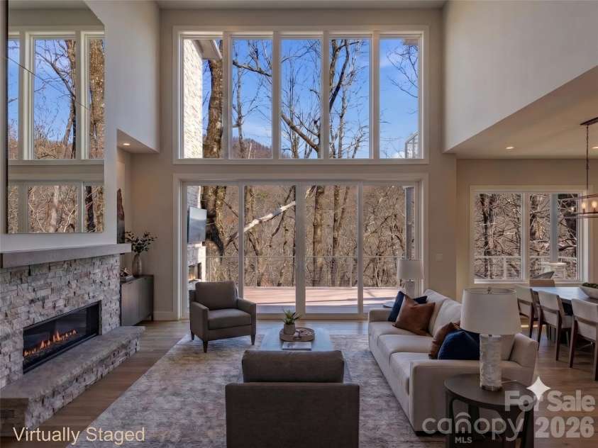
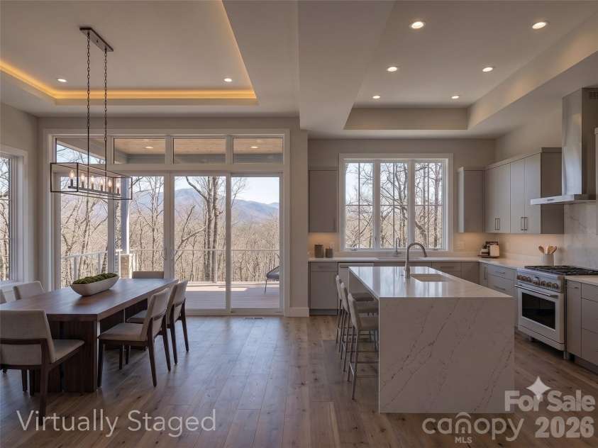
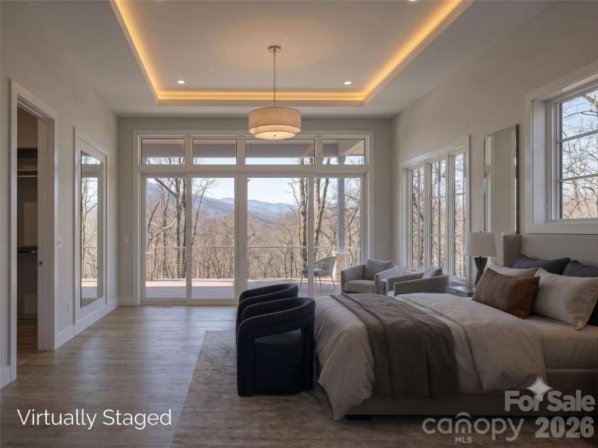
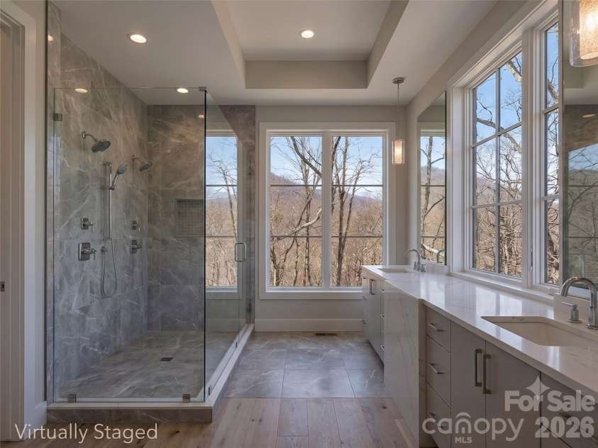
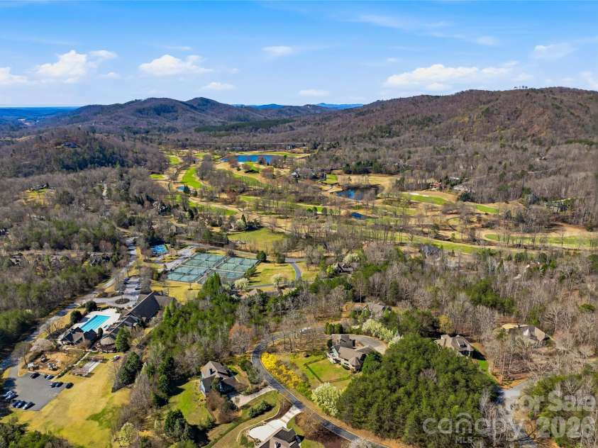
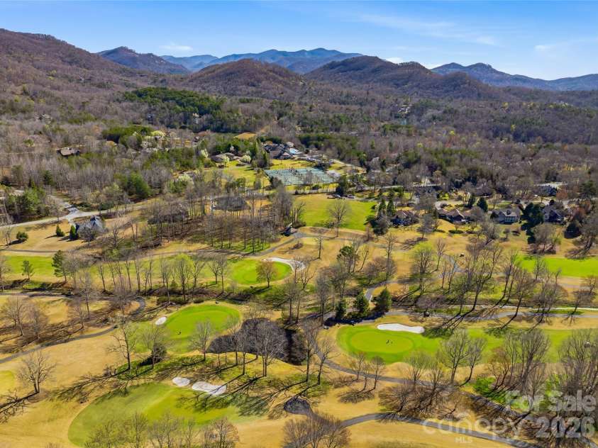
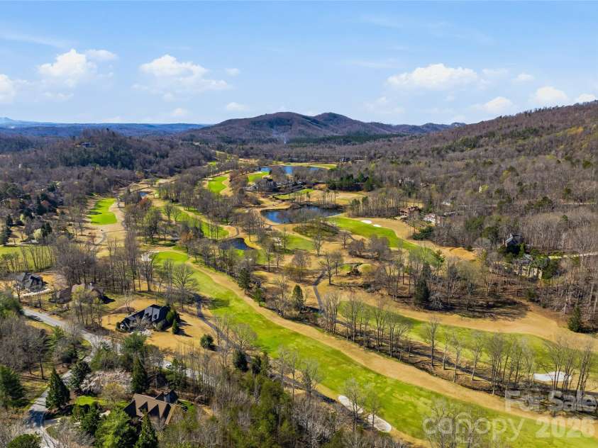
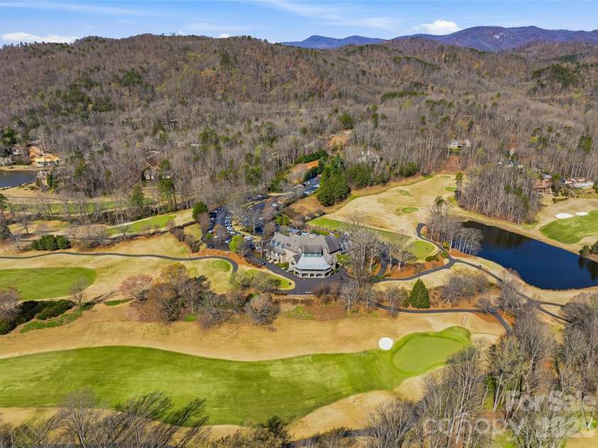
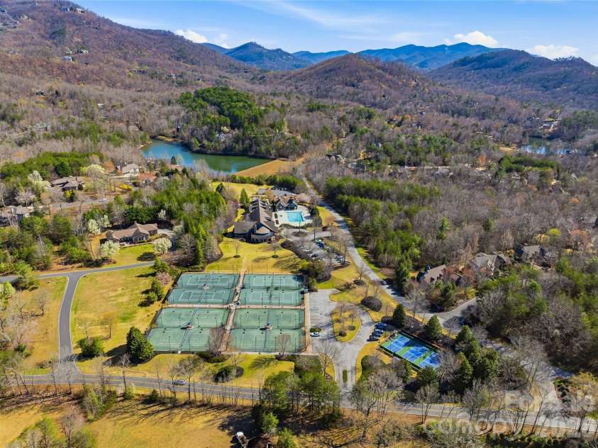
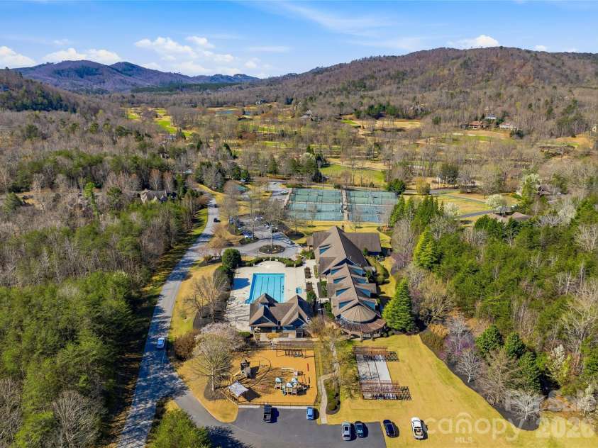
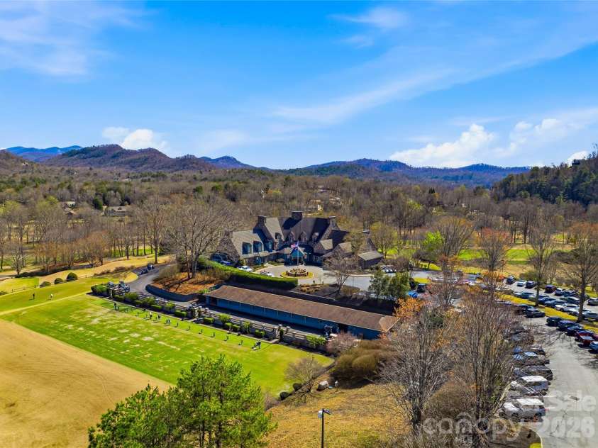
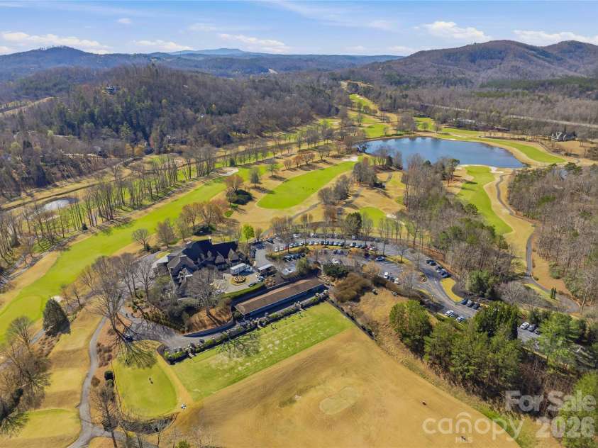
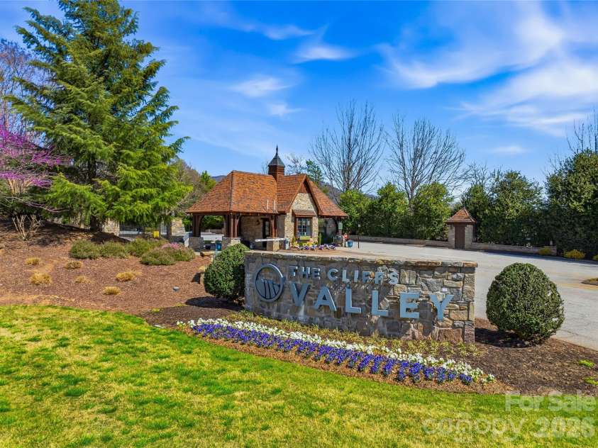
Upon arrival, the Skybourne home welcomes you with a gracious entry porch and thoughtfully designed foyer that establishes an inviting sense of arrival. The main level is centered around an expansive great room, creating a sophisticated gathering space with seamless connections to the dining area, kitchen, and outdoor living spaces. A vaulted ceiling and abundant natural light enhance the room’s volume, while the fireplace provides a natural focal point for both relaxed evenings and entertaining. The kitchen is thoughtfully positioned at the heart of the home, offering generous workspace, a substantial island, dedicated pantry storage, and direct connectivity to the dining and great room areas. Designed for both everyday living and entertaining, the layout allows the kitchen to remain connected to the activity of the home while maintaining its own sense of definition. An optional built-in grill and outdoor fireplace further extend the entertaining experience beyond the interior. Privately situated on the main level, the owner’s suite provides a peaceful retreat with a spacious bedroom and well-appointed owner’s bath. The thoughtful placement of the suite creates separation from the secondary living and sleeping spaces while maintaining convenient access to the home’s central gathering areas. The lower level expands the home’s versatility with two additional bedrooms, two bathrooms, and an expansive recreation room. Designed for both family living and extended-stay guests, this level provides a comfortable secondary living environment with direct access to the outdoors. A walkout porch creates an effortless connection between the lower-level living spaces and the surrounding landscape. An optional bunk room adds an additional 245 square feet of flexible space, ideal for a dedicated retreat. A spacious two-car garage and conveniently located utility room provide functionality without compromising the home’s refined design. The combination of finished and unfinished lower-level space also offers flexibility for future customization and storage. Outdoor living is an integral part of the Skybourne design, with generous covered porch areas that extend the home’s living space and create inviting settings for dining, entertaining, or simply enjoying the surrounding landscape. With approximately 2,941 square feet of living space, three bedrooms, three full bathrooms, and one half bath, the Skybourne home offers a sophisticated combination of open gathering spaces, private retreats, flexible lower-level living, and seamless indoor-outdoor connection. A Club membership at The Cliffs is available for purchase with this property, providing access to all seven Cliffs communities.
Interior Features:
Attic Stairs Pulldown, Built-in Features, Cable Prewire, Drop Zone, Entrance Foyer, Garden Tub, Kitchen Island, Open Floorplan, Pantry, Walk-In Closet(s), Wet Bar
General Information:
| List Price: | $2,468,400 |
| Status: | For Sale |
| Bedrooms: | 3 |
| Type: | Single Family Residence |
| Approx Sq. Ft.: | 1778 sqft |
| Parking: | Attached Garage |
| MLS Number: | CAR4406657 |
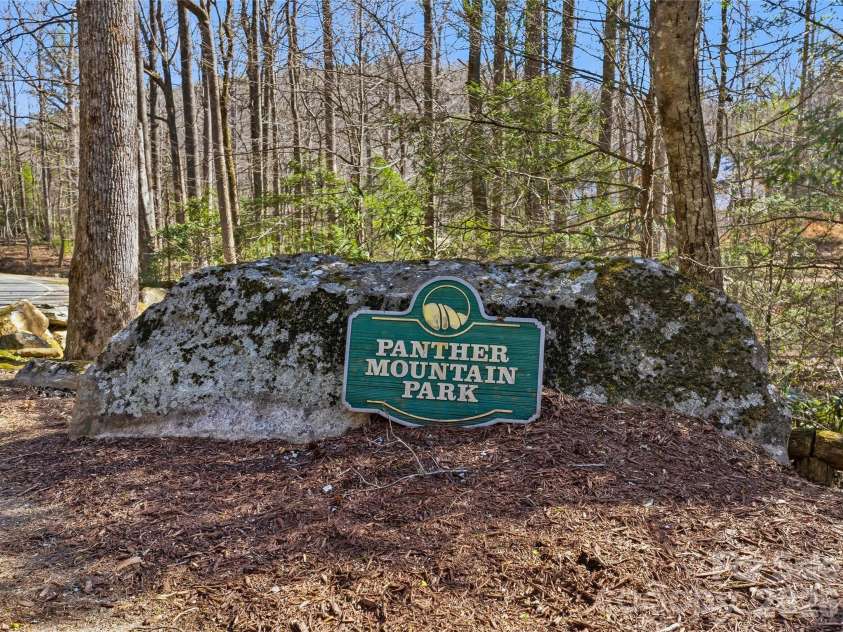
| Subdivision: | The Cliffs Valley |
| Bathrooms: | 4 |
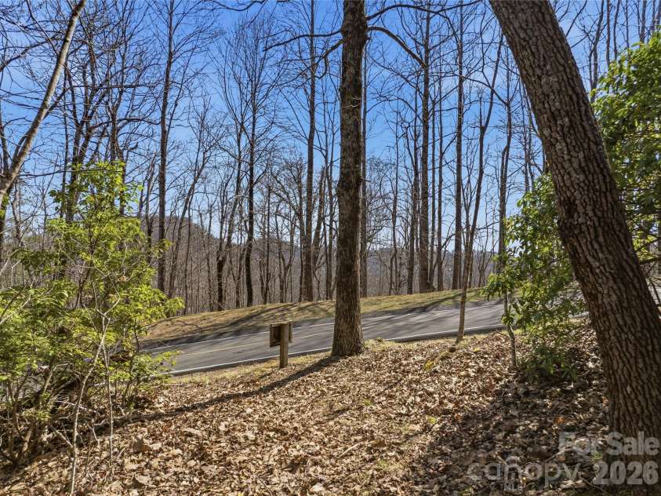
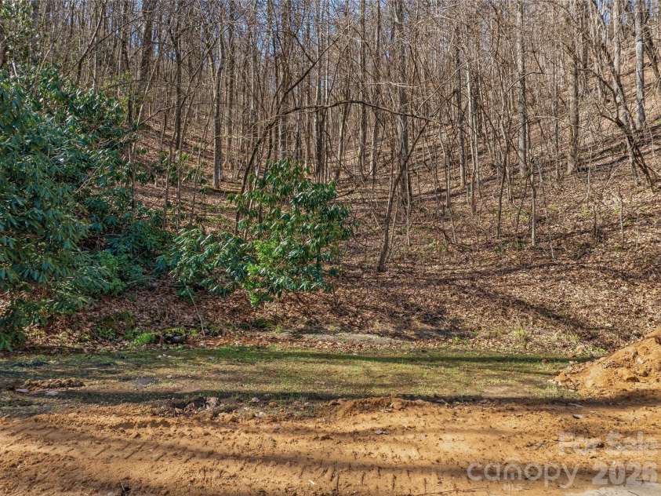
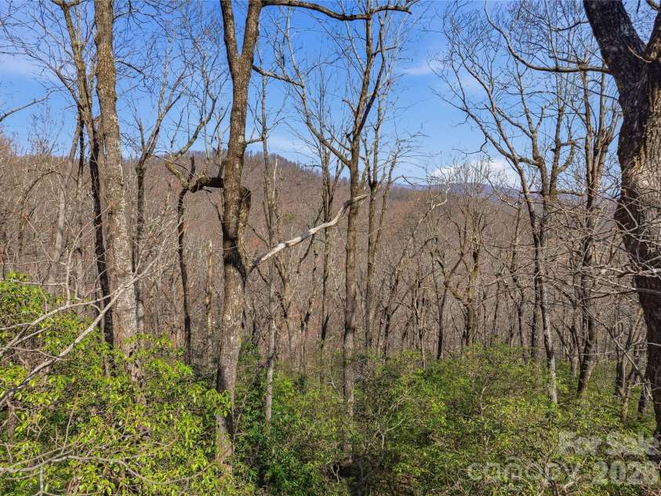
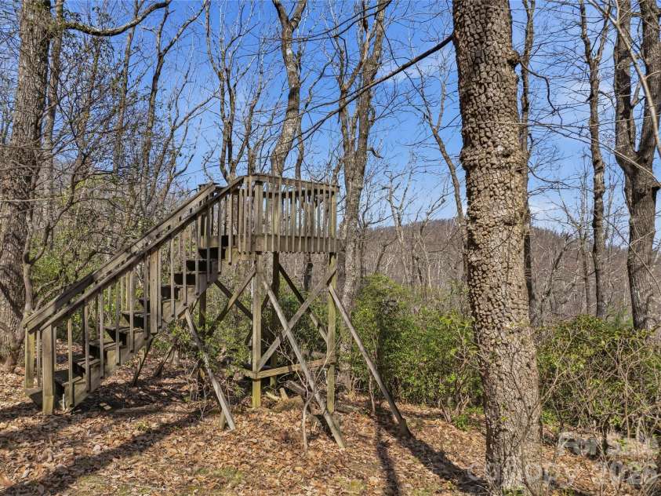
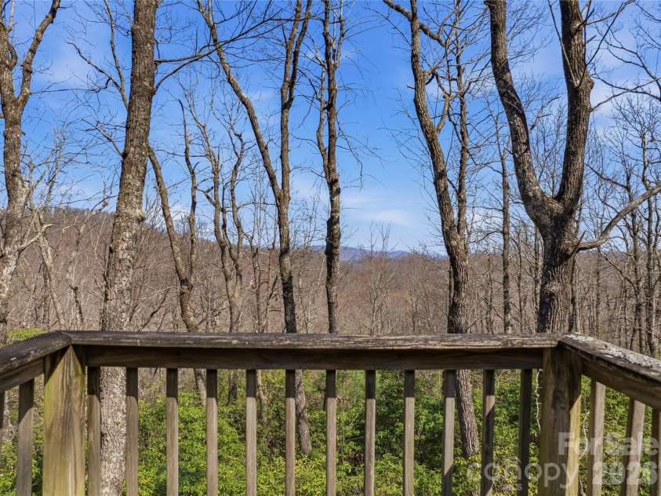
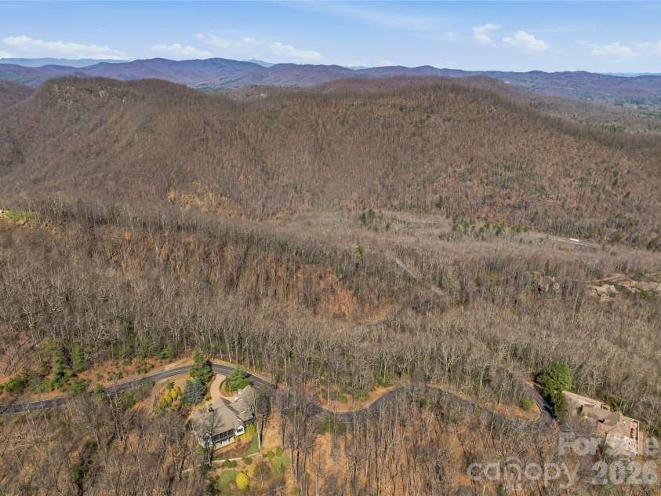
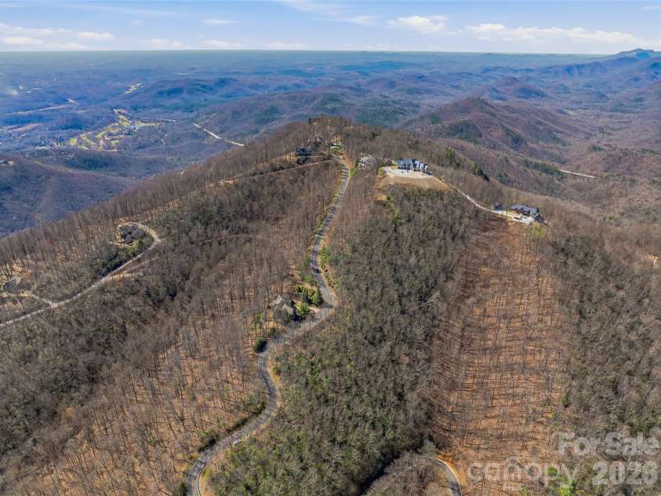
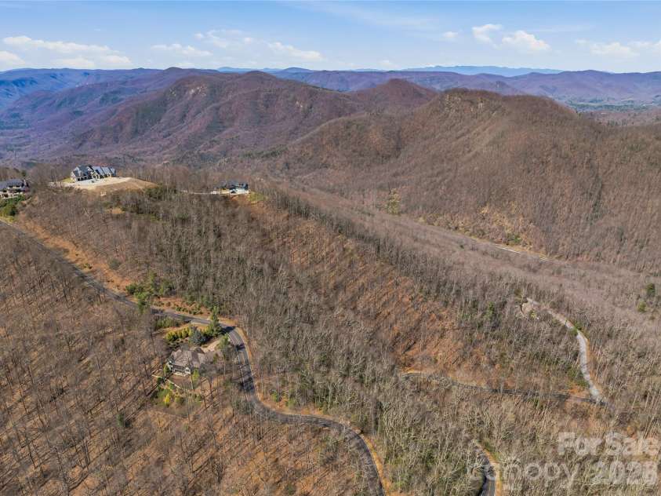
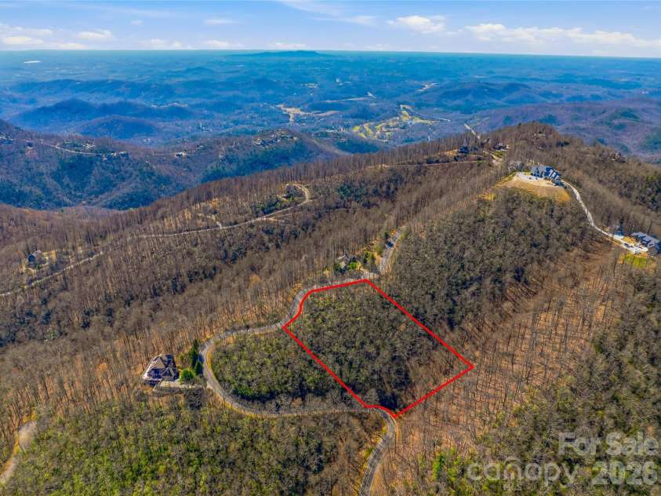
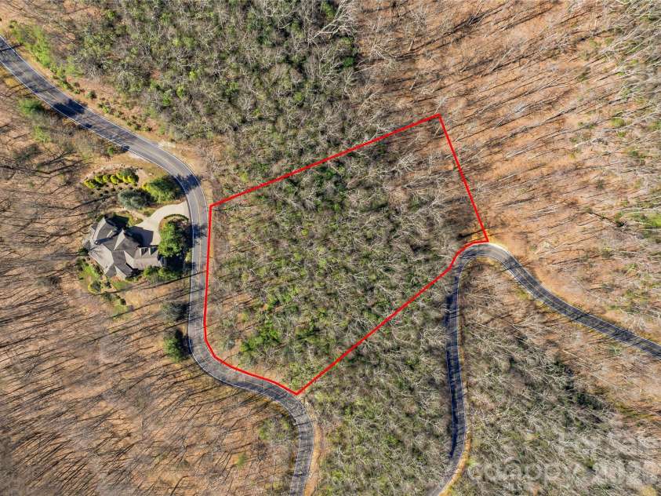
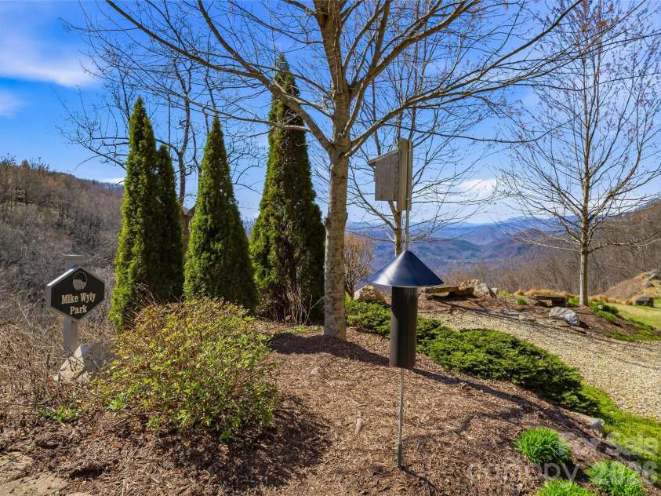
| Lot Description: | Private, Sloped, Wooded, Views |
| Year Built: | 9999 |
| Sewer Type: | Septic Needed |
Assigned Schools:
| Elementary: | Hillandale |
| Middle: | Flat Rock |
| High: | East Henderson |

Lane Yates
704-232-7238
Broker In Charge
Price & Sales History
| Date | Event | Price | $/SQFT |
| 07-24-2026 | Listed | $2,468,400 | $1,389 |
| 11-15-2025 | Under Contract | $549,000 | $309 |
| 10-20-2025 | Listed | $549,000 | $309 |
Nearby Schools
These schools are only nearby your property search, you must confirm exact assigned schools.
| School Name | Distance | Grades | Rating |
| Hillandale Elementary | 2 miles | KG-05 | 7 |
| Upward Elementary | 3 miles | KG-05 | 6 |
| The Mountain Community Sch | 5 miles | KG-06 | 5 |
| Atkinson Elementary | 5 miles | KG-05 | 9 |
| Bruce Drysdale Elementary | 6 miles | KG-05 | 3 |
| Hendersonville Elementary | 6 miles | KG-05 | 9 |
Source is provided by local and state governments and municipalities and is subject to change without notice, and is not guaranteed to be up to date or accurate.
Properties For Sale Nearby
Mileage is an estimation calculated from the property results address of your search. Driving time will vary from location to location.
| Street Address | Distance | Status | List Price | Days on Market |
| Panther Mountain Road, Zirconia NC | 0 mi | $2,468,400 | days | |
| 410 Lamp Post Drive, Zirconia NC | 0.3 mi | $849,997 | days | |
| 1086 Mine Gap Road, Zirconia NC | 0.3 mi | $350,000 | days | |
| 5481 Greenville Highway, Zirconia NC | 0.4 mi | $1,695,000 | days | |
| 29 Shadow Brook Drive, Flat Rock NC | 0.4 mi | $675,000 | days | |
| 16 Shadow Brook Drive, Flat Rock NC | 0.4 mi | $799,000 | days |
Sold Properties Nearby
Mileage is an estimation calculated from the property results address of your search. Driving time will vary from location to location.
| Street Address | Distance | Property Type | Sold Price | Property Details |
Commute Distance & Time

Powered by Google Maps
Mortgage Calculator
$
%
%
| Down Payment Amount | $990,000 |
| Mortgage Amount | $3,960,000 |
| Monthly Payment (Principal & Interest Only) | $19,480 |
* Expand Calculator (incl. monthly expenses)
| Property Taxes |
$
|
| H.O.A. / Maintenance |
$
|
| Property Insurance |
$
|
| Total Monthly Payment | $20,941 |
Demographic Data For Zip 28790
|
Occupancy Types |
|
Transportation to Work |
Source is provided by local and state governments and municipalities and is subject to change without notice, and is not guaranteed to be up to date or accurate.
Property Listing Information
A Courtesy Listing Provided By Walnut Cove Realty/Allen Tate/Beverly-Hanks
Panther Mountain Road, Zirconia NC is a 1778 ft2 on a 1.980 acres lot. This is for $2,468,400. This has 3 bedrooms, 4 baths, and was built in 9999.
 Based on information submitted to the MLS GRID as of 2026-07-24 06:21:15 EST. All data is
obtained from various sources and may not have been verified by broker or MLS GRID. Supplied
Open House Information is subject to change without notice. All information should be independently
reviewed and verified for accuracy. Properties may or may not be listed by the office/agent
presenting the information. Some IDX listings have been excluded from this website.
Properties displayed may be listed or sold by various participants in the MLS.
Click here for more information
Based on information submitted to the MLS GRID as of 2026-07-24 06:21:15 EST. All data is
obtained from various sources and may not have been verified by broker or MLS GRID. Supplied
Open House Information is subject to change without notice. All information should be independently
reviewed and verified for accuracy. Properties may or may not be listed by the office/agent
presenting the information. Some IDX listings have been excluded from this website.
Properties displayed may be listed or sold by various participants in the MLS.
Click here for more information
Neither Yates Realty nor any listing broker shall be responsible for any typographical errors, misinformation, or misprints, and they shall be held totally harmless from any damages arising from reliance upon this data. This data is provided exclusively for consumers' personal, non-commercial use and may not be used for any purpose other than to identify prospective properties they may be interested in purchasing.
Share


