

Brighton Drive, Bostic NC
- 2 Bed
- 3 Bath
- 864 ft2
- 2.2 ac
For Sale $449,900
Remarks:
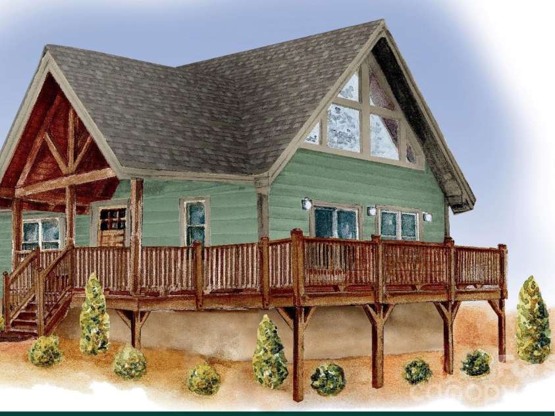
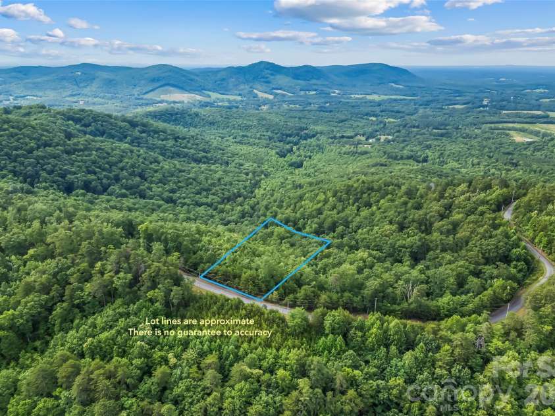
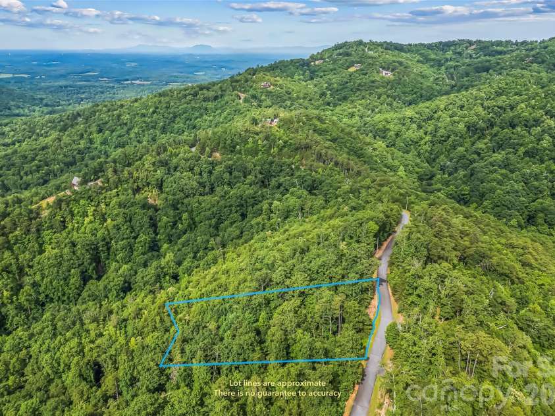
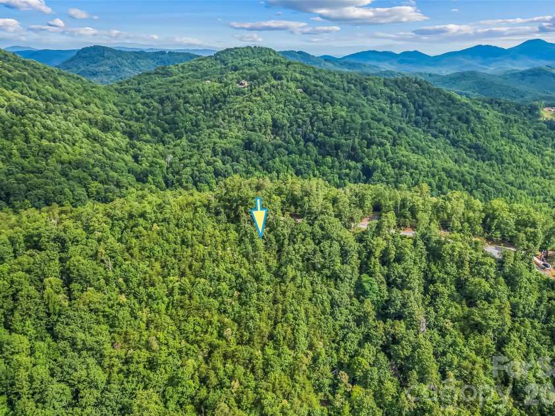
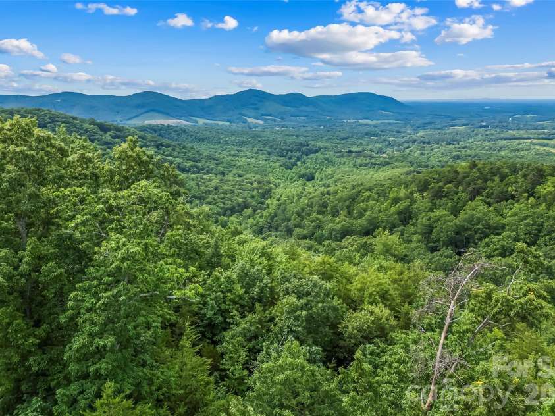
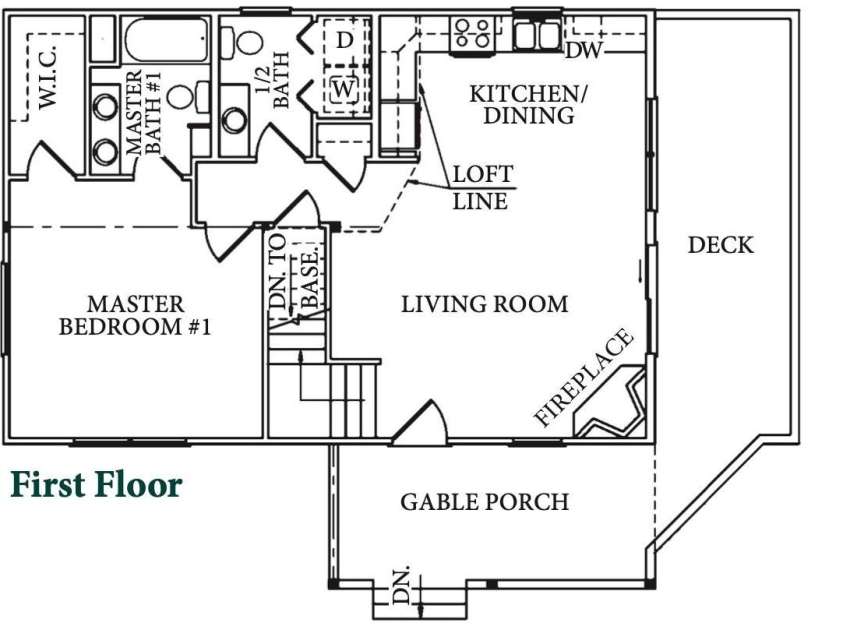

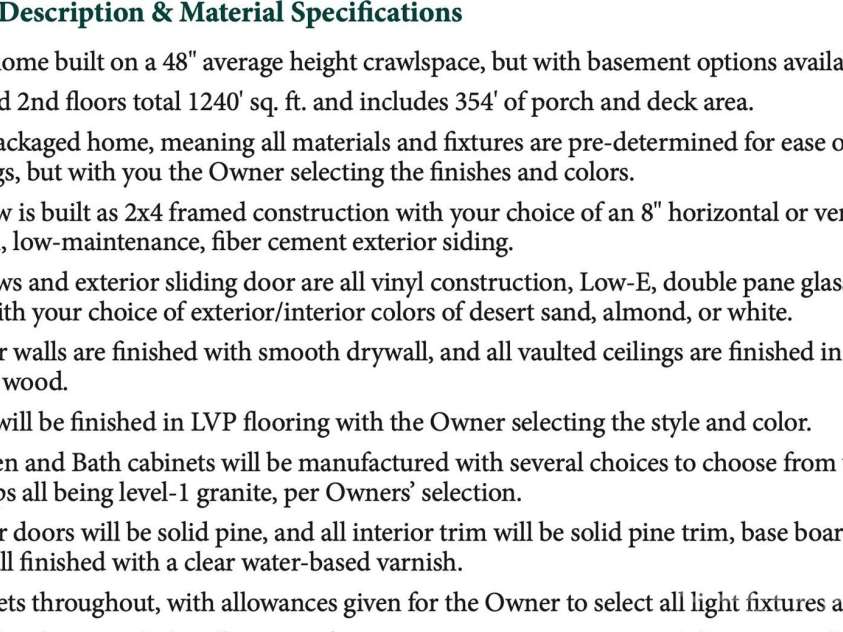
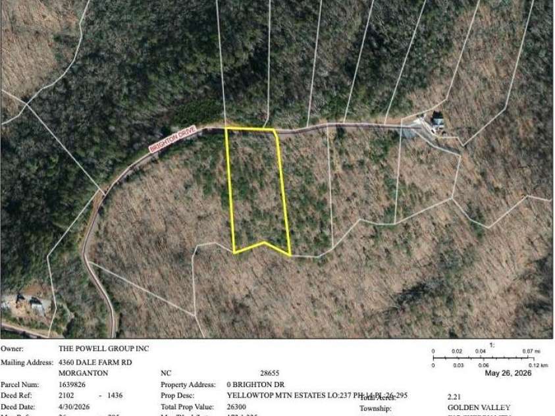
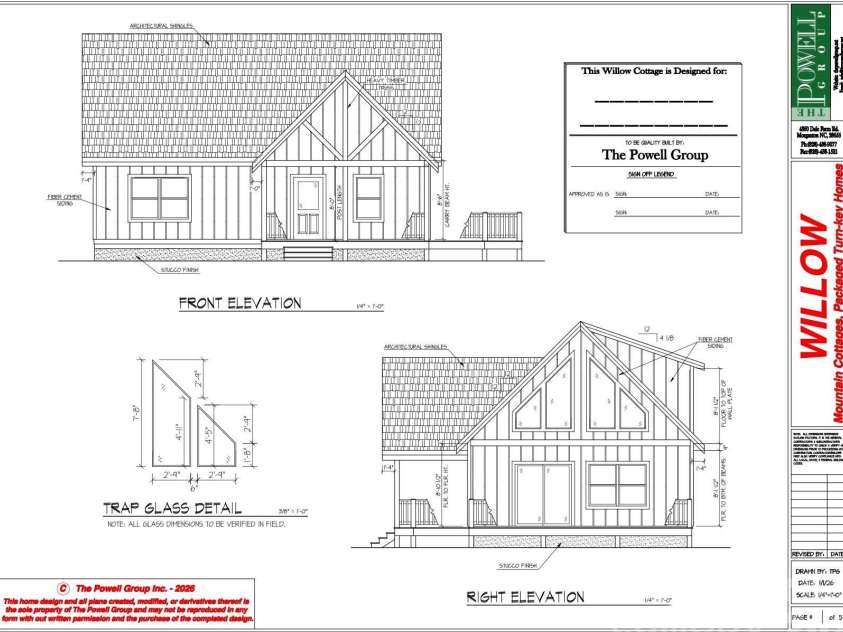
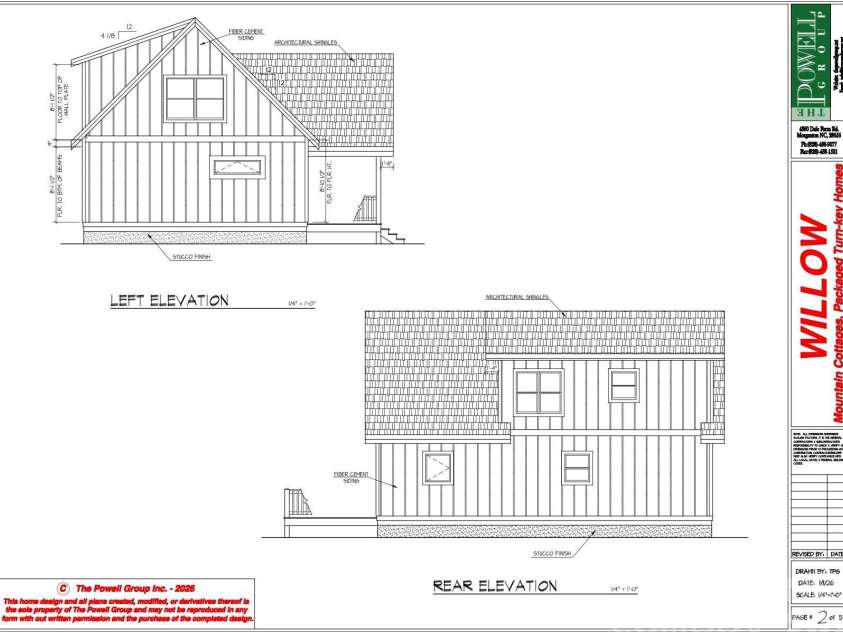
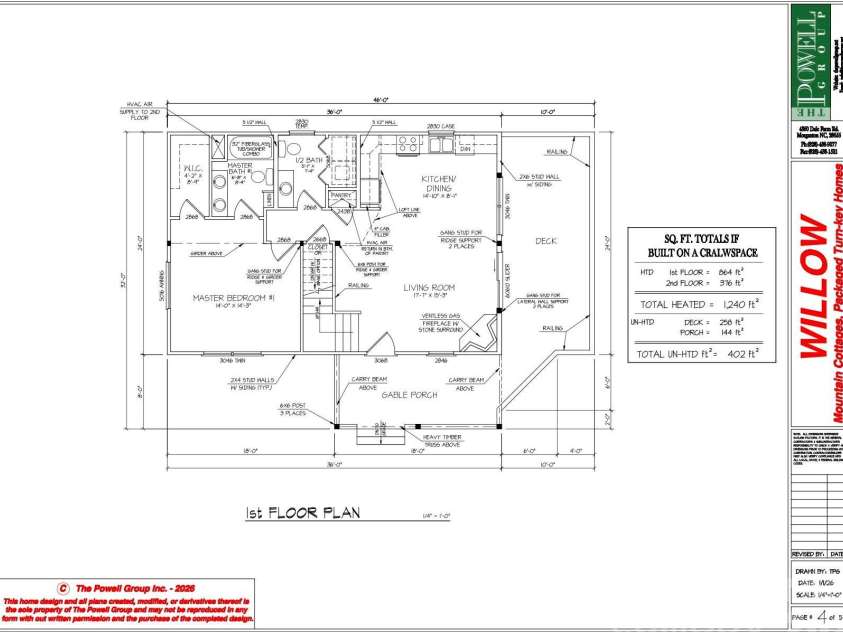
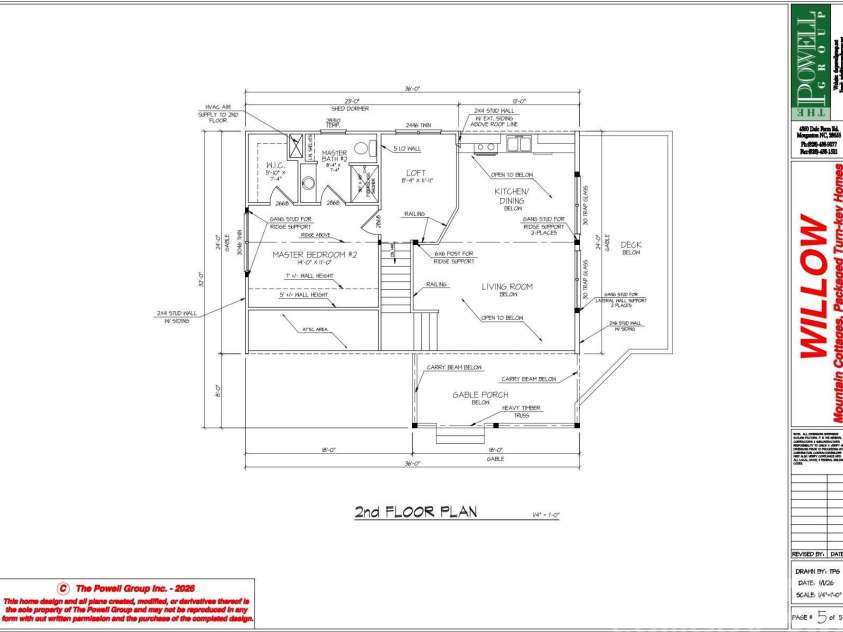
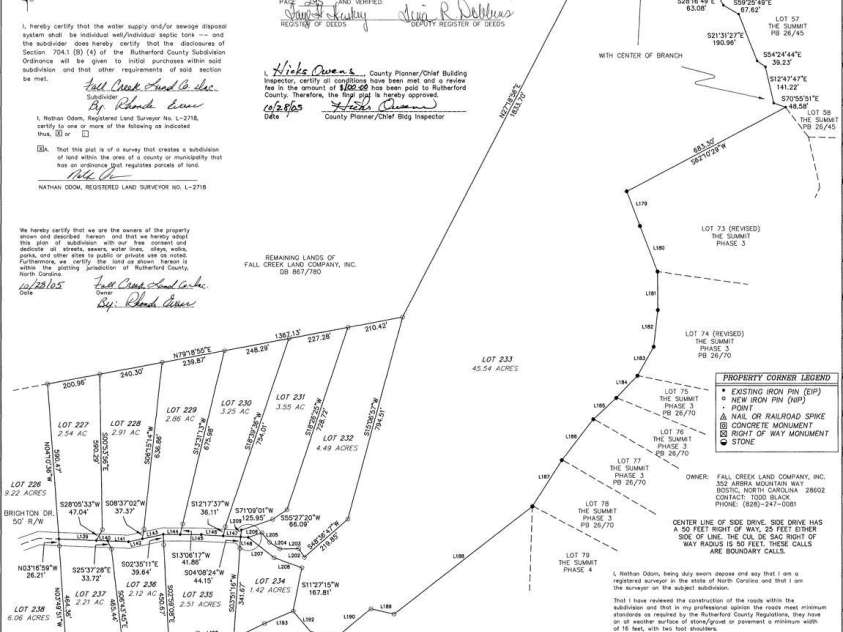
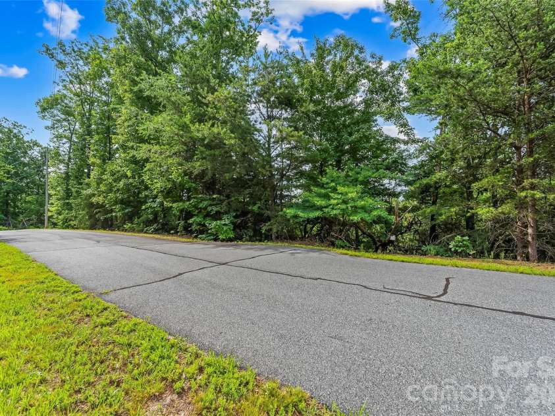
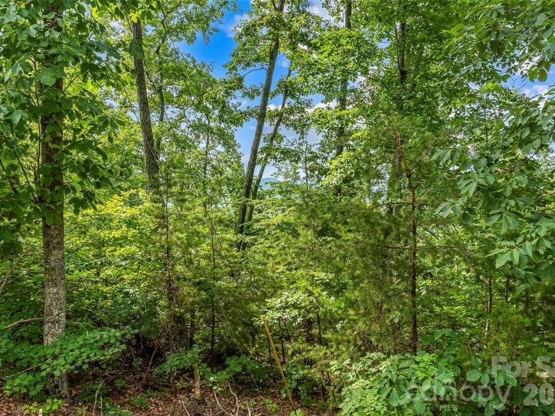
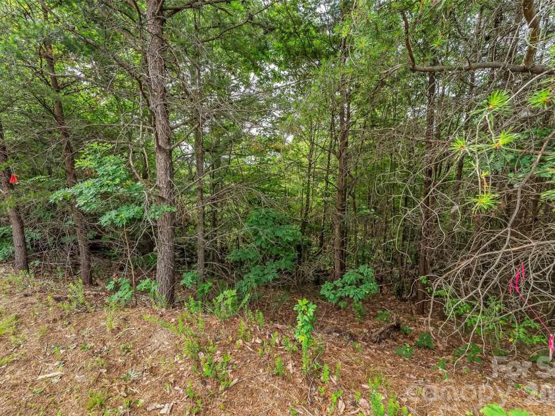
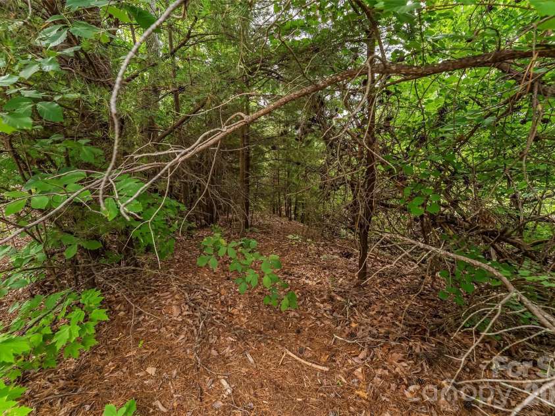
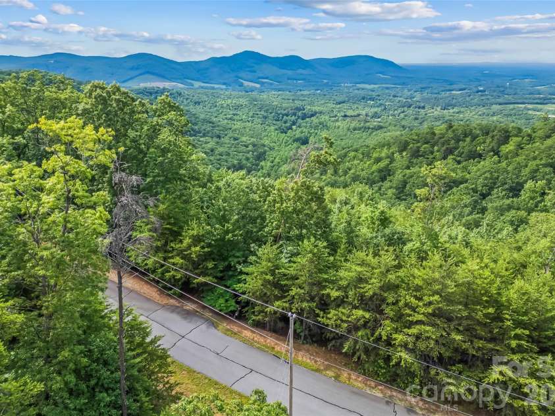
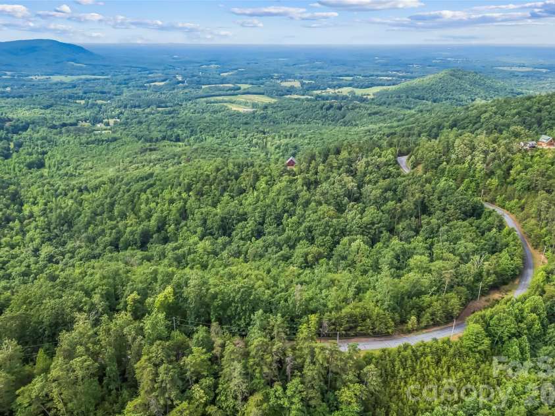
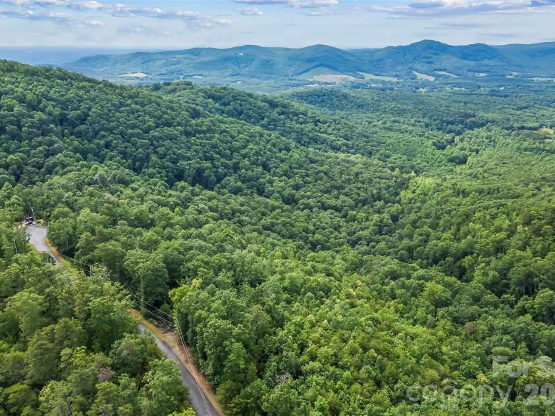
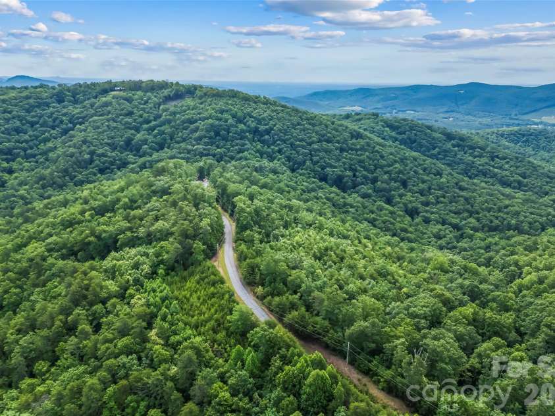
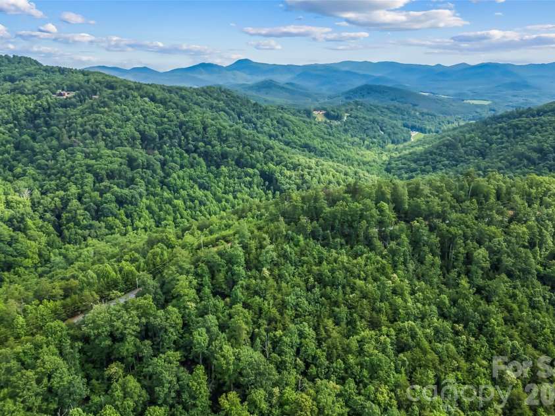
PROPOSED NEW CONSTRUCTION WITH DRAMATIC MOUNTAIN VIEWS! Introducing a new craftsman home design by esteem home builder, The Powell Group to be constructed on Lot 237, a 2.2 acre homesite in the private, gated community of Yellowtop Mountain Estates. This unique design captures the dramatic long-range views of this property so you can enjoy them from both inside and outside living spaces. Offering 1,240 square feet of heated living space over 1 1/2 stories, the home offers a primary en-suite on both the main and upper levels along with a 1/2 bathroom on the main level for guests. The great room features an open floorplan, with vaulted ceilings where you can choose to center your view on the rustic stone fireplace or out the floor to ceiling windows at the views. Upstairs offers a loft, open to below where you can enjoy the views from the large triangular windows above the great room. The loft leads to the second en-suite bedroom with a walk-in closet. Flooring throughout the home will be low-maintenance luxury vinyl plank. Interior walls will be drywall and all vaulted ceilings will be tongue & groove pine - the perfect blend of rustic & modern. The home will be constructed on a crawl space, tucked in the woods off the road for natural seclusion. Builder plans to install the driveway and grade the lot for the home in the coming weeks. Home construction to begin once a purchase contract has been signed.
Interior Features:
Open Floorplan
General Information:
| List Price: | $449,900 |
| Status: | For Sale |
| Bedrooms: | 2 |
| Type: | Single Family Residence |
| Approx Sq. Ft.: | 864 sqft |
| Parking: | Driveway |
| MLS Number: | CAR4385366 |
| Subdivision: | Yellowtop Mountain Estates |
| Bathrooms: | 3 |
| Lot Description: | Private, Rolling Slope, Wooded |
| Year Built: | 2026 |
| Sewer Type: | Septic Needed |
Assigned Schools:
| Elementary: | Unspecified |
| Middle: | Unspecified |
| High: | Unspecified |

Lane Yates
704-232-7238
Broker In Charge
Price & Sales History
| Date | Event | Price | $/SQFT |
| 06-26-2026 | Listed | $449,900 | $521 |
| 11-24-2025 | Price Decrease | $198,500-0.75% | $230 |
| 08-24-2025 | Listed | $200,000 | $232 |
Nearby Schools
These schools are only nearby your property search, you must confirm exact assigned schools.
| School Name | Distance | Grades | Rating |
| Sunshine Elementary School | 2 miles | PK-05 | 8 |
| Mt. Vernon-Ruth Elementary School | 8 miles | PK-05 | 5 |
Source is provided by local and state governments and municipalities and is subject to change without notice, and is not guaranteed to be up to date or accurate.
Properties For Sale Nearby
Mileage is an estimation calculated from the property results address of your search. Driving time will vary from location to location.
| Street Address | Distance | Status | List Price | Days on Market |
| Brighton Drive, Bostic NC | 0 mi | $449,900 | days | |
| 312 Brighton Drive, Bostic NC | 0.2 mi | $620,000 | days | |
| 509 Brighton Drive, Bostic NC | 0.2 mi | $640,000 | days | |
| 762 Valley View Drive, Bostic NC | 0.5 mi | $699,000 | days | |
| 202 Fall Creek Drive, Bostic NC | 0.5 mi | $429,000 | days | |
| 352 Arbra Mountain Way, Bostic NC | 0.7 mi | $625,000 | days |
Sold Properties Nearby
Mileage is an estimation calculated from the property results address of your search. Driving time will vary from location to location.
| Street Address | Distance | Property Type | Sold Price | Property Details |
Commute Distance & Time

Powered by Google Maps
Mortgage Calculator
$
%
%
| Down Payment Amount | $990,000 |
| Mortgage Amount | $3,960,000 |
| Monthly Payment (Principal & Interest Only) | $19,480 |
* Expand Calculator (incl. monthly expenses)
| Property Taxes |
$
|
| H.O.A. / Maintenance |
$
|
| Property Insurance |
$
|
| Total Monthly Payment | $20,941 |
Demographic Data For Zip 28018
|
Occupancy Types |
|
Transportation to Work |
Source is provided by local and state governments and municipalities and is subject to change without notice, and is not guaranteed to be up to date or accurate.
Property Listing Information
A Courtesy Listing Provided By Engel & Volkers Foothills Lake James
Brighton Drive, Bostic NC is a 864 ft2 on a 2.210 acres lot. This is for $449,900. This has 2 bedrooms, 3 baths, and was built in 2026.
 Based on information submitted to the MLS GRID as of 2026-06-26 11:21:41 EST. All data is
obtained from various sources and may not have been verified by broker or MLS GRID. Supplied
Open House Information is subject to change without notice. All information should be independently
reviewed and verified for accuracy. Properties may or may not be listed by the office/agent
presenting the information. Some IDX listings have been excluded from this website.
Properties displayed may be listed or sold by various participants in the MLS.
Click here for more information
Based on information submitted to the MLS GRID as of 2026-06-26 11:21:41 EST. All data is
obtained from various sources and may not have been verified by broker or MLS GRID. Supplied
Open House Information is subject to change without notice. All information should be independently
reviewed and verified for accuracy. Properties may or may not be listed by the office/agent
presenting the information. Some IDX listings have been excluded from this website.
Properties displayed may be listed or sold by various participants in the MLS.
Click here for more information
Neither Yates Realty nor any listing broker shall be responsible for any typographical errors, misinformation, or misprints, and they shall be held totally harmless from any damages arising from reliance upon this data. This data is provided exclusively for consumers' personal, non-commercial use and may not be used for any purpose other than to identify prospective properties they may be interested in purchasing.
Share


