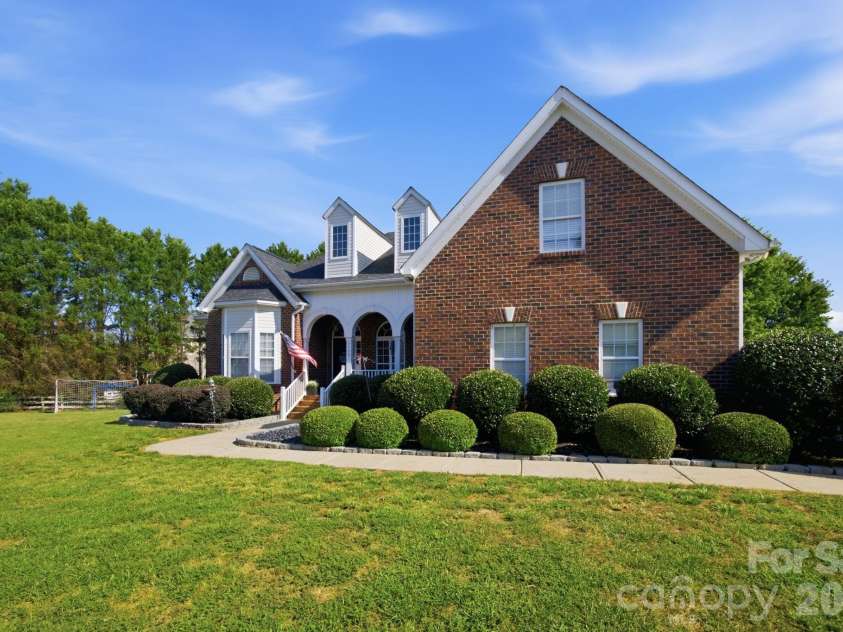


9900 Tufts Drive, Mint Hill NC
- 4 Bed
- 3 Bath
- 2451 ft2
- 0.5 ac
For Sale $599,000
Remarks:
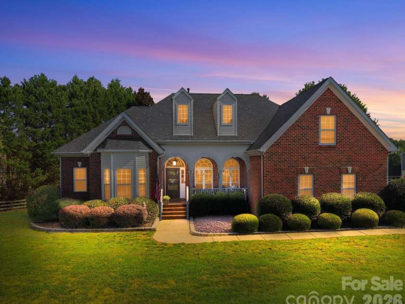
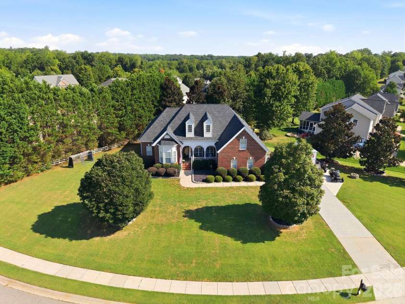
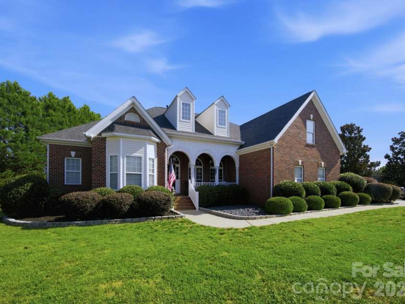
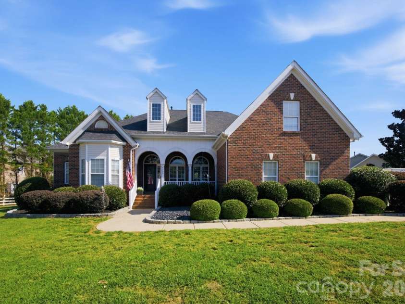
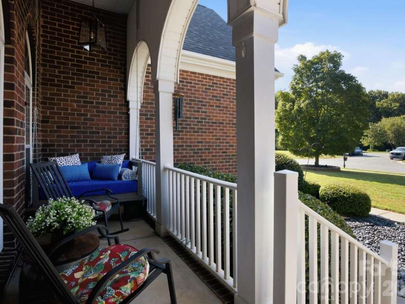
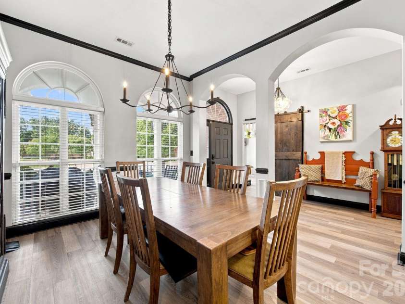
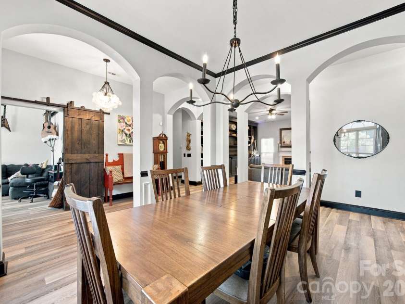
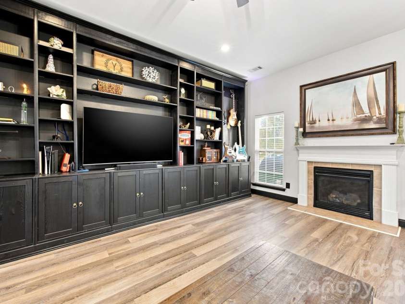
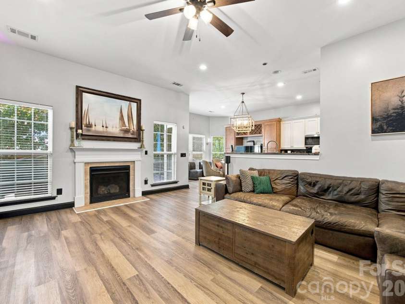
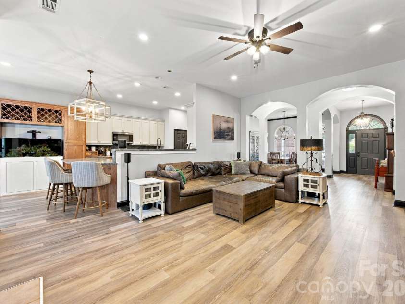
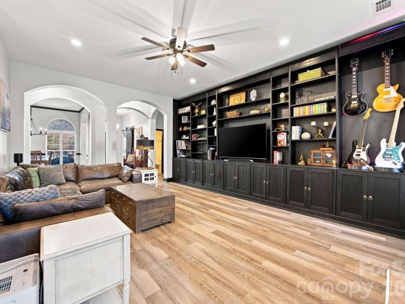
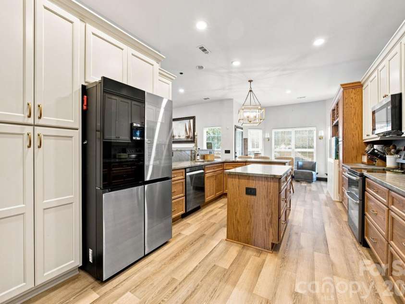
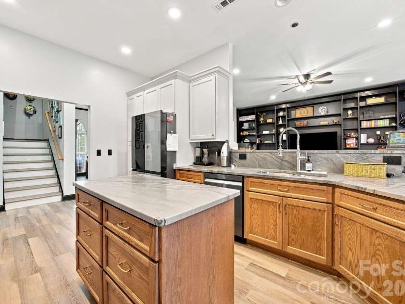
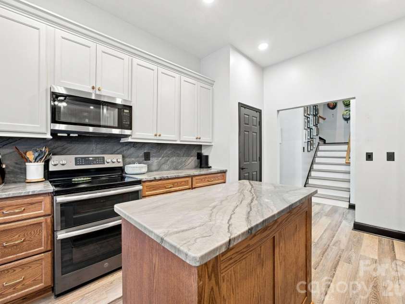
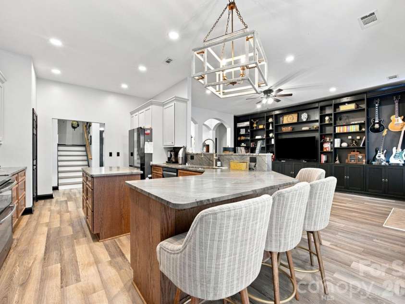
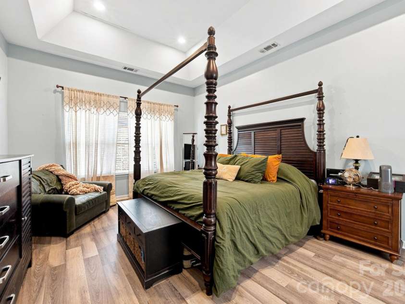
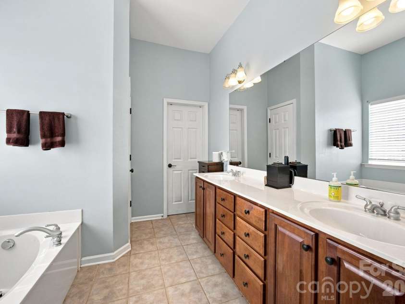
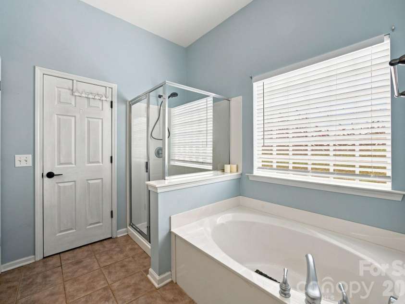
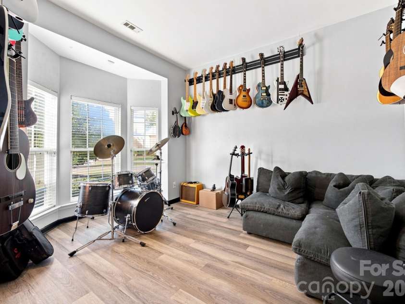
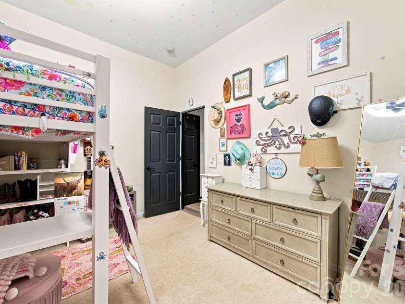
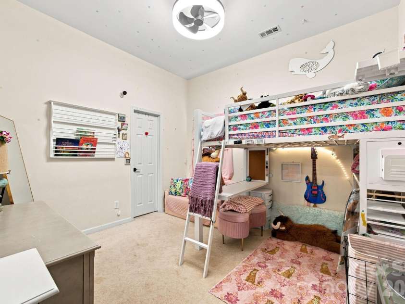
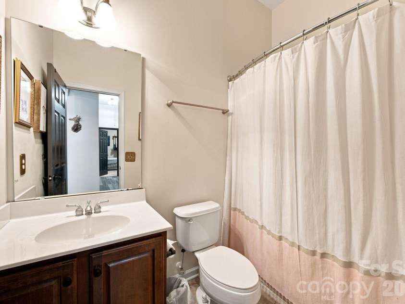
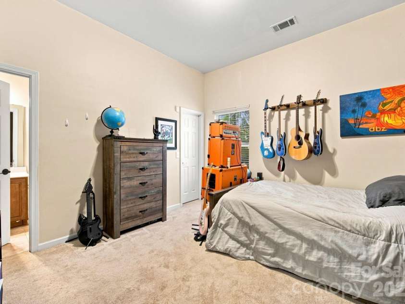
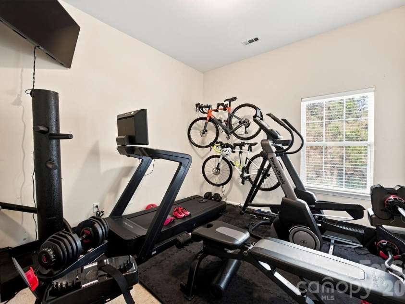
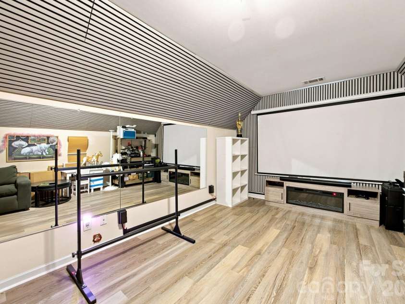
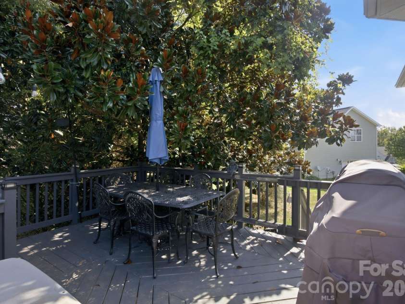
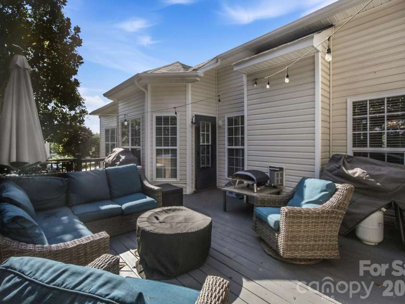
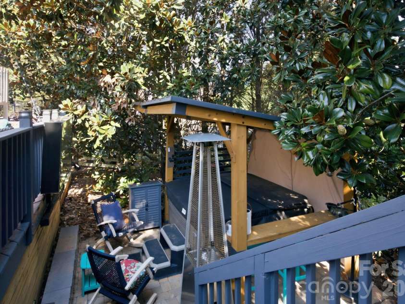
Spacious, Light-Filled Home with Timeless Character & Modern Updates. Set behind a sprawling front yard of more than 250 feet, this beautifully presented home offers an inviting blend of classic charm and thoughtful updates. A covered front porch, accented by arch-detailed columns and windows, creates a welcoming first impression. Inside, tall ceilings and solid flooring lead into bright, generous proportioned living spaces. The dining room is filled with natural light and offers an elegant setting for everyday meals or entertaining. Just off the entry, a versatile music room provides the perfect flex space for an office, additional sitting room, or creative retreat. The living room features a fireplace and an impressive built-in wall of cabinetry, offering both warmth and exceptional storage. The renovated kitchen is a standout, showcasing rich walnut cabinetry & beautiful quartzite countertops, combining modern functionality with timeless style. The spacious primary suite is conveniently located on the main level and features a trey ceiling for added architectural detail. The primary bath offers dual sinks, a separate tub and shower layout, and a generous walk-in closet. Three additional bedrooms are privately positioned in the opposite wing of the home, along with two full baths. A main-level mudroom provides convenient laundry access, while the upstairs bonus room offers even more flexibility for a media room, playroom, gym, or home office. Outside, the backyard is designed for relaxing and entertaining, with a large deck, mature privacy trees, and a dedicated hot tub area. Added bonus of NEW ROOF, TANKLESS WATER HEATER, AC, DECK AND HOT TUB. With its expansive grounds, gracious floor plan, beautiful architectural details, and well-considered updates, this home offers an exceptional combination of character, updates and versatility.
Exterior Features:
Above Ground Hot Tub / Spa
General Information:
| List Price: | $599,000 |
| Status: | For Sale |
| Bedrooms: | 4 |
| Type: | Single Family Residence |
| Approx Sq. Ft.: | 2451 sqft |
| Parking: | Driveway, Attached Garage, Garage Faces Side |
| MLS Number: | CAR4422058 |
| Subdivision: | Oxfordshire |
| Bathrooms: | 3 |
| Lot Description: | Level |
| Year Built: | 2007 |
| Sewer Type: | Public Sewer |
Assigned Schools:
| Elementary: | Unspecified |
| Middle: | Unspecified |
| High: | Unspecified |

Lane Yates
704-232-7238
Broker In Charge
Price & Sales History
| Date | Event | Price | $/SQFT |
| 09-22-2026 | Price Decrease | $599,000-2.60% | $245 |
| 09-05-2026 | Listed | $615,000 | $251 |
| 01-14-2026 | Price Decrease | $929,000-1.17% | $380 |
| 11-25-2025 | Listed | $939,999 | $384 |
Nearby Schools
These schools are only nearby your property search, you must confirm exact assigned schools.
| School Name | Distance | Grades | Rating |
| Bain Elementary | 2 miles | KG-05 | 10 |
| J H Gunn Elementary | 2 miles | KG-05 | 3 |
| Lebanon Road Elementary | 2 miles | PK-05 | 5 |
| Clear Creek Elementary | 2 miles | PK-05 | 7 |
| Queen's Grant Community School | 2 miles | KG-06 | 8 |
| Albemarle Road Elementary | 4 miles | KG-05 | 2 |
Source is provided by local and state governments and municipalities and is subject to change without notice, and is not guaranteed to be up to date or accurate.
Properties For Sale Nearby
Mileage is an estimation calculated from the property results address of your search. Driving time will vary from location to location.
| Street Address | Distance | Status | List Price | Days on Market |
| 9900 Tufts Drive, Mint Hill NC | 0 mi | $599,000 | days | |
| 8759 Mullis Forest Court, Mint Hill NC | 0.2 mi | $580,000 | days | |
| 6416 Loyola Court, Mint Hill NC | 0.2 mi | $650,000 | days | |
| 5925 Gatekeeper Lane, Mint Hill NC | 0.2 mi | $619,000 | days | |
| 6301 Crown Hill Drive, Charlotte NC | 0.2 mi | $650,000 | days | |
| 8608 Willhill Road, Mint Hill NC | 0.3 mi | $350,000 | days |
Sold Properties Nearby
Mileage is an estimation calculated from the property results address of your search. Driving time will vary from location to location.
| Street Address | Distance | Property Type | Sold Price | Property Details |
Commute Distance & Time

Powered by Google Maps
Mortgage Calculator
$
%
%
| Down Payment Amount | $990,000 |
| Mortgage Amount | $3,960,000 |
| Monthly Payment (Principal & Interest Only) | $19,480 |
* Expand Calculator (incl. monthly expenses)
| Property Taxes |
$
|
| H.O.A. / Maintenance |
$
|
| Property Insurance |
$
|
| Total Monthly Payment | $20,941 |
Demographic Data For Zip 28227
|
Occupancy Types |
|
Transportation to Work |
Source is provided by local and state governments and municipalities and is subject to change without notice, and is not guaranteed to be up to date or accurate.
Property Listing Information
A Courtesy Listing Provided By Ivester Jackson Christie's
9900 Tufts Drive, Mint Hill NC is a 2451 ft2 on a 0.510 acres Level lot. This is for $599,000. This has 4 bedrooms, 3 baths, and was built in 2007.
 Based on information submitted to the MLS GRID as of 2026-09-05 16:20:15 EST. All data is
obtained from various sources and may not have been verified by broker or MLS GRID. Supplied
Open House Information is subject to change without notice. All information should be independently
reviewed and verified for accuracy. Properties may or may not be listed by the office/agent
presenting the information. Some IDX listings have been excluded from this website.
Properties displayed may be listed or sold by various participants in the MLS.
Click here for more information
Based on information submitted to the MLS GRID as of 2026-09-05 16:20:15 EST. All data is
obtained from various sources and may not have been verified by broker or MLS GRID. Supplied
Open House Information is subject to change without notice. All information should be independently
reviewed and verified for accuracy. Properties may or may not be listed by the office/agent
presenting the information. Some IDX listings have been excluded from this website.
Properties displayed may be listed or sold by various participants in the MLS.
Click here for more information
Neither Yates Realty nor any listing broker shall be responsible for any typographical errors, misinformation, or misprints, and they shall be held totally harmless from any damages arising from reliance upon this data. This data is provided exclusively for consumers' personal, non-commercial use and may not be used for any purpose other than to identify prospective properties they may be interested in purchasing.
Share


