

9801 Joe Kerr Road, Waxhaw NC
- 3 Bed
- 2 Bath
- 1984 ft2
- 2.1 ac
For Sale $824,500
Remarks:
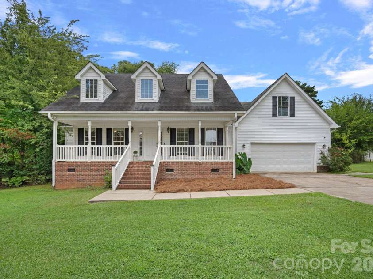
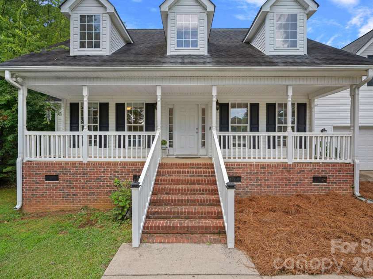
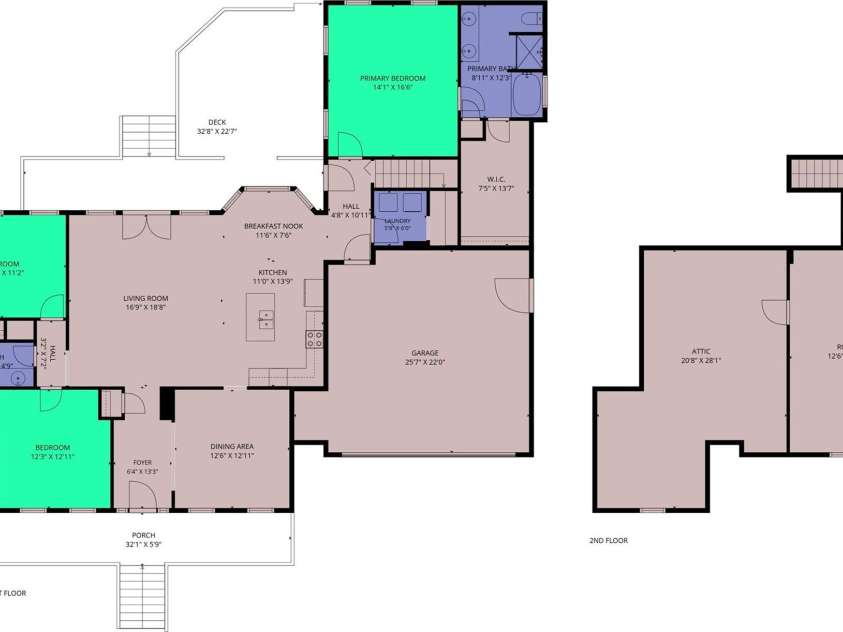
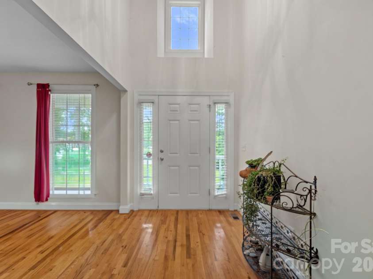
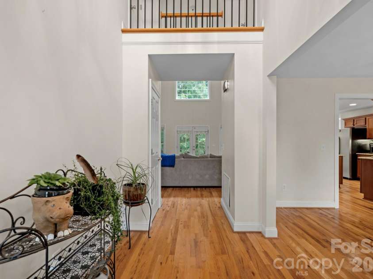
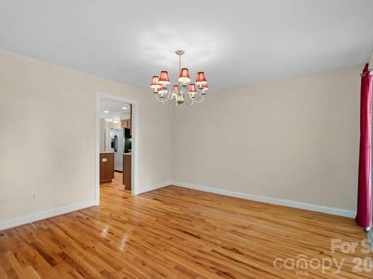
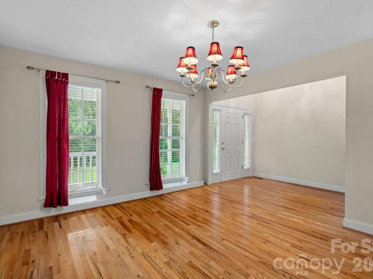
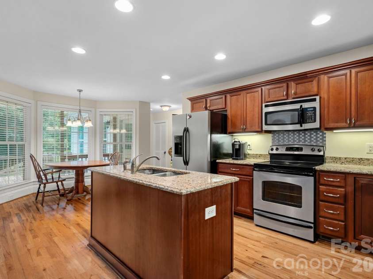
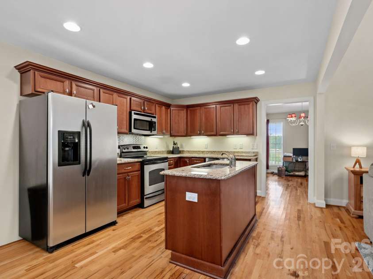
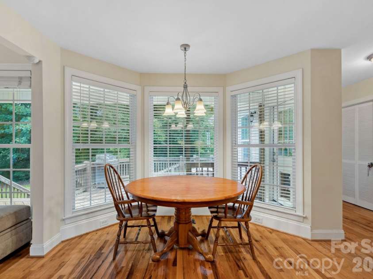
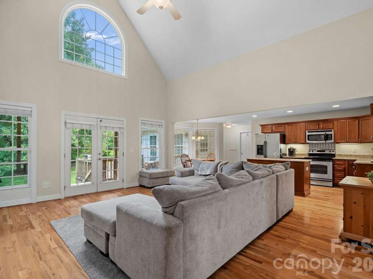
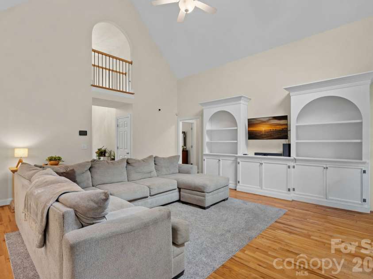
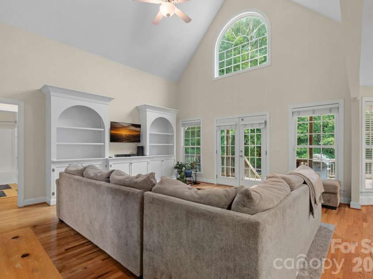
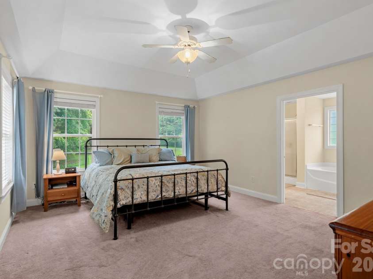
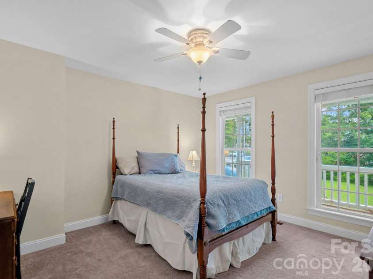
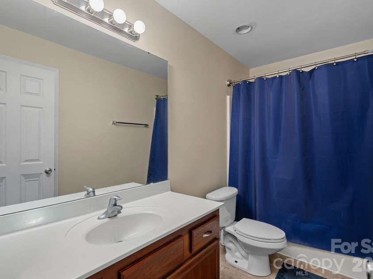
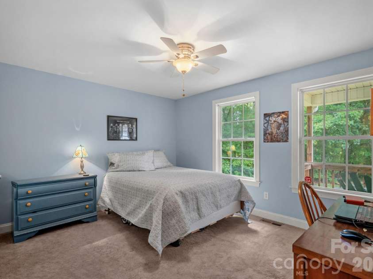
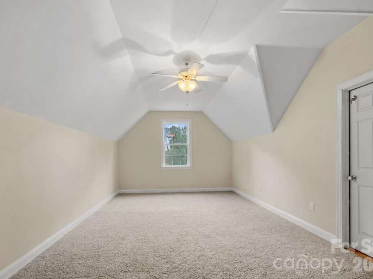
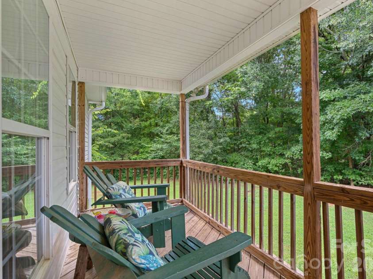
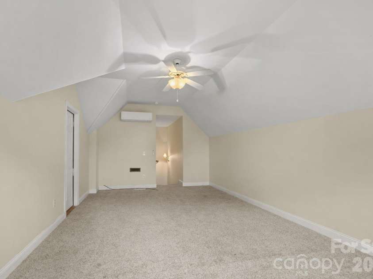
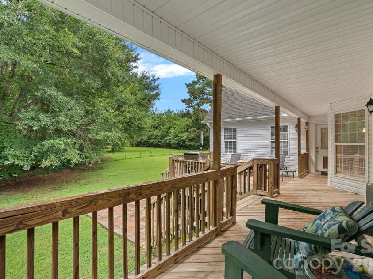
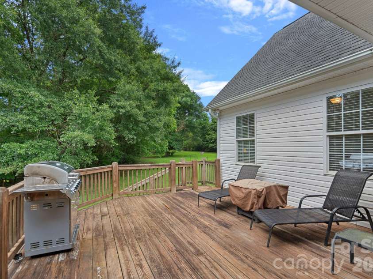
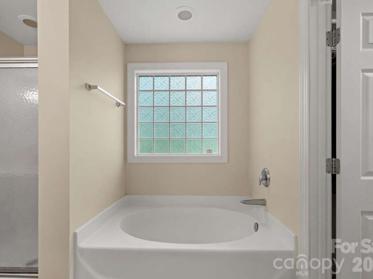
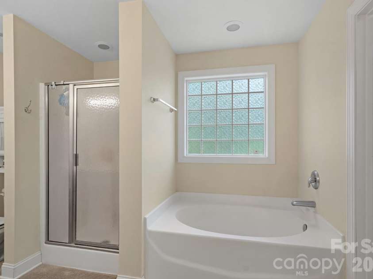
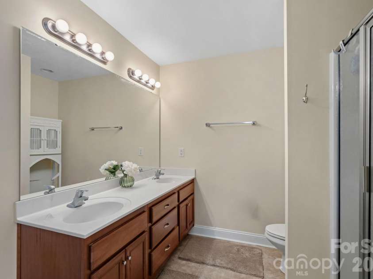
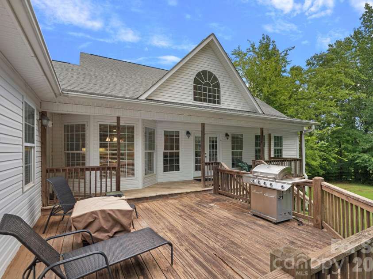
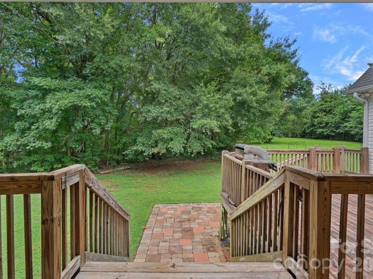
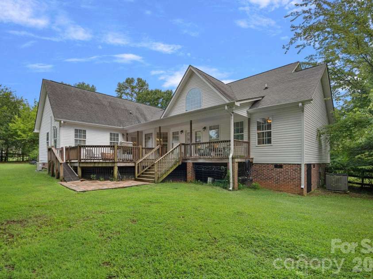
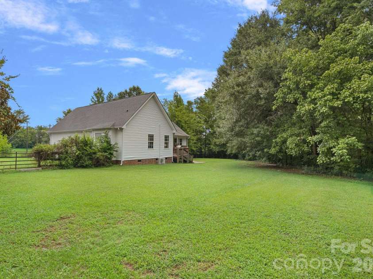
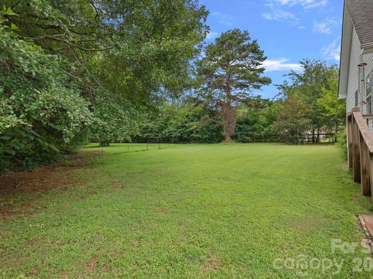
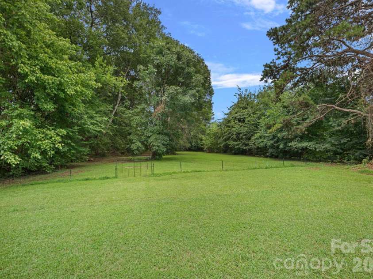
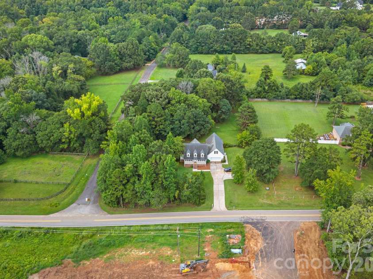
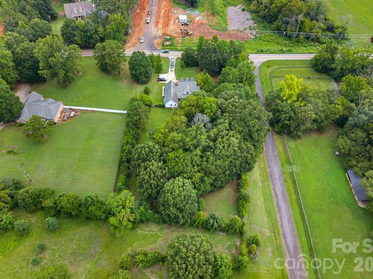
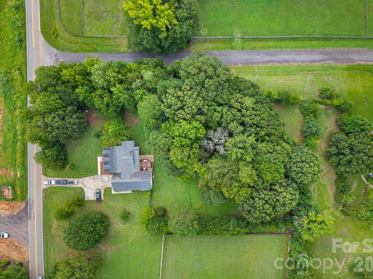
Welcome to a rare opportunity in the coveted Marvin Estates community, located within the award-winning Marvin Ridge School District, one of the most sought-after school systems in the region. Nestled on 2.13 private acres in the heart of Marvin, this charming farmhouse-inspired home offers the perfect blend of peaceful country living, privacy, and everyday convenience. A welcoming covered front porch sets the tone, while the spacious rear covered porch and expansive deck overlook a beautiful, wooded backyard that offers exceptional privacy. The partially fenced yard provides plenty of room for pets and play, while the septic system is thoughtfully positioned to allow space for a future pool if desired. Inside, this thoughtfully designed 1.5-story home features a desirable main-level primary suite with an ensuite bath offering dual vanities, a soaking tub, and a separate shower. Two additional bedrooms share a full bath, creating an ideal layout for family or guests. The main level also includes a spacious living room with soaring vaulted ceilings, a formal dining room, a sunny breakfast area, and an open kitchen featuring a center island and refrigerator that conveys with the home. One of the property's standout features is its private well, allowing you to enjoy no monthly water bills and no watering restrictions. Keep your lawn lush year-round, maintain a large garden, or fill a future pool without worrying about municipal water costs or usage limitations. Located just minutes from Marvin's top-rated schools, Blakeney, Waverly, and The Bowl at Ballantyne, this move-in-ready home offers the rare combination of estate-sized acreage, mature trees, exceptional privacy, and an unbeatable location. If you've been searching for a home that combines the charm of a farmhouse, the convenience of South Charlotte, and the prestige of living in Marvin Estates, this is an opportunity you won't want to miss.
Interior Features:
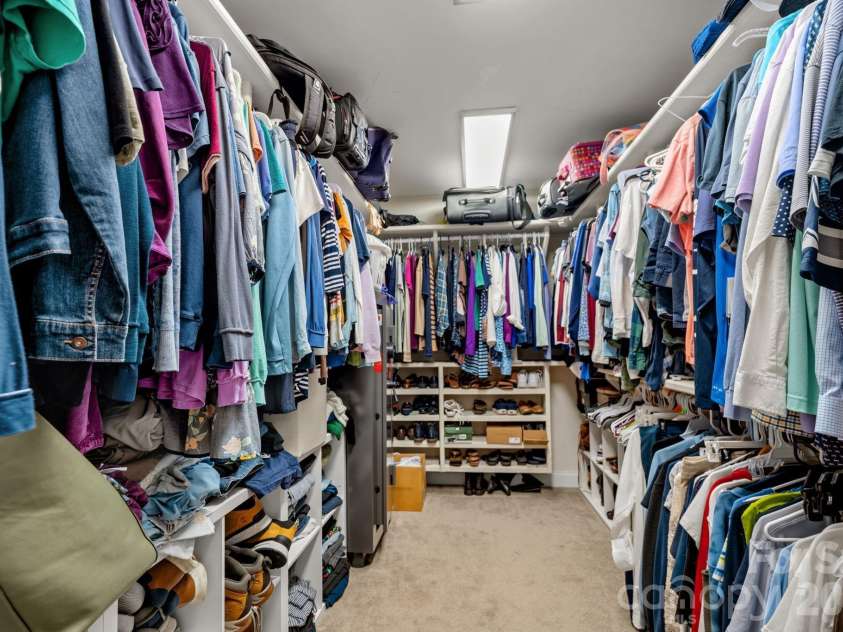
Built-in Features, Cable Prewire, Entrance Foyer, Garden Tub, Kitchen Island, Open Floorplan, Walk-In Closet(s)
General Information:
| List Price: | $824,500 |
| Status: | For Sale |
| Bedrooms: | 3 |
| Type: | Single Family Residence |
| Approx Sq. Ft.: | 1984 sqft |
| Parking: | Driveway, Attached Garage, Garage Door Opener, Garage Faces Front |
| MLS Number: | CAR4411505 |
| Subdivision: | Marvin Estates |
| Style: | Traditional |
| Bathrooms: | 2 |
| Lot Description: | Private, Wooded |
| Year Built: | 2008 |
| Sewer Type: | Septic Installed |
Assigned Schools:
| Elementary: | Marvin |
| Middle: | Marvin Ridge |
| High: | Marvin Ridge |

Lane Yates
704-232-7238
Broker In Charge
Price & Sales History
| Date | Event | Price | $/SQFT |
| 08-13-2026 | Listed | $824,500 | $416 |
| 01-07-2026 | Price Decrease | $219,900-21.18% | $111 |
| 10-30-2025 | Listed | $279,000 | $141 |
Nearby Schools
These schools are only nearby your property search, you must confirm exact assigned schools.
| School Name | Distance | Grades | Rating |
| Elon Park Elementary | 2 miles | KG-05 | 10 |
| Hawk Ridge Elementary | 2 miles | KG-05 | 10 |
| Rea View Elementary | 3 miles | KG-05 | 10 |
| Ballantyne Elementary | 3 miles | KG-05 | 10 |
| Polo Ridge Elementary | 3 miles | KG-05 | 10 |
| Sandy Ridge Elementary School | 3 miles | PK-05 | 10 |
Source is provided by local and state governments and municipalities and is subject to change without notice, and is not guaranteed to be up to date or accurate.
Properties For Sale Nearby
Mileage is an estimation calculated from the property results address of your search. Driving time will vary from location to location.
| Street Address | Distance | Status | List Price | Days on Market |
| 9801 Joe Kerr Road, Waxhaw NC | 0 mi | $824,500 | days | |
| 1004 Maxwell Court, Waxhaw NC | 0 mi | $3,093,812 | days | |
| 1008 Maxwell Court, Waxhaw NC | 0.1 mi | $3,473,395 | days | |
| 1057 Maxwell Court, Waxhaw NC | 0.1 mi | $2,823,000 | days | |
| 1013 Maxwell Court, Waxhaw NC | 0.1 mi | $3,540,200 | days | |
| 1056 Maxwell Court, Waxhaw NC | 0.2 mi | $2,902,703 | days |
Sold Properties Nearby
Mileage is an estimation calculated from the property results address of your search. Driving time will vary from location to location.
| Street Address | Distance | Property Type | Sold Price | Property Details |
Commute Distance & Time

Powered by Google Maps
Mortgage Calculator
$
%
%
| Down Payment Amount | $990,000 |
| Mortgage Amount | $3,960,000 |
| Monthly Payment (Principal & Interest Only) | $19,480 |
* Expand Calculator (incl. monthly expenses)
| Property Taxes |
$
|
| H.O.A. / Maintenance |
$
|
| Property Insurance |
$
|
| Total Monthly Payment | $20,941 |
Demographic Data For Zip 28173
|
Occupancy Types |
|
Transportation to Work |
Source is provided by local and state governments and municipalities and is subject to change without notice, and is not guaranteed to be up to date or accurate.
Property Listing Information
A Courtesy Listing Provided By Keller Williams South Park
9801 Joe Kerr Road, Waxhaw NC is a 1984 ft2 on a 2.130 acres lot. This is for $824,500. This has 3 bedrooms, 2 baths, and was built in 2008.
 Based on information submitted to the MLS GRID as of 2026-08-13 07:51:23 EST. All data is
obtained from various sources and may not have been verified by broker or MLS GRID. Supplied
Open House Information is subject to change without notice. All information should be independently
reviewed and verified for accuracy. Properties may or may not be listed by the office/agent
presenting the information. Some IDX listings have been excluded from this website.
Properties displayed may be listed or sold by various participants in the MLS.
Click here for more information
Based on information submitted to the MLS GRID as of 2026-08-13 07:51:23 EST. All data is
obtained from various sources and may not have been verified by broker or MLS GRID. Supplied
Open House Information is subject to change without notice. All information should be independently
reviewed and verified for accuracy. Properties may or may not be listed by the office/agent
presenting the information. Some IDX listings have been excluded from this website.
Properties displayed may be listed or sold by various participants in the MLS.
Click here for more information
Neither Yates Realty nor any listing broker shall be responsible for any typographical errors, misinformation, or misprints, and they shall be held totally harmless from any damages arising from reliance upon this data. This data is provided exclusively for consumers' personal, non-commercial use and may not be used for any purpose other than to identify prospective properties they may be interested in purchasing.
Share


