













9727 Devonshire Drive, Huntersville NC
- 4 Bed
- 3 Bath
- 1401 ft2
- 0.4 ac
For Sale $859,900
Remarks:
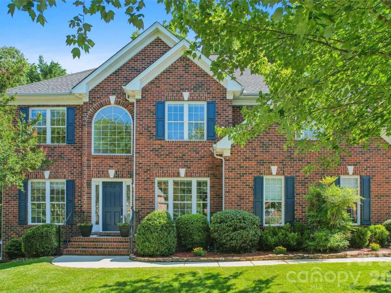
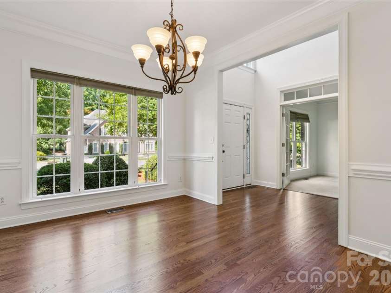
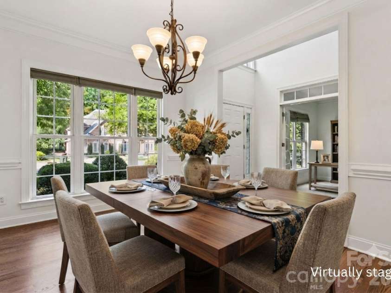
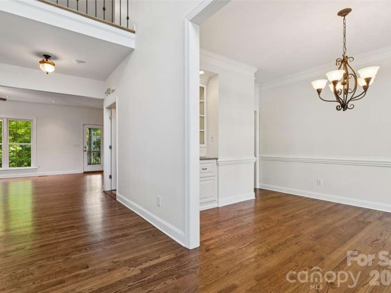
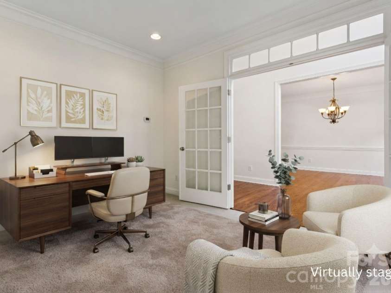
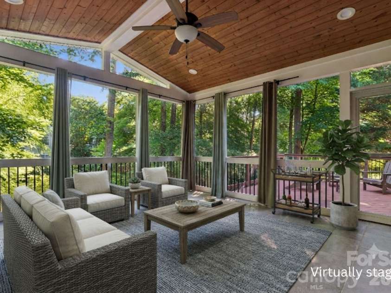
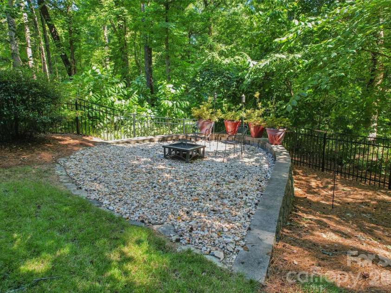
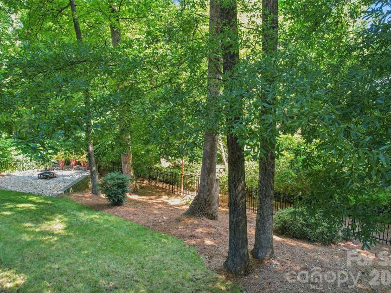
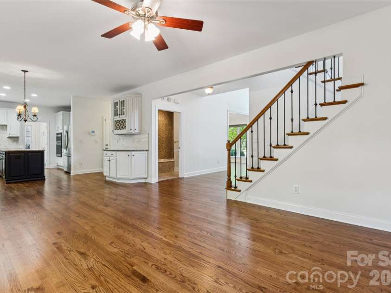
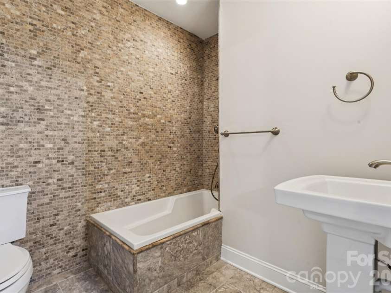
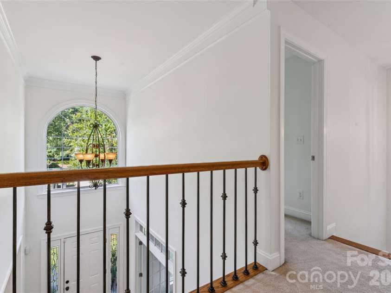
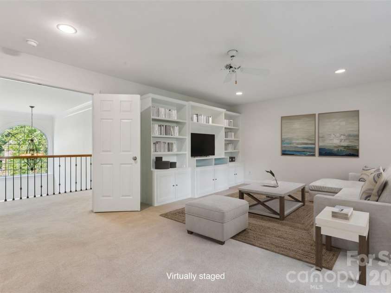
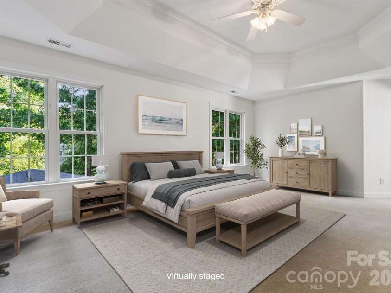
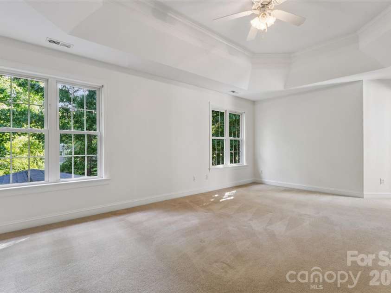
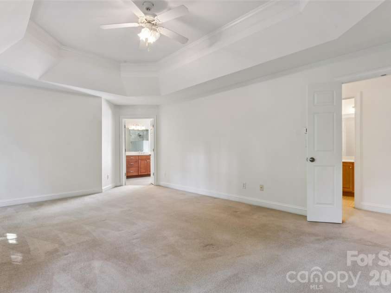
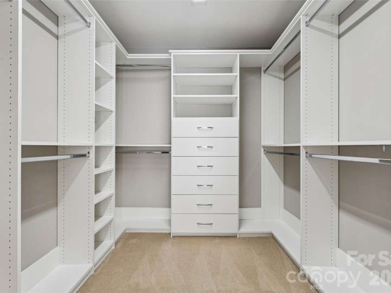
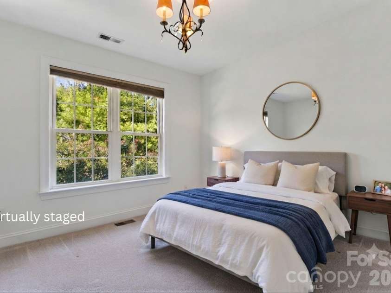
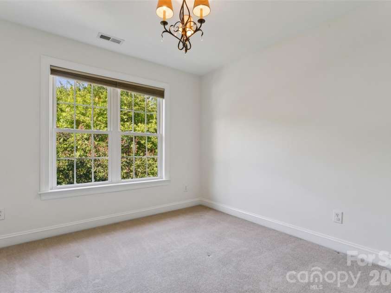
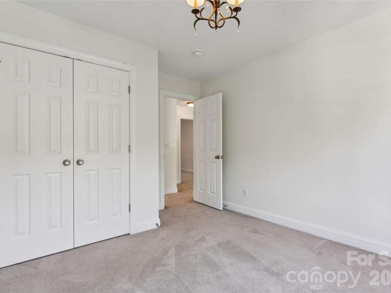
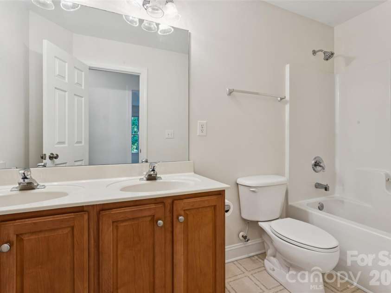
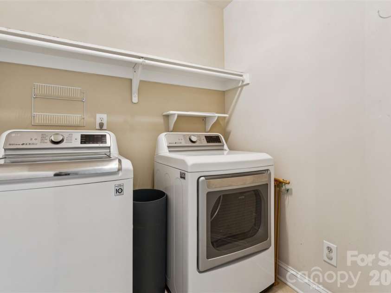
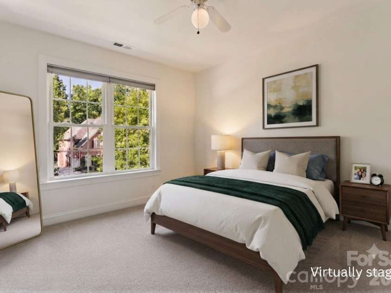
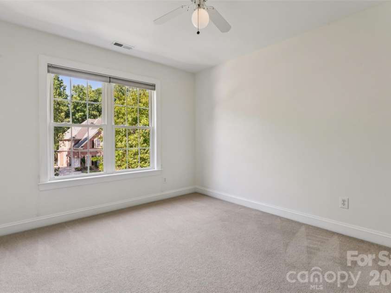
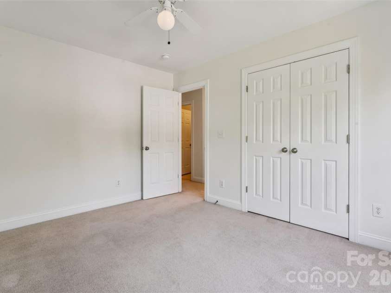
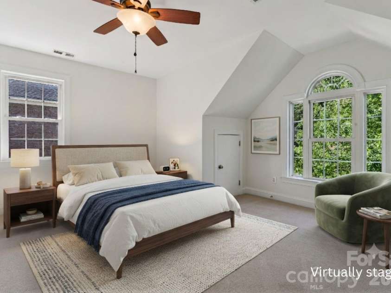
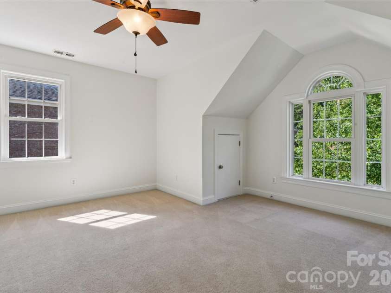
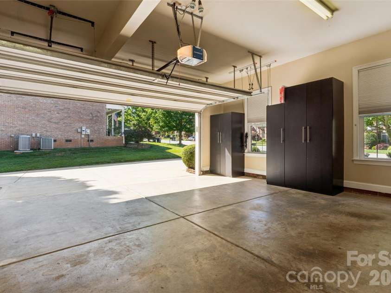
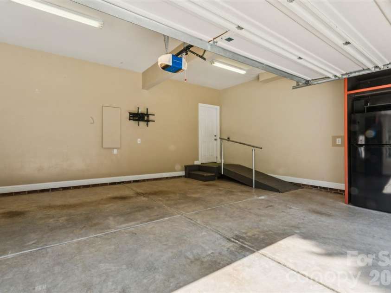
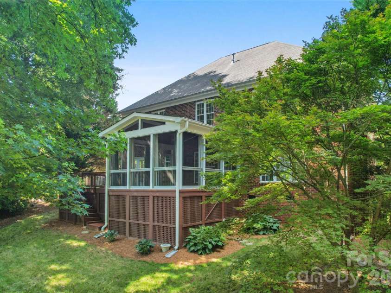
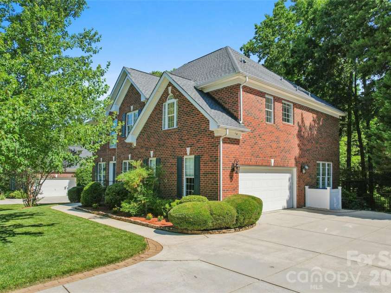
A GEM in the heart of the highly sought-after golf course community of Birkdale. This full-brick 3,160 sq ft, 2-story home offers 4 bedrooms plus a large bonus room, sunroom, screened-in porch and so much more. Come see this well-maintained, move-in-ready home within minutes from Birkdale Village. As you enter this house, you will find beautiful Birmingham floors, a grand foyer, a dining room on your right with built-in China cabinet and a room perfect for an office on your left. The living room has a gas fireplace and is connected to the breakfast area and kitchen. The kitchen has been recently renovated and offers a large island perfect for gatherings. A cozy sunroom is next to the kitchen with lots of extra cabinet space. From the breakfast area, you can enter the 16' by 16' screened in porch with Gable roof design, fan, tile floors and curtains. It is connected to the large back deck overlooking the fenced private backyard. On the upper level, you will find a large bonus room with a built-in entertainment center, 4 bedrooms including the primary bedroom, a full bath and the laundry room. The Primary bedroom has double tray ceiling and a large primary bathroom with Kohler air jetted tub. Side-load 2-car garage with spacious driveway. Well maintained 2019 water heater, 2016 roof and 2015 cooling and heating systems. There is an irrigation system for the front and back. The Birkdale community is vibrant with amenities including a clubhouse, large outdoor pool with splash area, tennis, pickleball, volleyball and basketball courts, playground, walk-in trails and more. All just minutes from Birkdale Village, Lake Norman, Blythe Landing, dining, shopping, Hwy I-77 and Uptown Charlotte. Come see it before it's gone!
Exterior Features:
Fire Pit
Interior Features:
Entrance Foyer, Kitchen Island, Storage
General Information:
| List Price: | $859,900 |
| Status: | For Sale |
| Bedrooms: | 4 |
| Type: | Single Family Residence |
| Approx Sq. Ft.: | 1401 sqft |
| Parking: | Attached Garage |
| MLS Number: | CAR4398845 |
| Subdivision: | Birkdale |
| Bathrooms: | 3 |
| Lot Description: | Level |
| Year Built: | 2001 |
| Sewer Type: | Public Sewer |
Assigned Schools:
| Elementary: | Grand Oak |
| Middle: | Francis Bradley |
| High: | Hopewell |

Lane Yates
704-232-7238
Broker In Charge
Price & Sales History
| Date | Event | Price | $/SQFT |
| 11-01-2025 | Price Decrease | $80,000-11.11% | $58 |
| 10-21-2025 | Listed | $90,000 | $65 |
Nearby Schools
These schools are only nearby your property search, you must confirm exact assigned schools.
| School Name | Distance | Grades | Rating |
| Grand Oak Elementary School | 1 miles | KG-05 | 10 |
| Torrence Creek Elementary | 2 miles | KG-05 | 9 |
| J.V. Washam Elementary | 2 miles | KG-05 | 8 |
| Thunderbird Preparatory School | 2 miles | KG-05 | 6 |
| Huntersville Elementary | 3 miles | KG-05 | 10 |
| Cornelius Elementary | 3 miles | KG-05 | 8 |
Source is provided by local and state governments and municipalities and is subject to change without notice, and is not guaranteed to be up to date or accurate.
Properties For Sale Nearby
Mileage is an estimation calculated from the property results address of your search. Driving time will vary from location to location.
| Street Address | Distance | Status | List Price | Days on Market |
| 9727 Devonshire Drive, Huntersville NC | 0 mi | $859,900 | days | |
| 10104 Devonshire Drive, Huntersville NC | 0.3 mi | $995,000 | days | |
| 10508 Devonshire Drive, Huntersville NC | 0.4 mi | $1,095,000 | days | |
| 9329 Uxbridge Lane, Huntersville NC | 0.5 mi | $749,900 | days | |
| 15812 Glen Miro Drive, Huntersville NC | 0.5 mi | $899,900 | days | |
| 16008 Cleveleys Trail, Huntersville NC | 0.5 mi | $649,900 | days |
Sold Properties Nearby
Mileage is an estimation calculated from the property results address of your search. Driving time will vary from location to location.
| Street Address | Distance | Property Type | Sold Price | Property Details |
Commute Distance & Time

Powered by Google Maps
Mortgage Calculator
$
%
%
| Down Payment Amount | $990,000 |
| Mortgage Amount | $3,960,000 |
| Monthly Payment (Principal & Interest Only) | $19,480 |
* Expand Calculator (incl. monthly expenses)
| Property Taxes |
$
|
| H.O.A. / Maintenance |
$
|
| Property Insurance |
$
|
| Total Monthly Payment | $20,941 |
Demographic Data For Zip 28078
|
Occupancy Types |
|
Transportation to Work |
Source is provided by local and state governments and municipalities and is subject to change without notice, and is not guaranteed to be up to date or accurate.
Property Listing Information
A Courtesy Listing Provided By NextHome Choice Realty
9727 Devonshire Drive, Huntersville NC is a 1401 ft2 on a 0.370 acres Level lot. This is for $859,900. This has 4 bedrooms, 3 baths, and was built in 2001.
 Based on information submitted to the MLS GRID as of 2026-08-11 22:05:44 EST. All data is
obtained from various sources and may not have been verified by broker or MLS GRID. Supplied
Open House Information is subject to change without notice. All information should be independently
reviewed and verified for accuracy. Properties may or may not be listed by the office/agent
presenting the information. Some IDX listings have been excluded from this website.
Properties displayed may be listed or sold by various participants in the MLS.
Click here for more information
Based on information submitted to the MLS GRID as of 2026-08-11 22:05:44 EST. All data is
obtained from various sources and may not have been verified by broker or MLS GRID. Supplied
Open House Information is subject to change without notice. All information should be independently
reviewed and verified for accuracy. Properties may or may not be listed by the office/agent
presenting the information. Some IDX listings have been excluded from this website.
Properties displayed may be listed or sold by various participants in the MLS.
Click here for more information
Neither Yates Realty nor any listing broker shall be responsible for any typographical errors, misinformation, or misprints, and they shall be held totally harmless from any damages arising from reliance upon this data. This data is provided exclusively for consumers' personal, non-commercial use and may not be used for any purpose other than to identify prospective properties they may be interested in purchasing.
Share


