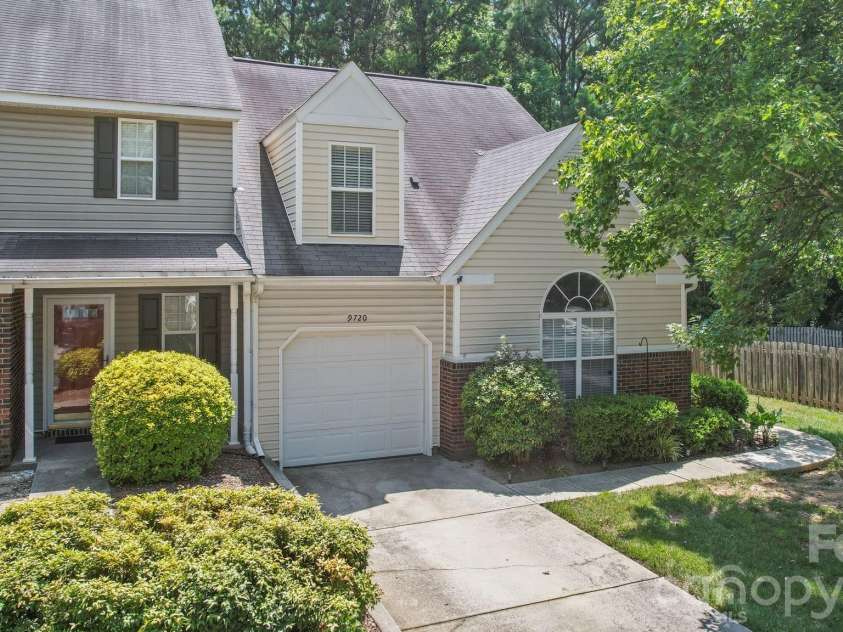
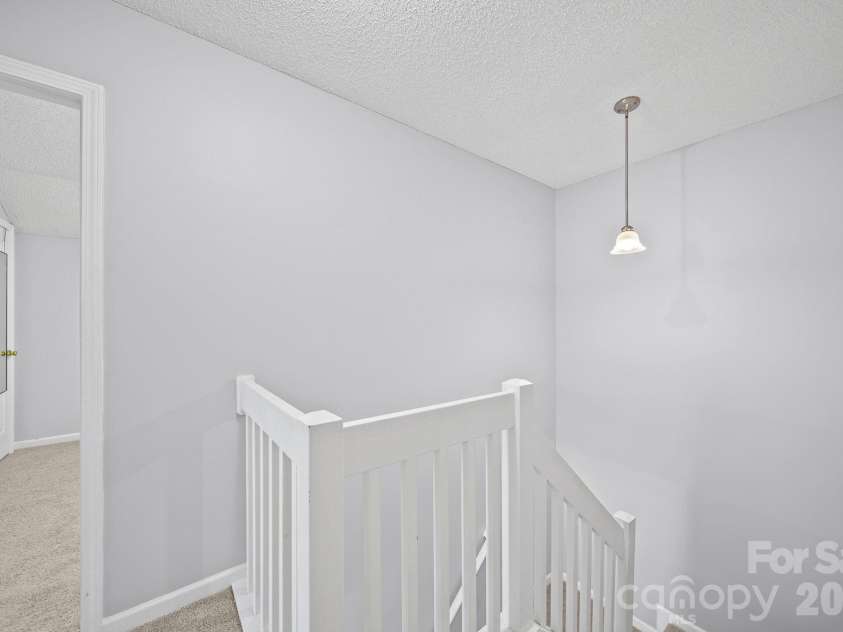


9720 Mattforest Circle, Charlotte NC
- 3 Bed
- 2 Bath
- 989 ft2
- 0.0 ac
For Sale $390,000
Remarks:
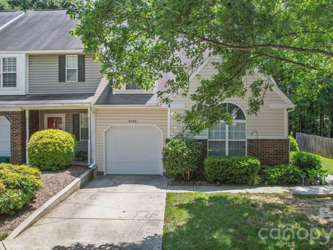
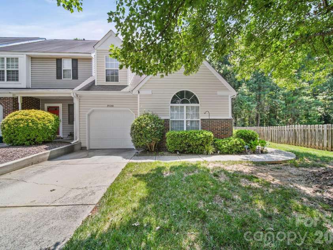
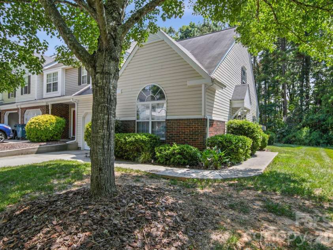
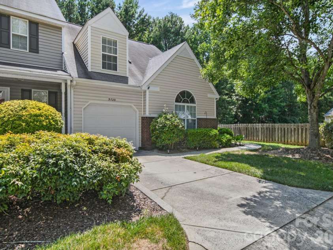
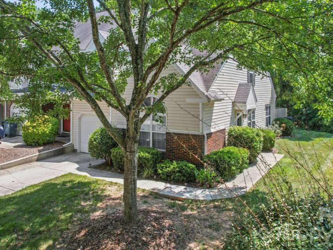
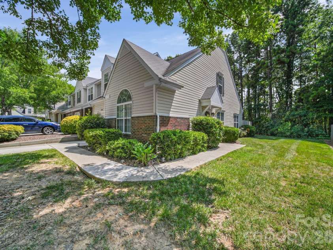
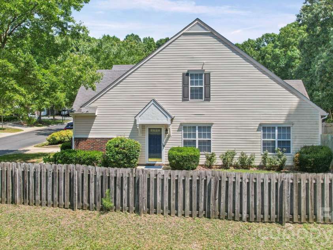
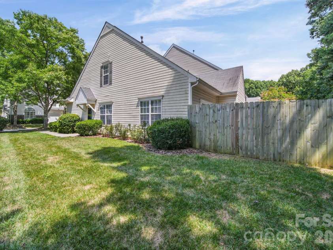
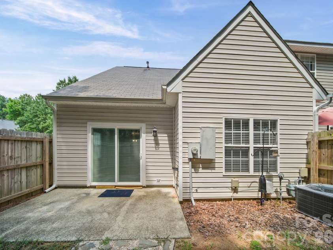
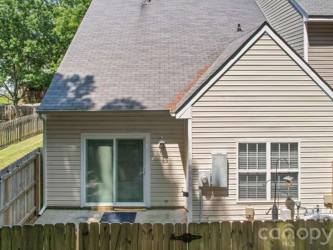
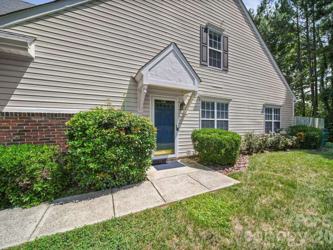
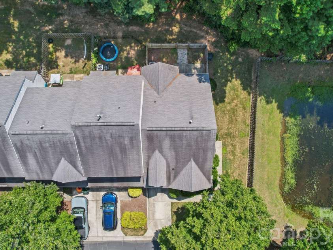
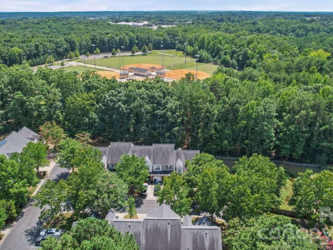
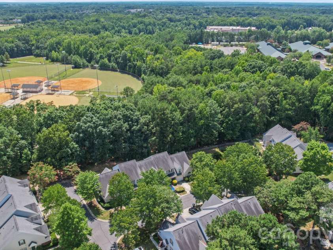
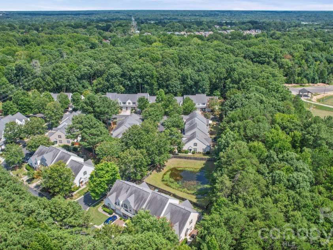
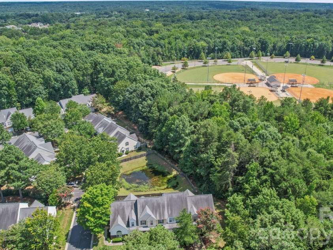
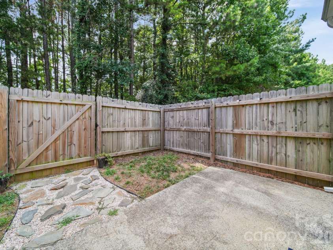
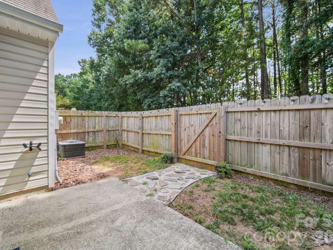
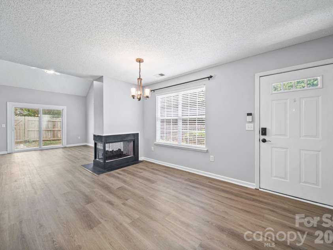
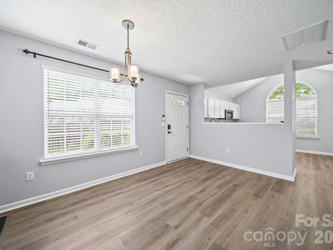
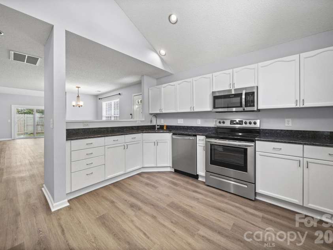
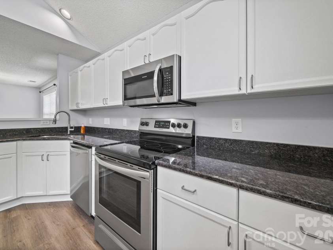
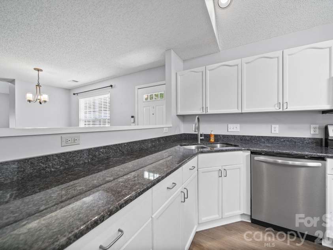
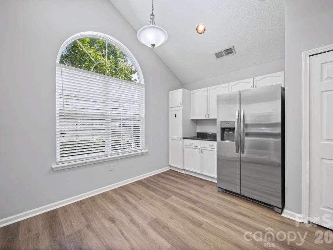
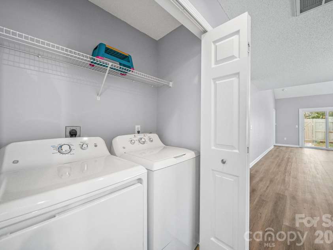
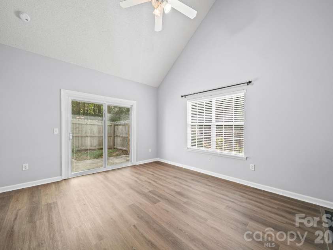
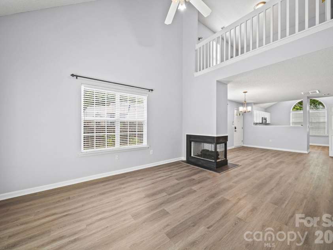
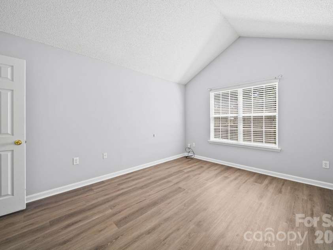
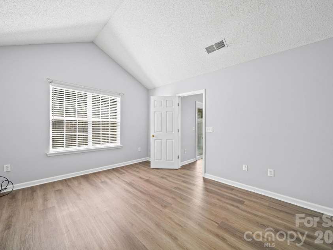
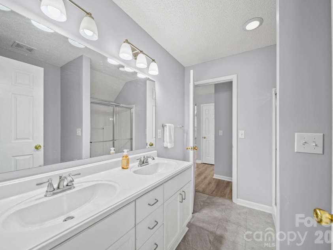
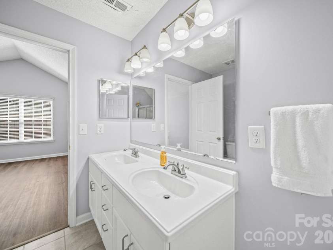
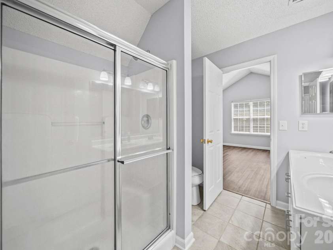
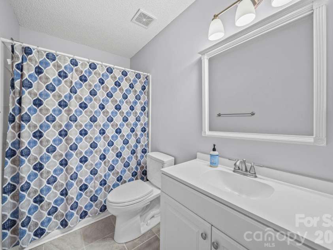
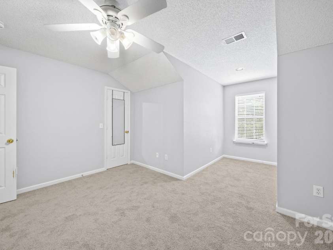
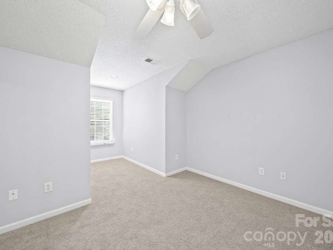
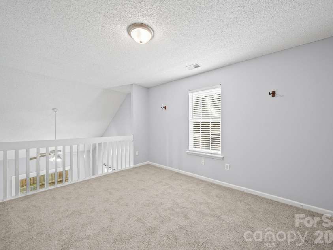
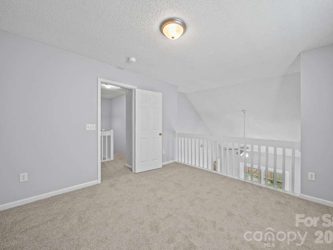
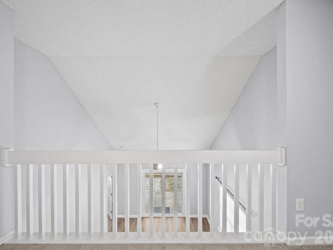
Welcome to this beautifully updated end-unit townhome in the heart of highly desirable Ballantyne! Combining a prime location with thoughtful upgrades and low-maintenance living, this home is just minutes from top-rated schools, major employers, premier shopping, dining, and entertainment. Inside, you'll find a bright, inviting floor plan featuring new luxury vinyl plank flooring throughout the main level, updated baseboard trim, fresh interior paint in select areas, and a new refrigerator. Upstairs, new carpet creates a fresh, comfortable feel, while additional recent improvements include a new vanity in the main-level bathroom, a new toilet in the upstairs bath, faux wood blinds throughout, and a water heater replaced in 2024. Step outside to enjoy one of this home's standout features—a private, fenced backyard with wood privacy fencing surrounding the patio, creating the perfect space for morning coffee, outdoor dining, entertaining, or simply relaxing. Updated exterior light fixtures and refreshed landscaping add to the home's curb appeal. The HOA continues to invest in the community, recently replacing portions of the exterior siding as part of its scheduled maintenance program, helping preserve the neighborhood's attractive appearance. Residents enjoy excellent community amenities, including a neighborhood pool and nearby walking trail, making it easy to stay active and enjoy the outdoors. Whether you're a first-time buyer, busy professional, or someone looking for a move-in-ready home in one of Charlotte's most sought-after locations, this Ballantyne gem offers the perfect combination of comfort, convenience, and value. Don't miss your opportunity to own this beautifully maintained end-unit townhome in an exceptional location!
Exterior Features:
Lawn Maintenance
Interior Features:
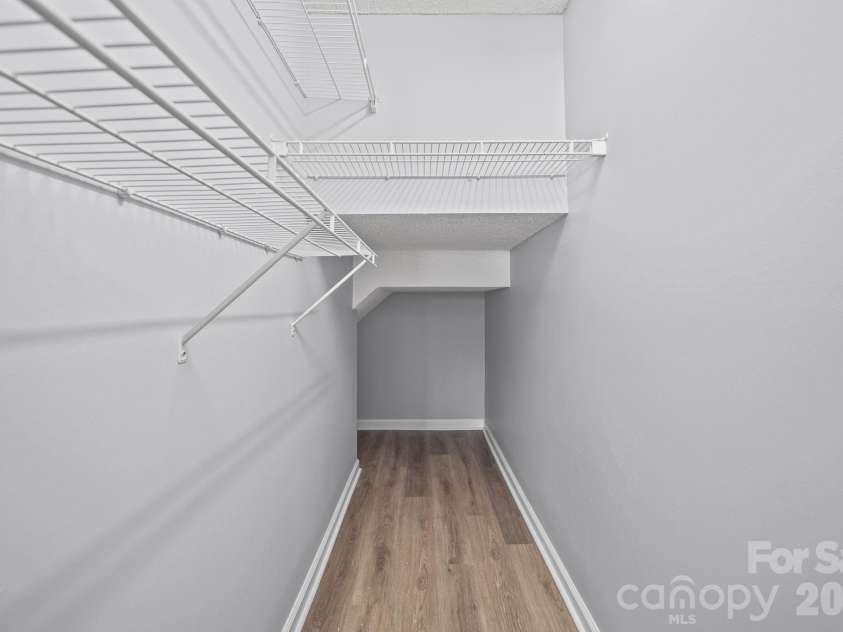
Breakfast Bar, Open Floorplan, Walk-In Closet(s)
General Information:
| List Price: | $390,000 |
| Status: | For Sale |
| Bedrooms: | 3 |
| Type: | Townhouse |
| Approx Sq. Ft.: | 989 sqft |
| Parking: | Driveway, Attached Garage, Garage Faces Front |
| MLS Number: | CAR4410039 |
| Subdivision: | Elizabeth Townes |
| Bathrooms: | 2 |
| Lot Description: | End Unit, Wooded |
| Year Built: | 1999 |
| Sewer Type: | Public Sewer |
Assigned Schools:
| Elementary: | Hawk Ridge |
| Middle: | Community House |
| High: | Ardrey Kell |

Lane Yates
704-232-7238
Broker In Charge
Price & Sales History
| Date | Event | Price | $/SQFT |
| 08-24-2026 | Price Decrease | $390,000-2.13% | $395 |
| 08-12-2026 | Listed | $398,500 | $403 |
| 10-25-2025 | Listed | $490,000 | $496 |
Nearby Schools
These schools are only nearby your property search, you must confirm exact assigned schools.
| School Name | Distance | Grades | Rating |
| Hawk Ridge Elementary | 0 miles | KG-05 | 10 |
| Polo Ridge Elementary | 2 miles | KG-05 | 10 |
| Endhaven Elementary | 2 miles | PK-05 | 9 |
| Elon Park Elementary | 2 miles | KG-05 | 10 |
| Ballantyne Elementary | 2 miles | KG-05 | 10 |
| Rea View Elementary | 3 miles | KG-05 | 10 |
Source is provided by local and state governments and municipalities and is subject to change without notice, and is not guaranteed to be up to date or accurate.
Properties For Sale Nearby
Mileage is an estimation calculated from the property results address of your search. Driving time will vary from location to location.
| Street Address | Distance | Status | List Price | Days on Market |
| 9720 Mattforest Circle, Charlotte NC | 0 mi | $390,000 | days | |
| 9725 Mattforest Circle, Charlotte NC | 0 mi | $357,900 | days | |
| 9712 Elizabeth Townes Lane, Charlotte NC | 0.1 mi | $349,900 | days | |
| 9733 Elizabeth Townes Lane, Charlotte NC | 0.1 mi | $315,000 | days | |
| 11532 Delores Ferguson Lane, Charlotte NC | 0.2 mi | $425,000 | days | |
| 8935 Houston Ridge Road, Charlotte NC | 0.2 mi | $367,900 | days |
Sold Properties Nearby
Mileage is an estimation calculated from the property results address of your search. Driving time will vary from location to location.
| Street Address | Distance | Property Type | Sold Price | Property Details |
Commute Distance & Time

Powered by Google Maps
Mortgage Calculator
$
%
%
| Down Payment Amount | $990,000 |
| Mortgage Amount | $3,960,000 |
| Monthly Payment (Principal & Interest Only) | $19,480 |
* Expand Calculator (incl. monthly expenses)
| Property Taxes |
$
|
| H.O.A. / Maintenance |
$
|
| Property Insurance |
$
|
| Total Monthly Payment | $20,941 |
Demographic Data For Zip 28277
|
Occupancy Types |
|
Transportation to Work |
Source is provided by local and state governments and municipalities and is subject to change without notice, and is not guaranteed to be up to date or accurate.
Property Listing Information
A Courtesy Listing Provided By Ray Black Real Estate
9720 Mattforest Circle, Charlotte NC is a 989 ft2 on a 0.040 acres lot. This is for $390,000. This has 3 bedrooms, 2 baths, and was built in 1999.
 Based on information submitted to the MLS GRID as of 2026-08-12 11:31:39 EST. All data is
obtained from various sources and may not have been verified by broker or MLS GRID. Supplied
Open House Information is subject to change without notice. All information should be independently
reviewed and verified for accuracy. Properties may or may not be listed by the office/agent
presenting the information. Some IDX listings have been excluded from this website.
Properties displayed may be listed or sold by various participants in the MLS.
Click here for more information
Based on information submitted to the MLS GRID as of 2026-08-12 11:31:39 EST. All data is
obtained from various sources and may not have been verified by broker or MLS GRID. Supplied
Open House Information is subject to change without notice. All information should be independently
reviewed and verified for accuracy. Properties may or may not be listed by the office/agent
presenting the information. Some IDX listings have been excluded from this website.
Properties displayed may be listed or sold by various participants in the MLS.
Click here for more information
Neither Yates Realty nor any listing broker shall be responsible for any typographical errors, misinformation, or misprints, and they shall be held totally harmless from any damages arising from reliance upon this data. This data is provided exclusively for consumers' personal, non-commercial use and may not be used for any purpose other than to identify prospective properties they may be interested in purchasing.
Share


