

















9604 Ainslie Downs Street, Charlotte NC
- 4 Bed
- 4 Bath
- 375 ft2
- 0.0 ac
For Sale $412,495
Remarks:
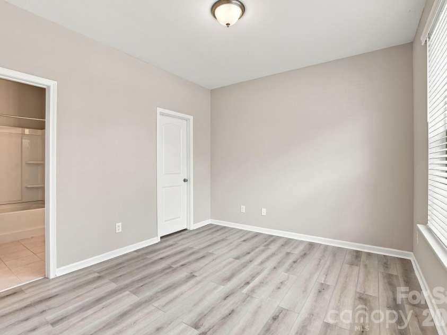
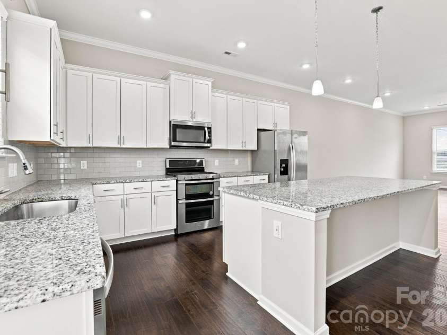
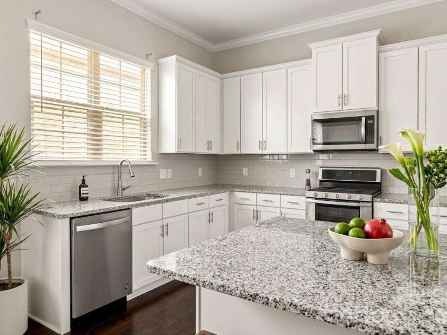
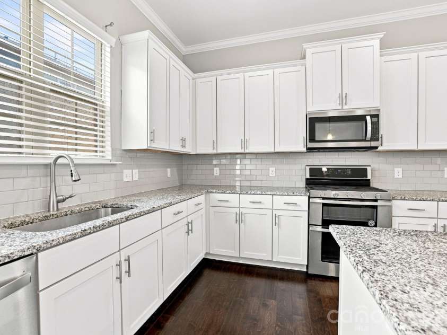
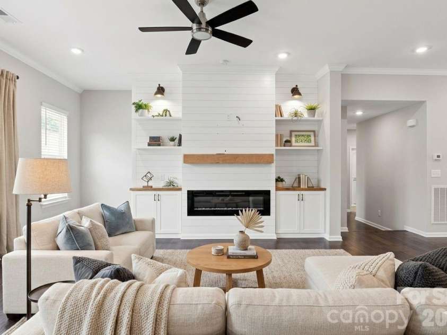
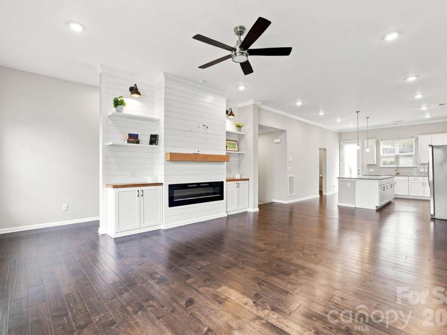
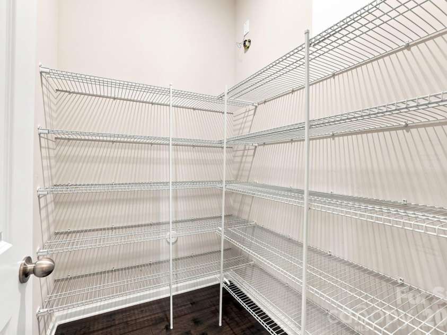
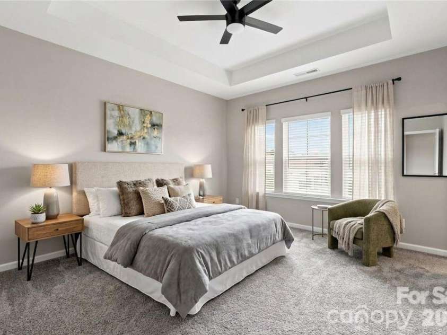
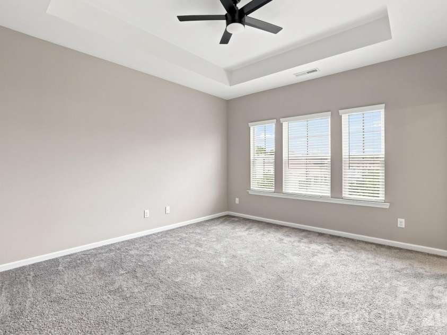
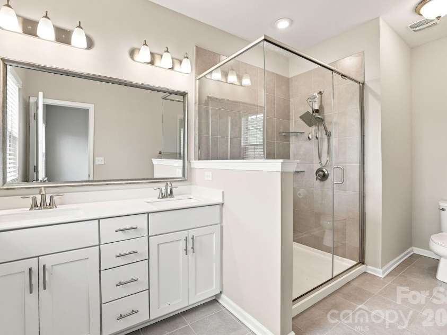
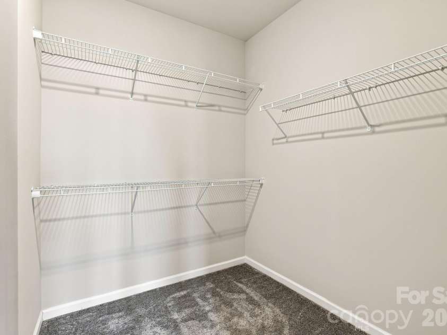
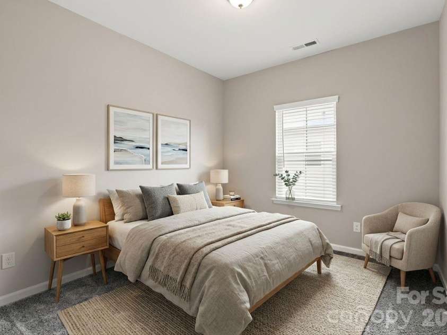
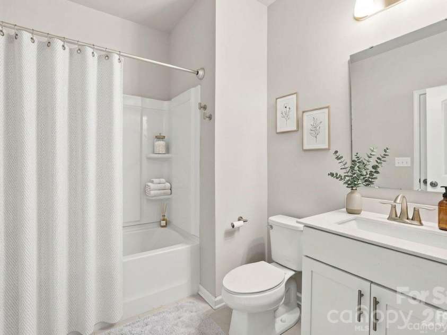
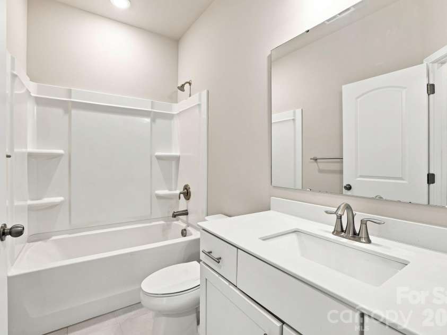
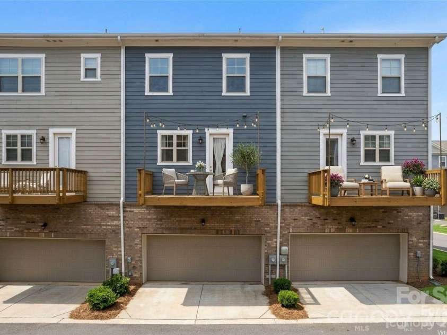
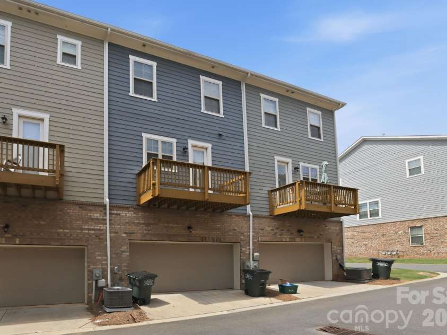
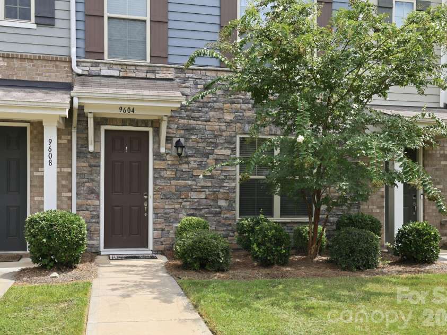
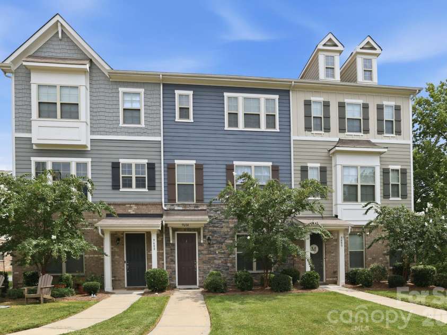
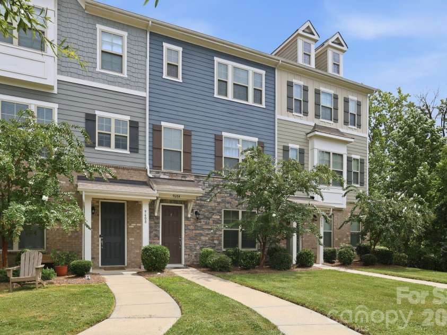
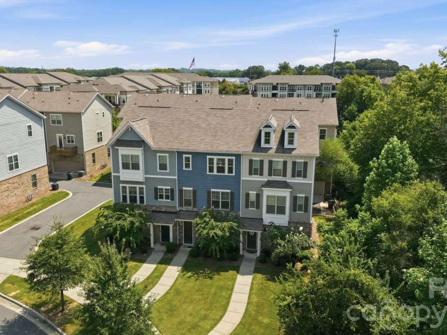
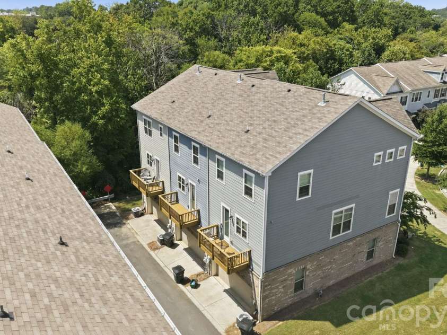
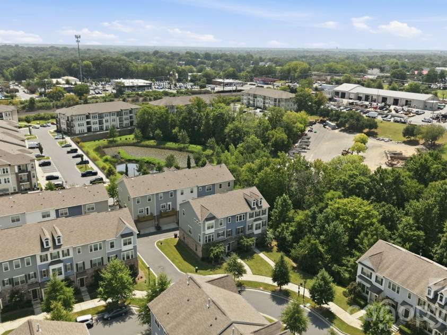
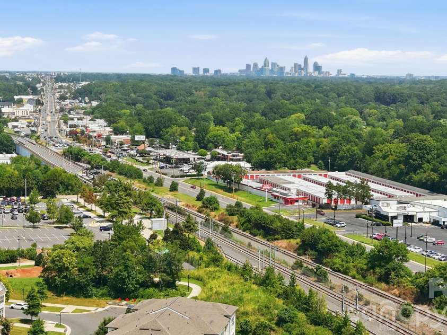
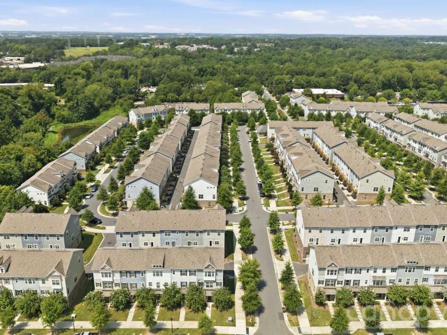
Welcome Home! Beautiful 3 level townhome, with many bells and whistles. Entrance is nice and shaded and trees to the left on the bulding. When you enter, there is a bedroom with new vinyl plank floors and a full bath, big closet too. Also an entrance into the 2 car garage. Upstairs you will find the wide open floorplan with room for many. LVP, Luxury vinyl plank in entrance and on 2nd level. Kitchen is so nice with tons of cabinets, an island large than most single homes! Tons of counter space for the cook and baker and wide open spaces for the entertainer! Owner added 2 ship lap walls, the one in living/family room truly compliments with the electric fireplace and shelving with LIGHTS, a must see. The other ship lap wall is between the walk in pantry and 1/2 bath. Upstairs are 3 bedrooms, the owners suite has trey ceiling and fan, 2 wonderful windows to enjoy the natural Sunlight and a walk in closet. There are 2 more bedrooms and another full bath. The laundry is upstairs with all 3 bed rooms, yes the Maytag washer and dryer convey. 5 minute walk to light rail, less than 7 miles to upstown, convenitent to restaurants, Southpark &more. Resort like pool (pictures to come). Please be sure to take a tour.
Exterior Features:
Lawn Maintenance
Interior Features:
Attic Stairs Pulldown
General Information:
| List Price: | $412,495 |
| Status: | For Sale |
| Bedrooms: | 4 |
| Type: | Townhouse |
| Approx Sq. Ft.: | 375 sqft |
| Parking: | Driveway, Attached Garage, Garage Faces Rear |
| MLS Number: | CAR4416440 |
| Subdivision: | Hadley at Arrowood Station |
| Style: | Transitional |
| Bathrooms: | 4 |
| Lot Description: | Level |
| Year Built: | 2019 |
| Sewer Type: | Public Sewer |
Assigned Schools:
| Elementary: | Starmount |
| Middle: | Carmel |
| High: | South Mecklenburg |

Lane Yates
704-232-7238
Broker In Charge
Price & Sales History
| Date | Event | Price | $/SQFT |
| 08-21-2026 | Listed | $412,495 | $1,100 |
| 12-02-2025 | Price Decrease | $225,000-5.86% | $600 |
| 11-12-2025 | Listed | $239,000 | $638 |
Nearby Schools
These schools are only nearby your property search, you must confirm exact assigned schools.
| School Name | Distance | Grades | Rating |
| Huntingtowne Farms Elementary | 1 miles | PK-05 | 2 |
| Nations Ford Elementary | 2 miles | PK-05 | 1 |
| E E Waddell Language Academy | 2 miles | KG-06 | 9 |
| Smithfield Elementary | 2 miles | PK-05 | 8 |
| Beverly Woods Elementary | 2 miles | PK-05 | 9 |
| Pinewood Elementary | 3 miles | PK-05 | 3 |
Source is provided by local and state governments and municipalities and is subject to change without notice, and is not guaranteed to be up to date or accurate.
Properties For Sale Nearby
Mileage is an estimation calculated from the property results address of your search. Driving time will vary from location to location.
| Street Address | Distance | Status | List Price | Days on Market |
| 9604 Ainslie Downs Street, Charlotte NC | 0 mi | $412,495 | days | |
| 7914 Denmark Road, Charlotte NC | 0 mi | $350,000 | days | |
| 9524 Ainslie Downs Street, Charlotte NC | 0 mi | $415,000 | days | |
| 1224 Whitby Moore Street, Charlotte NC | 0.1 mi | $415,000 | days | |
| 1219 Whitby Moore Street, Charlotte NC | 0.1 mi | $399,900 | days | |
| 9432 Ainslie Downs Street, Charlotte NC | 0.1 mi | $410,000 | days |
Sold Properties Nearby
Mileage is an estimation calculated from the property results address of your search. Driving time will vary from location to location.
| Street Address | Distance | Property Type | Sold Price | Property Details |
Commute Distance & Time

Powered by Google Maps
Mortgage Calculator
$
%
%
| Down Payment Amount | $990,000 |
| Mortgage Amount | $3,960,000 |
| Monthly Payment (Principal & Interest Only) | $19,480 |
* Expand Calculator (incl. monthly expenses)
| Property Taxes |
$
|
| H.O.A. / Maintenance |
$
|
| Property Insurance |
$
|
| Total Monthly Payment | $20,941 |
Demographic Data For Zip 28273
|
Occupancy Types |
|
Transportation to Work |
Source is provided by local and state governments and municipalities and is subject to change without notice, and is not guaranteed to be up to date or accurate.
Property Listing Information
A Courtesy Listing Provided By Realty One Group Revolution
9604 Ainslie Downs Street, Charlotte NC is a 375 ft2 on a 0.042 acres Level lot. This is for $412,495. This has 4 bedrooms, 4 baths, and was built in 2019.
 Based on information submitted to the MLS GRID as of 2026-08-21 17:45:44 EST. All data is
obtained from various sources and may not have been verified by broker or MLS GRID. Supplied
Open House Information is subject to change without notice. All information should be independently
reviewed and verified for accuracy. Properties may or may not be listed by the office/agent
presenting the information. Some IDX listings have been excluded from this website.
Properties displayed may be listed or sold by various participants in the MLS.
Click here for more information
Based on information submitted to the MLS GRID as of 2026-08-21 17:45:44 EST. All data is
obtained from various sources and may not have been verified by broker or MLS GRID. Supplied
Open House Information is subject to change without notice. All information should be independently
reviewed and verified for accuracy. Properties may or may not be listed by the office/agent
presenting the information. Some IDX listings have been excluded from this website.
Properties displayed may be listed or sold by various participants in the MLS.
Click here for more information
Neither Yates Realty nor any listing broker shall be responsible for any typographical errors, misinformation, or misprints, and they shall be held totally harmless from any damages arising from reliance upon this data. This data is provided exclusively for consumers' personal, non-commercial use and may not be used for any purpose other than to identify prospective properties they may be interested in purchasing.
Share


