






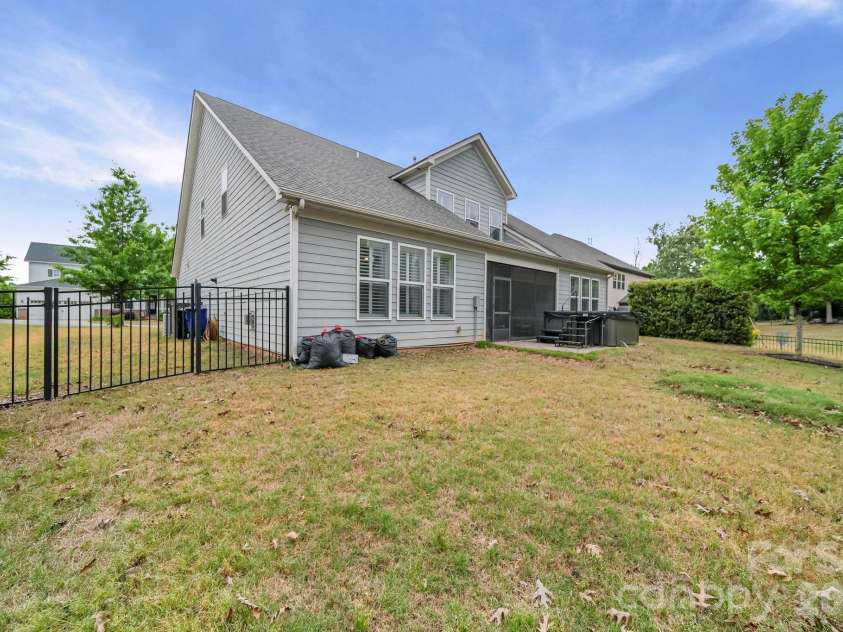


9524 Hightower Oak Street, Huntersville NC
- 3 Bed
- 4 Bath
- 2278 ft2
- 0.2 ac
For Sale $725,000
Remarks:
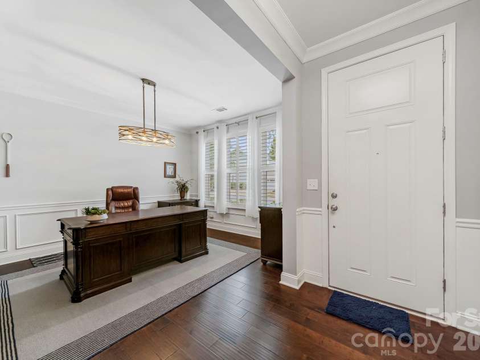
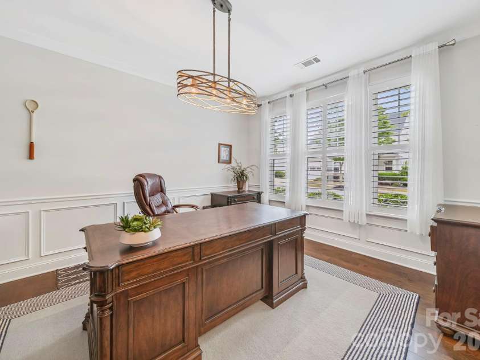
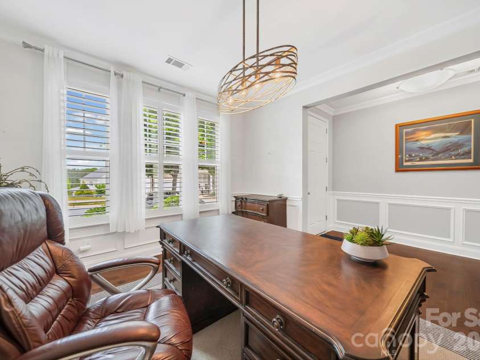
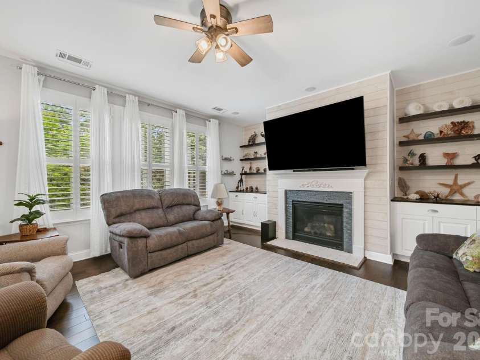
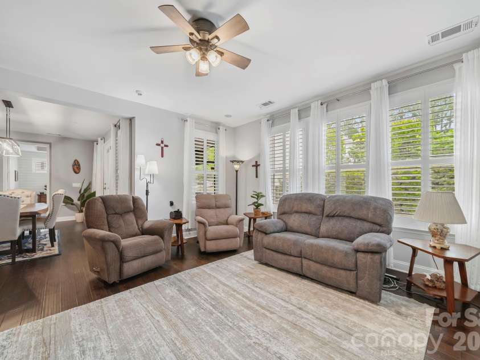
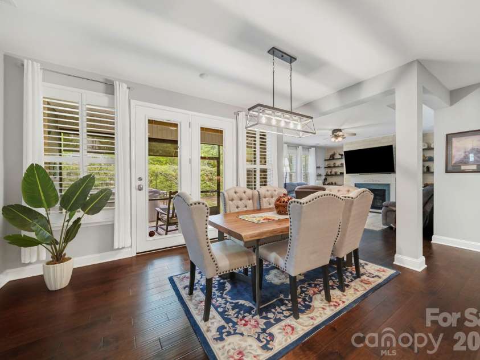
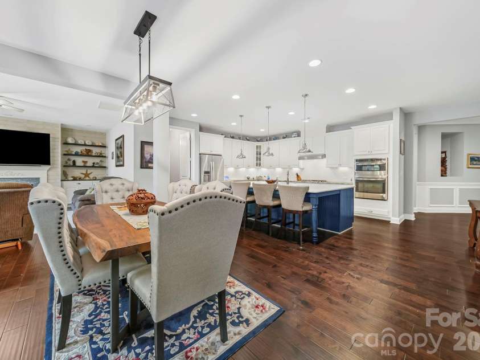
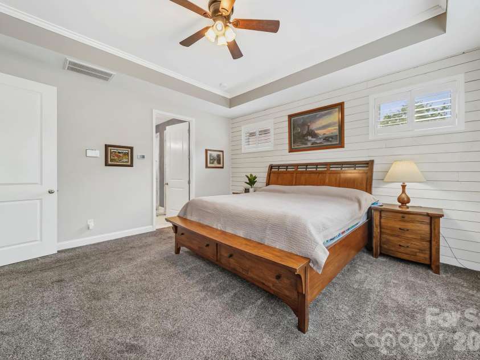
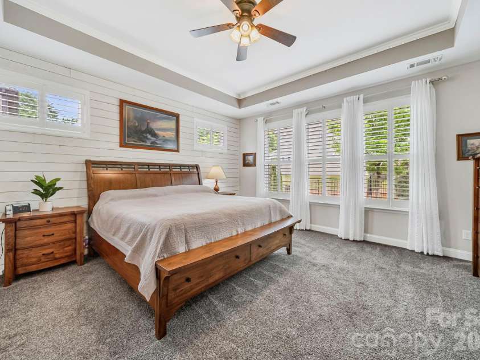
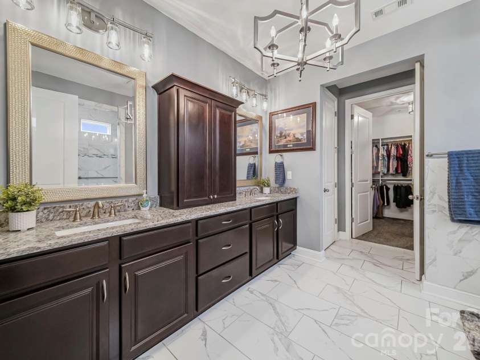
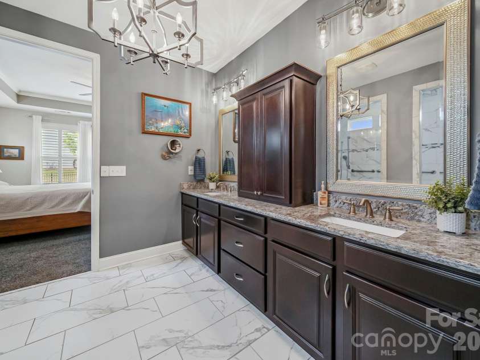
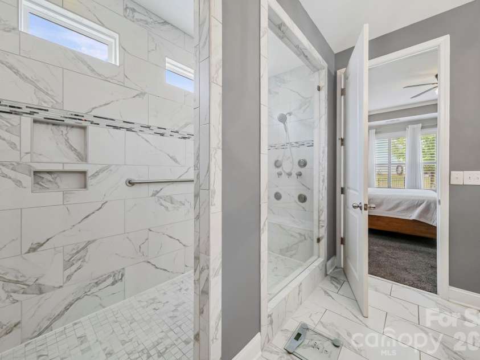
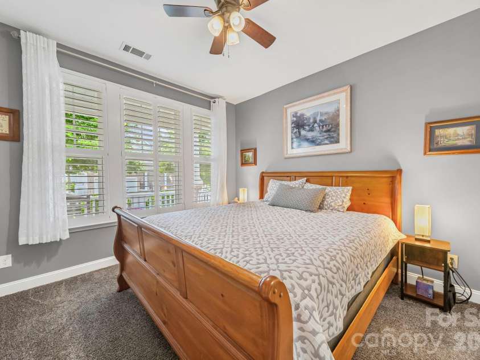
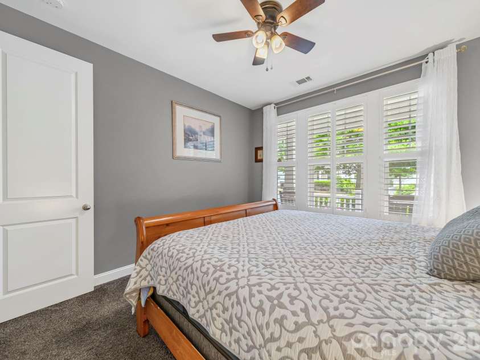
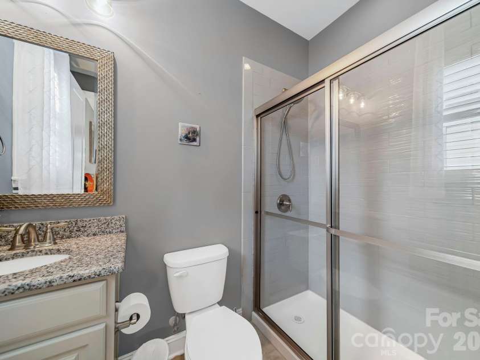
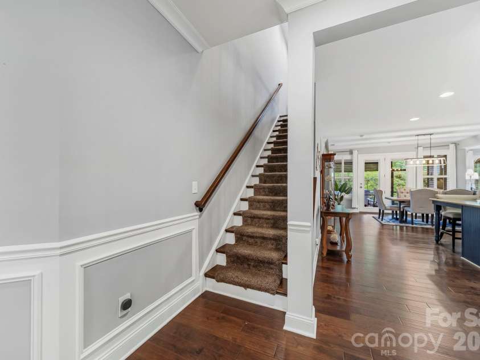
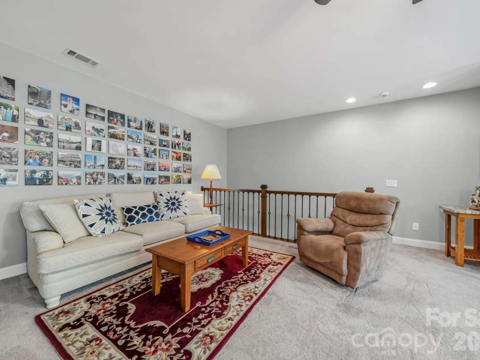
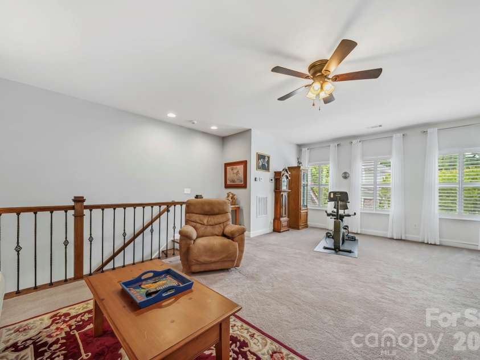
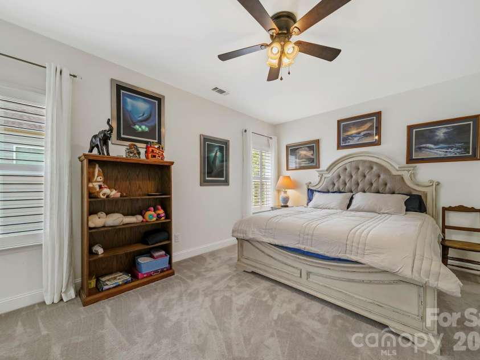
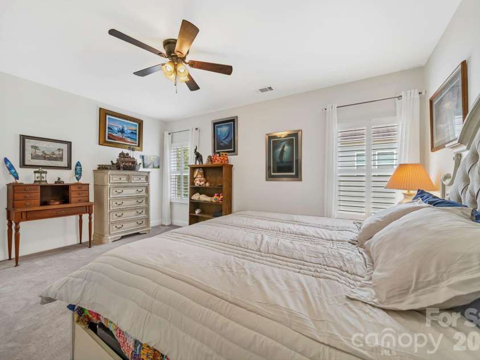
Welcome to this gorgeous Craftsman style home that perfectly blends luxury and convenience in a prime location. Step inside to a welcoming, open layout designed for modern living. On the main floor, the gourmet kitchen is a chef's dream, boasting a massive island, premium appliances, and an oversized walk-in pantry. Adjacent to the kitchen, the family room is an inviting space with shiplap accent walls, built-in cabinetry, gas logs fireplace, and pre-wired surround sound with ceiling speakers. The primary suite is a true retreat, boasting a custom walk-in closet, and a spa-like en-suite bathroom with a massive walk in shower equipped with body jets. The second floor offers versatility and plenty of space, featuring: a large loft ideal for a media room, gym, or play area, an additional spacious bedroom and full bath, a large walk-in storage attic to keep your home organized and clutter-free. Experience seamless indoor-outdoor living with French doors leading from the dining area to a screened porch and a fenced back yard perfect for evening relaxation and weekend BBQs. Additional high-end features include: heavy trim throughout the home, upgraded light fixtures, exceptional attention to detail in every room, an oversized garage, tankless water heater.This beautiful home offers an unparalleled lifestyle just minutes away from the vibrat Birkdale Village, schools, shopping, hospitals and major highways. Hot tub sold separately.
Interior Features:
Attic Walk In, Breakfast Bar, Built-in Features, Entrance Foyer, Kitchen Island, Open Floorplan, Pantry, Walk-In Closet(s), Walk-In Pantry
General Information:
| List Price: | $725,000 |
| Status: | For Sale |
| Bedrooms: | 3 |
| Type: | Single Family Residence |
| Approx Sq. Ft.: | 2278 sqft |
| Parking: | Attached Garage |
| MLS Number: | CAR4374636 |
| Subdivision: | Cobblestone Manor |
| Style: | Arts and Crafts |
| Bathrooms: | 4 |
| Lot Description: | Cleared, Level |
| Year Built: | 2017 |
| Sewer Type: | Public Sewer |
Assigned Schools:
| Elementary: | Torrence Creek |
| Middle: | Francis Bradley |
| High: | Hopewell |

Lane Yates
704-232-7238
Broker In Charge
Price & Sales History
| Date | Event | Price | $/SQFT |
| 08-11-2026 | Under Contract | $725,000 | $319 |
| 07-21-2026 | Price Decrease | $725,000-2.68% | $319 |
| 07-04-2026 | Price Decrease | $745,000-0.65% | $328 |
| 06-15-2026 | Price Decrease | $749,900-1.97% | $330 |
| 05-24-2026 | Listed | $765,000 | $336 |
| 11-19-2025 | Under Contract | $515,000-2.83% | $227 |
| 11-04-2025 | Price Decrease | $530,000-1.85% | $233 |
| 10-23-2025 | Price Decrease | $540,000-1.82% | $238 |
| 08-29-2025 | Price Decrease | $550,000-4.35% | $242 |
| 07-07-2025 | Listed | $575,000 | $253 |
Nearby Schools
These schools are only nearby your property search, you must confirm exact assigned schools.
| School Name | Distance | Grades | Rating |
| Torrence Creek Elementary | 0 miles | KG-05 | 9 |
| Grand Oak Elementary School | 1 miles | KG-05 | 10 |
| Huntersville Elementary | 1 miles | KG-05 | 10 |
| Thunderbird Preparatory School | 3 miles | KG-05 | 6 |
| Legette Blythe Elementary | 3 miles | PK-05 | 6 |
| J.V. Washam Elementary | 4 miles | KG-05 | 8 |
Source is provided by local and state governments and municipalities and is subject to change without notice, and is not guaranteed to be up to date or accurate.
Properties For Sale Nearby
Mileage is an estimation calculated from the property results address of your search. Driving time will vary from location to location.
| Street Address | Distance | Status | List Price | Days on Market |
| 9524 Hightower Oak Street, Huntersville NC | 0 mi | $725,000 | days | |
| 8719 Shadetree Street, Huntersville NC | 0.1 mi | $705,000 | days | |
| 9838 Quercus Lane, Huntersville NC | 0.1 mi | $670,000 | days | |
| 8651 Shadetree Street, Huntersville NC | 0.1 mi | $739,000 | days | |
| 8829 Bur Lane, Huntersville NC | 0.1 mi | $735,000 | days | |
| 8911 Bur Lane, Huntersville NC | 0.2 mi | $600,000 | days |
Sold Properties Nearby
Mileage is an estimation calculated from the property results address of your search. Driving time will vary from location to location.
| Street Address | Distance | Property Type | Sold Price | Property Details |
Commute Distance & Time

Powered by Google Maps
Mortgage Calculator
$
%
%
| Down Payment Amount | $990,000 |
| Mortgage Amount | $3,960,000 |
| Monthly Payment (Principal & Interest Only) | $19,480 |
* Expand Calculator (incl. monthly expenses)
| Property Taxes |
$
|
| H.O.A. / Maintenance |
$
|
| Property Insurance |
$
|
| Total Monthly Payment | $20,941 |
Demographic Data For Zip 28078
|
Occupancy Types |
|
Transportation to Work |
Source is provided by local and state governments and municipalities and is subject to change without notice, and is not guaranteed to be up to date or accurate.
Property Listing Information
A Courtesy Listing Provided By Howard Hanna Allen Tate Gastonia
9524 Hightower Oak Street, Huntersville NC is a 2278 ft2 on a 0.230 acres lot. This is for $725,000. This has 3 bedrooms, 4 baths, and was built in 2017.
 Based on information submitted to the MLS GRID as of 2026-05-24 11:06:19 EST. All data is
obtained from various sources and may not have been verified by broker or MLS GRID. Supplied
Open House Information is subject to change without notice. All information should be independently
reviewed and verified for accuracy. Properties may or may not be listed by the office/agent
presenting the information. Some IDX listings have been excluded from this website.
Properties displayed may be listed or sold by various participants in the MLS.
Click here for more information
Based on information submitted to the MLS GRID as of 2026-05-24 11:06:19 EST. All data is
obtained from various sources and may not have been verified by broker or MLS GRID. Supplied
Open House Information is subject to change without notice. All information should be independently
reviewed and verified for accuracy. Properties may or may not be listed by the office/agent
presenting the information. Some IDX listings have been excluded from this website.
Properties displayed may be listed or sold by various participants in the MLS.
Click here for more information
Neither Yates Realty nor any listing broker shall be responsible for any typographical errors, misinformation, or misprints, and they shall be held totally harmless from any damages arising from reliance upon this data. This data is provided exclusively for consumers' personal, non-commercial use and may not be used for any purpose other than to identify prospective properties they may be interested in purchasing.
Share


