


9433 Harris Glen Drive, Charlotte NC
- 4 Bed
- 3 Bath
- 851 ft2
- 0.2 ac
For Sale $450,000
Remarks:
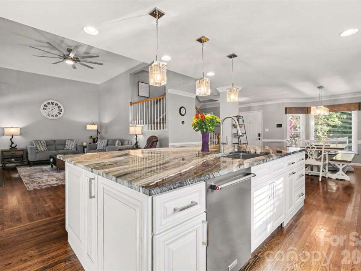
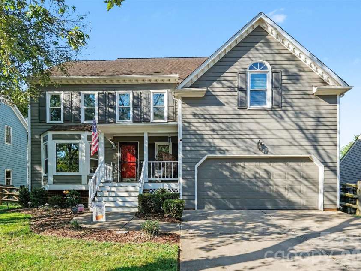
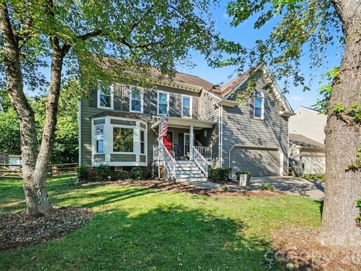
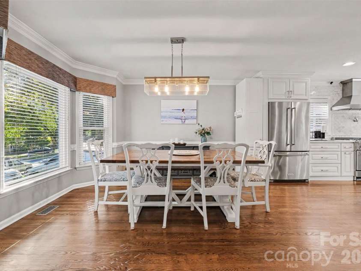
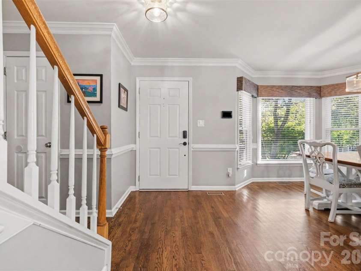
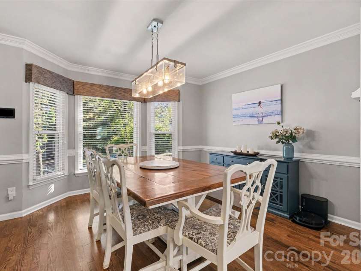
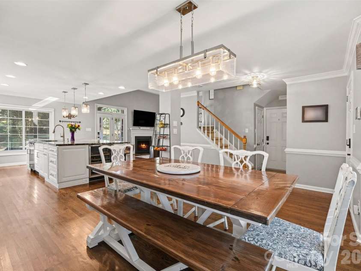
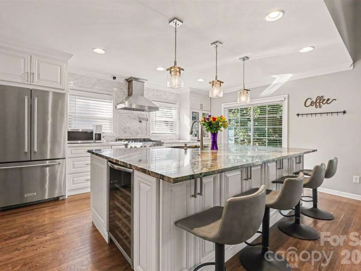
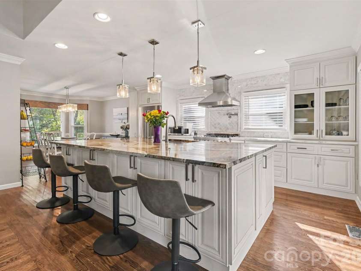
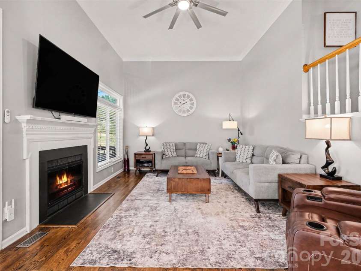
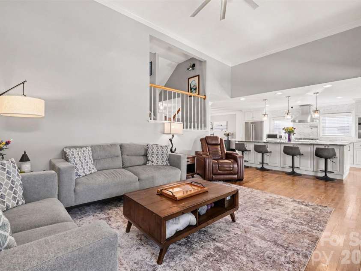
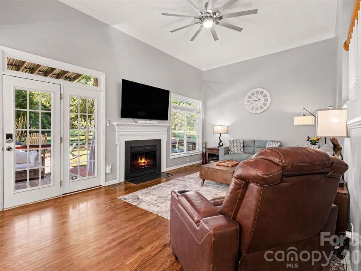
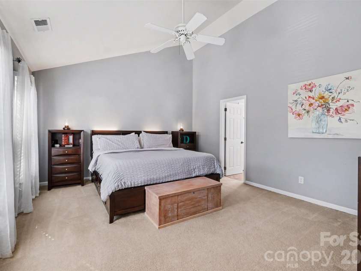
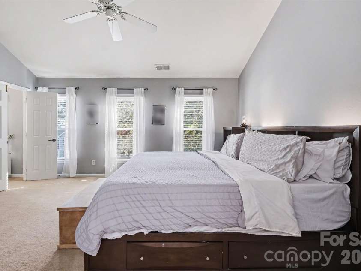
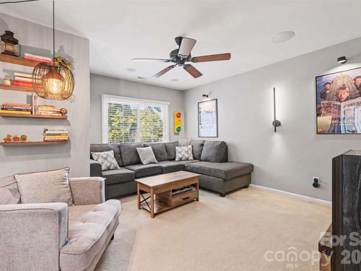
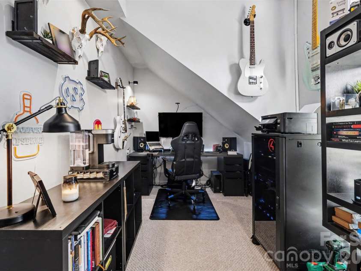
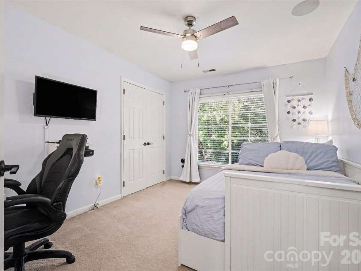
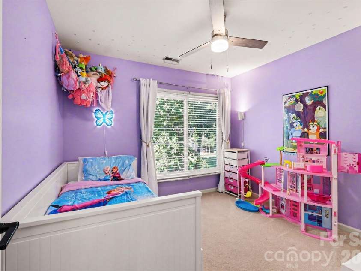
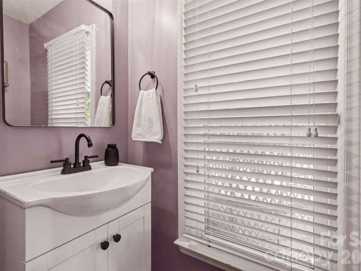
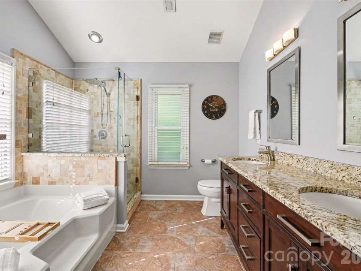
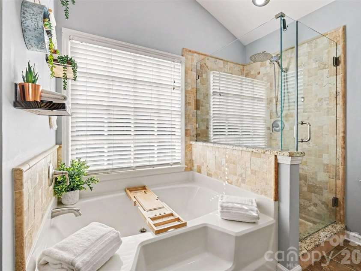
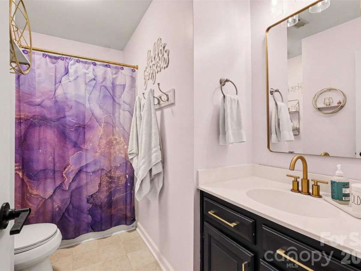
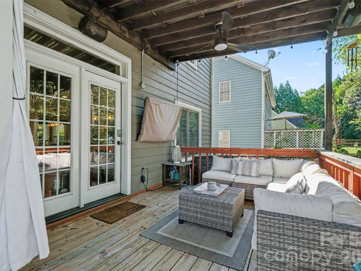
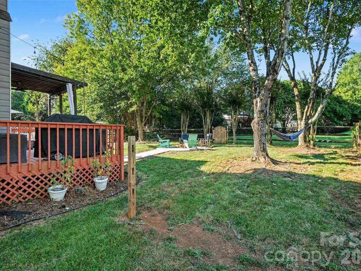
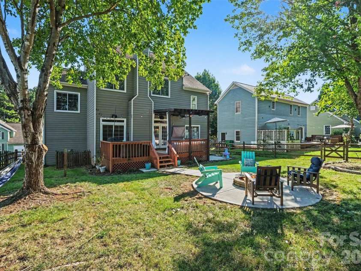
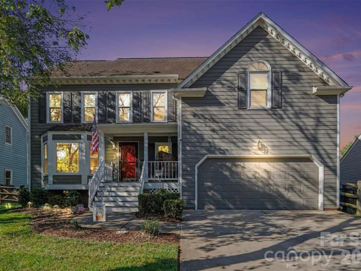
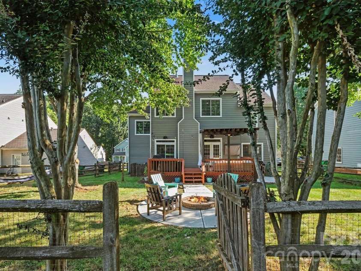
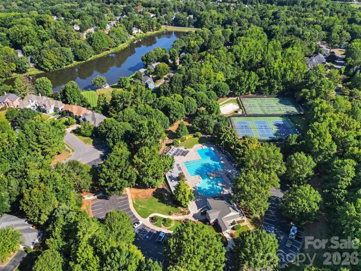
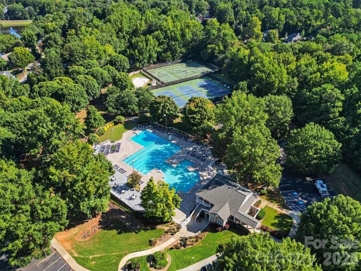
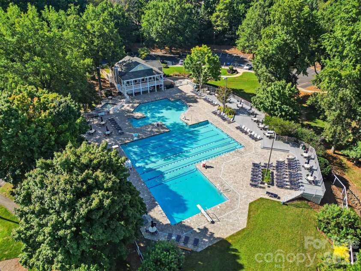
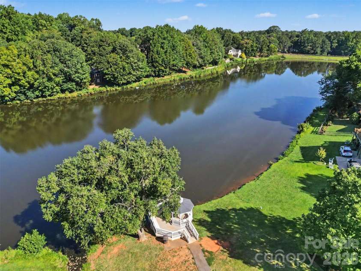
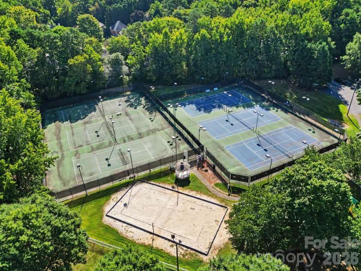
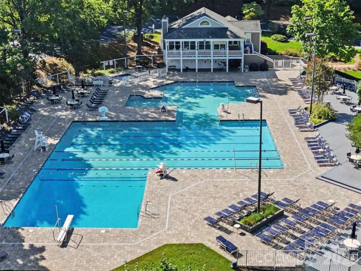
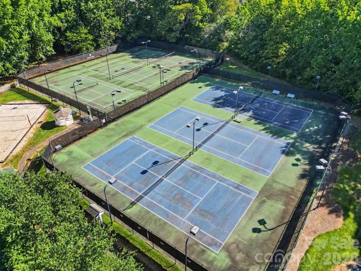
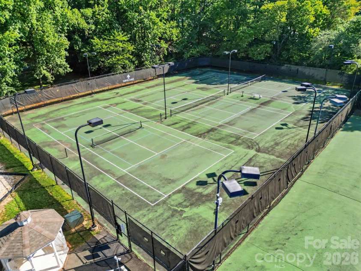
Welcome home to Davis Lake—where everyday living feels like a resort getaway! This beautifully maintained, move-in-ready home combines thoughtful updates, spacious living areas, and an incredible community lifestyle that you’ll enjoy year-round. Numerous major updates have already been completed, giving you peace of mind from day one. The kitchen was beautifully updated in 2021, the primary bathroom in 2020, original ductwork but checked and serviced no issues, entire furnace new outer and inner unit of HVAC system in 2022, windows in 2023, and a new hot water heater was installed in 2025. The roof was inspected in 2023 with no repairs needed, and the real hardwood floors on the main level were professionally refinished in 2021. Step inside through the open foyer and discover a welcoming floor plan designed for both comfortable everyday living and entertaining. The dining room flows seamlessly into the beautifully appointed kitchen, featuring a large island, quartz and granite countertops, a gas stove with kettle faucet, and a stunning high-end range. This is a kitchen that truly brings style and functionality together—and provides the perfect setting for hosting family and friends. The spacious living room offers a cozy wood burning fireplace, creating an inviting place to relax at the end of the day. With 2.5 stories equipped with home audio, four bedrooms, and a flex room, there is plenty of flexibility for everyone. The additional space could easily serve as a home office, media room which is already a fully equipped home theater, or flex space to fit your lifestyle. The spacious primary suite features an en-suite bath with a garden tub, walk-in shower, and two walk-in closets. With a bathroom on every level, convenience is built right into the home. Step outside and discover your own private retreat. The fenced backyard features a covered deck, patio, and walk-out fire pit area—perfect for relaxing, entertaining, or enjoying evenings under the stars. And for the grill master, the natural gas hard line means no more worrying about running out of propane in the middle of dinner! An attached two-car garage with ample shelving provides convenient parking and plenty of additional storage. And then there's Davis Lake. This is resort-style living without leaving home. Enjoy mature trees, scenic walking trails surrounding Davis Lake, and opportunities to kayak, paddleboard, or catch-and-release fish. Community amenities include a pool, fitness center, tennis and pickleball courts, and sand volleyball—giving you something to enjoy in every season. Despite feeling tucked away in its own peaceful retreat, you're conveniently close to shopping, restaurants, and major interstates including I-77, I-485, and I-85. Beautifully maintained, thoughtfully updated, and filled with spaces designed for living and entertaining, this Davis Lake home is ready to welcome its next owners. Come experience the lifestyle for yourself—you may never want to leave!
Exterior Features:
Fire Pit
General Information:
| List Price: | $450,000 |
| Status: | For Sale |
| Bedrooms: | 4 |
| Type: | Single Family Residence |
| Approx Sq. Ft.: | 851 sqft |
| Parking: | Driveway, Attached Garage, Garage Faces Front |
| MLS Number: | CAR4420751 |
| Subdivision: | Davis Lake |
| Bathrooms: | 3 |
| Year Built: | 1992 |
| Sewer Type: | Public Sewer |
Assigned Schools:
| Elementary: | Croft Community |
| Middle: | J.M. Alexander |
| High: | North Mecklenburg |

Lane Yates
704-232-7238
Broker In Charge
Price & Sales History
| Date | Event | Price | $/SQFT |
| 09-12-2026 | Under Contract | $450,000 | $529 |
| 09-10-2026 | Listed | $450,000 | $529 |
| 01-21-2026 | Price Decrease | $474,990-2.86% | $559 |
| 11-28-2025 | Listed | $488,990 | $575 |
Nearby Schools
These schools are only nearby your property search, you must confirm exact assigned schools.
| School Name | Distance | Grades | Rating |
| Pioneer Springs Community School | 0 miles | KG-05 | 2 |
| Croft Community School | 0 miles | PK-05 | 5 |
| David Cox Road Elementary | 1 miles | PK-05 | 2 |
| Mallard Creek Elementary | 2 miles | KG-05 | 5 |
| Legette Blythe Elementary | 2 miles | PK-05 | 6 |
| Hornets Nest Elementary | 3 miles | PK-05 | 4 |
Source is provided by local and state governments and municipalities and is subject to change without notice, and is not guaranteed to be up to date or accurate.
Properties For Sale Nearby
Mileage is an estimation calculated from the property results address of your search. Driving time will vary from location to location.
| Street Address | Distance | Status | List Price | Days on Market |
| 9433 Harris Glen Drive, Charlotte NC | 0 mi | $450,000 | days | |
| 4719 Beech Crest Place, Charlotte NC | 0.1 mi | $354,900 | days | |
| 9025 Davis Crossing Court, Charlotte NC | 0.1 mi | $374,900 | days | |
| 9232 Aloysia Lane, Charlotte NC | 0.2 mi | $399,000 | days | |
| 9013 Broad Ridge Court, Charlotte NC | 0.2 mi | $379,900 | days | |
| 4411 Poplar Grove Drive, Charlotte NC | 0.2 mi | $470,000 | days |
Sold Properties Nearby
Mileage is an estimation calculated from the property results address of your search. Driving time will vary from location to location.
| Street Address | Distance | Property Type | Sold Price | Property Details |
Commute Distance & Time

Powered by Google Maps
Mortgage Calculator
$
%
%
| Down Payment Amount | $990,000 |
| Mortgage Amount | $3,960,000 |
| Monthly Payment (Principal & Interest Only) | $19,480 |
* Expand Calculator (incl. monthly expenses)
| Property Taxes |
$
|
| H.O.A. / Maintenance |
$
|
| Property Insurance |
$
|
| Total Monthly Payment | $20,941 |
Demographic Data For Zip 28269
|
Occupancy Types |
|
Transportation to Work |
Source is provided by local and state governments and municipalities and is subject to change without notice, and is not guaranteed to be up to date or accurate.
Property Listing Information
A Courtesy Listing Provided By Native Roots Real Estate LLC
9433 Harris Glen Drive, Charlotte NC is a 851 ft2 on a 0.160 acres Appraisal lot. This is for $450,000. This has 4 bedrooms, 3 baths, and was built in 1992.
 Based on information submitted to the MLS GRID as of 2026-09-10 17:41:43 EST. All data is
obtained from various sources and may not have been verified by broker or MLS GRID. Supplied
Open House Information is subject to change without notice. All information should be independently
reviewed and verified for accuracy. Properties may or may not be listed by the office/agent
presenting the information. Some IDX listings have been excluded from this website.
Properties displayed may be listed or sold by various participants in the MLS.
Click here for more information
Based on information submitted to the MLS GRID as of 2026-09-10 17:41:43 EST. All data is
obtained from various sources and may not have been verified by broker or MLS GRID. Supplied
Open House Information is subject to change without notice. All information should be independently
reviewed and verified for accuracy. Properties may or may not be listed by the office/agent
presenting the information. Some IDX listings have been excluded from this website.
Properties displayed may be listed or sold by various participants in the MLS.
Click here for more information
Neither Yates Realty nor any listing broker shall be responsible for any typographical errors, misinformation, or misprints, and they shall be held totally harmless from any damages arising from reliance upon this data. This data is provided exclusively for consumers' personal, non-commercial use and may not be used for any purpose other than to identify prospective properties they may be interested in purchasing.
Share


