













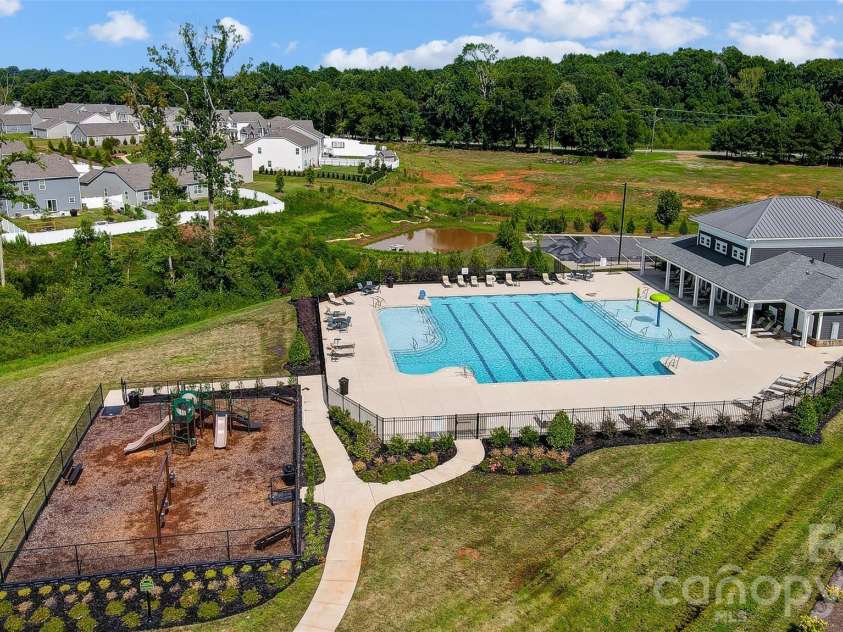


9380 Dunwich Drive, Gastonia NC
- 3 Bed
- 2 Bath
- 1845 ft2
- 0.1 ac
For Sale $385,000
Remarks:
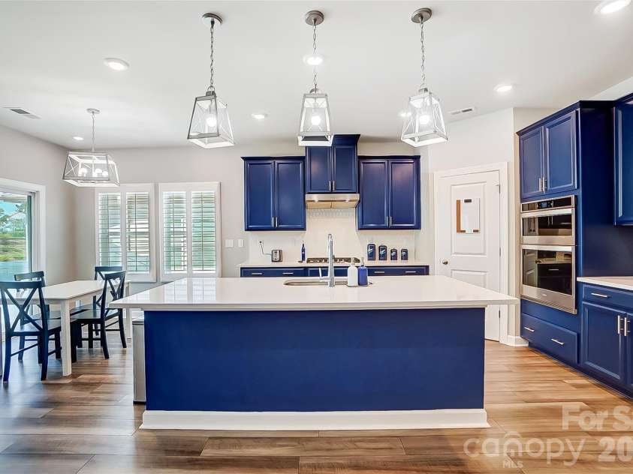
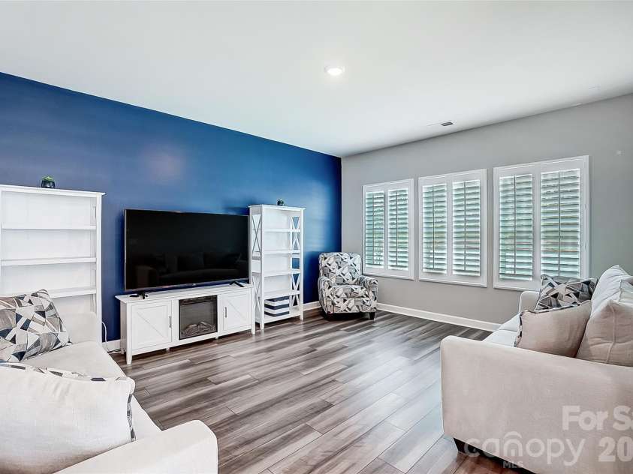
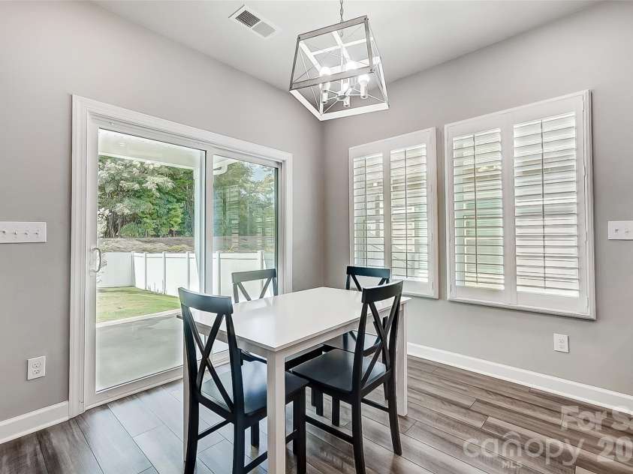
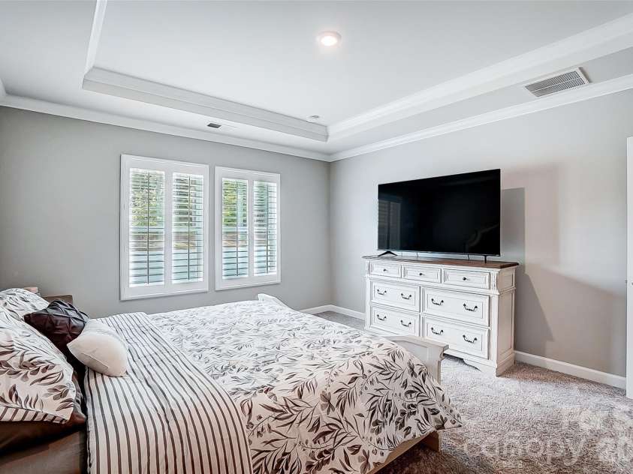
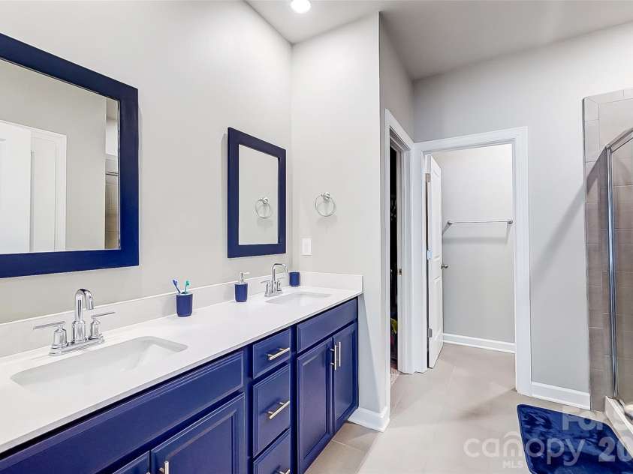
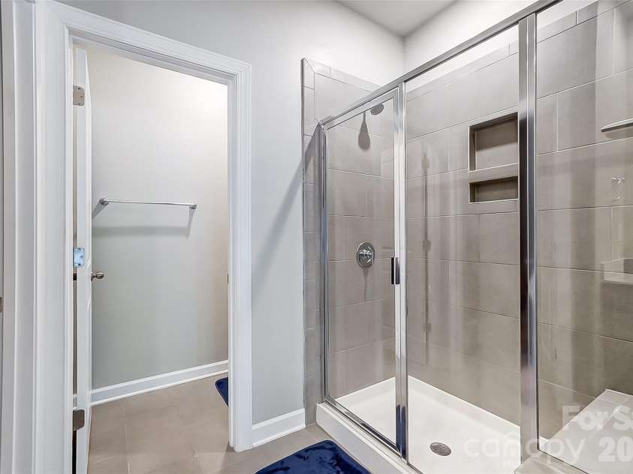
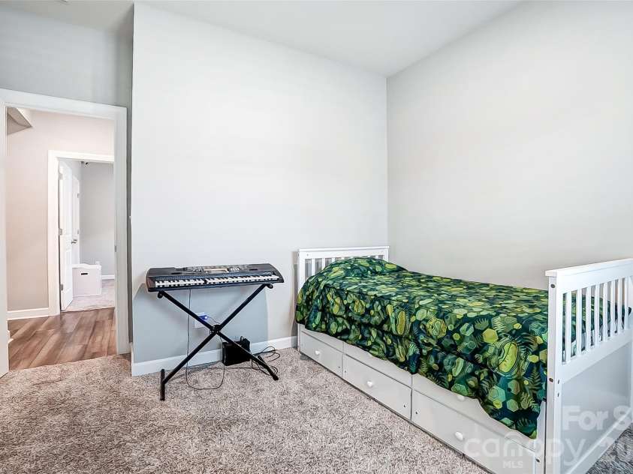
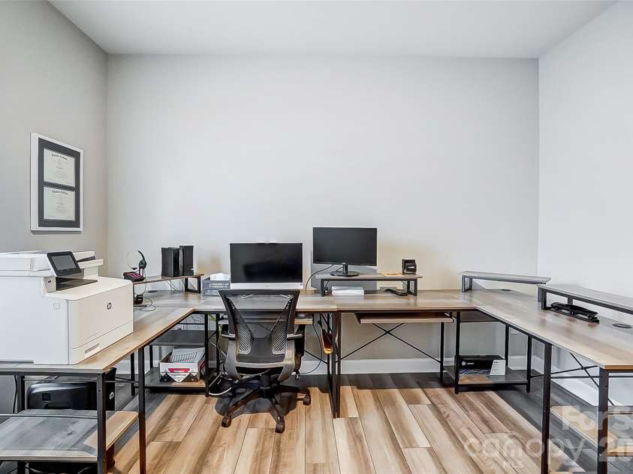
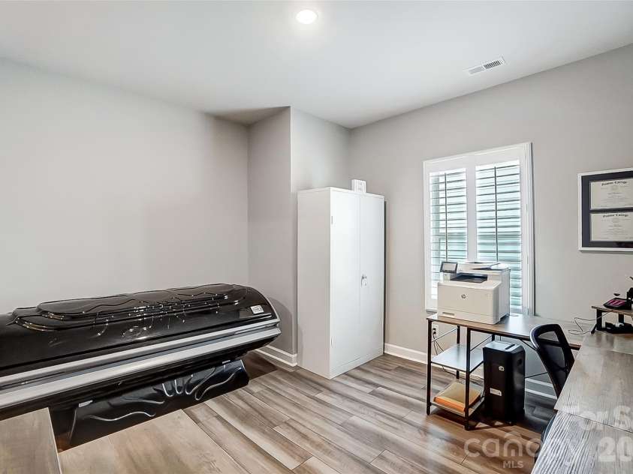
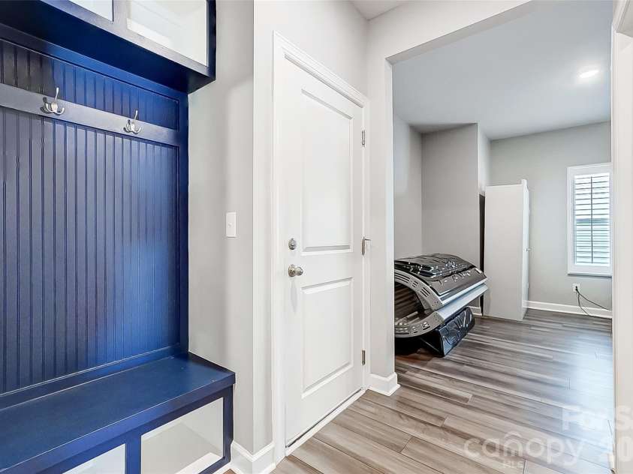
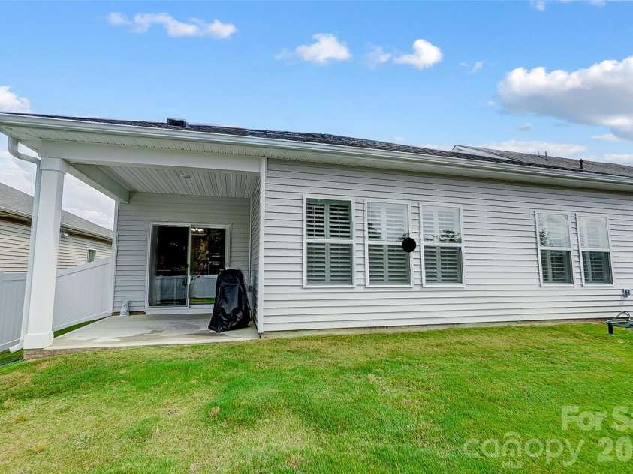
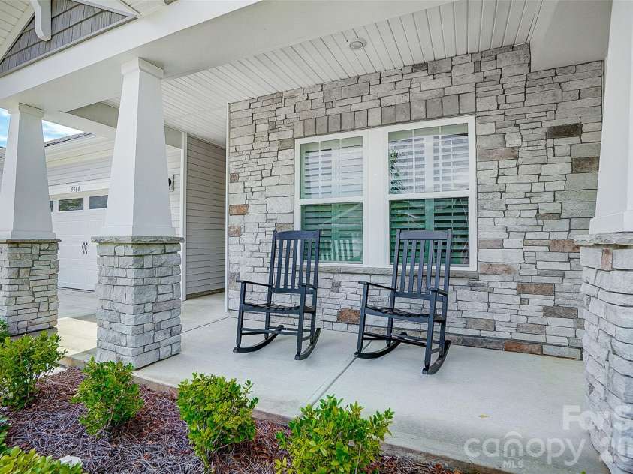
NEW PRICE — and an opportunity to get more home for your money in Nolen Farm! Built in 2023, this spacious home offers an open, functional layout with room to live, work, entertain, and grow. The main living areas flow together beautifully, with a large kitchen and oversized island at the center of the home—perfect for gathering, hosting, or simply spreading out during everyday life. Need flexible space? You have it. In addition to the bedrooms, a separate bonus room can easily serve as a home office, playroom, guest space, hobby room, or second living area. The spacious primary suite offers plenty of room to unwind, while abundant natural light throughout the home keeps the interior feeling bright and open. Step outside to a fully fenced backyard with room for outdoor dining, entertaining, pets, play, or simply relaxing at the end of the day. And with full lawn maintenance included through the HOA, you can enjoy your yard without giving up your weekends to maintaining it. This isn't a basic builder-finish home, either. More than $30,000 has already been invested in upgrades and improvements, including plantation shutters throughout, professional interior and cabinetry painting, upgraded lighting and mirrors, a tankless water heater, and brand-new carpet installed in April 2026. The statement kitchen adds personality with bold cabinetry, an oversized island, and a look you won't find in every other home on the street. If you've been waiting for the right combination of newer construction, usable space, a fenced yard, low-maintenance living, and upgrades already completed for you, THIS ONE DESERVES ANOTHER LOOK. The price has just been reduced—schedule your showing and come see how much this home has to offer in person. Limited showing windows due to one of the sellers work schedules.
Exterior Features:
Lawn Maintenance
Interior Features:
Attic Stairs Pulldown
General Information:
| List Price: | $385,000 |
| Status: | For Sale |
| Bedrooms: | 3 |
| Type: | Single Family Residence |
| Approx Sq. Ft.: | 1845 sqft |
| Parking: | Driveway, Attached Garage, Garage Door Opener, Garage Faces Front, Parking Space(s) |
| MLS Number: | CAR4362123 |
| Subdivision: | Nolen Farm |
| Bathrooms: | 2 |
| Year Built: | 2023 |
| Sewer Type: | Public Sewer |
Assigned Schools:
| Elementary: | W.A. Bess |
| Middle: | Cramerton |
| High: | Forestview |

Lane Yates
704-232-7238
Broker In Charge
Price & Sales History
| Date | Event | Price | $/SQFT |
| 08-28-2026 | Price Decrease | $385,000-2.04% | $209 |
| 07-22-2026 | Relisted | $393,000-0.51% | $214 |
| 09-07-2025 | Listed | $139,900 | $76 |
Nearby Schools
These schools are only nearby your property search, you must confirm exact assigned schools.
| School Name | Distance | Grades | Rating |
| W A Bess Elementary School | 1 miles | PK-05 | 9 |
| New Hope Elementary School | 3 miles | KG-05 | 9 |
| Robinson Elementary School | 4 miles | PK-05 | 6 |
| Gardner Park Elementary School | 5 miles | PK-05 | 3 |
| Sherwood Elementary School | 5 miles | PK-05 | 2 |
| McAdenville Elementary School | 6 miles | KG-05 | 3 |
Source is provided by local and state governments and municipalities and is subject to change without notice, and is not guaranteed to be up to date or accurate.
Properties For Sale Nearby
Mileage is an estimation calculated from the property results address of your search. Driving time will vary from location to location.
| Street Address | Distance | Status | List Price | Days on Market |
| 9380 Dunwich Drive, Gastonia NC | 0 mi | $385,000 | days | |
| 7222 Rock Dove Court, Gastonia NC | 0.1 mi | $379,900 | days | |
| 9125 Myrna Drive, Gastonia NC | 0.1 mi | $385,000 | days | |
| 9287 Dunwich Drive, Gastonia NC | 0.1 mi | $425,000 | days | |
| 9113 Myrna Drive, Gastonia NC | 0.1 mi | $399,900 | days | |
| 7735 Stonehouse Drive, Gastonia NC | 0.2 mi | $389,000 | days |
Sold Properties Nearby
Mileage is an estimation calculated from the property results address of your search. Driving time will vary from location to location.
| Street Address | Distance | Property Type | Sold Price | Property Details |
Commute Distance & Time

Powered by Google Maps
Mortgage Calculator
$
%
%
| Down Payment Amount | $990,000 |
| Mortgage Amount | $3,960,000 |
| Monthly Payment (Principal & Interest Only) | $19,480 |
* Expand Calculator (incl. monthly expenses)
| Property Taxes |
$
|
| H.O.A. / Maintenance |
$
|
| Property Insurance |
$
|
| Total Monthly Payment | $20,941 |
Demographic Data For Zip 28056
|
Occupancy Types |
|
Transportation to Work |
Source is provided by local and state governments and municipalities and is subject to change without notice, and is not guaranteed to be up to date or accurate.
Property Listing Information
A Courtesy Listing Provided By Linda Strickland Real Estate
9380 Dunwich Drive, Gastonia NC is a 1845 ft2 on a 0.140 acres Appraisal lot. This is for $385,000. This has 3 bedrooms, 2 baths, and was built in 2023.
 Based on information submitted to the MLS GRID as of 2026-07-08 10:30:24 EST. All data is
obtained from various sources and may not have been verified by broker or MLS GRID. Supplied
Open House Information is subject to change without notice. All information should be independently
reviewed and verified for accuracy. Properties may or may not be listed by the office/agent
presenting the information. Some IDX listings have been excluded from this website.
Properties displayed may be listed or sold by various participants in the MLS.
Click here for more information
Based on information submitted to the MLS GRID as of 2026-07-08 10:30:24 EST. All data is
obtained from various sources and may not have been verified by broker or MLS GRID. Supplied
Open House Information is subject to change without notice. All information should be independently
reviewed and verified for accuracy. Properties may or may not be listed by the office/agent
presenting the information. Some IDX listings have been excluded from this website.
Properties displayed may be listed or sold by various participants in the MLS.
Click here for more information
Neither Yates Realty nor any listing broker shall be responsible for any typographical errors, misinformation, or misprints, and they shall be held totally harmless from any damages arising from reliance upon this data. This data is provided exclusively for consumers' personal, non-commercial use and may not be used for any purpose other than to identify prospective properties they may be interested in purchasing.
Share


