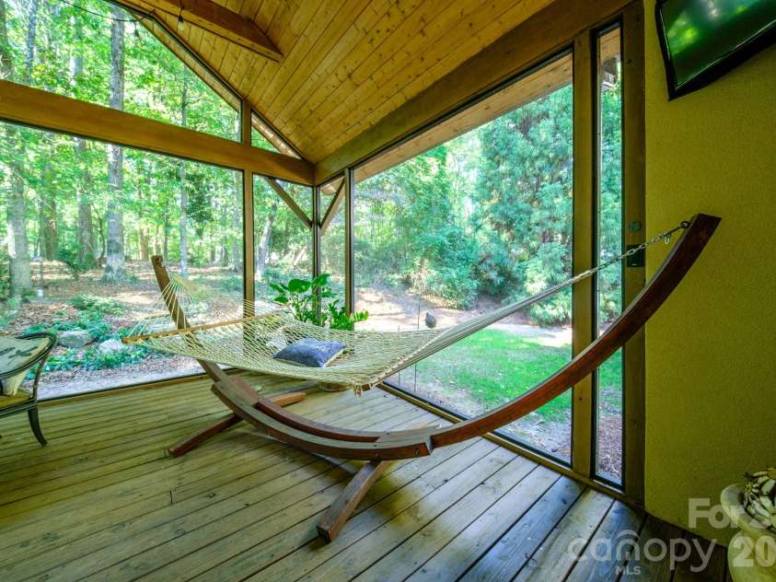
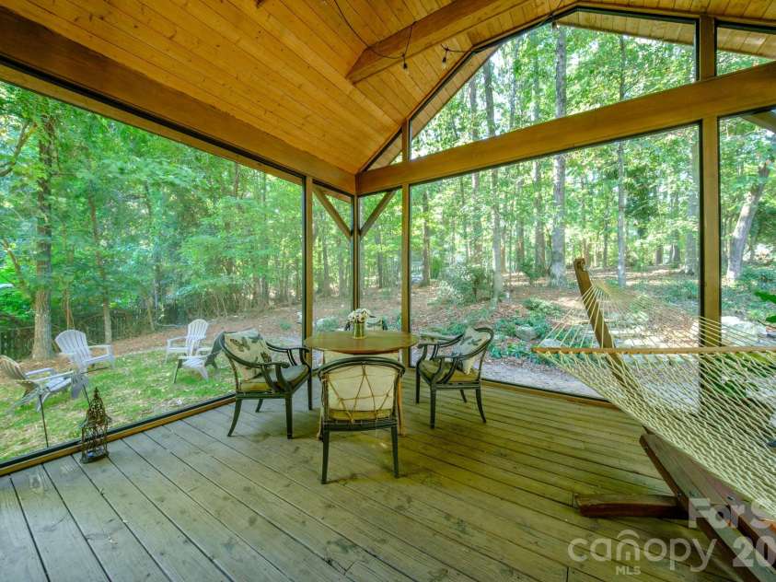
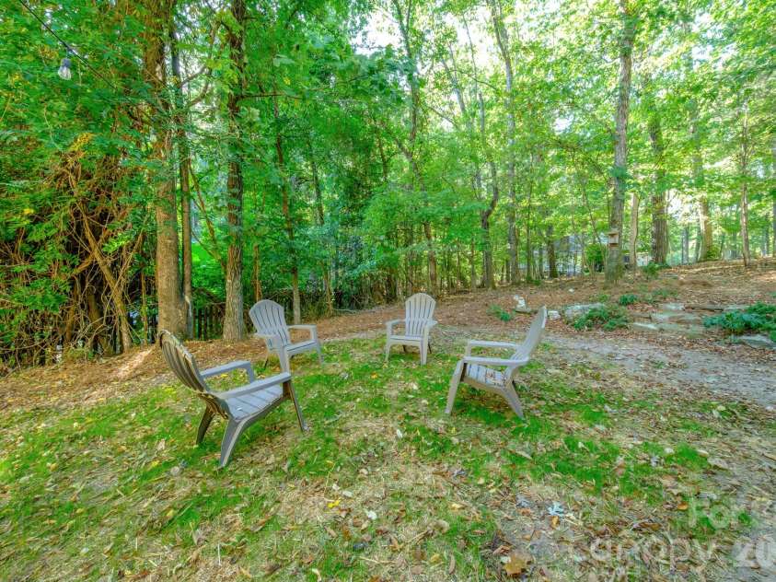
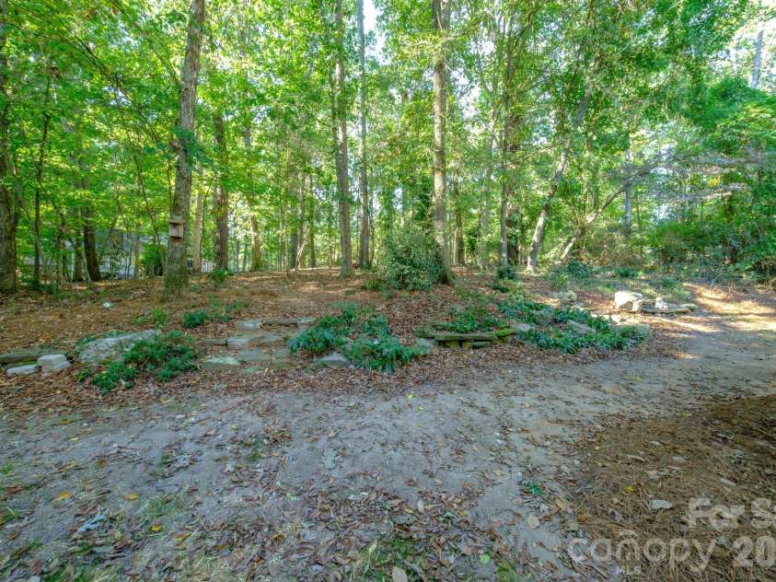
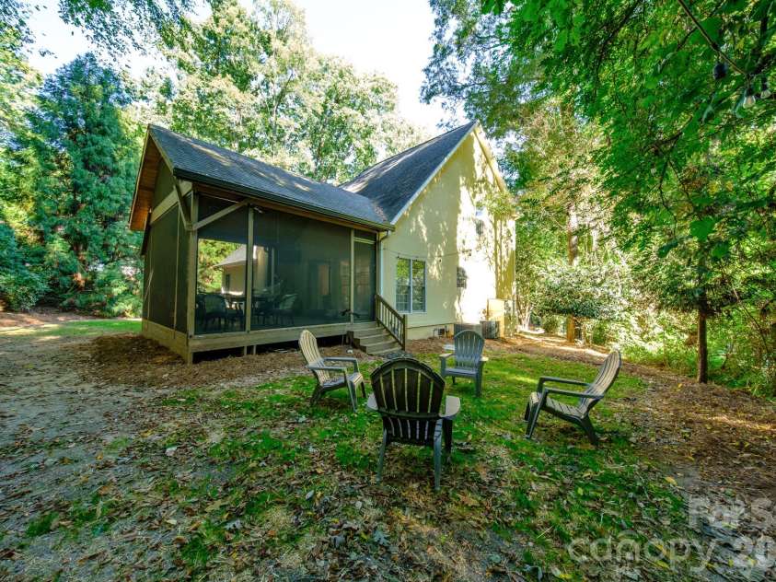
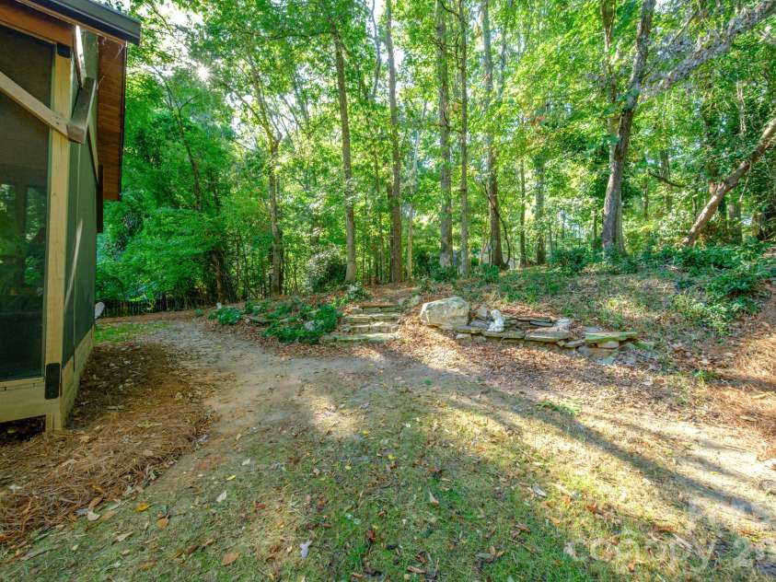
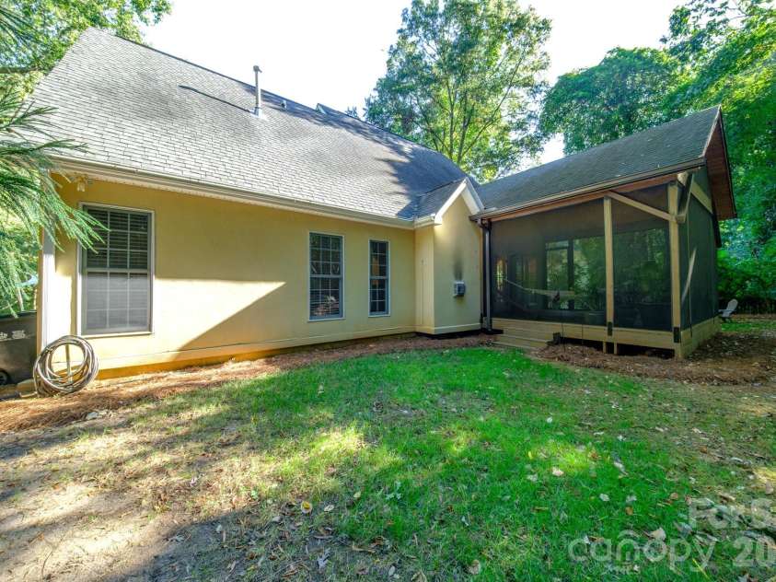
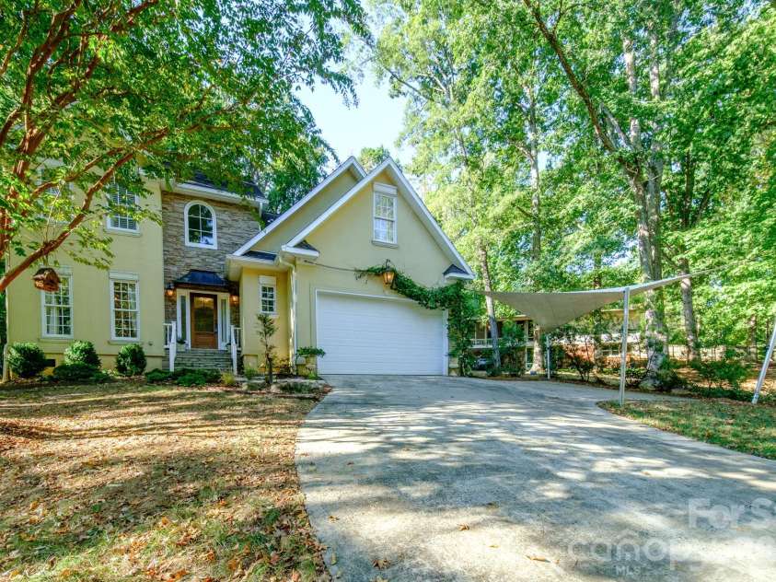


9330 Valley Road, Charlotte NC
- 4 Bed
- 3 Bath
- 1385 ft2
- 0.5 ac
For Sale $714,000
Remarks:
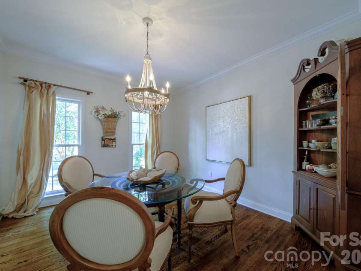
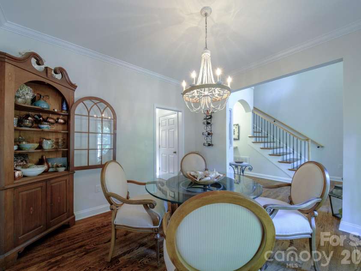
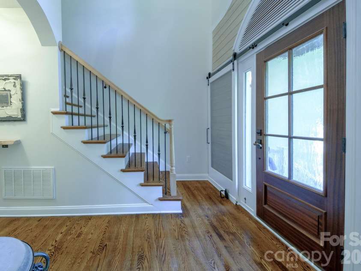
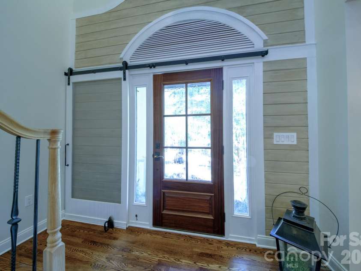
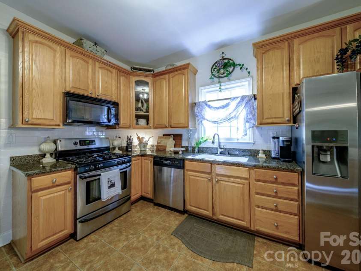
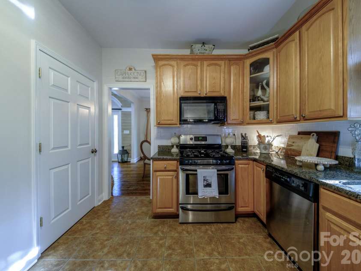
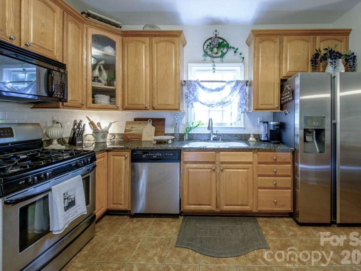
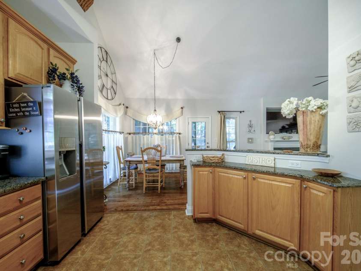
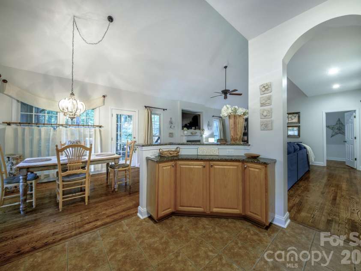
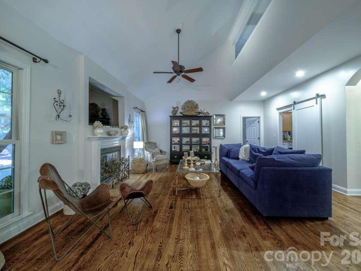
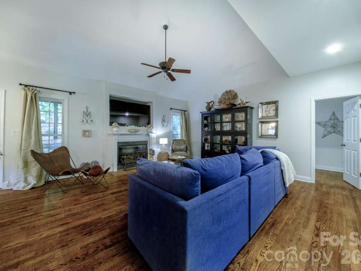
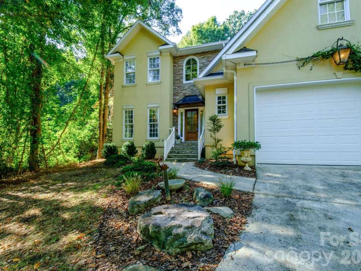
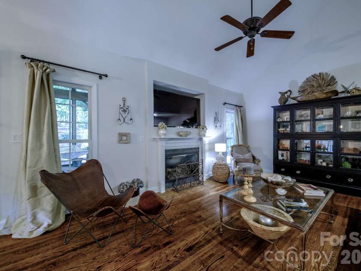
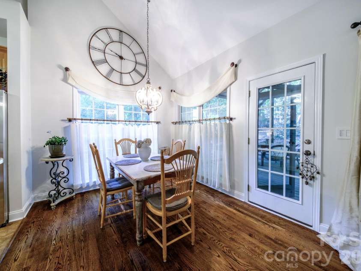
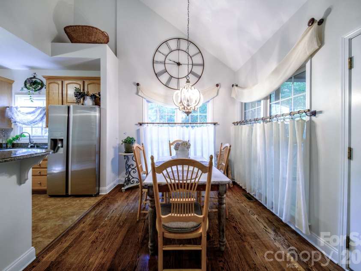
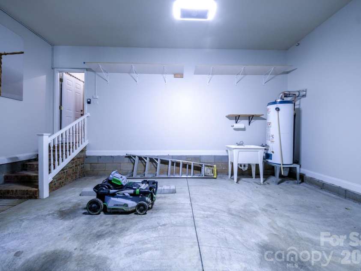
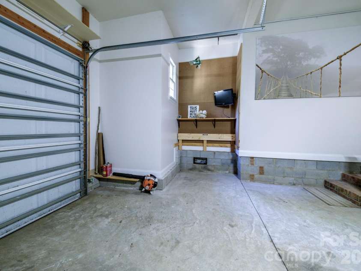
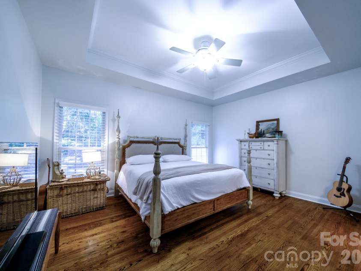
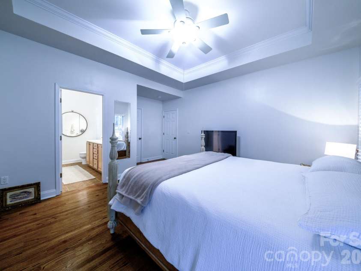
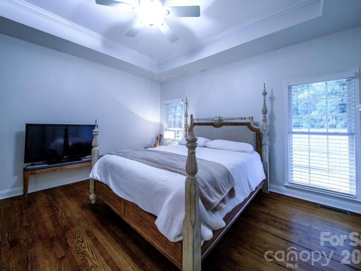
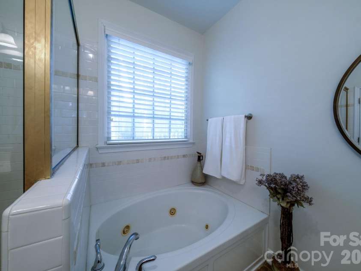
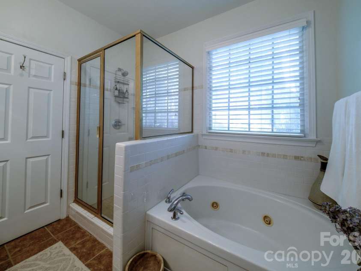
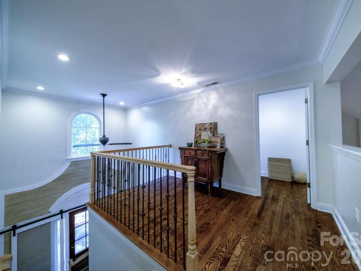
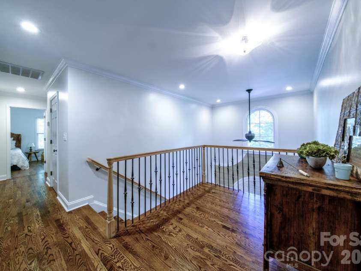
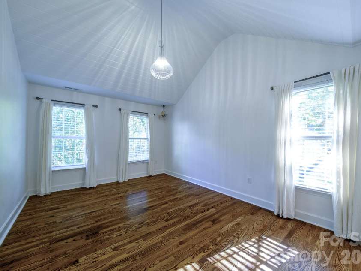
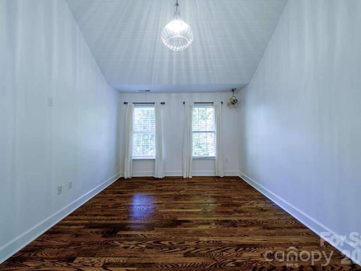
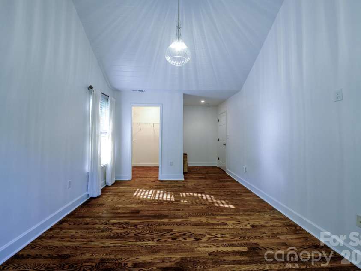
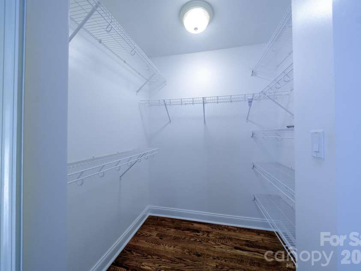
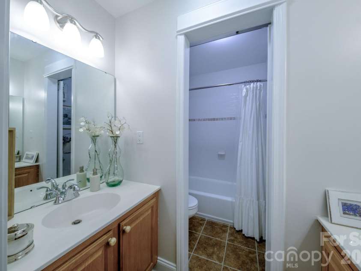
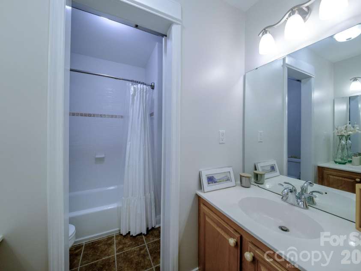
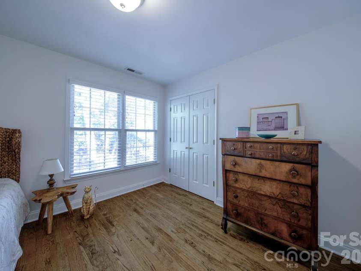
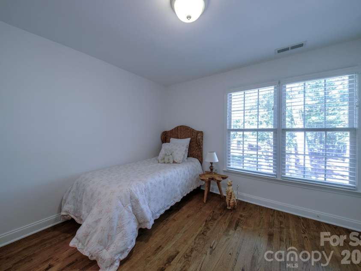
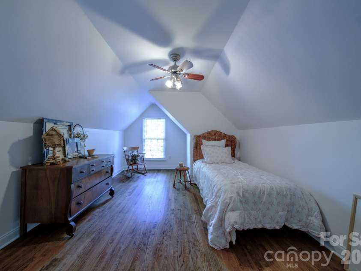
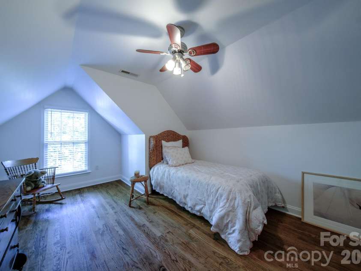
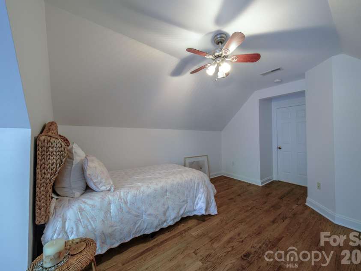
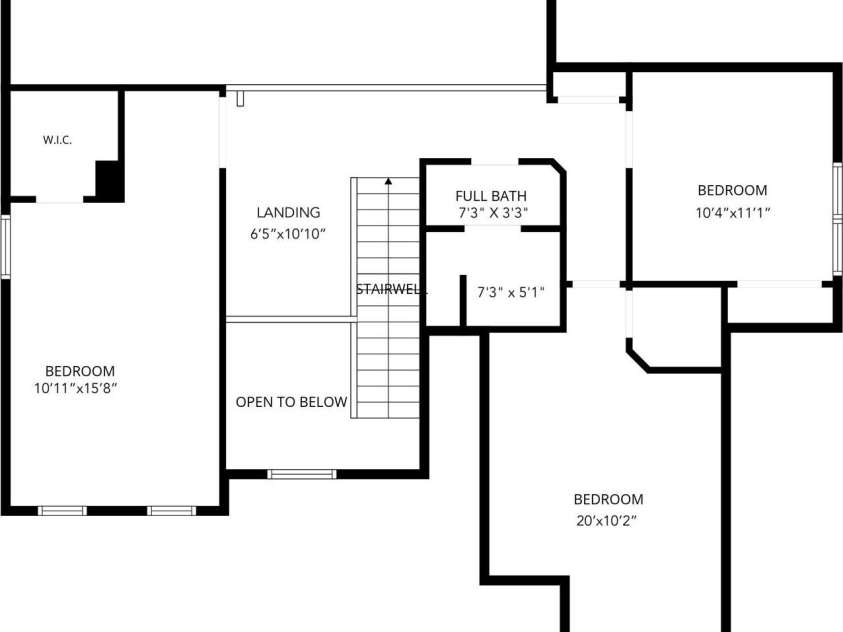
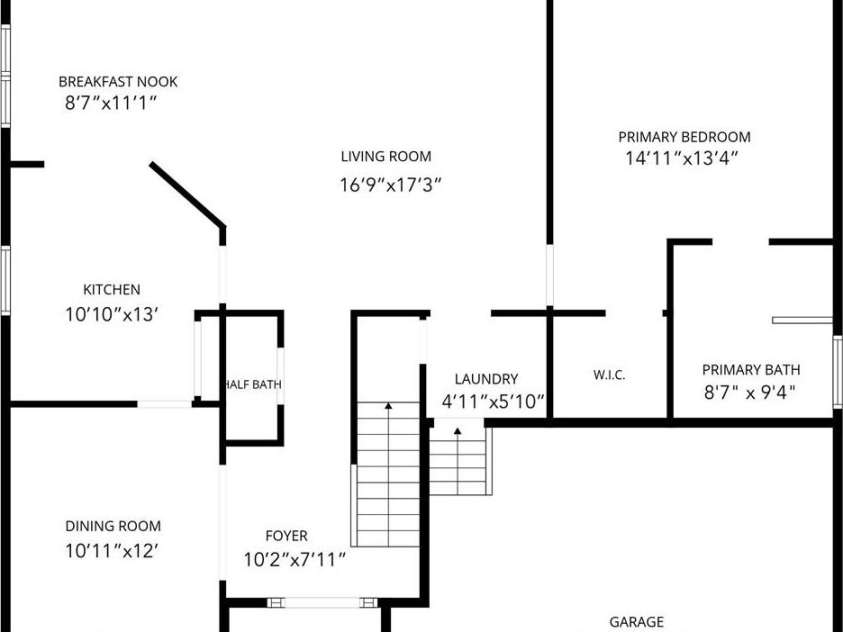
Welcome home to this beautiful 4-bedroom, 2.5-bathroom residence built in 2004, offering 2,319 square feet of beautifully appointed living space. Designed with both elegance and comfort in mind, this home features architectural details and quality finishes throughout. Grand Entry & Living Spaces Step into a grand two-story foyer featuring a stunning solid wood entry door with glass panels, side lights, and an arched transom. Architectural details like a custom sliding barn door accent wall and an open staircase with classic wrought-iron balusters create an inviting first impression. Warm, rich hardwood flooring flows gracefully throughout the main level. Formal Dining Room Off the entry, the formal dining room is designed for entertaining. Anchored by a beaded chandelier, this space highlights traditional crown molding, rich hardwood floors, and large double-hung windows that flood the room with natural light. Chef’s Kitchen The kitchen offers classic oak cabinetry with crown molding, glass-front display accents, and granite countertops paired with a clean white subway tile backsplash. Equipped with stainless steel appliances—including a gas range with built-in microwave, dishwasher, and side-by-side refrigerator—this kitchen provides plenty of counter space and cabinet storage, plus a convenient pantry closet. Spacious Layout & Primary Suite With 2,319 sq ft, the home features a floor plan that balances open common areas with private retreats. The primary suite and additional bedrooms offer plenty of room for family, guests, or a home office setup. Key Features: 4 Bedrooms | 2.5 Bathrooms 2,319 Sq Ft | Built in 2004 Two-story foyer with custom sliding barn door feature wall Hardwood floors and crown molding on the main floor Granite countertops & stainless steel appliances (gas cooking) Formal dining room with chandelier and large windows
General Information:
| List Price: | $714,000 |
| Status: | For Sale |
| Bedrooms: | 4 |
| Type: | Single Family Residence |
| Approx Sq. Ft.: | 1385 sqft |
| Parking: | Driveway, Attached Garage, Garage Door Opener |
| MLS Number: | CAR4433044 |
| Subdivision: | Lakeside Acres |
| Bathrooms: | 3 |
| Year Built: | 2004 |
| Sewer Type: | Public Sewer |
Assigned Schools:
| Elementary: | Unspecified |
| Middle: | Unspecified |
| High: | Unspecified |

Lane Yates
704-232-7238
Broker In Charge
Price & Sales History
| Date | Event | Price | $/SQFT |
| 10-10-2026 | Listed | $714,000 | $516 |
| 01-18-2026 | Listed | $1,174,584 | $849 |
Nearby Schools
These schools are only nearby your property search, you must confirm exact assigned schools.
| School Name | Distance | Grades | Rating |
| Providence Spring Elementary | 1 miles | KG-05 | 10 |
| McKee Road Elementary | 1 miles | KG-05 | 10 |
| Socrates Academy | 2 miles | KG-06 | 10 |
| Elizabeth Lane Elem | 2 miles | KG-05 | 10 |
| Olde Providence Elementary | 3 miles | KG-05 | 9 |
| Polo Ridge Elementary | 3 miles | KG-05 | 10 |
Source is provided by local and state governments and municipalities and is subject to change without notice, and is not guaranteed to be up to date or accurate.
Properties For Sale Nearby
Mileage is an estimation calculated from the property results address of your search. Driving time will vary from location to location.
| Street Address | Distance | Status | List Price | Days on Market |
| 9330 Valley Road, Charlotte NC | 0 mi | $714,000 | days | |
| 3813 Lakeside Drive, Charlotte NC | 0.1 mi | $1,499,999 | days | |
| 3823 Lakeside Drive, Charlotte NC | 0.1 mi | $1,385,000 | days | |
| 9434 Valley Road, Charlotte NC | 0.1 mi | $850,000 | days | |
| 9417 White Hemlock Lane, Charlotte NC | 0.3 mi | $1,549,000 | days | |
| 6117 Cherry Tree Lane, Charlotte NC | 0.4 mi | $995,000 | days |
Sold Properties Nearby
Mileage is an estimation calculated from the property results address of your search. Driving time will vary from location to location.
| Street Address | Distance | Property Type | Sold Price | Property Details |
Commute Distance & Time

Powered by Google Maps
Mortgage Calculator
$
%
%
| Down Payment Amount | $990,000 |
| Mortgage Amount | $3,960,000 |
| Monthly Payment (Principal & Interest Only) | $19,480 |
* Expand Calculator (incl. monthly expenses)
| Property Taxes |
$
|
| H.O.A. / Maintenance |
$
|
| Property Insurance |
$
|
| Total Monthly Payment | $20,941 |
Demographic Data For Zip 28270
|
Occupancy Types |
|
Transportation to Work |
Source is provided by local and state governments and municipalities and is subject to change without notice, and is not guaranteed to be up to date or accurate.
Property Listing Information
A Courtesy Listing Provided By Keller Williams Ballantyne Area
9330 Valley Road, Charlotte NC is a 1385 ft2 on a 0.490 acres Appraisal lot. This is for $714,000. This has 4 bedrooms, 3 baths, and was built in 2004.
 Based on information submitted to the MLS GRID as of 2026-10-10 06:23:32 EST. All data is
obtained from various sources and may not have been verified by broker or MLS GRID. Supplied
Open House Information is subject to change without notice. All information should be independently
reviewed and verified for accuracy. Properties may or may not be listed by the office/agent
presenting the information. Some IDX listings have been excluded from this website.
Properties displayed may be listed or sold by various participants in the MLS.
Click here for more information
Based on information submitted to the MLS GRID as of 2026-10-10 06:23:32 EST. All data is
obtained from various sources and may not have been verified by broker or MLS GRID. Supplied
Open House Information is subject to change without notice. All information should be independently
reviewed and verified for accuracy. Properties may or may not be listed by the office/agent
presenting the information. Some IDX listings have been excluded from this website.
Properties displayed may be listed or sold by various participants in the MLS.
Click here for more information
Neither Yates Realty nor any listing broker shall be responsible for any typographical errors, misinformation, or misprints, and they shall be held totally harmless from any damages arising from reliance upon this data. This data is provided exclusively for consumers' personal, non-commercial use and may not be used for any purpose other than to identify prospective properties they may be interested in purchasing.
Share


