

9311 Scorpio Lane, Mint Hill NC
- 5 Bed
- 4 Bath
- 1950 ft2
- 0.6 ac
For Sale $815,000
Remarks:
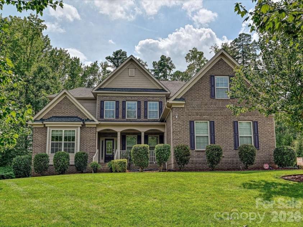
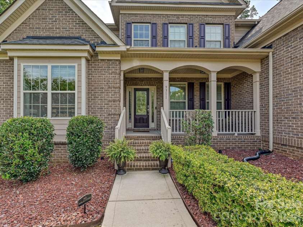
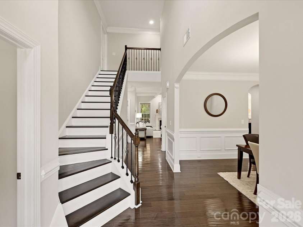
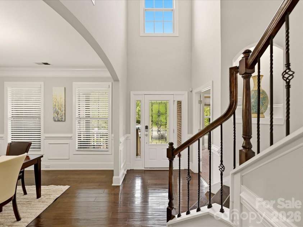
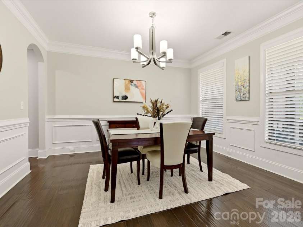
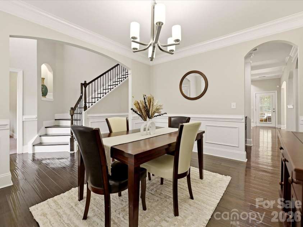
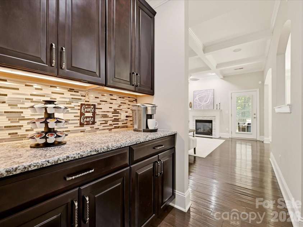
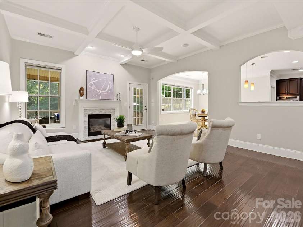
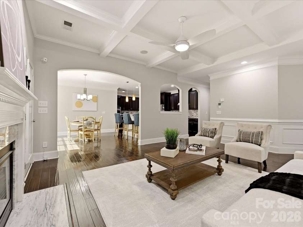
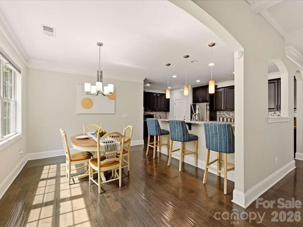
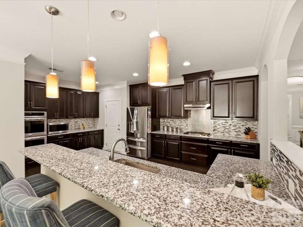
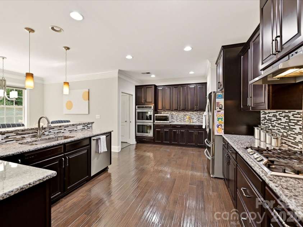
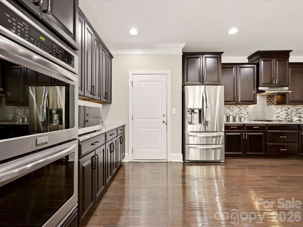
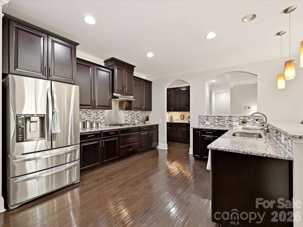
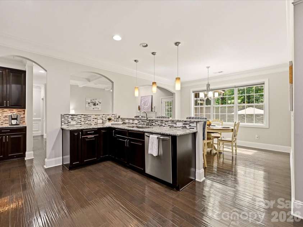
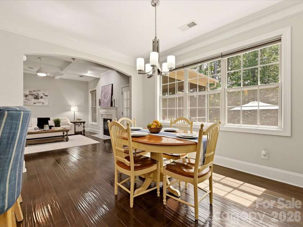
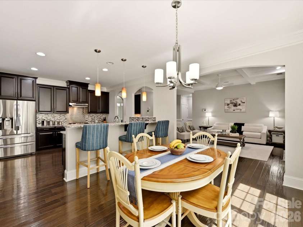
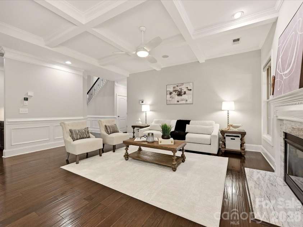
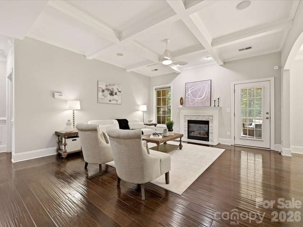
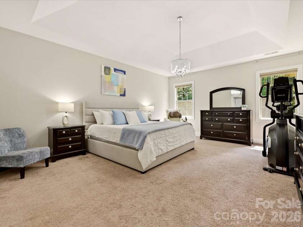
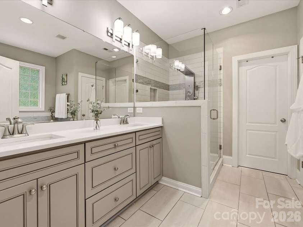
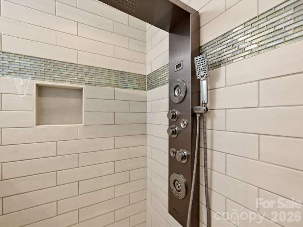
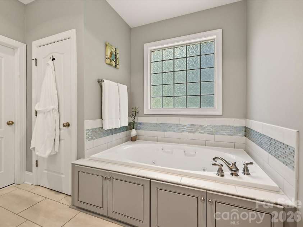
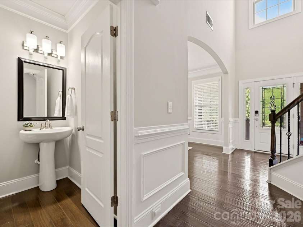
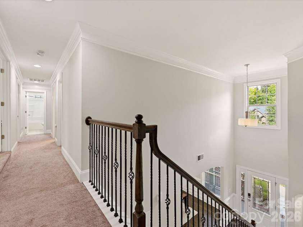
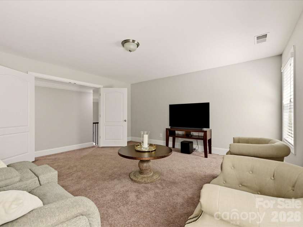
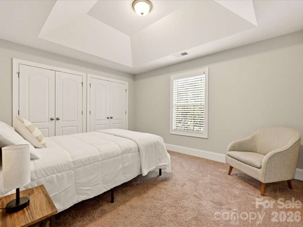
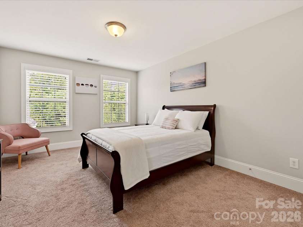
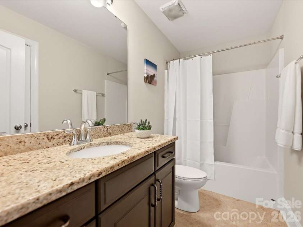
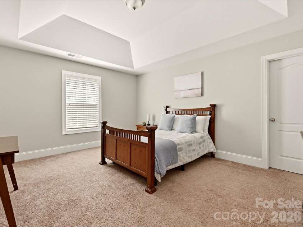
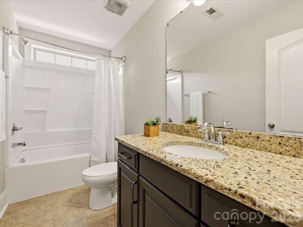
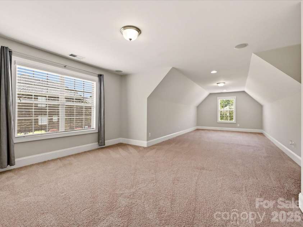
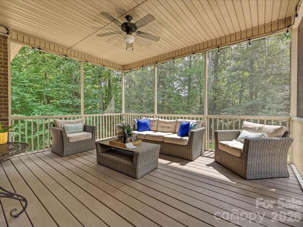
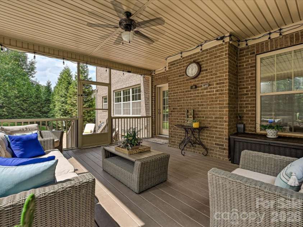
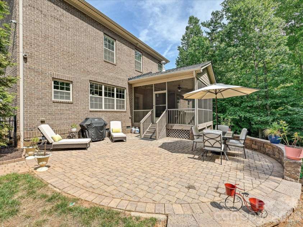
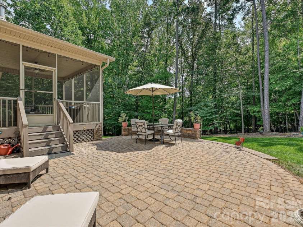
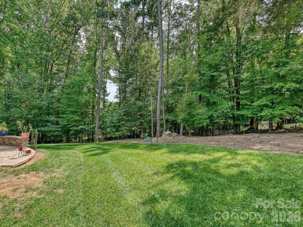
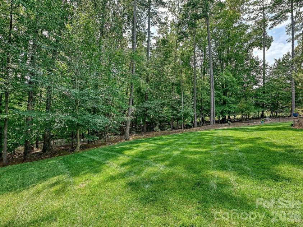
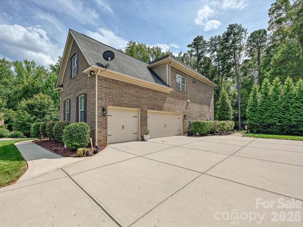
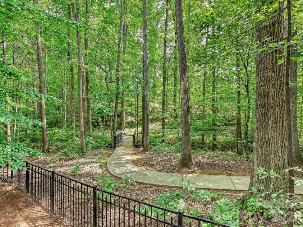
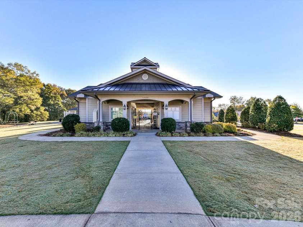
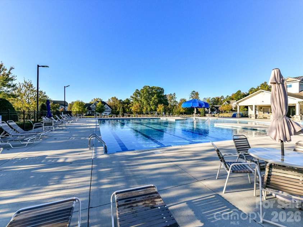
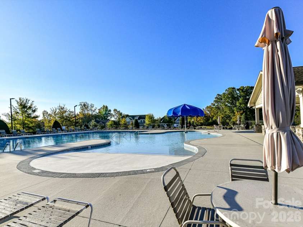
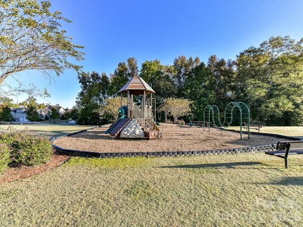
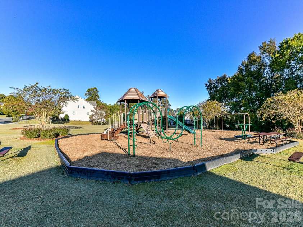
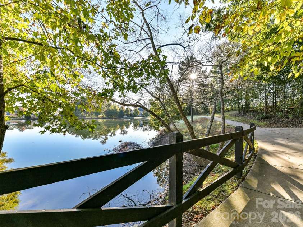
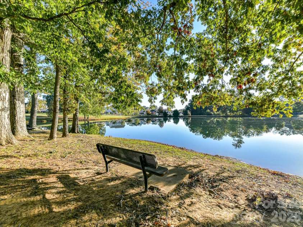
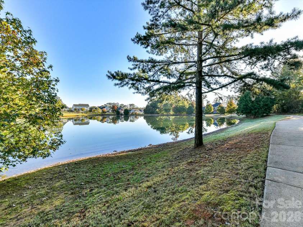
Welcome to this meticulously maintained full-brick home with a 3-car garage, tucked away on a quiet, private .59-acre cul-de-sac lot in the desirable Summerwood neighborhood. Surrounded by wooded views and mature landscaping, this exceptional home offers an ideal combination of elegant living spaces, everyday functionality and plenty of room to relax or entertain. The main level features a spacious primary suite, private office with french doors, hardwood floors, vaulted ceilings and an impressive great room with fire place and coffered ceiling. The gourmet kitchen is designed for the serious cook with custom 43" cabinetry, granite countertops, stainless steel appliances, double ovens, breakfast area and convenient butler's pantry. First-floor laundry adds to the home's functionality. Upstairs, you'll find four additional bedrooms plus a large bonus room with a separate area perfect for a billiards table, playroom or recreational space. A second bonus room offers even more flexibility for a media room, home office, hobby space or other needs. Step outside to enjoy the screened-in porch overlooking the expansive backyard, wooded views and private setting. Recent owner improvements include crawl space encapsulation, fresh interior paint, new backyard landscaping, backyard fencing, landscape lighting and more. Summerwood offers exceptional amenities including a community pool, amenity area, stocked fishing pond, walking trails, soccer field and more. A rare opportunity to own a custom-built all-brick home with generous living space, beautiful outdoor surroundings and an outstanding neighborhood lifestyle—all in a private cul-de-sac setting.
Exterior Features:
In-Ground Irrigation
Interior Features:
Attic Stairs Pulldown, Breakfast Bar, Built-in Features, Cable Prewire, Central Vacuum, Entrance Foyer, Garden Tub, Pantry, Storage, Walk-In Closet(s), Walk-In Pantry
General Information:
| List Price: | $815,000 |
| Status: | For Sale |
| Bedrooms: | 5 |
| Type: | Single Family Residence |
| Approx Sq. Ft.: | 1950 sqft |
| Parking: | Attached Garage, Garage Faces Side |
| MLS Number: | CAR4418915 |
| Subdivision: | Summerwood |
| Style: | Traditional |
| Bathrooms: | 4 |
| Lot Description: | Cul-De-Sac |
| Year Built: | 2014 |
| Sewer Type: | Public Sewer |
Assigned Schools:
| Elementary: | Bain |
| Middle: | Mint Hill |
| High: | Independence |

Lane Yates
704-232-7238
Broker In Charge
Price & Sales History
| Date | Event | Price | $/SQFT |
| 08-31-2026 | Under Contract | $815,000 | $418 |
| 08-29-2026 | Price Decrease | $815,000-1.69% | $418 |
| 06-16-2026 | Listed | $829,000 | $426 |
Nearby Schools
These schools are only nearby your property search, you must confirm exact assigned schools.
| School Name | Distance | Grades | Rating |
| Bain Elementary | 2 miles | KG-05 | 10 |
| Clear Creek Elementary | 2 miles | PK-05 | 7 |
| Queen's Grant Community School | 3 miles | KG-06 | 8 |
| Lebanon Road Elementary | 4 miles | PK-05 | 5 |
| J H Gunn Elementary | 4 miles | KG-05 | 3 |
| Crown Point Elementary | 6 miles | KG-05 | 8 |
Source is provided by local and state governments and municipalities and is subject to change without notice, and is not guaranteed to be up to date or accurate.
Properties For Sale Nearby
Mileage is an estimation calculated from the property results address of your search. Driving time will vary from location to location.
| Street Address | Distance | Status | List Price | Days on Market |
| 9311 Scorpio Lane, Mint Hill NC | 0 mi | $815,000 | days | |
| 9209 Rainman Way, Mint Hill NC | 0.1 mi | $790,000 | days | |
| 9031 Dartmoor Place, Charlotte NC | 0.3 mi | $299,900 | days | |
| 9020 Bartlett Road, Charlotte NC | 0.3 mi | $500,000 | days | |
| 8817 Auburn Whisper Lane, Mint Hill NC | 0.4 mi | $774,900 | days | |
| 9534 Liberty Hill Drive, Mint Hill NC | 0.4 mi | $535,000 | days |
Sold Properties Nearby
Mileage is an estimation calculated from the property results address of your search. Driving time will vary from location to location.
| Street Address | Distance | Property Type | Sold Price | Property Details |
Commute Distance & Time

Powered by Google Maps
Mortgage Calculator
$
%
%
| Down Payment Amount | $990,000 |
| Mortgage Amount | $3,960,000 |
| Monthly Payment (Principal & Interest Only) | $19,480 |
* Expand Calculator (incl. monthly expenses)
| Property Taxes |
$
|
| H.O.A. / Maintenance |
$
|
| Property Insurance |
$
|
| Total Monthly Payment | $20,941 |
Demographic Data For Zip 28227
|
Occupancy Types |
|
Transportation to Work |
Source is provided by local and state governments and municipalities and is subject to change without notice, and is not guaranteed to be up to date or accurate.
Property Listing Information
A Courtesy Listing Provided By RE/MAX Executive
9311 Scorpio Lane, Mint Hill NC is a 1950 ft2 on a 0.590 acres lot. This is for $815,000. This has 5 bedrooms, 4 baths, and was built in 2014.
 Based on information submitted to the MLS GRID as of 2026-06-16 10:26:35 EST. All data is
obtained from various sources and may not have been verified by broker or MLS GRID. Supplied
Open House Information is subject to change without notice. All information should be independently
reviewed and verified for accuracy. Properties may or may not be listed by the office/agent
presenting the information. Some IDX listings have been excluded from this website.
Properties displayed may be listed or sold by various participants in the MLS.
Click here for more information
Based on information submitted to the MLS GRID as of 2026-06-16 10:26:35 EST. All data is
obtained from various sources and may not have been verified by broker or MLS GRID. Supplied
Open House Information is subject to change without notice. All information should be independently
reviewed and verified for accuracy. Properties may or may not be listed by the office/agent
presenting the information. Some IDX listings have been excluded from this website.
Properties displayed may be listed or sold by various participants in the MLS.
Click here for more information
Neither Yates Realty nor any listing broker shall be responsible for any typographical errors, misinformation, or misprints, and they shall be held totally harmless from any damages arising from reliance upon this data. This data is provided exclusively for consumers' personal, non-commercial use and may not be used for any purpose other than to identify prospective properties they may be interested in purchasing.
Share


